1. ArchDaily
  2. Projects
Projects

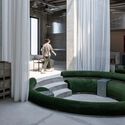
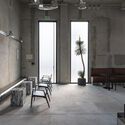
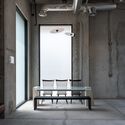
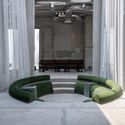
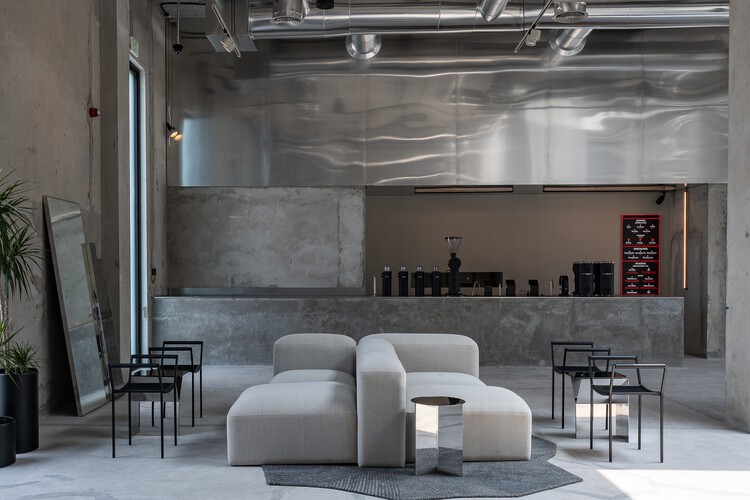
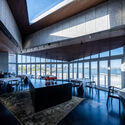
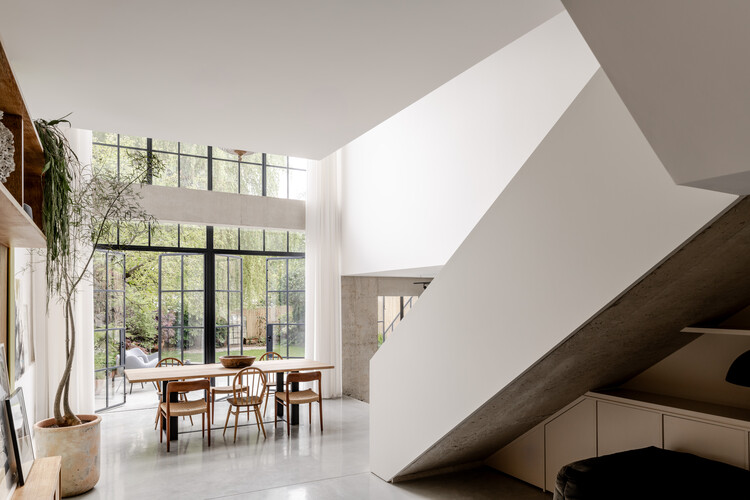
Koncrete Space / shell+core

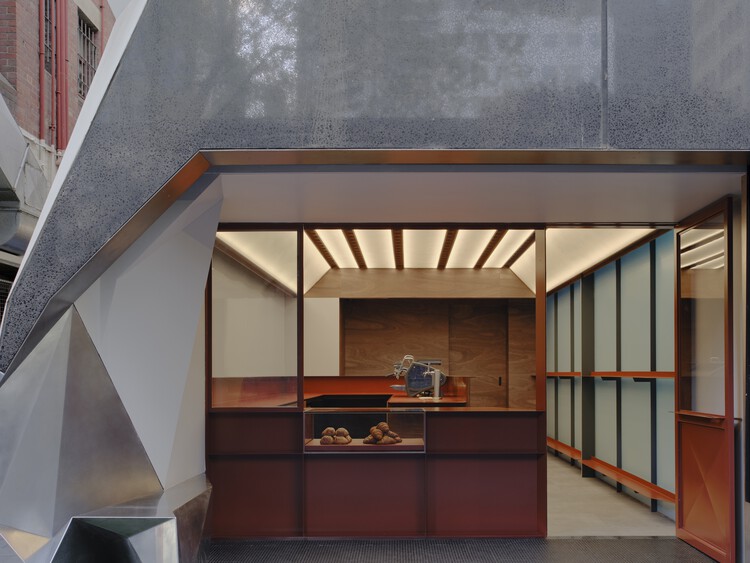
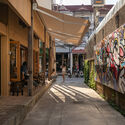
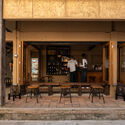
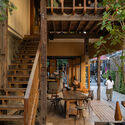
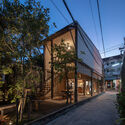
Koncrete Space / shell+core - Interior Photography, Coffee Shop Interiors, Lighting, ChairKoncrete Space / shell+core - Interior Photography, Coffee Shop Interiors, ChairKoncrete Space / shell+core - Interior Photography, Coffee Shop Interiors, ChairKoncrete Space / shell+core - Interior Photography, Coffee Shop Interiors, ChairKoncrete Space / shell+core - More Images+ 16

  • Architects: shell+core
  • Area Area of this architecture project Area:  215 m²
  • Year Completion year of this architecture project Year:  2023

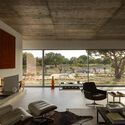
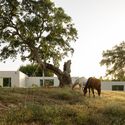
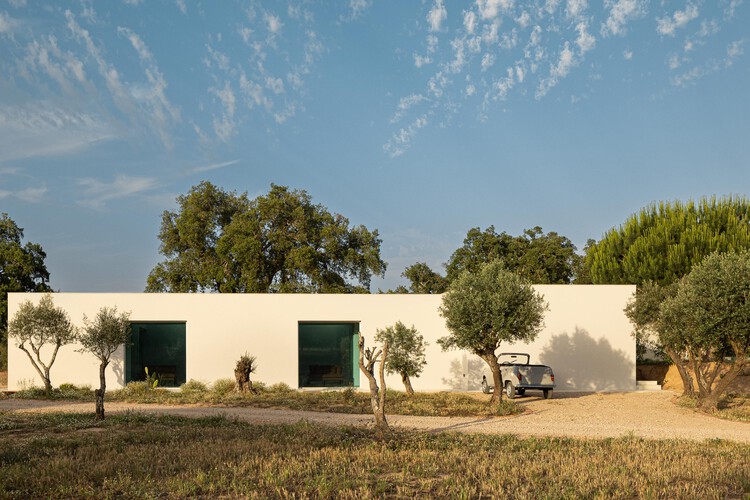
Melides House / Sabrab

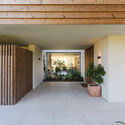
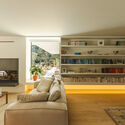
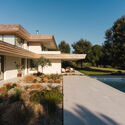
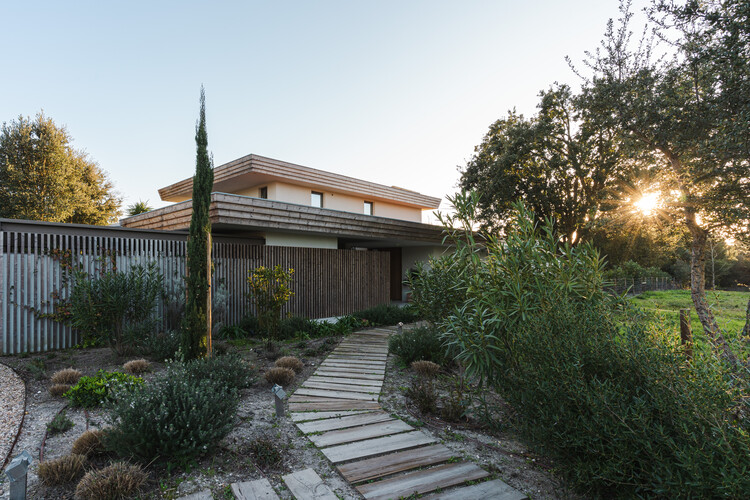
Melides House / Sabrab - Exterior Photography, HousesMelides House / Sabrab - Interior Photography, Houses, ChairMelides House / Sabrab - Interior Photography, Houses, ChairMelides House / Sabrab - Exterior Photography, HousesMelides House / Sabrab - More Images+ 57

•
Melides, Portugal
  • Architects: Sabrab
  • Area Area of this architecture project Area:  500 m²
  • Year Completion year of this architecture project Year:  2025
  • Manufacturers Brands with products used in this architecture project
    Manufacturers:  Margres, Fassa Bortolo, Ikea, Vitra

Villa CORA – Bamboo House in Tulum / terrAurea studio

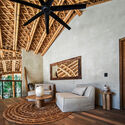
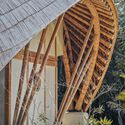
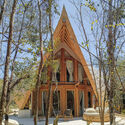
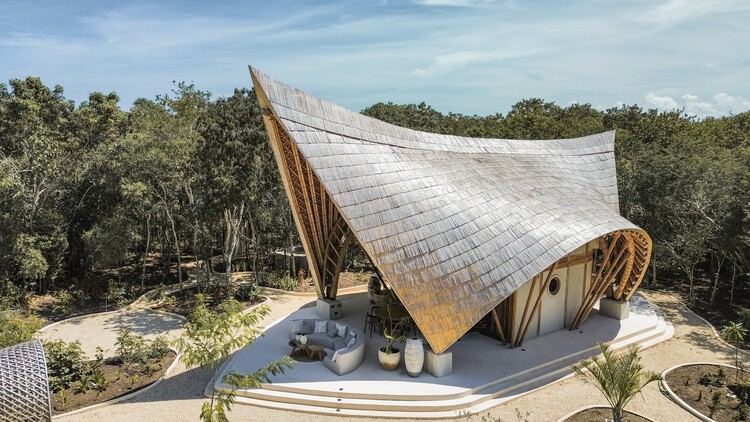
Villa CORA – Bamboo House in Tulum / terrAurea studio - HousesVilla CORA – Bamboo House in Tulum / terrAurea studio - Interior Photography, Houses, BeamVilla CORA – Bamboo House in Tulum / terrAurea studio - HousesVilla CORA – Bamboo House in Tulum / terrAurea studio - HousesVilla CORA – Bamboo House in Tulum / terrAurea studio - More Images+ 15

•
Tulum, Mexico
  • Architects: terrAurea studio
  • Area Area of this architecture project Area:  158 m²
  • Year Completion year of this architecture project Year:  2025

House 2302 / Nordest Arquitectura

House 2302 / Nordest Arquitectura - Residential ArchitectureHouse 2302 / Nordest Arquitectura - Interior Photography, Residential Architecture, Kitchen, Beam, Countertop, SinkHouse 2302 / Nordest Arquitectura - Interior Photography, Residential Architecture, BedroomHouse 2302 / Nordest Arquitectura - Residential ArchitectureHouse 2302 / Nordest Arquitectura - More Images+ 17

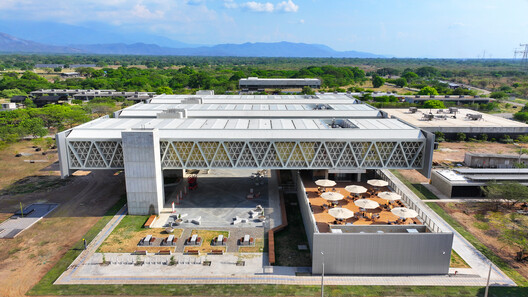
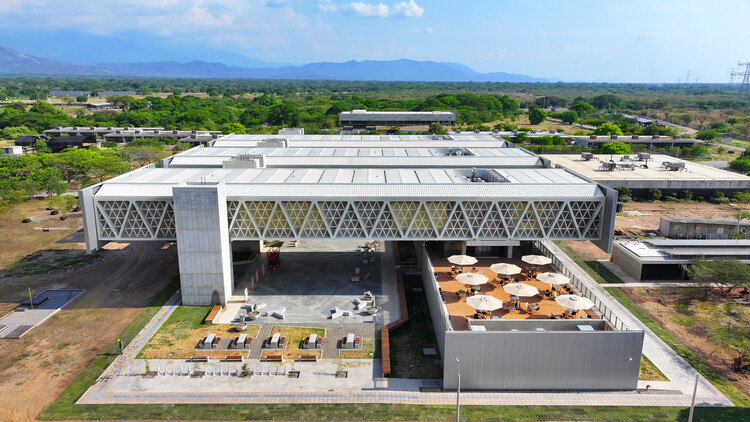
Classroom, Laboratories, and Wellness Building, Universidad Nacional de Colombia - La Paz Campus / Universidad Nacional Sede Manizales Architecture Workshop

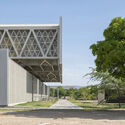
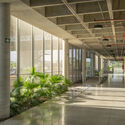
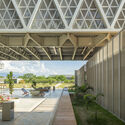
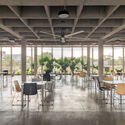
Classroom, Laboratories, and Wellness Building, Universidad Nacional de Colombia - La Paz Campus / Universidad Nacional Sede Manizales Architecture Workshop - Exterior Photography, Higher EducationClassroom, Laboratories, and Wellness Building, Universidad Nacional de Colombia - La Paz Campus / Universidad Nacional Sede Manizales Architecture Workshop - Higher EducationClassroom, Laboratories, and Wellness Building, Universidad Nacional de Colombia - La Paz Campus / Universidad Nacional Sede Manizales Architecture Workshop - Interior Photography, Higher EducationClassroom, Laboratories, and Wellness Building, Universidad Nacional de Colombia - La Paz Campus / Universidad Nacional Sede Manizales Architecture Workshop - Interior Photography, Higher Education, ChairClassroom, Laboratories, and Wellness Building, Universidad Nacional de Colombia - La Paz Campus / Universidad Nacional Sede Manizales Architecture Workshop - More Images+ 13

•
Los Robles La Paz, Colombia

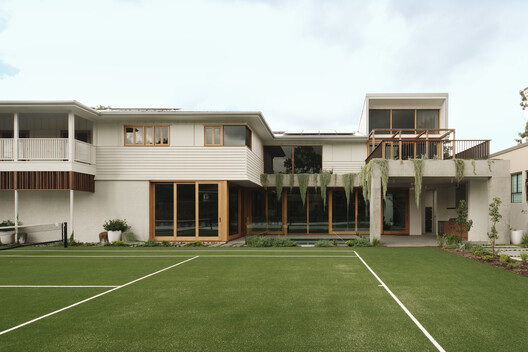
Riverton House / Alexandra Buchanan Architecture

Riverton House / Alexandra Buchanan Architecture - Interior Photography, Houses, LightingRiverton House / Alexandra Buchanan Architecture - Interior Photography, Houses, Kitchen, Table, Chair, CountertopRiverton House / Alexandra Buchanan Architecture - HousesRiverton House / Alexandra Buchanan Architecture - Interior Photography, HousesRiverton House / Alexandra Buchanan Architecture - More Images+ 27

•
Chelmer, Australia

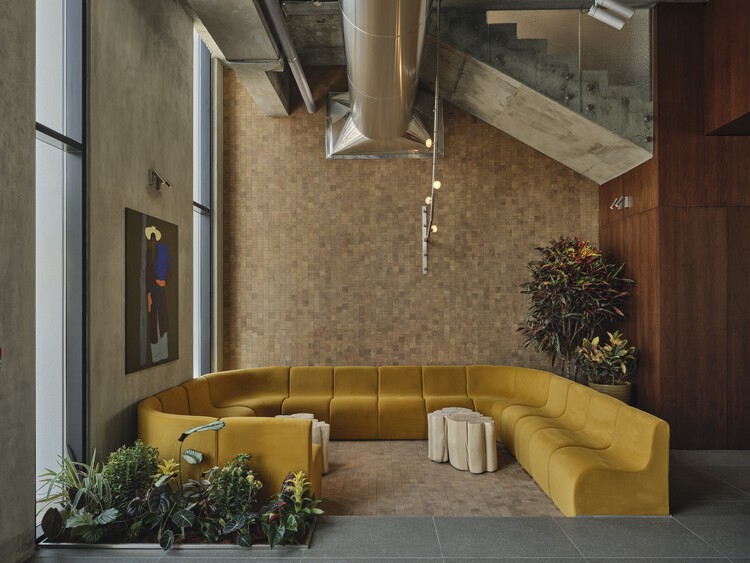
The Grove Al Ain / shell+core

The Grove Al Ain / shell+core - Interior Photography, Restaurant & Bar Interiors, Kitchen, ChairThe Grove Al Ain / shell+core - Interior Photography, Restaurant & Bar Interiors, Kitchen, ChairThe Grove Al Ain / shell+core - Interior Photography, Restaurant & Bar Interiors, Chair, Table, LightingThe Grove Al Ain / shell+core - Interior Photography, Restaurant & Bar Interiors, Kitchen, Lighting, ChairThe Grove Al Ain / shell+core - More Images+ 24

  • Architects: shell+core
  • Area Area of this architecture project Area:  550 m²
  • Year Completion year of this architecture project Year:  2025

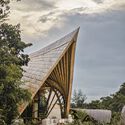
Kola Bay Lighthouse Viewpoint / Evgeny Makarenko’s Timber Architecture Workshop

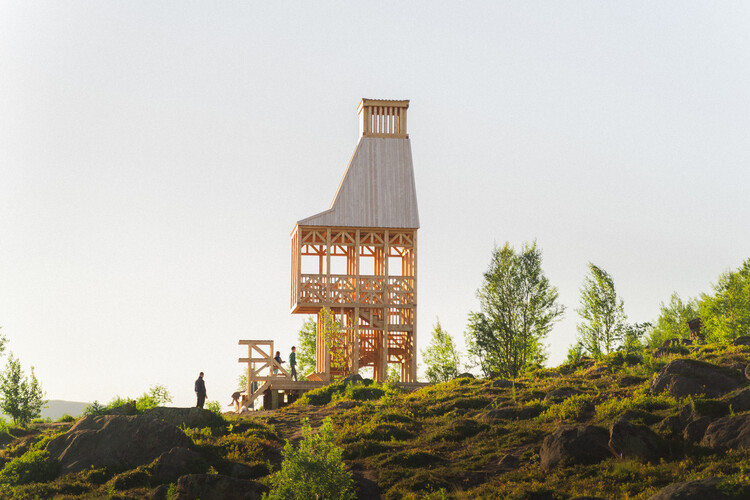
Kola Bay Lighthouse Viewpoint / Evgeny Makarenko’s Timber Architecture Workshop - Public ArchitectureKola Bay Lighthouse Viewpoint / Evgeny Makarenko’s Timber Architecture Workshop - Public ArchitectureKola Bay Lighthouse Viewpoint / Evgeny Makarenko’s Timber Architecture Workshop - Public ArchitectureKola Bay Lighthouse Viewpoint / Evgeny Makarenko’s Timber Architecture Workshop - Exterior Photography, Public ArchitectureKola Bay Lighthouse Viewpoint / Evgeny Makarenko’s Timber Architecture Workshop - More Images+ 24

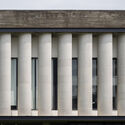
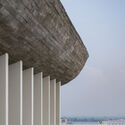
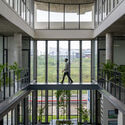
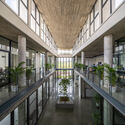
JASH Factory / KSM Architecture

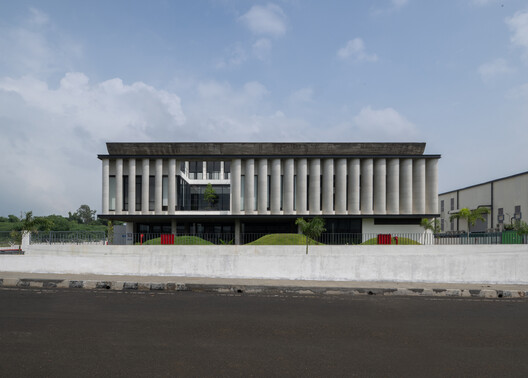
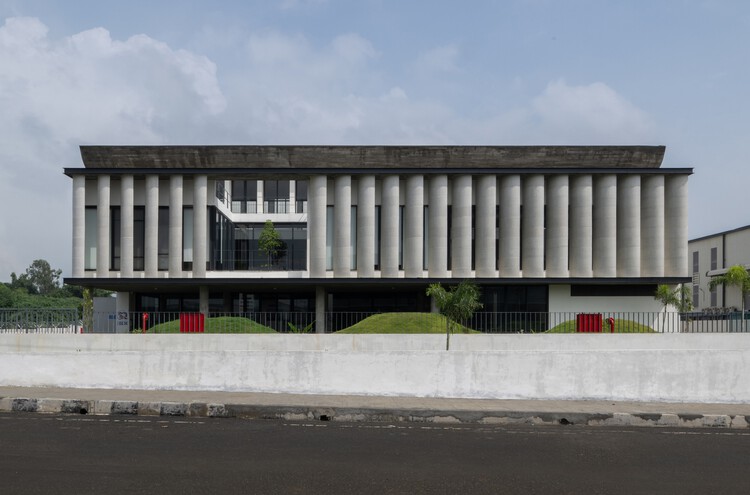
JASH  Factory  / KSM Architecture - Exterior Photography, Factory, Facade
© Sreenag Pictures

JASH  Factory  / KSM Architecture - FactoryJASH  Factory  / KSM Architecture - FactoryJASH  Factory  / KSM Architecture - Interior Photography, Factory, BalconyJASH  Factory  / KSM Architecture - Interior Photography, Factory, BeamJASH  Factory  / KSM Architecture - More Images+ 16

•
Chennai, India

Clustered Rocks Court & Floating Leaf Pavilion / Atelier Z+

Clustered Rocks Court & Floating Leaf Pavilion / Atelier Z+ - Public ArchitectureClustered Rocks Court & Floating Leaf Pavilion / Atelier Z+ - Public ArchitectureClustered Rocks Court & Floating Leaf Pavilion / Atelier Z+ - Public ArchitectureClustered Rocks Court & Floating Leaf Pavilion / Atelier Z+ - Exterior Photography, Public Architecture, Balcony, ChairClustered Rocks Court & Floating Leaf Pavilion / Atelier Z+ - More Images+ 43

Bahār Residential Building / DIM Architecture Studio

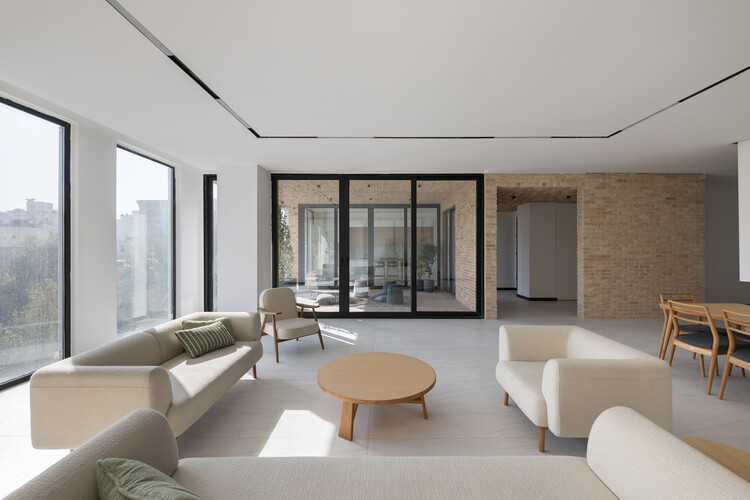
Bahār Residential Building  / DIM Architecture Studio - ApartmentsBahār Residential Building  / DIM Architecture Studio - Interior Photography, Apartments, Lighting, ChairBahār Residential Building  / DIM Architecture Studio - Interior Photography, Apartments, ChairBahār Residential Building  / DIM Architecture Studio - Exterior Photography, ApartmentsBahār Residential Building  / DIM Architecture Studio - More Images+ 22

•
Mashhad, Iran
  • Area Area of this architecture project Area:  2500 m²
  • Year Completion year of this architecture project Year:  2025
  • Manufacturers Brands with products used in this architecture project
    Manufacturers:  Rost Furniture

Quinta do Perú House / GSS arquitectos

Quinta do Perú House / GSS arquitectos - Exterior Photography, HousesQuinta do Perú House / GSS arquitectos - Interior Photography, Houses, CourtyardQuinta do Perú House / GSS arquitectos - Interior Photography, Houses, Lighting, ChairQuinta do Perú House / GSS arquitectos - Exterior Photography, HousesQuinta do Perú House / GSS arquitectos - More Images+ 22

  • Architects: GSS arquitectos
  • Area Area of this architecture project Area:  357 m²
  • Year Completion year of this architecture project Year:  2022

House of Panes / Matthew Giles Architects

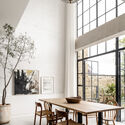
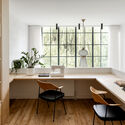
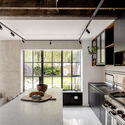
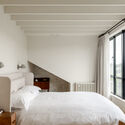
House of Panes / Matthew Giles Architects - Interior Photography, Renovation, Table, Chair, LightingHouse of Panes / Matthew Giles Architects - Interior Photography, Renovation, Bathroom, Table, Chair, LightingHouse of Panes / Matthew Giles Architects - Interior Photography, Renovation, Kitchen, Countertop, Lighting, ChairHouse of Panes / Matthew Giles Architects - Interior Photography, Renovation, Bedroom, Bed, LightingHouse of Panes / Matthew Giles Architects - More Images+ 24

  • Area Area of this architecture project Area:  370 m²
  • Year Completion year of this architecture project Year:  2025
  • Manufacturers Brands with products used in this architecture project
    Manufacturers:  Fabco
  • Professionals: Matthew Giles Architects

Breathe Lodge Residence / Jérôme Lapierre Architecte

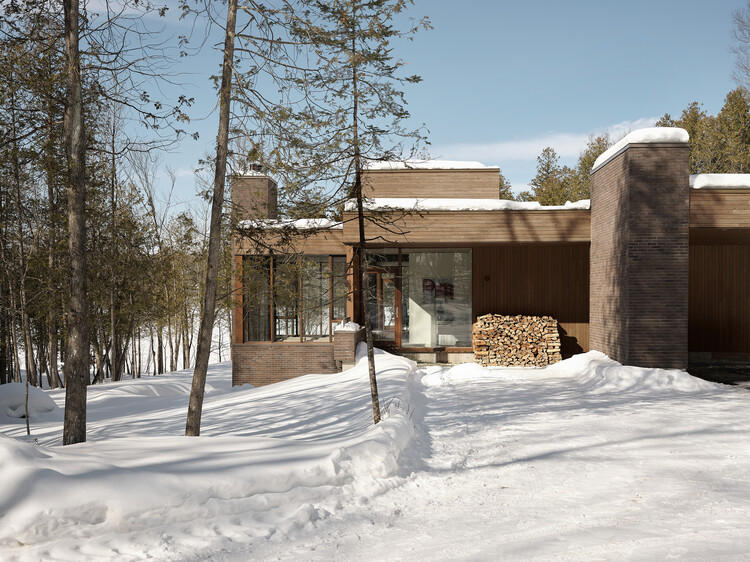
Breathe Lodge Residence / Jérôme Lapierre Architecte - Exterior Photography, HousesBreathe Lodge Residence / Jérôme Lapierre Architecte - Interior Photography, Houses, Kitchen, ChairBreathe Lodge Residence / Jérôme Lapierre Architecte - Interior Photography, Houses, ChairBreathe Lodge Residence / Jérôme Lapierre Architecte - Exterior Photography, HousesBreathe Lodge Residence / Jérôme Lapierre Architecte - More Images+ 31

House of Courtyards / Alejandro Restrepo-Montoya Arquitectura + EstudioCentral

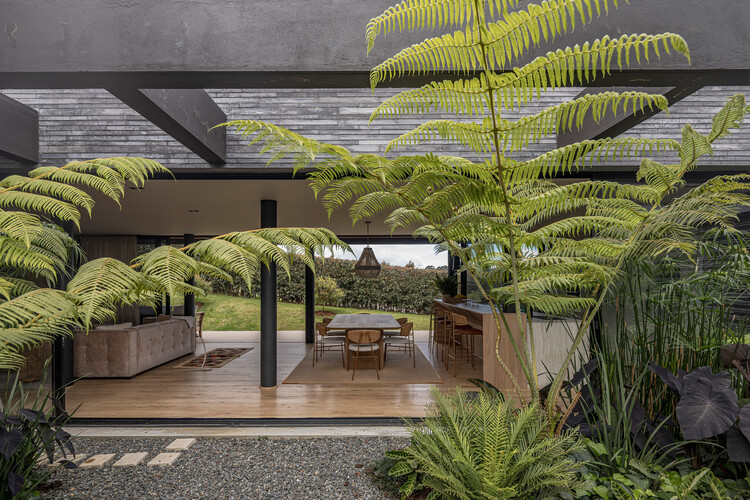
House of Courtyards / Alejandro Restrepo-Montoya Arquitectura + EstudioCentral - Exterior Photography, Houses, GardenHouse of Courtyards / Alejandro Restrepo-Montoya Arquitectura + EstudioCentral - Exterior Photography, Houses, GardenHouse of Courtyards / Alejandro Restrepo-Montoya Arquitectura + EstudioCentral - Exterior Photography, Houses, CourtyardHouse of Courtyards / Alejandro Restrepo-Montoya Arquitectura + EstudioCentral - HousesHouse of Courtyards / Alejandro Restrepo-Montoya Arquitectura + EstudioCentral - More Images+ 23

•
Envigado, Colombia

Pineta Nature Resort / MICHELE SICHER ARCHITETTO

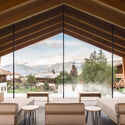
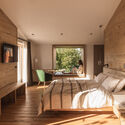
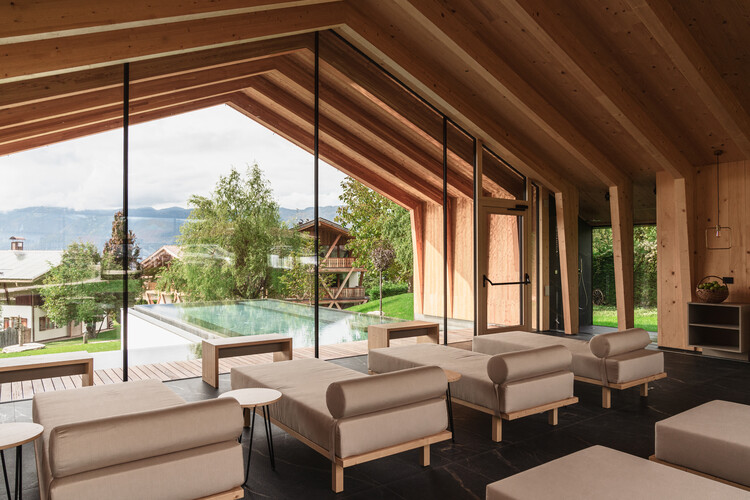
Pineta Nature Resort / MICHELE SICHER ARCHITETTO - Exterior Photography, Hospitality ArchitecturePineta Nature Resort / MICHELE SICHER ARCHITETTO - Interior Photography, Hospitality ArchitecturePineta Nature Resort / MICHELE SICHER ARCHITETTO - Interior Photography, Hospitality ArchitecturePineta Nature Resort / MICHELE SICHER ARCHITETTO - Interior Photography, Hospitality Architecture, Bedroom, Bed, ChairPineta Nature Resort / MICHELE SICHER ARCHITETTO - More Images+ 32

Comprehensive Renovation in Sagasta II / Ábaton

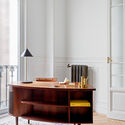
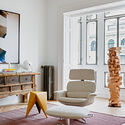
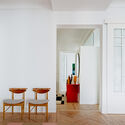
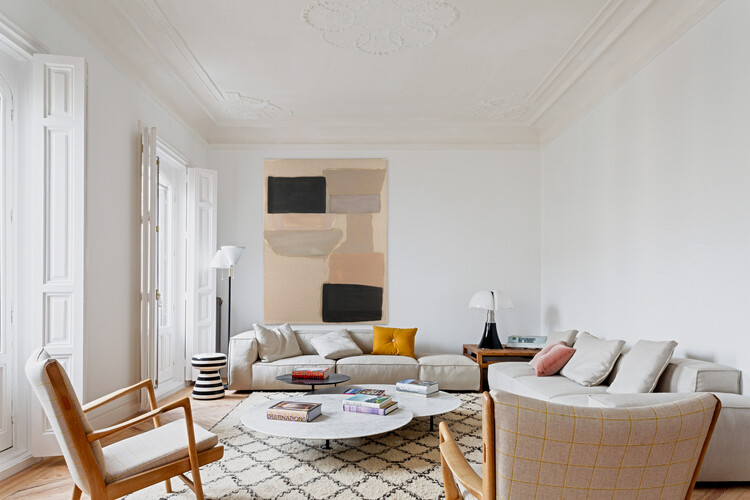
Comprehensive Renovation in Sagasta II / Ábaton - Interior Photography, Apartment Interiors, Table, ChairComprehensive Renovation in Sagasta II / Ábaton - Interior Photography, Apartment InteriorsComprehensive Renovation in Sagasta II / Ábaton - Interior Photography, Apartment Interiors, ChairComprehensive Renovation in Sagasta II / Ábaton - Interior Photography, Apartment Interiors, ChairComprehensive Renovation in Sagasta II / Ábaton - More Images+ 7

  • Architects: Ábaton
  • Area Area of this architecture project Area:  319 m²
  • Year Completion year of this architecture project Year:  2021

Lego House / Fernanda Marques Arquitetos Associados

Lego House / Fernanda Marques Arquitetos Associados - Exterior Photography, HousesLego House / Fernanda Marques Arquitetos Associados - Interior Photography, Houses, ChairLego House / Fernanda Marques Arquitetos Associados - Interior Photography, Houses, Stairs, HandrailLego House / Fernanda Marques Arquitetos Associados - Interior Photography, Houses, Table, ChairLego House / Fernanda Marques Arquitetos Associados - More Images+ 46

•
São Paulo, Brazil

Palace Coffee / Kerry Kounnapis Architecture Practice

Palace Coffee / Kerry Kounnapis Architecture Practice - Coffee ShopPalace Coffee / Kerry Kounnapis Architecture Practice - Coffee ShopPalace Coffee / Kerry Kounnapis Architecture Practice - Interior Photography, Coffee Shop, BeamPalace Coffee / Kerry Kounnapis Architecture Practice - Coffee ShopPalace Coffee / Kerry Kounnapis Architecture Practice - More Images+ 20

•
Melbourne, Australia

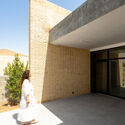
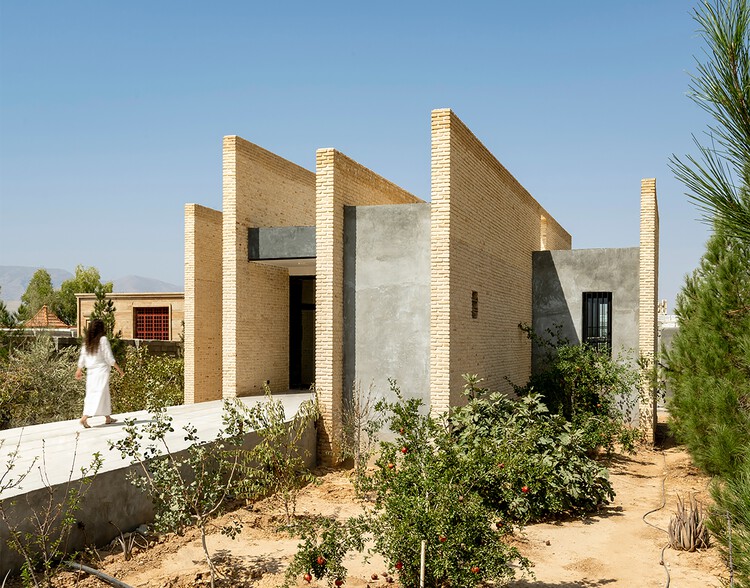
B-Neshat Villa / Chenin Studio

B-Neshat Villa / Chenin Studio - HousesB-Neshat Villa / Chenin Studio - HousesB-Neshat Villa / Chenin Studio - Exterior Photography, HousesB-Neshat Villa / Chenin Studio - HousesB-Neshat Villa / Chenin Studio - More Images+ 24

•
Shiraz, Iran
  • Architects: Chenin Studio
  • Area Area of this architecture project Area:  120 m²
  • Year Completion year of this architecture project Year:  2022

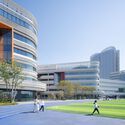
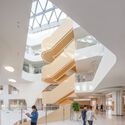
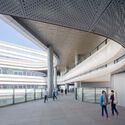
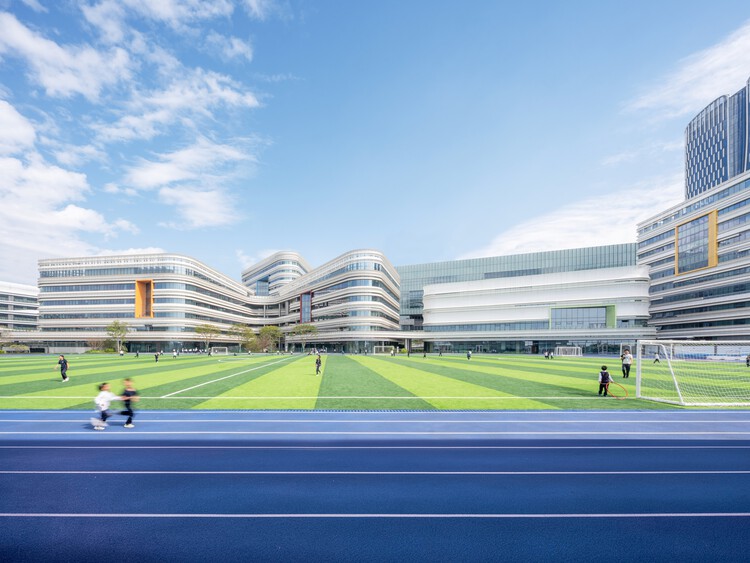
Shenzhen Mingwan School / Perkins&Will

Shenzhen Mingwan School / Perkins&Will - Exterior Photography, Schools Shenzhen Mingwan School / Perkins&Will - Exterior Photography, Schools Shenzhen Mingwan School / Perkins&Will - Interior Photography, Schools , StairsShenzhen Mingwan School / Perkins&Will - Interior Photography, Schools , Stairs, ColumnShenzhen Mingwan School / Perkins&Will - More Images+ 29

•
Shenzhen, China
  • Architects: Perkins&Will
  • Area Area of this architecture project Area:  59000 m²
  • Year Completion year of this architecture project Year:  2026

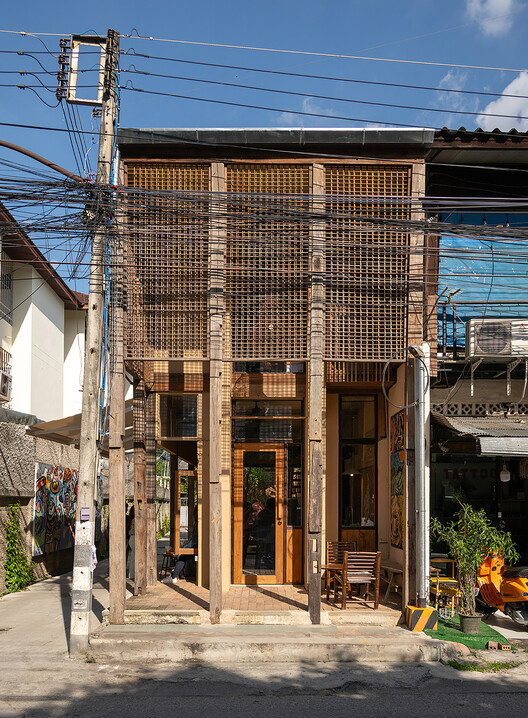
Northgate Spirit / Sher Maker

Northgate Spirit / Sher Maker - Interior Photography, Community Northgate Spirit / Sher Maker - Interior Photography, Community , ChairNorthgate Spirit / Sher Maker - Interior Photography, Community , Deck, Door, Balcony, ChairNorthgate Spirit / Sher Maker - Community Northgate Spirit / Sher Maker - More Images+ 23

•
Chiang Mai, Thailand
  • Architects: Sher Maker
  • Area Area of this architecture project Area:  285 m²
  • Year Completion year of this architecture project Year:  2025

Adega do Ataíde Winery / Luís Loureiro Arquiteto

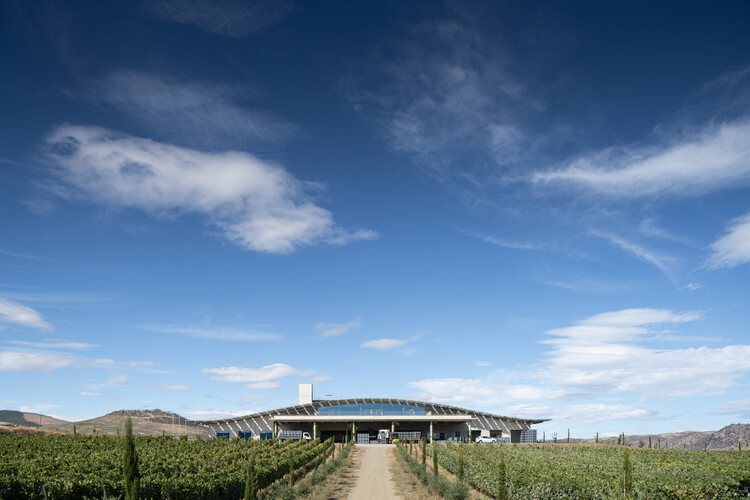
Adega do Ataíde Winery / Luís Loureiro Arquiteto - Exterior Photography, WineryAdega do Ataíde Winery / Luís Loureiro Arquiteto - WineryAdega do Ataíde Winery / Luís Loureiro Arquiteto - WineryAdega do Ataíde Winery / Luís Loureiro Arquiteto - WineryAdega do Ataíde Winery / Luís Loureiro Arquiteto - More Images+ 31

  • Area Area of this architecture project Area:  2700 m²
  • Year Completion year of this architecture project Year:  2023
  • Manufacturers Brands with products used in this architecture project
    Manufacturers:  Knauf

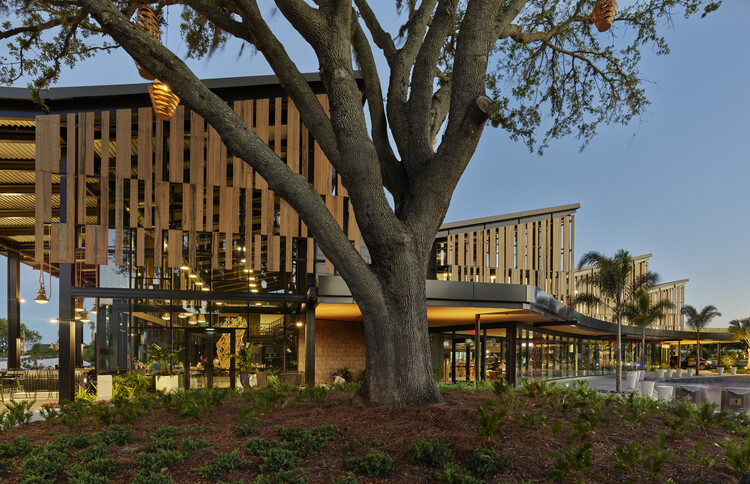
The Landing at Evermore Resort / Polk Stanley Wilcox Architects

The Landing at Evermore Resort / Polk Stanley Wilcox Architects - HotelsThe Landing at Evermore Resort / Polk Stanley Wilcox Architects - Exterior Photography, HotelsThe Landing at Evermore Resort / Polk Stanley Wilcox Architects - Exterior Photography, HotelsThe Landing at Evermore Resort / Polk Stanley Wilcox Architects - Exterior Photography, HotelsThe Landing at Evermore Resort / Polk Stanley Wilcox Architects - More Images+ 23

You've started following your first account!

Did you know?

You'll now receive updates based on what you follow! Personalize your stream and start following your favorite authors, offices and users.