1. ArchDaily
  2. Projects

Projects

How to Develop a Residential Design Concept

 | Sponsored Content

This guide covers a workflow that moves from project parameters to generated floor plans, 3D perspective views, exterior design exploration, and site context visualization, using AI tools in place of preliminary CAD and rendering work.

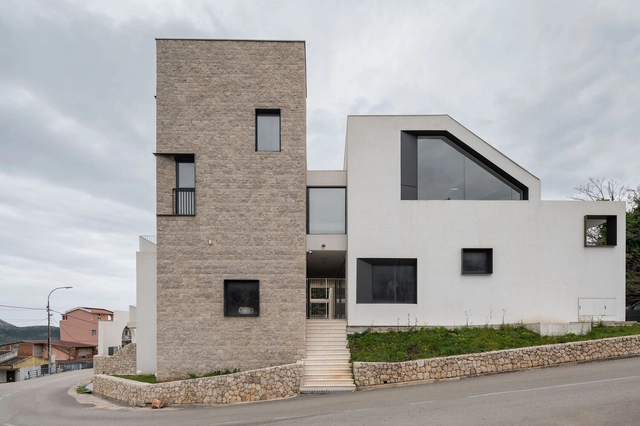
House of Olives / ARHINGinženjering

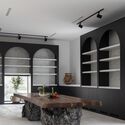
House of Olives / ARHINGinženjering - Institutional BuildingsHouse of Olives / ARHINGinženjering - Interior Photography, Institutional Buildings, Chair, TableHouse of Olives / ARHINGinženjering - Interior Photography, Institutional Buildings, Lighting, ChairHouse of Olives / ARHINGinženjering - Interior Photography, Institutional Buildings, ChairHouse of Olives / ARHINGinženjering - More Images+ 32

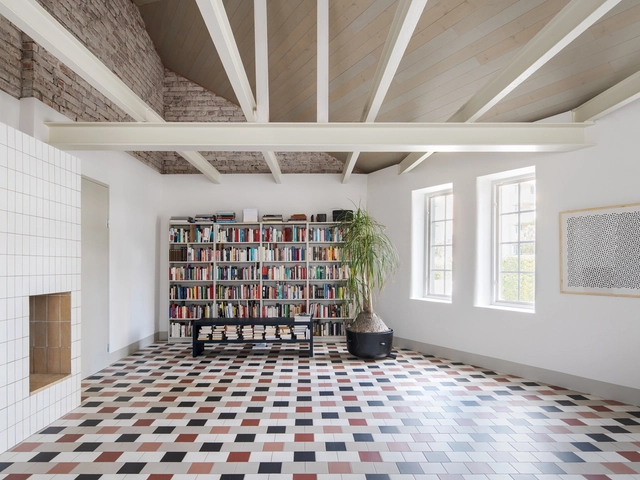
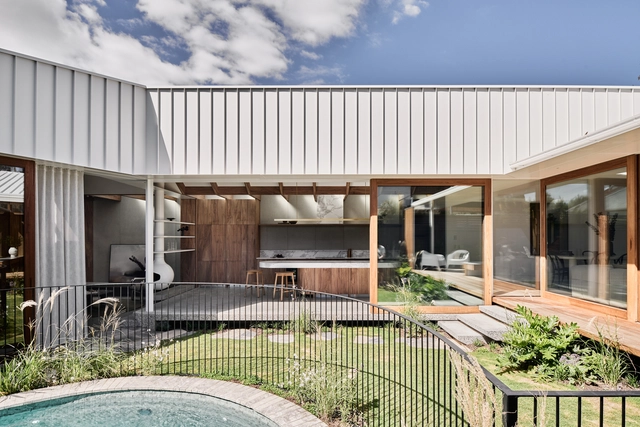
Courtyard House in Uppsala / Jägnefält Milton

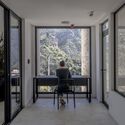
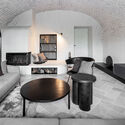
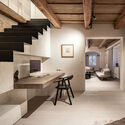
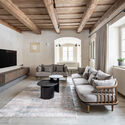
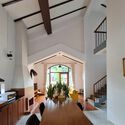
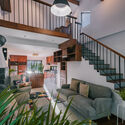
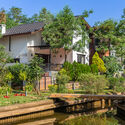
Courtyard House in Uppsala / Jägnefält Milton - Exterior Photography, RefurbishmentCourtyard House in Uppsala / Jägnefält Milton - Interior Photography, Refurbishment, Kitchen, DoorCourtyard House in Uppsala / Jägnefält Milton - Interior Photography, Refurbishment, Beam, Lighting, ChairCourtyard House in Uppsala / Jägnefält Milton - RefurbishmentCourtyard House in Uppsala / Jägnefält Milton - More Images+ 14

  • Architects: Jägnefält Milton
  • Area Area of this architecture project Area:  309
  • Year Completion year of this architecture project Year:  2020
  • Manufacturers Brands with products used in this architecture project
    Manufacturers:  FLOS

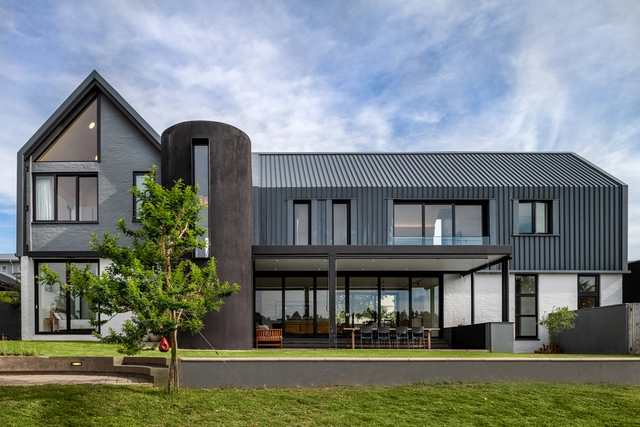
House Steynberg / Two Five Five Architects

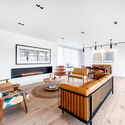
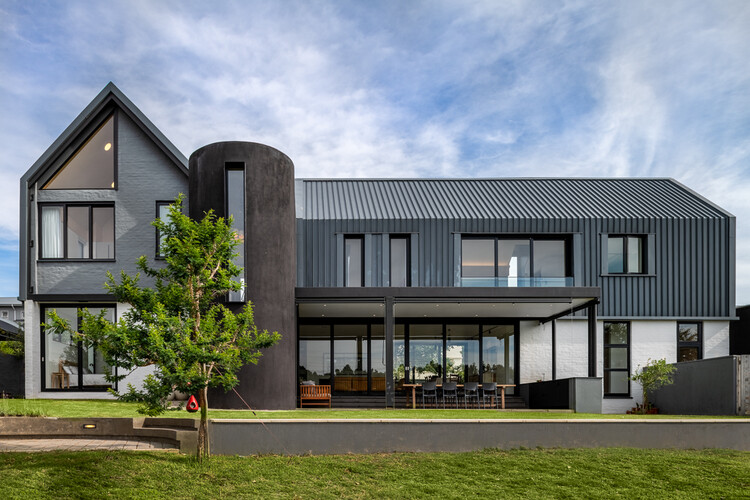
House Steynberg / Two Five Five Architects - Interior Photography, Houses, Table, ChairHouse Steynberg / Two Five Five Architects - Interior Photography, HousesHouse Steynberg / Two Five Five Architects - HousesHouse Steynberg / Two Five Five Architects - Interior Photography, Houses, Bedroom, Bed, LightingHouse Steynberg / Two Five Five Architects - More Images+ 64

Midrand, South Africa

House + Studio / NAW Studio

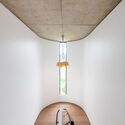
House + Studio  / NAW Studio - Offices InteriorsHouse + Studio  / NAW Studio - Interior Photography, Offices Interiors, LightingHouse + Studio  / NAW Studio - Offices InteriorsHouse + Studio  / NAW Studio - Interior Photography, Offices Interiors, Kitchen, Lighting, Chair, CountertopHouse + Studio  / NAW Studio - More Images+ 29

  • Architects: NAW Studio
  • Area Area of this architecture project Area:  385
  • Year Completion year of this architecture project Year:  2023

In Between Micro Flow Space Residence / Degree Design

In Between Micro Flow Space Residence / Degree Design - Interior Photography, Apartment InteriorsIn Between Micro Flow Space Residence / Degree Design - Interior Photography, Apartment InteriorsIn Between Micro Flow Space Residence / Degree Design - Apartment InteriorsIn Between Micro Flow Space Residence / Degree Design - Interior Photography, Apartment InteriorsIn Between Micro Flow Space Residence / Degree Design - More Images+ 16

  • Interior Designers: Degree Design
  • Area Area of this architecture project Area:  48
  • Year Completion year of this architecture project Year:  2024

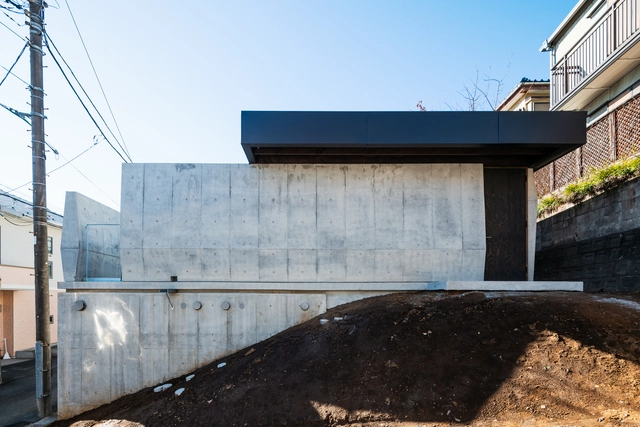
House in Tama / Cheng Hao Chung Architect

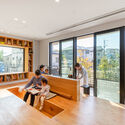
House in Tama / Cheng Hao Chung  Architect - Interior Photography, HousesHouse in Tama / Cheng Hao Chung  Architect - Interior Photography, Houses, BeamHouse in Tama / Cheng Hao Chung  Architect - HousesHouse in Tama / Cheng Hao Chung  Architect - HousesHouse in Tama / Cheng Hao Chung  Architect - More Images+ 27

  • Area Area of this architecture project Area:  116
  • Year Completion year of this architecture project Year:  2024
  • Manufacturers Brands with products used in this architecture project
    Manufacturers:  Toto

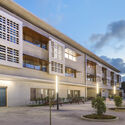
Syndal South Primary School / WHDA


Syndal South Primary School / WHDA - Exterior Photography, Elementary & Middle SchoolSyndal South Primary School / WHDA - Interior Photography, Elementary & Middle SchoolSyndal South Primary School / WHDA - Interior Photography, Elementary & Middle School, CourtyardSyndal South Primary School / WHDA - Elementary & Middle SchoolSyndal South Primary School / WHDA - More Images+ 13

  • Architects: WHDA
  • Area Area of this architecture project Area:  1070
  • Year Completion year of this architecture project Year:  2024
  • Manufacturers Brands with products used in this architecture project
    Manufacturers:  Laminex, Lysaght

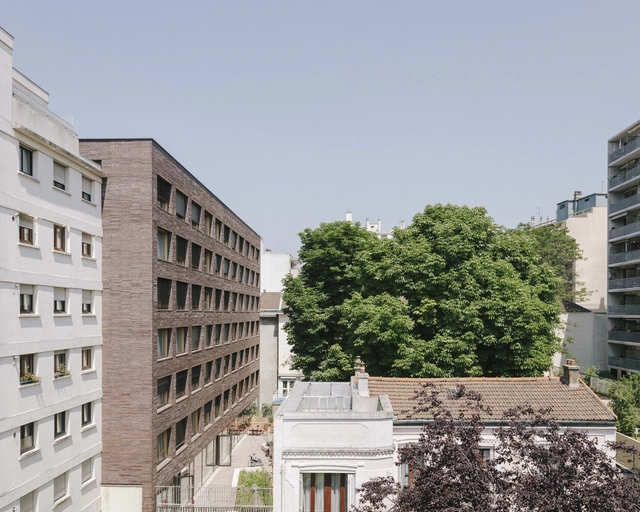
Belleville Sara Weill-Raynal Nursing Home Reconstruction and Extension / Avenier Cornejo Architectes

Belleville Sara Weill-Raynal Nursing Home Reconstruction and Extension / Avenier Cornejo Architectes - ExtensionBelleville Sara Weill-Raynal Nursing Home Reconstruction and Extension / Avenier Cornejo Architectes - ExtensionBelleville Sara Weill-Raynal Nursing Home Reconstruction and Extension / Avenier Cornejo Architectes - ExtensionBelleville Sara Weill-Raynal Nursing Home Reconstruction and Extension / Avenier Cornejo Architectes - Interior Photography, Extension, Bedroom, Lighting, BedBelleville Sara Weill-Raynal Nursing Home Reconstruction and Extension / Avenier Cornejo Architectes - More Images+ 24

  • Area Area of this architecture project Area:  4320
  • Year Completion year of this architecture project Year:  2021
  • Manufacturers Brands with products used in this architecture project
    Manufacturers:  Reynaers Aluminium, HEWI, Bildau & bussman, Gerflor, Modular Lighting Instruments, +2

Hradby Residence / OOOOX

Hradby Residence / OOOOX - HousesHradby Residence / OOOOX - Interior Photography, Houses, Lighting, ChairHradby Residence / OOOOX - Interior Photography, Houses, Lighting, ChairHradby Residence / OOOOX - Interior Photography, Houses, ChairHradby Residence / OOOOX - More Images+ 28

  • Architects: OOOOX
  • Area Area of this architecture project Area:  300
  • Year Completion year of this architecture project Year:  2023
  • Manufacturers Brands with products used in this architecture project
    Manufacturers:  Vibia, DCW EDITIONS, Luceplan, &Tradition, Delta Light, +6

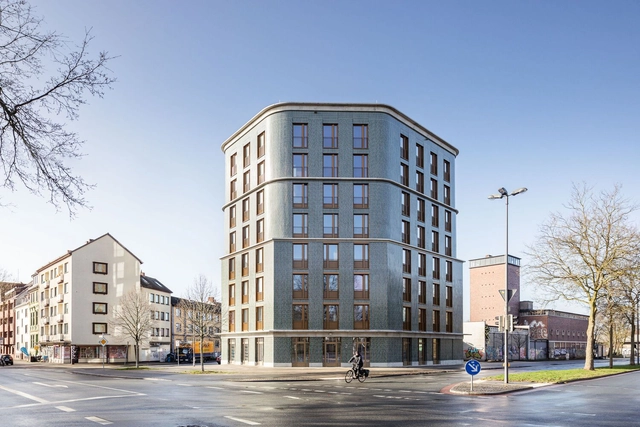
Living on Hohentorsplatz / Hild und K

Living on Hohentorsplatz / Hild und K - Exterior Photography, Buildings, FacadeLiving on Hohentorsplatz / Hild und K - BuildingsLiving on Hohentorsplatz / Hild und K - Interior Photography, Buildings, Kitchen, Countertop, SinkLiving on Hohentorsplatz / Hild und K - BuildingsLiving on Hohentorsplatz / Hild und K - More Images+ 16

  • Architects: Hild und K
  • Area Area of this architecture project Area:  480
  • Year Completion year of this architecture project Year:  2021
  • Manufacturers Brands with products used in this architecture project
    Manufacturers:  Sto, FaBö, Schüco

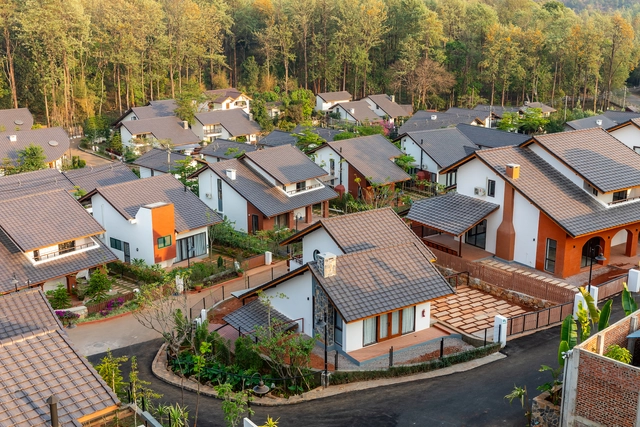
Oak Village - The 9th Avenue / 1+1>2 Architects

Oak Village - The 9th Avenue / 1+1>2 Architects - Exterior Photography, Residential Architecture, GardenOak Village - The 9th Avenue / 1+1>2 Architects - Interior Photography, Residential Architecture, Beam, Lighting, ChairOak Village - The 9th Avenue / 1+1>2 Architects - Interior Photography, Residential Architecture, Table, Lighting, ChairOak Village - The 9th Avenue / 1+1>2 Architects - Residential ArchitectureOak Village - The 9th Avenue / 1+1>2 Architects - More Images+ 23

  • Architects: 1+1>2 Architects
  • Area Area of this architecture project Area:  9942
  • Year Completion year of this architecture project Year:  2023

AU Childcare Support / HIBINOSEKKEI + Youji no Shiro

AU Childcare Support / HIBINOSEKKEI + Youji no Shiro - Interior Photography, Day CareAU Childcare Support / HIBINOSEKKEI + Youji no Shiro - Interior Photography, Day CareAU Childcare Support / HIBINOSEKKEI + Youji no Shiro - Interior Photography, Day CareAU Childcare Support / HIBINOSEKKEI + Youji no Shiro - Day CareAU Childcare Support / HIBINOSEKKEI + Youji no Shiro - More Images+ 18

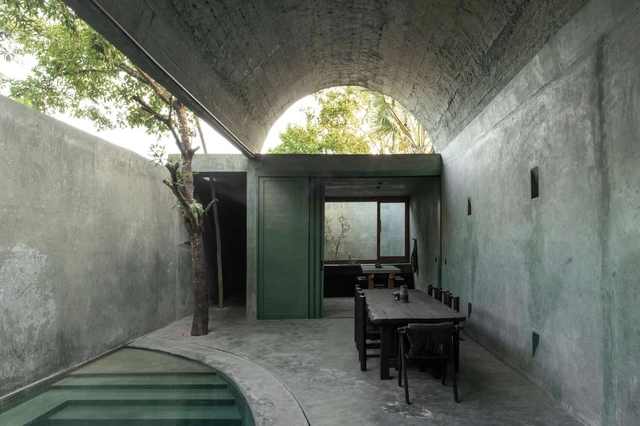
Gruta House / Salvador Román Hernández + Adela Mortéra Villarreal

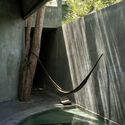
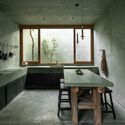
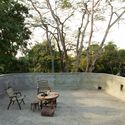
Gruta House / Salvador Román Hernández +  Adela Mortéra Villarreal - HousesGruta House / Salvador Román Hernández +  Adela Mortéra Villarreal - HousesGruta House / Salvador Román Hernández +  Adela Mortéra Villarreal - Interior Photography, Houses, Kitchen, Countertop, SinkGruta House / Salvador Román Hernández +  Adela Mortéra Villarreal - Exterior Photography, HousesGruta House / Salvador Román Hernández +  Adela Mortéra Villarreal - More Images+ 19

Valladolid, Mexico

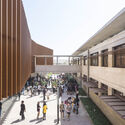
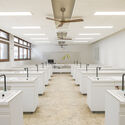
Lycée Kessel Djibouti / richard + schoeller

Lycée Kessel Djibouti / richard + schoeller - Schools Lycée Kessel Djibouti / richard + schoeller - Exterior Photography, Schools Lycée Kessel Djibouti / richard + schoeller - Interior Photography, Schools , Kitchen, Lighting, SinkLycée Kessel Djibouti / richard + schoeller - Exterior Photography, Schools Lycée Kessel Djibouti / richard + schoeller - More Images+ 26

  • Area Area of this architecture project Area:  2910
  • Year Completion year of this architecture project Year:  2024
  • Manufacturers Brands with products used in this architecture project
    Manufacturers:  Assa Abloy, Legrand, MARAZZI, Minglei

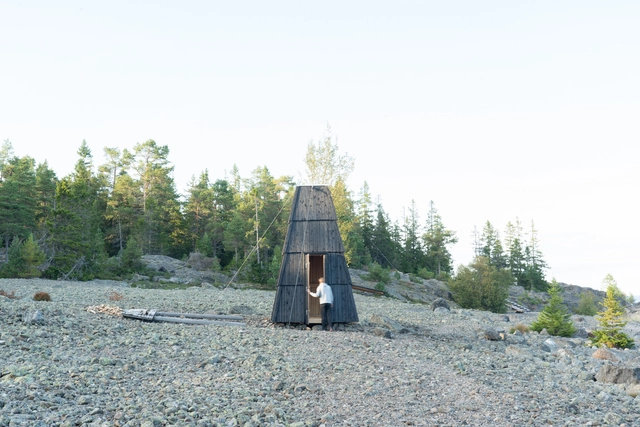
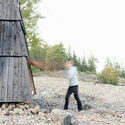
Trappudden Vindbåk Wind Shelter / Umeå School of Architecture

Trappudden Vindbåk Wind Shelter / Umeå School of Architecture - Small ScaleTrappudden Vindbåk Wind Shelter / Umeå School of Architecture - Exterior Photography, Small ScaleTrappudden Vindbåk Wind Shelter / Umeå School of Architecture - Interior Photography, Small Scale, BeamTrappudden Vindbåk Wind Shelter / Umeå School of Architecture - Small ScaleTrappudden Vindbåk Wind Shelter / Umeå School of Architecture - More Images+ 24

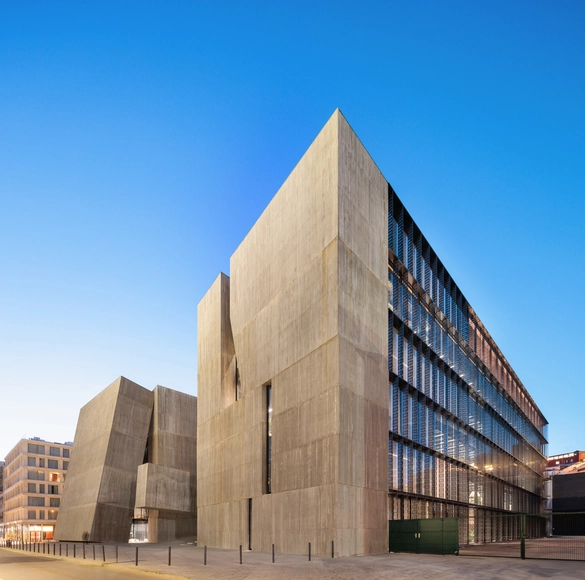
Energia de Portugal Headquarters / ELEMENTAL

Energia de Portugal Headquarters / ELEMENTAL - Office BuildingsEnergia de Portugal Headquarters / ELEMENTAL - Exterior Photography, Office BuildingsEnergia de Portugal Headquarters / ELEMENTAL - Office BuildingsEnergia de Portugal Headquarters / ELEMENTAL - Interior Photography, Office BuildingsEnergia de Portugal Headquarters / ELEMENTAL - More Images+ 31

Hug House / FIGR Architecture & Design

Hug House / FIGR Architecture & Design - HousesHug House / FIGR Architecture & Design - Interior Photography, Houses, Lighting, ChairHug House / FIGR Architecture & Design - Interior Photography, Houses, Kitchen, Beam, CountertopHug House / FIGR Architecture & Design - HousesHug House / FIGR Architecture & Design - More Images+ 27

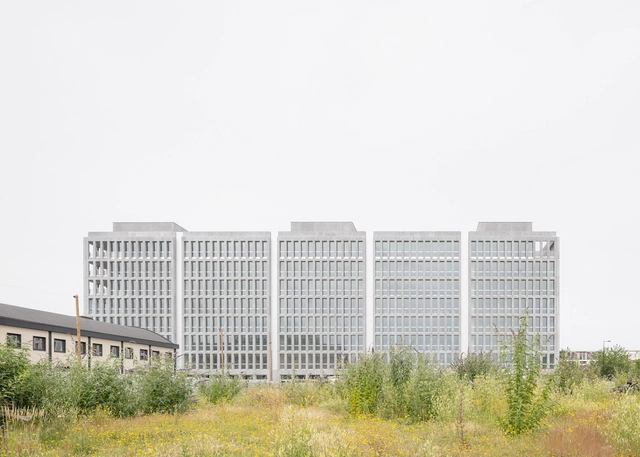
JUMP Building / KAAN Architecten

JUMP Building / KAAN Architecten - Exterior Photography, Office Buildings, CityscapeJUMP Building / KAAN Architecten - Exterior Photography, Office Buildings, FacadeJUMP Building / KAAN Architecten - Office BuildingsJUMP Building / KAAN Architecten - Exterior Photography, Office BuildingsJUMP Building / KAAN Architecten - More Images+ 32

SCREEN 504 Residential Building / Sanjay Puri Architects

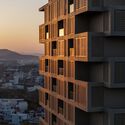
SCREEN 504 Residential Building / Sanjay Puri Architects - Exterior Photography, ResidentialSCREEN 504 Residential Building / Sanjay Puri Architects - ResidentialSCREEN 504 Residential Building / Sanjay Puri Architects - Interior Photography, Residential, Bedroom, BedSCREEN 504 Residential Building / Sanjay Puri Architects - Interior Photography, ResidentialSCREEN 504 Residential Building / Sanjay Puri Architects - More Images+ 13

AGAL Gallery / IF (Integrated Field)

AGAL Gallery / IF (Integrated Field) - Commercial ArchitectureAGAL Gallery / IF (Integrated Field) - Interior Photography, Commercial ArchitectureAGAL Gallery / IF (Integrated Field) - Interior Photography, Commercial Architecture, ChairAGAL Gallery / IF (Integrated Field) - Exterior Photography, Commercial Architecture, CourtyardAGAL Gallery / IF (Integrated Field) - More Images+ 15

  • Area Area of this architecture project Area:  771
  • Year Completion year of this architecture project Year:  2023

Renka Residence / raumus

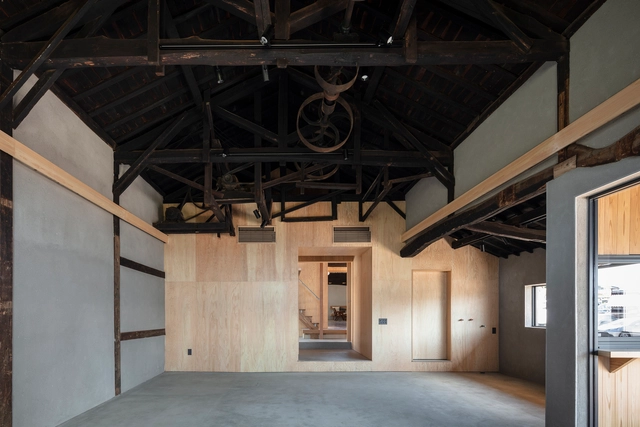
Renka Residence / raumus - RenovationRenka Residence / raumus - RenovationRenka Residence / raumus - RenovationRenka Residence / raumus - RenovationRenka Residence / raumus - More Images+ 17

LUM House / Cazú Zegers

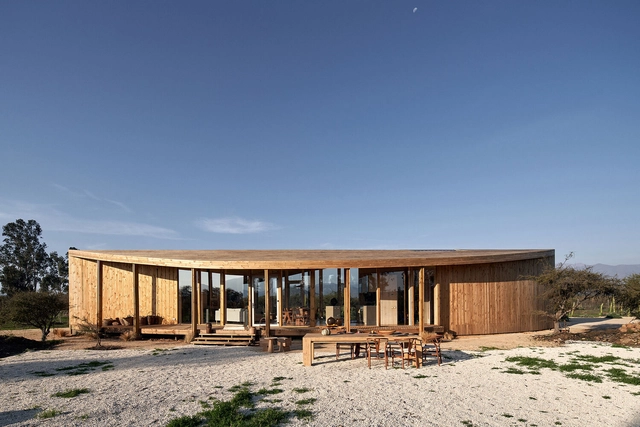
LUM House / Cazú Zegers - Exterior Photography, HousesLUM House / Cazú Zegers - Exterior Photography, HousesLUM House / Cazú Zegers - HousesLUM House / Cazú Zegers - Interior Photography, Houses, Beam, ColumnLUM House / Cazú Zegers - More Images+ 7

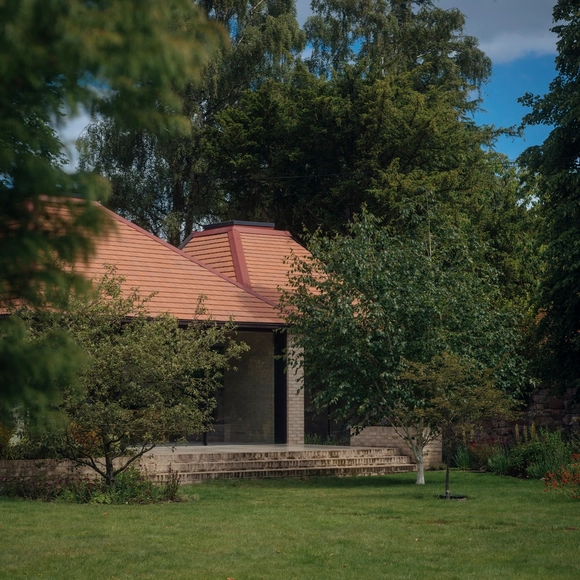
Hermitage Drive Home / Somner Macdonald Architects

Hermitage Drive Home / Somner Macdonald Architects - Exterior Photography, Renovation, GardenHermitage Drive Home / Somner Macdonald Architects - RenovationHermitage Drive Home / Somner Macdonald Architects - Interior Photography, RenovationHermitage Drive Home / Somner Macdonald Architects - Interior Photography, Renovation, Kitchen, ChairHermitage Drive Home / Somner Macdonald Architects - More Images+ 16

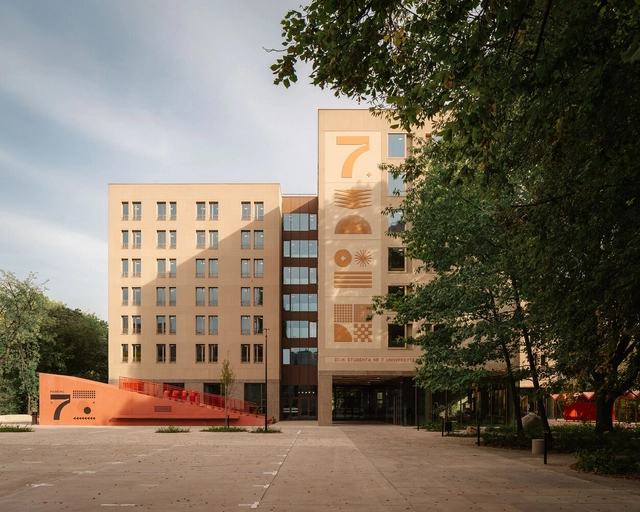
Student Housing no. 7 / Projekt Praga

Student Housing no. 7 / Projekt Praga - Interior Photography, Sustainability, Lighting, Table, ChairStudent Housing no. 7 / Projekt Praga - Interior Photography, Sustainability, Bedroom, Chair, BedStudent Housing no. 7 / Projekt Praga - SustainabilityStudent Housing no. 7 / Projekt Praga - Exterior Photography, SustainabilityStudent Housing no. 7 / Projekt Praga - More Images+ 26

You've started following your first account!

Did you know?

You'll now receive updates based on what you follow! Personalize your stream and start following your favorite authors, offices and users.