1. ArchDaily
  2. Projects

Projects

Lekkeray Eatery / pfeffermint AG

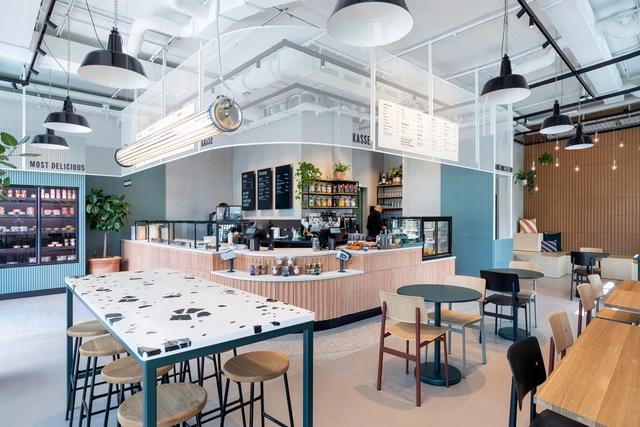
Lekkeray Eatery / pfeffermint AG - Interior Photography, Restaurant, Table, Lighting, ChairLekkeray Eatery / pfeffermint AG - Exterior Photography, Restaurant, Facade, Chair, BenchLekkeray Eatery / pfeffermint AG - Interior Photography, Restaurant, Table, ChairLekkeray Eatery / pfeffermint AG - Interior Photography, Restaurant, FacadeLekkeray Eatery / pfeffermint AG - More Images+ 7

  • Architects: pfeffermint AG
  • Area Area of this architecture project Area:  100 m²
  • Year Completion year of this architecture project Year:  2022
  • Manufacturers Brands with products used in this architecture project
    Manufacturers:  Fornace Brioni, HAY, Karoistanbul, Muuto, Spinneybeck, +1

Berliner Sparkasse Office Campus / Tchoban Voss Architekten

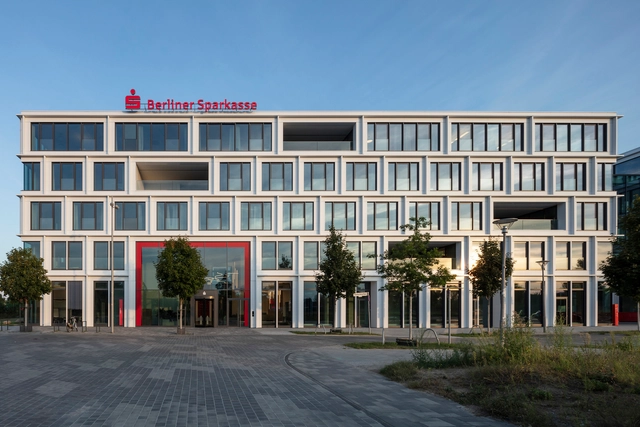
Berliner Sparkasse Office Campus / Tchoban Voss Architekten - Exterior Photography, Sustainability & Green Design, FacadeBerliner Sparkasse Office Campus / Tchoban Voss Architekten - Interior Photography, Sustainability & Green Design, TableBerliner Sparkasse Office Campus / Tchoban Voss Architekten - Interior Photography, Sustainability & Green Design, FacadeBerliner Sparkasse Office Campus / Tchoban Voss Architekten - Exterior Photography, Sustainability & Green Design, Facade, BalconyBerliner Sparkasse Office Campus / Tchoban Voss Architekten - More Images+ 37

T House / Studio Bloco Arquitetura

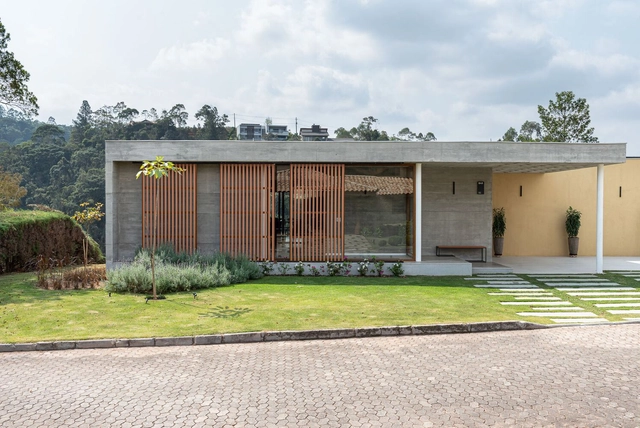
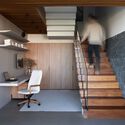
T House / Studio Bloco Arquitetura - HousesT House / Studio Bloco Arquitetura - Interior Photography, Houses, Beam, Table, ChairT House / Studio Bloco Arquitetura - Interior Photography, Houses, Stairs, Handrail, ChairT House / Studio Bloco Arquitetura - Exterior Photography, Houses, FacadeT House / Studio Bloco Arquitetura - More Images+ 14

  • Area Area of this architecture project Area:  4069 ft²
  • Year Completion year of this architecture project Year:  2022
  • Manufacturers Brands with products used in this architecture project
    Manufacturers:  Chaos Group, REHAU, Schneider Electric, Belgotex , Clima clen, +7

Vista House / OGA Arquitetura

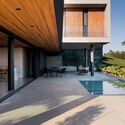
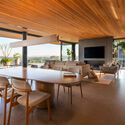
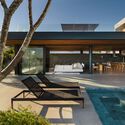
Vista House / OGA Arquitetura - Interior Photography, Houses, Door, Beam, Table, ChairVista House / OGA Arquitetura - Interior Photography, Houses, Door, FacadeVista House / OGA Arquitetura - Interior Photography, Houses, TableVista House / OGA Arquitetura - Interior Photography, HousesVista House / OGA Arquitetura - More Images+ 14

  • Architects: OGA Arquitetura
  • Area Area of this architecture project Area:  449 m²
  • Manufacturers Brands with products used in this architecture project
    Manufacturers:  ECLISSE, Indusparquet, ArtFerro Design, Cedisa, Celita, +22

House in Mormont / Jahnke-Ledant Architects

House in Mormont / Jahnke-Ledant Architects - HousesHouse in Mormont / Jahnke-Ledant Architects - Interior Photography, Houses, Beam, Lighting, TableHouse in Mormont / Jahnke-Ledant Architects - Interior Photography, HousesHouse in Mormont / Jahnke-Ledant Architects - Interior Photography, Houses, Beam, TableHouse in Mormont / Jahnke-Ledant Architects - More Images+ 30

•
Érezée, Belgium

Resea · Chic Space / TAOA

Resea · Chic Space / TAOA - Interior DesignResea · Chic Space / TAOA - Exterior Photography, Interior Design, FacadeResea · Chic Space / TAOA - Interior DesignResea · Chic Space / TAOA - Interior Photography, Interior Design, FacadeResea · Chic Space / TAOA - More Images+ 44

  • Architects: TAOA
  • Area Area of this architecture project Area:  4050 m²
  • Year Completion year of this architecture project Year:  2023
  • Professionals: TAOA

WD Kindergarten / HIBINOSEKKEI + Youji no Shiro

WD Kindergarten  / HIBINOSEKKEI + Youji no Shiro - KindergartenWD Kindergarten  / HIBINOSEKKEI + Youji no Shiro - Interior Photography, Kindergarten, Facade, Column, Arch, ArcadeWD Kindergarten  / HIBINOSEKKEI + Youji no Shiro - Interior Photography, KindergartenWD Kindergarten  / HIBINOSEKKEI + Youji no Shiro - Interior Photography, Kindergarten, Beam, Table, ChairWD Kindergarten  / HIBINOSEKKEI + Youji no Shiro - More Images+ 13

•
Guangzhou, China

England Elementary School / modus studio

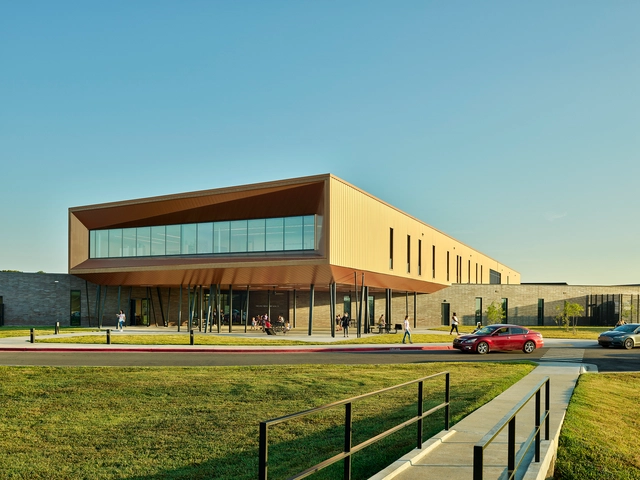
England Elementary School / modus studio - Exterior Photography, Elementary & Middle SchoolEngland Elementary School / modus studio - Exterior Photography, Elementary & Middle School, Facade, BenchEngland Elementary School / modus studio - Interior Photography, Elementary & Middle School, FacadeEngland Elementary School / modus studio - Interior Photography, Elementary & Middle School, Stairs, FacadeEngland Elementary School / modus studio - More Images+ 14

Trianon Apartment / Küster Brizola Arquitetos

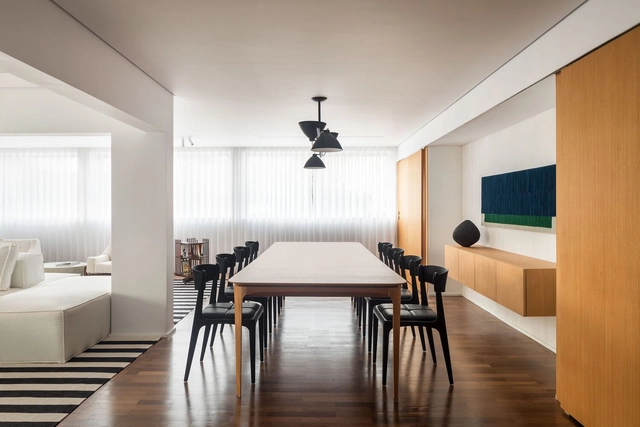
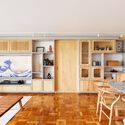
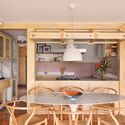
Trianon Apartment / Küster Brizola Arquitetos - Interior Photography, Apartment Interiors, Table, ChairTrianon Apartment / Küster Brizola Arquitetos - Interior Photography, Apartment Interiors, Table, Lighting, ChairTrianon Apartment / Küster Brizola Arquitetos - Interior Photography, Apartment Interiors, Kitchen, Table, ChairTrianon Apartment / Küster Brizola Arquitetos - Interior Photography, Apartment Interiors, Bedroom, BedTrianon Apartment / Küster Brizola Arquitetos - More Images+ 22

  • Area Area of this architecture project Area:  2153 ft²
  • Year Completion year of this architecture project Year:  2023
  • Manufacturers Brands with products used in this architecture project
    Manufacturers:  Estúdio Bola, Monofloor

Lookout Tower Vysoké Pole / m.aus architects

Lookout Tower Vysoké Pole / m.aus architects - Public ArchitectureLookout Tower Vysoké Pole / m.aus architects - Public ArchitectureLookout Tower Vysoké Pole / m.aus architects - Public ArchitectureLookout Tower Vysoké Pole / m.aus architects - Public ArchitectureLookout Tower Vysoké Pole / m.aus architects - More Images+ 15

  • Architects: m.aus architects
  • Area Area of this architecture project Area:  16 m²
  • Year Completion year of this architecture project Year:  2022

House for a Family in Strasbourg / nara.

House for a Family in Strasbourg / nara. - Exterior Photography, Renovation, FacadeHouse for a Family in Strasbourg / nara. - Interior Photography, Renovation, Door, TableHouse for a Family in Strasbourg / nara. - Interior Photography, Renovation, Table, ChairHouse for a Family in Strasbourg / nara. - RenovationHouse for a Family in Strasbourg / nara. - More Images+ 23

•
Strasbourg, France
  • Architects: nara.
  • Area Area of this architecture project Area:  380 m²
  • Year Completion year of this architecture project Year:  2024
  • Manufacturers Brands with products used in this architecture project
    Manufacturers:  Louis Poulsen

Apto. Laica / Mana arquitetura

Apto. Laica / Mana arquitetura - Interior Photography, Apartment Interiors, Kitchen, Beam, Table, Chair, CountertopApto. Laica / Mana arquitetura - Interior Photography, Apartment Interiors, Chair, TableApto. Laica / Mana arquitetura - Interior Photography, Apartment Interiors, Kitchen, Countertop, Table, ChairApto. Laica / Mana arquitetura - Interior Photography, Apartment Interiors, Kitchen, Table, Countertop, Chair, LightingApto. Laica / Mana arquitetura - More Images+ 31

  • Architects: Mana arquitetura
  • Area Area of this architecture project Area:  135 m²
  • Year Completion year of this architecture project Year:  2023
  • Manufacturers Brands with products used in this architecture project
    Manufacturers:  Prototype, Tramontina

Duraia / aro arquitectos

Duraia / aro arquitectos - Interior Photography, Renovation, Door, StairsDuraia / aro arquitectos - Interior Photography, Renovation, Table, BenchDuraia / aro arquitectos - Interior Photography, Renovation, Door, Table, ChairDuraia / aro arquitectos - Interior Photography, RenovationDuraia / aro arquitectos - More Images+ 7

Guiré Yéro Bocar Library / croixmariebourdon architectes associés

Guiré Yéro Bocar Library / croixmariebourdon architectes associés - LibraryGuiré Yéro Bocar Library / croixmariebourdon architectes associés - LibraryGuiré Yéro Bocar Library / croixmariebourdon architectes associés - LibraryGuiré Yéro Bocar Library / croixmariebourdon architectes associés - Exterior Photography, LibraryGuiré Yéro Bocar Library / croixmariebourdon architectes associés - More Images+ 18

DeDe House / OYO

DeDe House / OYO - Exterior Photography, Houses, FacadeDeDe House / OYO - Interior Photography, Houses, Table, ChairDeDe House / OYO - HousesDeDe House / OYO - Exterior Photography, Houses, FacadeDeDe House / OYO - More Images+ 29

•
Ghent, Belgium
  • Architects: OYO
  • Area Area of this architecture project Area:  369 m²
  • Year Completion year of this architecture project Year:  2019
  • Manufacturers Brands with products used in this architecture project
    Manufacturers:  Reynaers Aluminium
  • Professionals: Immohuys, LIME, Buro Bossaert

Aguilar House / Taller Segovia Molina

Aguilar House / Taller Segovia Molina - Interior Photography, Houses, Facade
© Diego Vázquez Mellado

Aguilar House / Taller Segovia Molina - Exterior Photography, Houses, Facade, DoorAguilar House / Taller Segovia Molina - HousesAguilar House / Taller Segovia Molina - Interior Photography, Houses, BeamAguilar House / Taller Segovia Molina - Interior Photography, Houses, Bedroom, LightingAguilar House / Taller Segovia Molina - More Images+ 37

•
Santiago de Querétaro, Mexico
  • Area Area of this architecture project Area:  330 m²
  • Year Completion year of this architecture project Year:  2024
  • Manufacturers Brands with products used in this architecture project
    Manufacturers:  Construlita, Epca, Helvex, Ilumileds

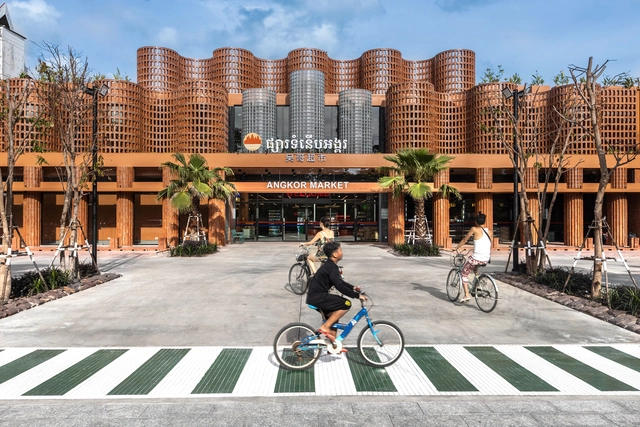
Angkor Market / UAD Architects

Angkor Market / UAD Architects - Exterior Photography, Market, FacadeAngkor Market / UAD Architects - MarketAngkor Market / UAD Architects - MarketAngkor Market / UAD Architects - MarketAngkor Market / UAD Architects - More Images+ 18

•
Krong Siem Reap, Cambodia
  • Architects: UAD Architects
  • Area Area of this architecture project Area:  3000 m²
  • Year Completion year of this architecture project Year:  2024

3x30 Introverted House / dmarchitects

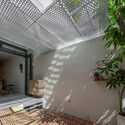
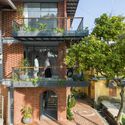
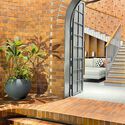
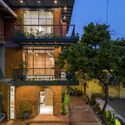
3x30 Introverted House / dmarchitects - Houses
© Paul Phan

3x30 Introverted House / dmarchitects - Houses3x30 Introverted House / dmarchitects - Houses3x30 Introverted House / dmarchitects - Houses3x30 Introverted House / dmarchitects - Houses3x30 Introverted House / dmarchitects - More Images+ 26

•
Vũng Tàu, Vietnam
  • Architects: dmarchitects
  • Area Area of this architecture project Area:  277 m²
  • Year Completion year of this architecture project Year:  2023
  • Manufacturers Brands with products used in this architecture project
    Manufacturers:  INAX, Nippon, Philips, Xingfa

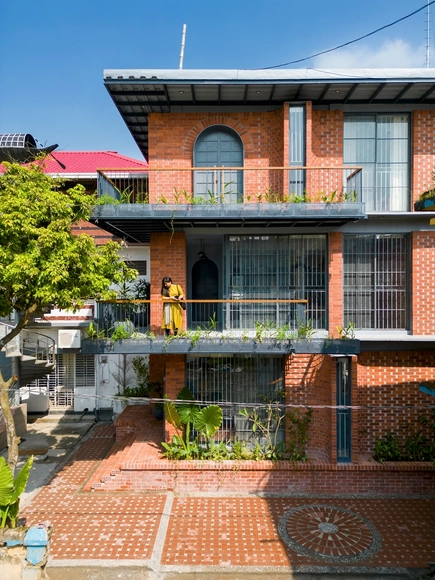
Mirza Bari Village Home / Plural Works

Mirza Bari Village Home / Plural Works - Exterior Photography, Refurbishment, FacadeMirza Bari Village Home / Plural Works - Interior Photography, Refurbishment, Facade, LightingMirza Bari Village Home / Plural Works - Interior Photography, Refurbishment, Stairs, Door, BeamMirza Bari Village Home / Plural Works - Exterior Photography, Refurbishment, Stairs, Facade, DoorMirza Bari Village Home / Plural Works - More Images+ 16

  • Architects: Plural Works
  • Area Area of this architecture project Area:  3736 ft²
  • Year Completion year of this architecture project Year:  2022
  • Manufacturers Brands with products used in this architecture project
    Manufacturers:  Berger, DBL Cermaics, Mirpur Ceramics

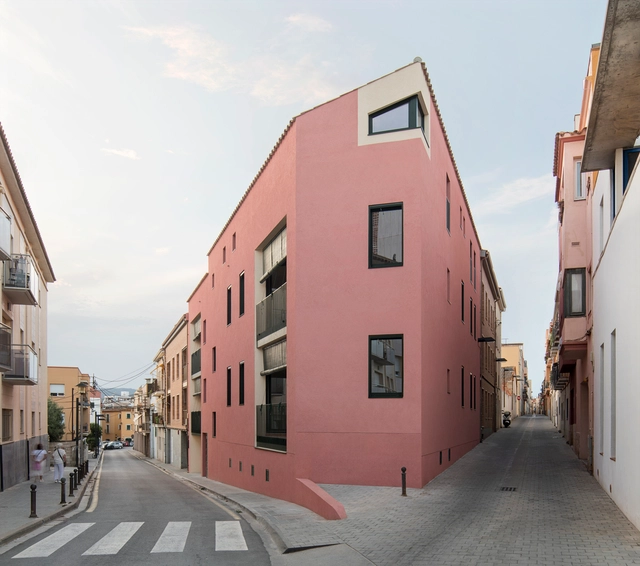
Housing Near the Lighthouse / Joaquim Sellas

Housing Near the Lighthouse / Joaquim Sellas - Exterior Photography, Renovation, FacadeHousing Near the Lighthouse / Joaquim Sellas - Interior Photography, RenovationHousing Near the Lighthouse / Joaquim Sellas - Interior Photography, Renovation, KitchenHousing Near the Lighthouse / Joaquim Sellas - RenovationHousing Near the Lighthouse / Joaquim Sellas - More Images+ 18

•
Palamós, Spain
  • Architects: Joaquim Sellas
  • Area Area of this architecture project Area:  646 m²
  • Year Completion year of this architecture project Year:  2024
  • Manufacturers Brands with products used in this architecture project
    Manufacturers:  Knauf, Daikin

Isabel de Castela Apartment / Pedro Paulo Torggler Architect + Estúdio Itá

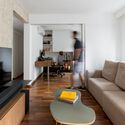
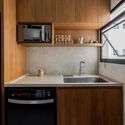
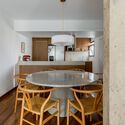
Isabel de Castela Apartment / Pedro Paulo Torggler Architect + Estúdio Itá - Interior Photography, Apartment Interiors, Table, LightingIsabel de Castela Apartment / Pedro Paulo Torggler Architect + Estúdio Itá - Interior Photography, Apartment Interiors, Kitchen, Countertop, SinkIsabel de Castela Apartment / Pedro Paulo Torggler Architect + Estúdio Itá - Interior Photography, Apartment Interiors, Kitchen, Table, Chair, CountertopIsabel de Castela Apartment / Pedro Paulo Torggler Architect + Estúdio Itá - Interior Photography, Apartment Interiors, Table, ChairIsabel de Castela Apartment / Pedro Paulo Torggler Architect + Estúdio Itá - More Images+ 19

  • Area Area of this architecture project Area:  98 m²
  • Year Completion year of this architecture project Year:  2024
  • Manufacturers Brands with products used in this architecture project
    Manufacturers:  Atlas, Mekal, Portobello

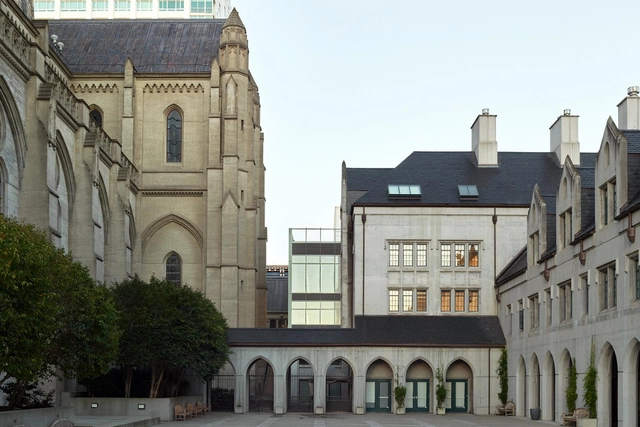
Cathedral School for Boys / The Office of Charles F. Bloszies

Cathedral School for Boys / The Office of Charles F. Bloszies - Exterior Photography, Educational Architecture, FacadeCathedral School for Boys / The Office of Charles F. Bloszies - Educational ArchitectureCathedral School for Boys / The Office of Charles F. Bloszies - Interior Photography, Educational Architecture, Table, Chair, LightingCathedral School for Boys / The Office of Charles F. Bloszies - Interior Photography, Educational ArchitectureCathedral School for Boys / The Office of Charles F. Bloszies - More Images+ 13

  • Area Area of this architecture project Area:  18000 ft²
  • Year Completion year of this architecture project Year:  2022
  • Manufacturers Brands with products used in this architecture project
    Manufacturers:  Interface, Armstrong Woodworks, Caesarstone, Mecho Systems, NanaWall, +5

Collège de Courçon / MABIRE REICH Architectes

Collège de Courçon / MABIRE REICH Architectes - Schools Collège de Courçon / MABIRE REICH Architectes - Schools Collège de Courçon / MABIRE REICH Architectes - Interior Photography, Schools , TableCollège de Courçon / MABIRE REICH Architectes - Interior Photography, Schools , Table, Chair, LightingCollège de Courçon / MABIRE REICH Architectes - More Images+ 27

•
Courçon, France
  • Area Area of this architecture project Area:  3755 m²
  • Year Completion year of this architecture project Year:  2024
  • Manufacturers Brands with products used in this architecture project
    Manufacturers:  Actiled, HUBLER, OberSurfaces, Röben, SIDE, +2

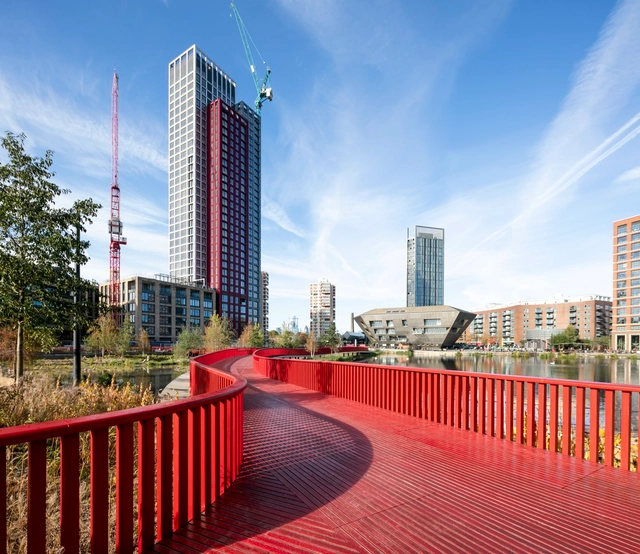
Canada Water Pedestrian Boardwalk / Asif Khan Studio

Canada Water Pedestrian Boardwalk / Asif Khan Studio - Exterior Photography, Pedestrian Bridge, CityscapeCanada Water Pedestrian Boardwalk / Asif Khan Studio - Exterior Photography, Pedestrian BridgeCanada Water Pedestrian Boardwalk / Asif Khan Studio - Exterior Photography, Pedestrian Bridge, Fence, FacadeCanada Water Pedestrian Boardwalk / Asif Khan Studio - Exterior Photography, Pedestrian Bridge, CityscapeCanada Water Pedestrian Boardwalk / Asif Khan Studio - More Images+ 7

You've started following your first account!

Did you know?

You'll now receive updates based on what you follow! Personalize your stream and start following your favorite authors, offices and users.