T House / Studio Bloco Arquitetura

T House / Studio Bloco Arquitetura - Image 2 of 19T House / Studio Bloco Arquitetura - Interior Photography, Dining room, Table, Chair, BeamT House / Studio Bloco Arquitetura - Interior Photography, Stairs, Chair, HandrailT House / Studio Bloco Arquitetura - Exterior PhotographyT House / Studio Bloco Arquitetura - More Images+ 14

  • Area Area of this architecture project Area:  4069 ft²
  • Year Completion year of this architecture project Year:  2022
  • Photographs
    Photographs:Roberta Gewehr
  • Manufacturers Brands with products used in this architecture project
    Manufacturers:  Chaos Group, REHAU, Schneider Electric, Belgotex , Clima clen, Deca, Docol, MBLED, Personalite Vidros e Lapidações, Portinari, Sonoff, Trimble Navigation
  • Lead Architects: Arq. Maicon Soares e Arq. Mauro Machado
More SpecsLess Specs
T House / Studio Bloco Arquitetura - Image 2 of 19
© Roberta Gewehr

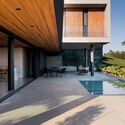
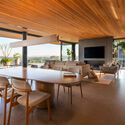
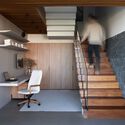
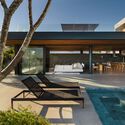
Text description provided by the architects. The residence, located in the Horizon condominium in Estância Velha/RS, was designed on three levels to adapt to the slope of the terrain. The lower volume, half-buried in the lot, serves as the base for the intermediate volume, where the social and service areas are located. Its roof creates a living terrace, perfect for watching the sunset, connected to the higher volume, where the private area is located with 3 suites, which have access to a large terrace with a privileged view of the surroundings.

Content Loader

Project gallery

See allShow less
About this office
Cite: "T House / Studio Bloco Arquitetura" [Casa T / Studio Bloco Arquitetura] 06 Jul 2026. ArchDaily. Accessed . <https://www.archdaily.com/1023176/t-house-studio-bloco-arquitetura> ISSN 0719-8884
© Roberta Gewehr

T住宅 / Studio Bloco Arquitetura

You've started following your first account!

Did you know?

You'll now receive updates based on what you follow! Personalize your stream and start following your favorite authors, offices and users.