1. ArchDaily
  2. Projects
Projects

How to improve rendering workflow on SketchUp

 | Sponsored Content

This guide shows how to use a D5 Render a free live-sync plugin to improve SketchUp workflow.

Buenos Aires Apartment / Apó Arquitetura

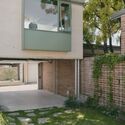
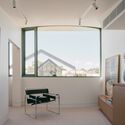
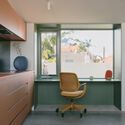
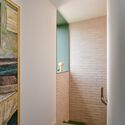
Buenos Aires Apartment / Apó Arquitetura - Interior Photography, Apartment Interiors, Facade, Handrail, BalconyBuenos Aires Apartment / Apó Arquitetura - Interior Photography, Apartment Interiors, Chair, TableBuenos Aires Apartment / Apó Arquitetura - Interior Photography, Apartment Interiors, Table, Lighting, ChairBuenos Aires Apartment / Apó Arquitetura - Interior Photography, Apartment Interiors, Garden, Beam, Facade, Chair, TableBuenos Aires Apartment / Apó Arquitetura - More Images+ 17

  • Architects: Apó Arquitetura
  • Area Area of this architecture project Area:  120
  • Year Completion year of this architecture project Year:  2019
  • Manufacturers Brands with products used in this architecture project
    Manufacturers:  Casa Franceza, Parquet Pisos

Escama Restaurant / MZNO

Escama Restaurant / MZNO - Interior Photography, Renovation, Kitchen, Table, Chair, Lighting, CountertopEscama Restaurant / MZNO - Interior Photography, Renovation, Kitchen, Table, Chair, CountertopEscama Restaurant / MZNO - Interior Photography, Renovation, Kitchen, Beam, Facade, Table, ChairEscama Restaurant / MZNO - Interior Photography, Renovation, Beam, Door, Table, ChairEscama Restaurant / MZNO - More Images+ 13

Jardim Botânico, Brazil
  • Architects: MZNO
  • Area Area of this architecture project Area:  2691 ft²
  • Year Completion year of this architecture project Year:  2020

CL Apartment / MZNO

CL Apartment / MZNO - Interior Photography, Apartment Interiors, Door, ChairCL Apartment / MZNO - Interior Photography, Apartment Interiors, Facade, Beam, Chair, TableCL Apartment / MZNO - Interior Photography, Apartment Interiors, Door, Facade, Stairs, BeamCL Apartment / MZNO - Interior Photography, Apartment Interiors, Bedroom, Door, Facade, ChairCL Apartment / MZNO - More Images+ 20

Rio de Janeiro, Brazil
  • Architects: MZNO
  • Area Area of this architecture project Area:  150
  • Year Completion year of this architecture project Year:  2022

LM Apartment / MZNO

LM Apartment / MZNO - Interior Photography, Renovation, Table, ChairLM Apartment / MZNO - Interior Photography, Renovation, Kitchen, CountertopLM Apartment / MZNO - Interior Photography, Renovation, Kitchen, Table, Countertop, ChairLM Apartment / MZNO - Interior Photography, Renovation, Bedroom, BedLM Apartment / MZNO - More Images+ 9

  • Architects: MZNO
  • Area Area of this architecture project Area:  80
  • Year Completion year of this architecture project Year:  2022

Hintze Ribeiro Building / PF Architecture Studio

Hintze Ribeiro Building / PF Architecture Studio - Exterior Photography, Residential, FacadeHintze Ribeiro Building / PF Architecture Studio - Interior Photography, Residential, Kitchen, Facade, Door, CountertopHintze Ribeiro Building / PF Architecture Studio - Interior Photography, Residential, FacadeHintze Ribeiro Building / PF Architecture Studio - Exterior Photography, Residential, FacadeHintze Ribeiro Building / PF Architecture Studio - More Images+ 30

  • Area Area of this architecture project Area:  1689
  • Year Completion year of this architecture project Year:  2022
  • Manufacturers Brands with products used in this architecture project
    Manufacturers:  Cerâmica Vale da Gândara, Cortizo

Vilalta Studio Rehabilitation / Vilalta Architects

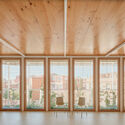
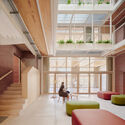
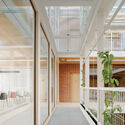
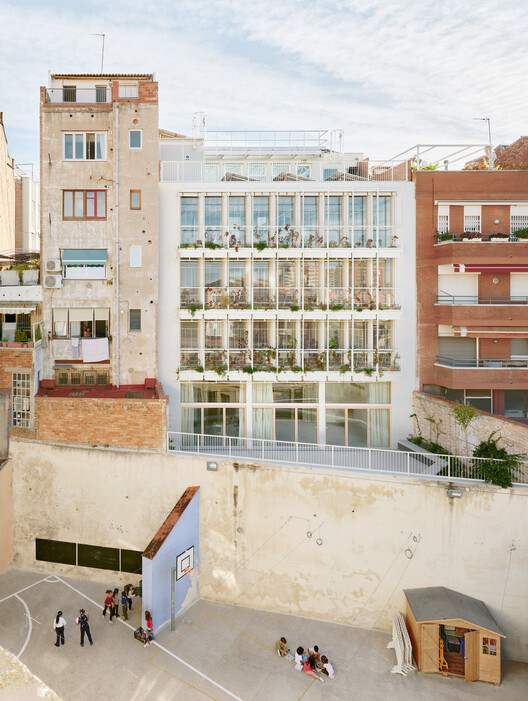
Vilalta Studio Rehabilitation / Vilalta Architects - Interior Photography, Sustainability, Facade, Door, Handrail, TableVilalta Studio Rehabilitation / Vilalta Architects - Exterior Photography, Sustainability, FacadeVilalta Studio Rehabilitation / Vilalta Architects - Interior Photography, Sustainability, Facade, Chair, TableVilalta Studio Rehabilitation / Vilalta Architects - Interior Photography, Sustainability, Beam, Table, Chair, LightingVilalta Studio Rehabilitation / Vilalta Architects - More Images+ 17

Bretagne Apartment / BLOCO Arquitetos

Bretagne Apartment / BLOCO Arquitetos - Interior Photography, Apartment Interiors, Beam, TableBretagne Apartment / BLOCO Arquitetos - Interior Photography, Apartment Interiors, Kitchen, Beam, Door, Facade, Table, ChairBretagne Apartment / BLOCO Arquitetos - Interior Photography, Apartment Interiors, Beam, Handrail, Lighting, ChairBretagne Apartment / BLOCO Arquitetos - Apartment Interiors, TableBretagne Apartment / BLOCO Arquitetos - More Images+ 26

  • Architects: BLOCO Arquitetos
  • Area Area of this architecture project Area:  250
  • Year Completion year of this architecture project Year:  2022
  • Manufacturers Brands with products used in this architecture project
    Manufacturers:  Alva Design, Arquivo Contemporâneo, Auping, Carminati tapetes, Hill House, +1

Apartments Mount Everest / CoA Arquitectura

Apartments Mount Everest / CoA Arquitectura - Interior Photography, Housing, Door, Table, ChairApartments Mount Everest / CoA Arquitectura - Interior Photography, Housing, Facade, DoorApartments Mount Everest / CoA Arquitectura - Interior Photography, Housing, FacadeApartments Mount Everest / CoA Arquitectura - Exterior Photography, Housing, Facade, StairsApartments Mount Everest / CoA Arquitectura - More Images+ 11

Aguascalientes, Mexico
  • Architects: CoA Arquitectura
  • Area Area of this architecture project Area:  6491 ft²
  • Year Completion year of this architecture project Year:  2020

Lumnia Building / RISCO

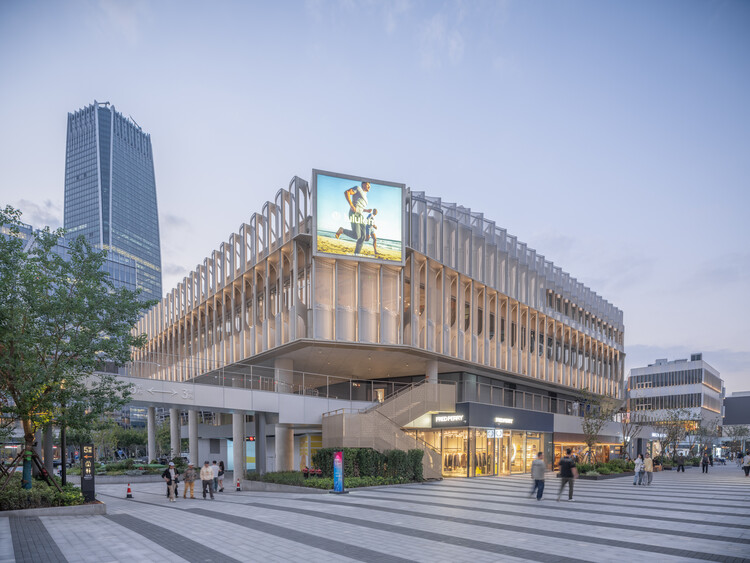
Lumnia Building / RISCO - Exterior Photography, Office Buildings, Facade, Cityscape
© Fernando Guerra / FG+SG

Lumnia Building / RISCO - Interior Photography, Office Buildings, Facade, CityscapeLumnia Building / RISCO - Interior Photography, Office Buildings, Facade, Chair, TableLumnia Building / RISCO - Exterior Photography, Office Buildings, FacadeLumnia Building / RISCO - Exterior Photography, Office Buildings, FacadeLumnia Building / RISCO - More Images+ 24

House in Afife / Colajj

House in Afife / Colajj - Exterior Photography, Houses, Door, Facade, BalconyHouse in Afife / Colajj - Interior Photography, Houses, DoorHouse in Afife / Colajj - Interior Photography, Houses, Kitchen, Door, Countertop, Table, Chair, SinkHouse in Afife / Colajj - Exterior Photography, Houses, Garden, Stairs, Door, Facade, HandrailHouse in Afife / Colajj - More Images+ 13

Afife, Portugal
  • Architects: Colajj
  • Area Area of this architecture project Area:  150
  • Year Completion year of this architecture project Year:  2021
  • Manufacturers Brands with products used in this architecture project
    Manufacturers:  Jular, Primus Vitória

Mardel Terrace / taller adc architecture office

Mardel Terrace / taller adc architecture office - Drawings, Renovation, Facade, DoorMardel Terrace / taller adc architecture office - Interior Photography, Renovation, Fence, HandrailMardel Terrace / taller adc architecture office - Exterior Photography, Renovation, Deck, Fence, Facade, Handrail, Beam, BalconyMardel Terrace / taller adc architecture office - Exterior Photography, Renovation, Deck, Beam, Chair, CoastMardel Terrace / taller adc architecture office - More Images+ 14

  • Area Area of this architecture project Area:  90
  • Year Completion year of this architecture project Year:  2022
  • Manufacturers Brands with products used in this architecture project
    Manufacturers:  Holcim, Deacero, Estevez

Helix Tower / CRAFT Arquitectos

Helix Tower / CRAFT Arquitectos - Exterior Photography, Sustainability & Green Design, FacadeHelix Tower / CRAFT Arquitectos - Exterior Photography, Sustainability & Green Design, Facade, CityscapeHelix Tower / CRAFT Arquitectos - Exterior Photography, Sustainability & Green Design, FacadeHelix Tower / CRAFT Arquitectos - Interior Photography, Sustainability & Green Design, Facade, Handrail, BeamHelix Tower / CRAFT Arquitectos - More Images+ 27

  • Architects: CRAFT Arquitectos
  • Area Area of this architecture project Area:  25000
  • Year Completion year of this architecture project Year:  2022
  • Manufacturers Brands with products used in this architecture project
    Manufacturers:  Aceros Corey, CYVSA

CE House / parte arquitetura

CE House / parte arquitetura - Interior Photography, Houses, Deck, Door, Facade, Beam, HandrailCE House / parte arquitetura - Interior Photography, HousesCE House / parte arquitetura - Interior Photography, Houses, Facade, Door, TableCE House / parte arquitetura - Exterior Photography, Houses, Garden, Facade, Fence, Door, LightingCE House / parte arquitetura - More Images+ 21

Pelotas, Brazil
  • Architects: parte arquitetura
  • Area Area of this architecture project Area:  3078 ft²
  • Year Completion year of this architecture project Year:  2019
  • Manufacturers Brands with products used in this architecture project
    Manufacturers:  Sherwin-Williams, Portobello

TD House / Patricia Bergantin

TD House / Patricia Bergantin - Interior Photography, Houses, FacadeTD House / Patricia Bergantin - Interior Photography, Houses, Bedroom, Door, Facade, Table, ChairTD House / Patricia Bergantin - Interior Photography, Houses, Beam, LightingTD House / Patricia Bergantin - Interior Photography, Houses, Door, Chair, TableTD House / Patricia Bergantin - More Images+ 19

  • Architects: Patricia Bergantin
  • Area Area of this architecture project Area:  800
  • Year Completion year of this architecture project Year:  2019
  • Manufacturers Brands with products used in this architecture project
    Manufacturers:  Arthur Casasbanco, Castelatto, Fernanda Brunoro, Jader Almeida, Kamy, +2

JH Apartment / StudioLIM

JH Apartment / StudioLIM - Interior Photography, Apartment Interiors, Kitchen, Beam, Facade, Handrail, Countertop, Table, Chair
© André Mortatti

JH Apartment / StudioLIM - Interior Photography, Apartment Interiors, Door, Table, ChairJH Apartment / StudioLIM - Interior Photography, Apartment Interiors, Kitchen, Door, Facade, Table, Chair, CountertopJH Apartment / StudioLIM - Interior Photography, Apartment Interiors, LightingJH Apartment / StudioLIM - Interior Photography, Apartment Interiors, Kitchen, Beam, Facade, Handrail, Countertop, Table, ChairJH Apartment / StudioLIM - More Images+ 15

  • Architects: StudioLIM
  • Area Area of this architecture project Area:  130
  • Year Completion year of this architecture project Year:  2021
  • Manufacturers Brands with products used in this architecture project
    Manufacturers:  Dpot, Jader Almeida, Líder Interiores, Madero, Marché, +6

Roig House / Destudio

Roig House / Destudio - Interior Photography, Apartments, TableRoig House / Destudio - Interior Photography, Apartments, DoorRoig House / Destudio - Interior Photography, Apartments, Table, ChairRoig House / Destudio - Interior Photography, Apartments, Door, Facade, Table, ChairRoig House / Destudio - More Images+ 10

  • Architects: Destudio
  • Area Area of this architecture project Area:  140
  • Year Completion year of this architecture project Year:  2023
  • Manufacturers Brands with products used in this architecture project
    Manufacturers:  Porcelanosa Grupo, Sovet, Vibia, Arkoslight, Schotten & Wood

LA House / Estudio Huma

LA House / Estudio Huma - Interior Photography, Houses, Bathroom, Facade, Bathtub, Chair, Bench, TableLA House / Estudio Huma - Interior Photography, Houses, Facade, Table, ChairLA House / Estudio Huma - Interior Photography, Houses, FacadeLA House / Estudio Huma - Exterior Photography, Houses, Courtyard, FacadeLA House / Estudio Huma - More Images+ 23

  • Architects: Estudio Huma
  • Area Area of this architecture project Area:  330
  • Year Completion year of this architecture project Year:  2018

Vila Praia Institute / Comunità

Vila Praia Institute / Comunità - Interior Photography, RenovationVila Praia Institute / Comunità - Interior Photography, Renovation, Door, Handrail, ChairVila Praia Institute / Comunità - Interior Photography, Renovation, Kitchen, Table, ChairVila Praia Institute / Comunità - Interior Photography, Renovation, Table, ChairVila Praia Institute / Comunità - More Images+ 8

  • Architects: Comunità
  • Area Area of this architecture project Area:  95
  • Year Completion year of this architecture project Year:  2021

HC House / Sónia Cruz - Arquitectura

HC House / Sónia Cruz - Arquitectura - Exterior Photography, Houses, Facade
© Ivo Tavares Studio

HC House / Sónia Cruz - Arquitectura - Exterior Photography, Houses, FacadeHC House / Sónia Cruz - Arquitectura - Interior Photography, Houses, FacadeHC House / Sónia Cruz - Arquitectura - Exterior Photography, Houses, Courtyard, FacadeHC House / Sónia Cruz - Arquitectura - Exterior Photography, Houses, FacadeHC House / Sónia Cruz - Arquitectura - More Images+ 27

Aveiro, Portugal
  • Architects: Sonia Cruz – Arquitectura
  • Area Area of this architecture project Area:  380
  • Year Completion year of this architecture project Year:  2023
  • Manufacturers Brands with products used in this architecture project
    Manufacturers:  Cerâmica Vale da Gândara, Sosoares

AN Apartment / nmdarq

AN Apartment / nmdarq - Interior Photography, Renovation, Kitchen, Facade, Lighting, TableAN Apartment / nmdarq - Interior Photography, Renovation, BeamAN Apartment / nmdarq - Interior Photography, Renovation, Beam, Door, Chair, TableAN Apartment / nmdarq - Interior Photography, Renovation, Bedroom, Beam, BedAN Apartment / nmdarq - More Images+ 21

  • Architects: nmdarq
  • Area Area of this architecture project Area:  2745 ft²
  • Year Completion year of this architecture project Year:  2022
  • Manufacturers Brands with products used in this architecture project
    Manufacturers:  Bocci, Pedrali, BRUMA, CIN, Efapel, +2

Casa Vertical / Tsou Arquitectos

Casa Vertical / Tsou Arquitectos  - Interior Photography, Houses, Kitchen, Table, ChairCasa Vertical / Tsou Arquitectos  - Interior Photography, Houses, Stairs, Door, Handrail, Chair, BenchCasa Vertical / Tsou Arquitectos  - Interior Photography, Houses, ChairCasa Vertical / Tsou Arquitectos  - Interior Photography, Houses, Stairs, HandrailCasa Vertical / Tsou Arquitectos  - More Images+ 33

TM8 Apartment / DC.AD

TM8 Apartment / DC.AD - Interior Photography, Apartment Interiors, DoorTM8 Apartment / DC.AD - Interior Photography, Apartment Interiors, Kitchen, Table, Countertop, ChairTM8 Apartment / DC.AD - Interior Photography, Apartment Interiors, Arch, Table, ChairTM8 Apartment / DC.AD - Interior Photography, Apartment Interiors, Kitchen, Door, Sink, CountertopTM8 Apartment / DC.AD - More Images+ 14

  • Architects: DC.AD
  • Year Completion year of this architecture project Year:  2023

SVF House / NEBR Arquitetura

SVF House / NEBR Arquitetura - Exterior Photography, Houses, Facade, Door, StairsSVF House / NEBR Arquitetura - Interior Photography, Houses, Door, Stairs, Facade, Handrail, Balcony, ChairSVF House / NEBR Arquitetura - Exterior Photography, Houses, Facade, DoorSVF House / NEBR Arquitetura - Exterior Photography, Houses, FacadeSVF House / NEBR Arquitetura - More Images+ 13

  • Architects: NEBR Arquitetura
  • Area Area of this architecture project Area:  300
  • Year Completion year of this architecture project Year:  2022
  • Manufacturers Brands with products used in this architecture project
    Manufacturers:  Tramontina

Lagalá / FMT Estudio

Lagalá / FMT Estudio - Interior Photography, Retail , Facade, Door, LightingLagalá / FMT Estudio - Interior Photography, Retail , Door, Facade, Arch, LightingLagalá / FMT Estudio - Interior Photography, Retail , LightingLagalá / FMT Estudio - Interior Photography, Retail Lagalá / FMT Estudio - More Images+ 15

Mérida, Mexico
  • Architects: FMT Estudio
  • Area Area of this architecture project Area:  288
  • Year Completion year of this architecture project Year:  2018
  • Manufacturers Brands with products used in this architecture project
    Manufacturers:  &Tradition, Pablo Designs

You've started following your first account!

Did you know?

You'll now receive updates based on what you follow! Personalize your stream and start following your favorite authors, offices and users.