
House in Shichiku

House in Shichiku - Interior Photography, Kitchen, Wood, Lighting, ChairHouse in Shichiku - Interior Photography, Lighting, GlassHouse in Shichiku - Interior Photography, Wood, ChairHouse in Shichiku - Interior Photography, WoodHouse in Shichiku - More Images+ 17

Kyoto, Japan
  • Area Area of this architecture project Area:  108
  • Year Completion year of this architecture project Year:  2026
  • Photographs
    Photographs:Daici Ano
  • Lead Architects: Yo Shimada
  • Category: Houses
  • Lead Team: Yo Shimada
  • Design Team: Ayumi Morimoto
  • Engineering & Consulting > Structural: tmsd Takashi Manda Structural Design
  • City: Kyoto
  • Country: Japan
More SpecsLess Specs
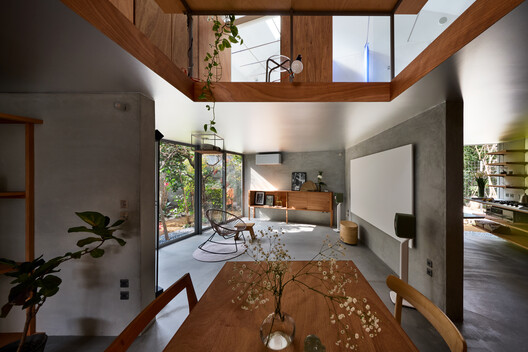
House in Shichiku - Interior Photography, Kitchen, Wood, Chair
© Daici Ano

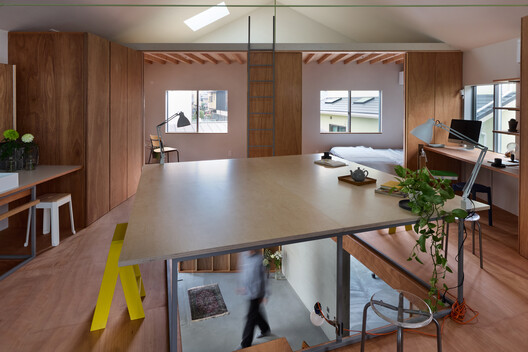
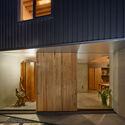
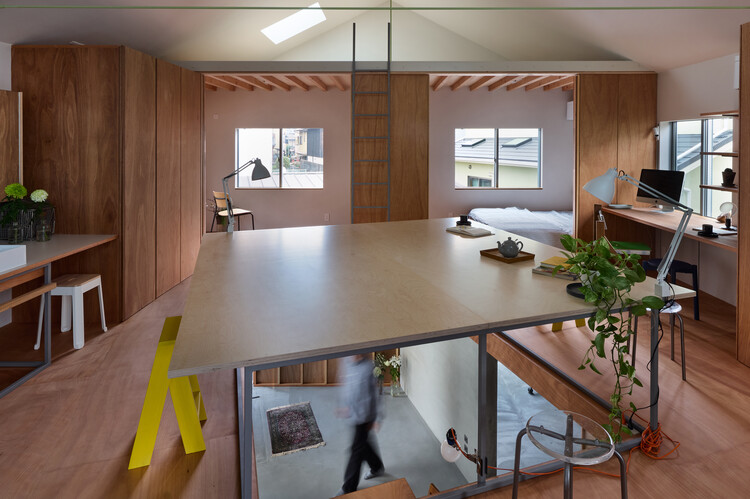
Text description provided by the architects. House in Shichiku is a small Kyoto dwelling that turns away from its neighbors on all four sides, converting the leftover wedges of a cramped flag-shaped lot into gardens and gathering their light in a low silver ceiling.

Content Loader

Project gallery

See allShow less
About this office
Cite: "House in Shichiku" 30 Aug 2026. ArchDaily. Accessed . <https://www.archdaily.com/1184079/house-in-shichiku> ISSN 0719-8884
© Daici Ano

紫竹之屋

You've started following your first account!

Did you know?

You'll now receive updates based on what you follow! Personalize your stream and start following your favorite authors, offices and users.