1. ArchDaily
  2. Projects
Projects

Casa Galeria / Sonne Müller Arquitetos

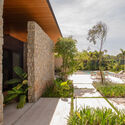
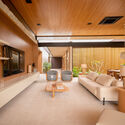
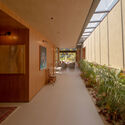
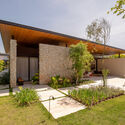
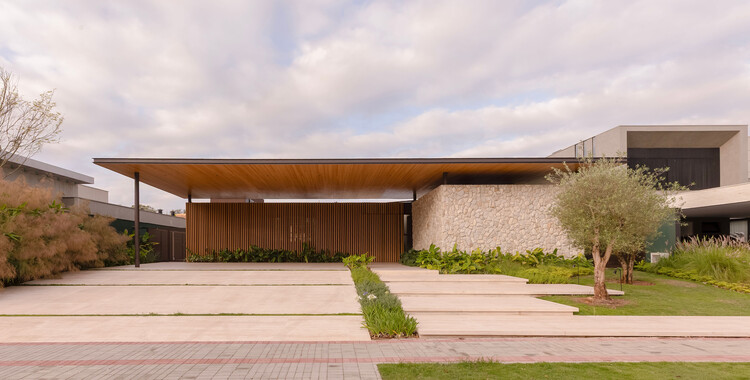
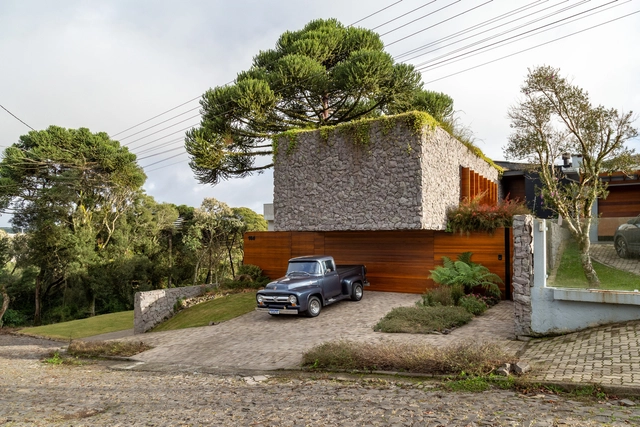
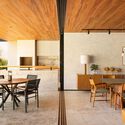
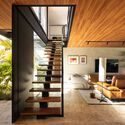
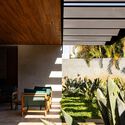
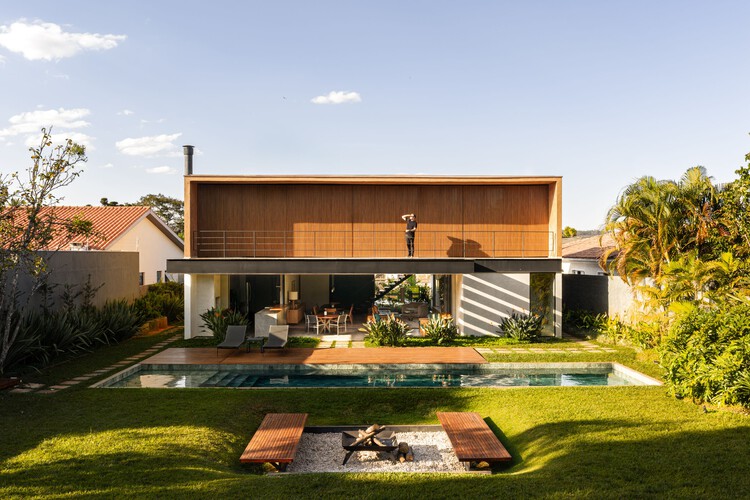
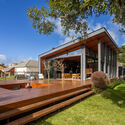
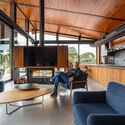
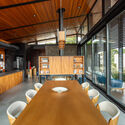
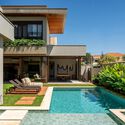
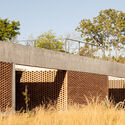
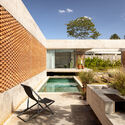
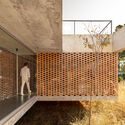
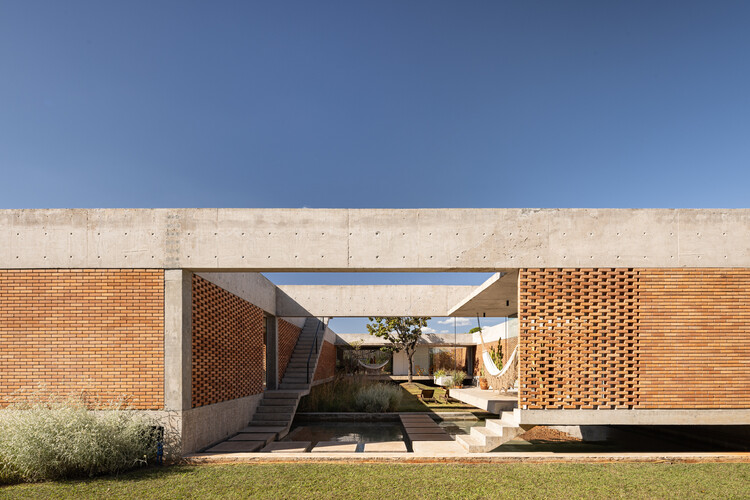
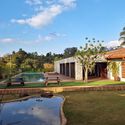
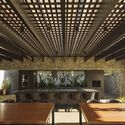
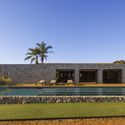
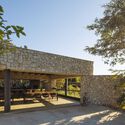
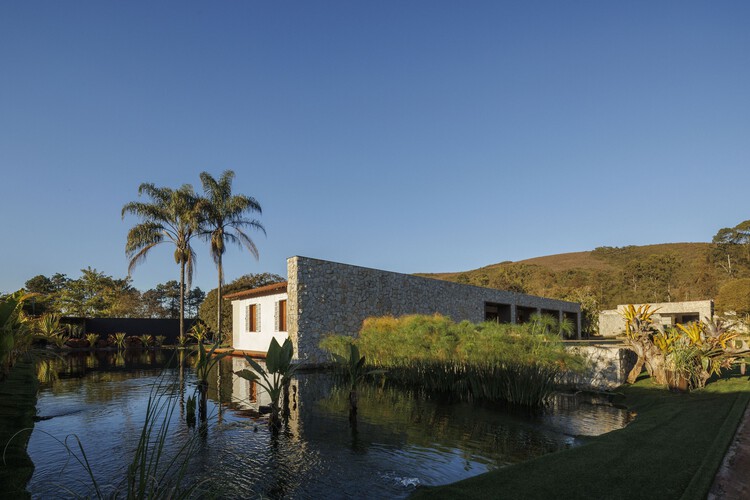
Casa Galeria  / Sonne Müller Arquitetos - Exterior Photography, Houses, GardenCasa Galeria  / Sonne Müller Arquitetos - Interior Photography, Houses, Lighting, Table, ChairCasa Galeria  / Sonne Müller Arquitetos - Interior Photography, HousesCasa Galeria  / Sonne Müller Arquitetos - Exterior Photography, Houses, CourtyardCasa Galeria  / Sonne Müller Arquitetos - More Images+ 19

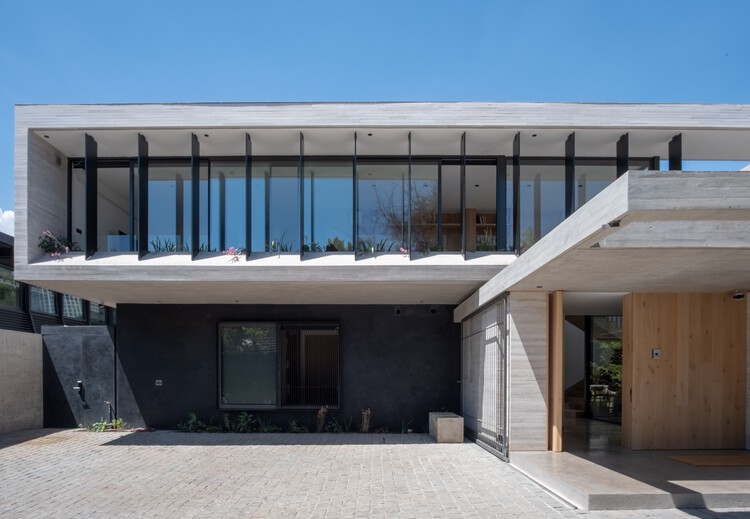
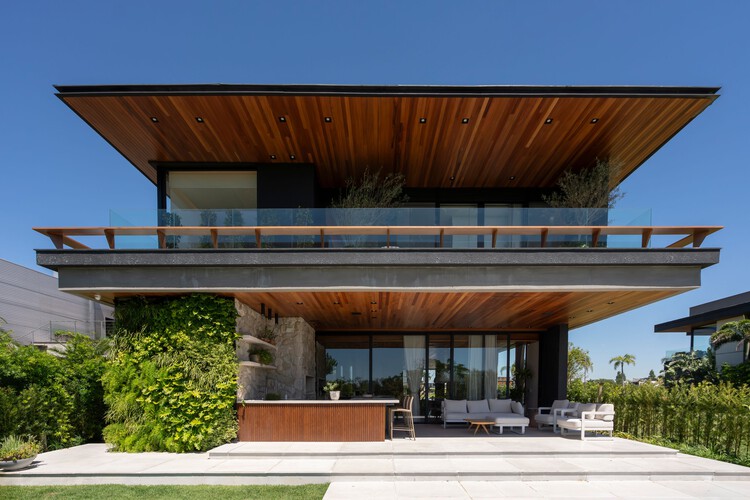
Di Vita House / VOO®

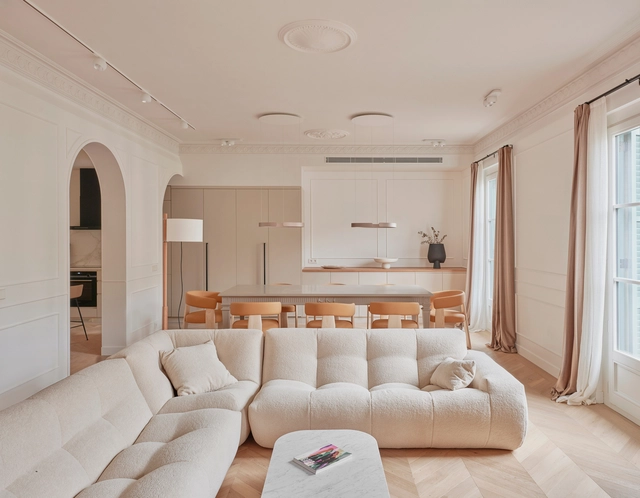
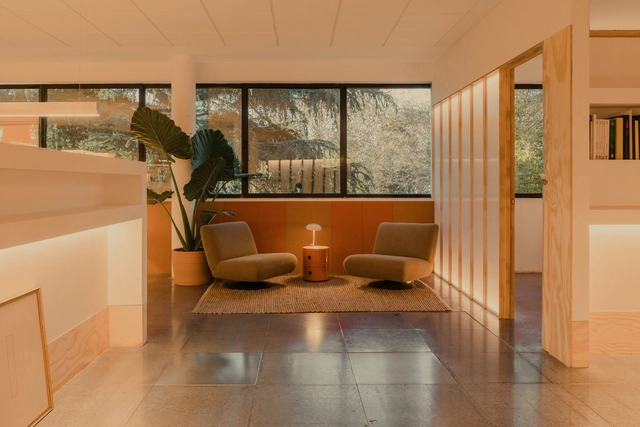
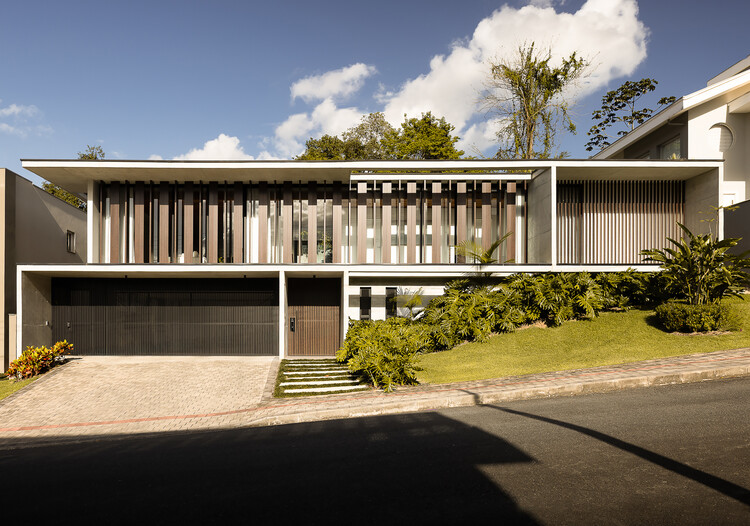
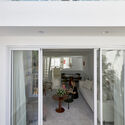
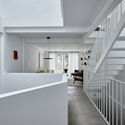
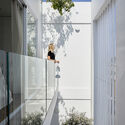
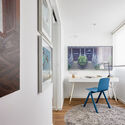
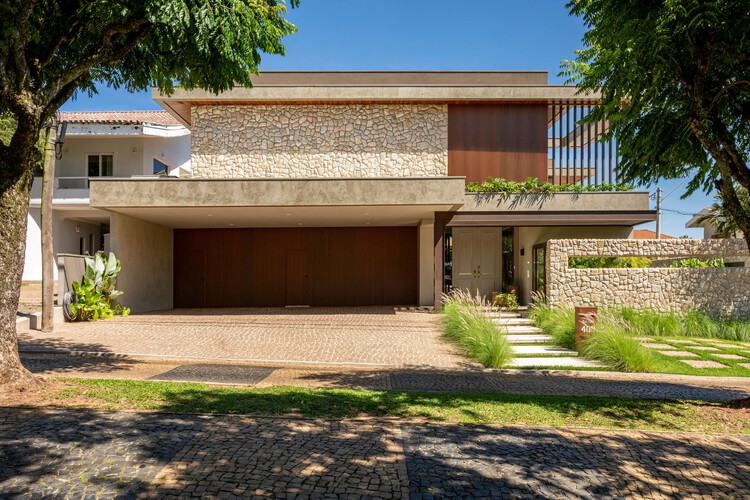
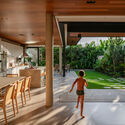
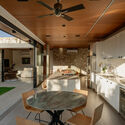
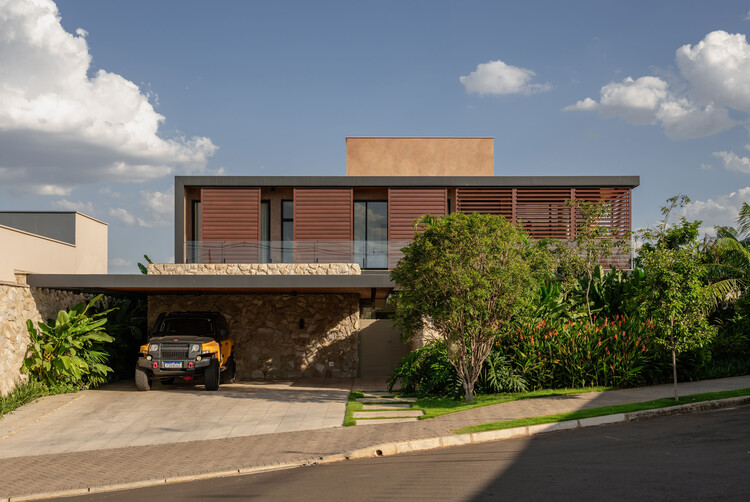
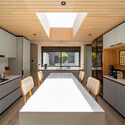
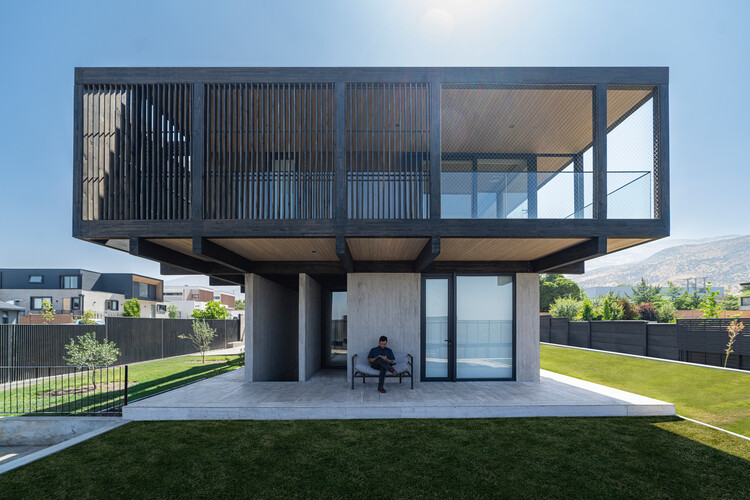
Di Vita House / VOO® - Exterior Photography, HousesDi Vita House / VOO® - Interior Photography, Houses, Table, Chair, LightingDi Vita House / VOO® - Interior Photography, Houses, Table, Lighting, ChairDi Vita House / VOO® - Exterior Photography, HousesDi Vita House / VOO® - More Images+ 29

  • Architects: VOO®
  • Area Area of this architecture project Area:  442
  • Year Completion year of this architecture project Year:  2023
  • Manufacturers Brands with products used in this architecture project
    Manufacturers:  Arte Vidros, Casa da Madeira, Esquadritecsc, Termosul

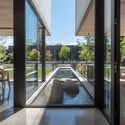
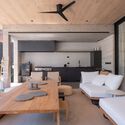
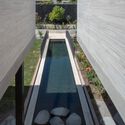
Water Axis House / Estudio i

Water Axis House / Estudio i - HousesWater Axis House / Estudio i - Interior Photography, Houses, CourtyardWater Axis House / Estudio i - Interior Photography, Houses, Table, ChairWater Axis House / Estudio i - HousesWater Axis House / Estudio i - More Images+ 12

Long Flat / MIEL Arquitectos

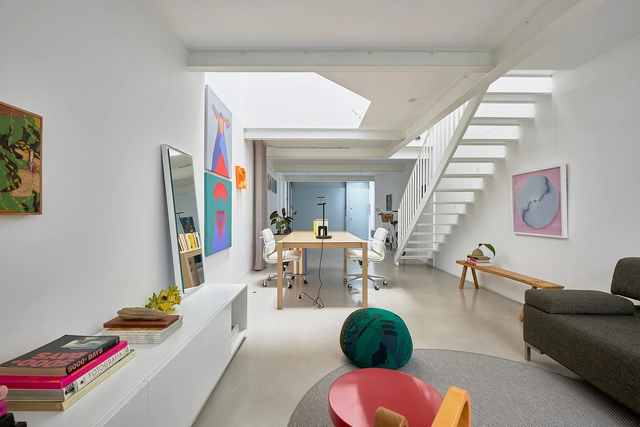
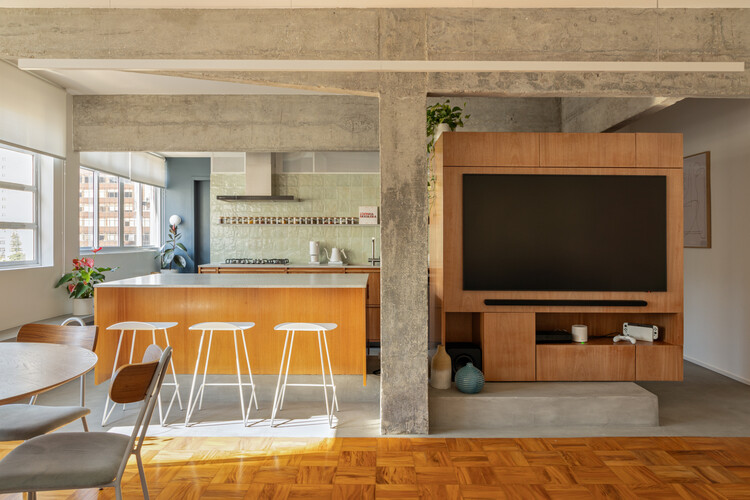

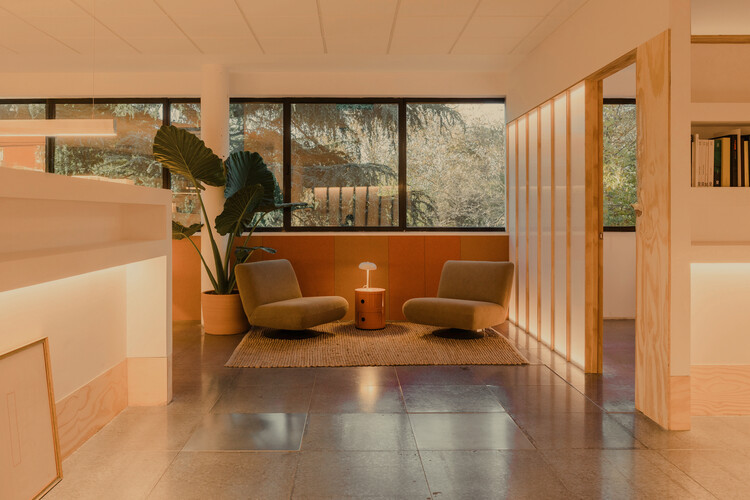
Long Flat / MIEL Arquitectos - Interior Photography, Residential ArchitectureLong Flat / MIEL Arquitectos - Interior Photography, Residential Architecture, Kitchen, Chair, CountertopLong Flat / MIEL Arquitectos - Interior Photography, Residential Architecture, ChairLong Flat / MIEL Arquitectos - Interior Photography, Residential ArchitectureLong Flat / MIEL Arquitectos - More Images+ 21

  • Architects: MIEL Arquitectos
  • Area Area of this architecture project Area:  190
  • Year Completion year of this architecture project Year:  2025
  • Manufacturers Brands with products used in this architecture project
    Manufacturers:  Duravit, Modular Lighting Instruments

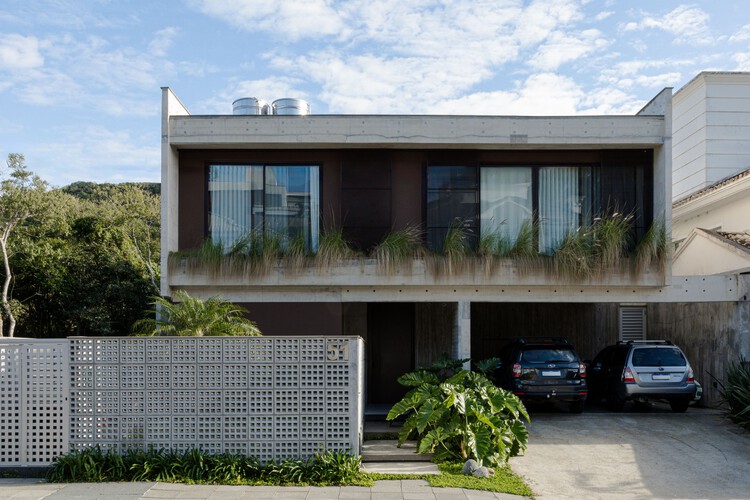
Forest House / Biazus Arquitetura

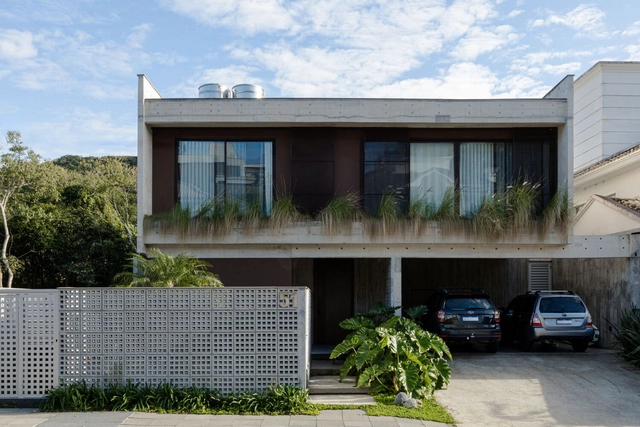
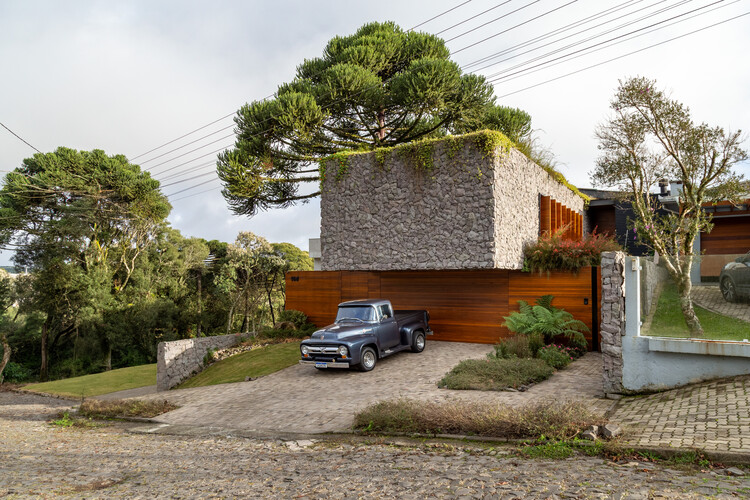
Forest House / Biazus Arquitetura - Exterior Photography, Houses, BalconyForest House / Biazus Arquitetura - HousesForest House / Biazus Arquitetura - Interior Photography, HousesForest House / Biazus Arquitetura - Exterior Photography, Houses, BalconyForest House / Biazus Arquitetura - More Images+ 16

  • Architects: Biazus Arquitetura
  • Area Area of this architecture project Area:  490
  • Year Completion year of this architecture project Year:  2025
  • Manufacturers Brands with products used in this architecture project
    Manufacturers:  Irmãos Shwanck

Paulista Apartment / COTA760

Paulista Apartment / COTA760 - Interior Photography, Apartment Interiors, Table, Chair, LightingPaulista Apartment / COTA760 - Interior Photography, Apartment Interiors, Chair, Table, LightingPaulista Apartment / COTA760 - Interior Photography, Apartment Interiors, Chair, Table, LightingPaulista Apartment / COTA760 - Interior Photography, Apartment Interiors, Kitchen, Lighting, Table, Countertop, ChairPaulista Apartment / COTA760 - More Images+ 22

  • Architects: COTA760
  • Area Area of this architecture project Area:  110
  • Year Completion year of this architecture project Year:  2025
  • Manufacturers Brands with products used in this architecture project
    Manufacturers:  Acqua Blindax, Caravelas, Cremme, Fernando Jaeger Design, Pedras Morumbi

LAF House / Patricia Martinez Arquitetura

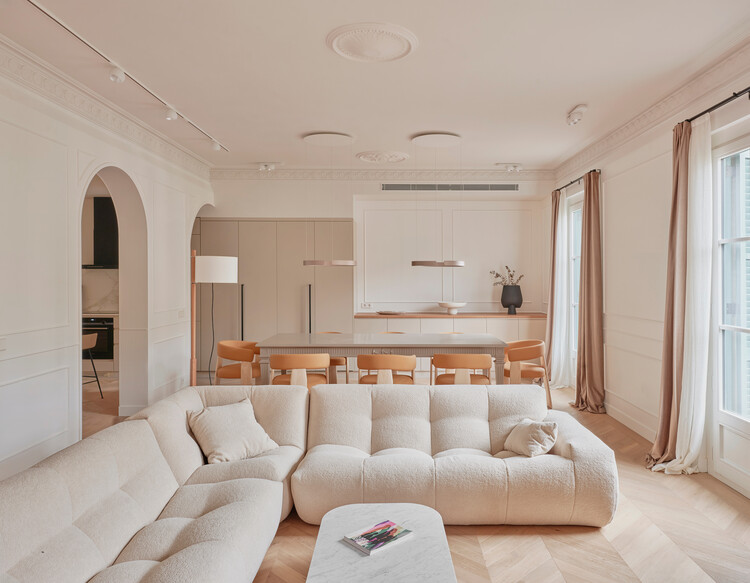
LAF House / Patricia Martinez Arquitetura - Interior Photography, House Interiors, Table, Chair, LightingLAF House / Patricia Martinez Arquitetura - Interior Photography, House Interiors, Chair, TableLAF House / Patricia Martinez Arquitetura - Interior Photography, House Interiors, BeamLAF House / Patricia Martinez Arquitetura - Interior Photography, House Interiors, Patio, ChairLAF House / Patricia Martinez Arquitetura - More Images+ 12

  • Area Area of this architecture project Area:  512
  • Year Completion year of this architecture project Year:  2025
  • Manufacturers Brands with products used in this architecture project
    Manufacturers:  Ambienta Casa, Carbono Design, Clami, Dpot, Estúdio Bola, +3

Circular House / Bloco B arquitetura

Circular House / Bloco B arquitetura - Interior Photography, Houses, Kitchen, Countertop, Table, Chair, LightingCircular House / Bloco B arquitetura - Interior Photography, Houses, ChairCircular House / Bloco B arquitetura - Interior Photography, Houses, ChairCircular House / Bloco B arquitetura - Interior Photography, Houses, Stairs, LightingCircular House / Bloco B arquitetura - More Images+ 17

  • Area Area of this architecture project Area:  350
  • Year Completion year of this architecture project Year:  2024
  • Manufacturers Brands with products used in this architecture project
    Manufacturers:   Luiza Caldari, Ateliê Frida Não Late, Estudio Prosa, Gabriel Pedrotti, JR Móveis, +2

TN Residence / IFP Arquitetura

Centro (Pirabeiraba), Brazil
  • Architects: IFP Arquitetura
  • Area Area of this architecture project Area:  697
  • Year Completion year of this architecture project Year:  2024
  • Manufacturers Brands with products used in this architecture project
    Manufacturers:  Bazze Pvc, Inova Cimentícios , Macheto

Cidu House / Esquadra Arquitetos

Cidu House / Esquadra Arquitetos - HousesCidu House / Esquadra Arquitetos - Interior Photography, Houses, Table, Chair, LightingCidu House / Esquadra Arquitetos - Interior Photography, Houses, Stairs, ChairCidu House / Esquadra Arquitetos - Interior Photography, Houses, Courtyard, BeamCidu House / Esquadra Arquitetos - More Images+ 25

  • Area Area of this architecture project Area:  400
  • Year Completion year of this architecture project Year:  2024

Tarapacá House / Studio BR

Tarapacá House / Studio BR - Interior Photography, Renovation, Door, BalconyTarapacá House / Studio BR - RenovationTarapacá House / Studio BR - Interior Photography, Renovation, Courtyard, Balcony, HandrailTarapacá House / Studio BR - Interior Photography, Renovation, Lighting, Table, ChairTarapacá House / Studio BR - More Images+ 15

  • Architects: Studio BR
  • Area Area of this architecture project Area:  166
  • Year Completion year of this architecture project Year:  2025
  • Manufacturers Brands with products used in this architecture project
    Manufacturers:  Dedalo, Lima Modern, Meglio, Mini Cooper, Nowo Gallery, +1

LG House / Oficina Conceito Arquitetura

LG House / Oficina Conceito Arquitetura - Exterior Photography, Houses, Garden, DoorLG House / Oficina Conceito Arquitetura - Interior Photography, Houses, Beam, ChairLG House / Oficina Conceito Arquitetura - Interior Photography, Houses, Kitchen, Table, Lighting, Chair, CountertopLG House / Oficina Conceito Arquitetura - Interior Photography, Houses, Deck, BeamLG House / Oficina Conceito Arquitetura - More Images+ 26

  • Area Area of this architecture project Area:  716
  • Year Completion year of this architecture project Year:  2025
  • Manufacturers Brands with products used in this architecture project
    Manufacturers:  Docol, Portobello

tini HQ / delavegacanolasso

tini HQ / delavegacanolasso - Interior Photography, Offices Interiors, Lightingtini HQ / delavegacanolasso - Interior Photography, Offices Interiors, Table, Lighting, Chairtini HQ / delavegacanolasso - Interior Photography, Offices Interiorstini HQ / delavegacanolasso - Interior Photography, Offices Interiors, Lighting, Chairtini HQ / delavegacanolasso - More Images+ 17

  • Architects: delavegacanolasso
  • Area Area of this architecture project Area:  400
  • Year Completion year of this architecture project Year:  2025
  • Manufacturers Brands with products used in this architecture project
    Manufacturers:  Gabarró

MFGT House / Juliana Martins Arquitetura

MFGT House / Juliana Martins Arquitetura - Exterior Photography, Houses, Courtyard, BalconyMFGT House / Juliana Martins Arquitetura - Exterior Photography, Houses, Garden, ChairMFGT House / Juliana Martins Arquitetura - Exterior Photography, Houses, Garden, BalconyMFGT House / Juliana Martins Arquitetura - Exterior Photography, Houses, Garden, BalconyMFGT House / Juliana Martins Arquitetura - More Images+ 19

FR Apartment / SUMA arquitetura

FR Apartment / SUMA arquitetura - Interior Photography, Apartment Interiors, Bedroom, Table, Chair, LightingFR Apartment / SUMA arquitetura - Interior Photography, Apartment Interiors, Lighting, Chair, CountertopFR Apartment / SUMA arquitetura - Interior Photography, Apartment Interiors, Kitchen, Chair, Table, LightingFR Apartment / SUMA arquitetura - Interior Photography, Apartment Interiors, Bedroom, Lighting, Chair, TableFR Apartment / SUMA arquitetura - More Images+ 18

  • Architects: SUMA arquitetura
  • Area Area of this architecture project Area:  64
  • Year Completion year of this architecture project Year:  2025
  • Manufacturers Brands with products used in this architecture project
    Manufacturers:  Duratex

FR House / DGL Arquitetura

FR House / DGL Arquitetura - HousesFR House / DGL Arquitetura - Interior Photography, Houses, Patio, Beam, ChairFR House / DGL Arquitetura - Interior Photography, Houses, Kitchen, Beam, Countertop, ChairFR House / DGL Arquitetura - HousesFR House / DGL Arquitetura - More Images+ 20

  • Architects: DGL Arquitetura
  • Area Area of this architecture project Area:  315
  • Year Completion year of this architecture project Year:  2025

Tupin House / BLOCO Arquitetos

Tupin House / BLOCO Arquitetos - HousesTupin House / BLOCO Arquitetos - Exterior Photography, HousesTupin House / BLOCO Arquitetos - Interior Photography, HousesTupin House / BLOCO Arquitetos - HousesTupin House / BLOCO Arquitetos - More Images+ 42

  • Architects: BLOCO Arquitetos
  • Area Area of this architecture project Area:  420
  • Year Completion year of this architecture project Year:  2025

Miguelão House / Henrique Hoffman

Miguelão House / Henrique Hoffman - Exterior Photography, Houses, GardenMiguelão House / Henrique Hoffman - Interior Photography, Houses, Courtyard, Beam, ChairMiguelão House / Henrique Hoffman - HousesMiguelão House / Henrique Hoffman - HousesMiguelão House / Henrique Hoffman - More Images+ 5

  • Architects: Henrique Hoffman
  • Area Area of this architecture project Area:  951
  • Year Completion year of this architecture project Year:  2024

Piedra Roja House / PAR Arquitectos

Piedra Roja House / PAR Arquitectos - Interior Photography, Houses, Beam, ChairPiedra Roja House / PAR Arquitectos - HousesPiedra Roja House / PAR Arquitectos - HousesPiedra Roja House / PAR Arquitectos - Interior Photography, Houses, Kitchen, Countertop, Lighting, TablePiedra Roja House / PAR Arquitectos - More Images+ 23

WildSumaco Research Pavilion / Caá Porá Arquitectura

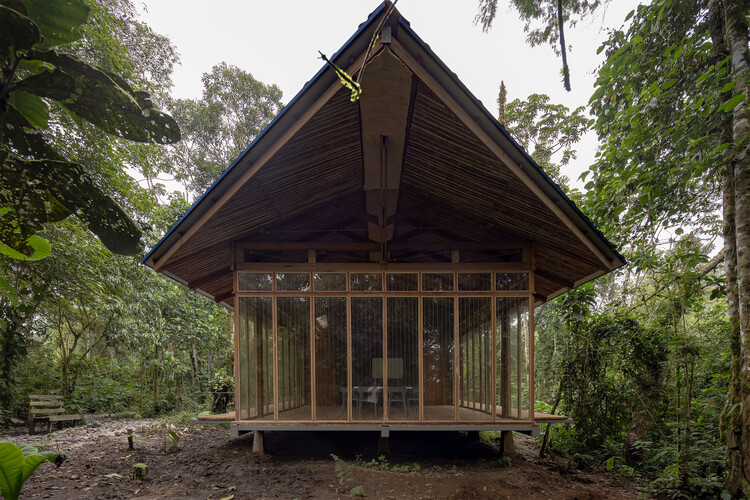
WildSumaco Research Pavilion / Caá Porá Arquitectura - Research CenterWildSumaco Research Pavilion / Caá Porá Arquitectura - Interior Photography, Research Center, BeamWildSumaco Research Pavilion / Caá Porá Arquitectura - Exterior Photography, Research CenterWildSumaco Research Pavilion / Caá Porá Arquitectura - Interior Photography, Research Center, ChairWildSumaco Research Pavilion / Caá Porá Arquitectura - More Images+ 26

Xingu House / TETRO Arquitetura

Xingu House / TETRO Arquitetura - HousesXingu House / TETRO Arquitetura - Exterior Photography, HousesXingu House / TETRO Arquitetura - HousesXingu House / TETRO Arquitetura - HousesXingu House / TETRO Arquitetura - More Images+ 29

  • Architects: TETRO Arquitetura
  • Area Area of this architecture project Area:  1800
  • Year Completion year of this architecture project Year:  2025

Terrace Mountain Residence / A Parallel Architecture

Terrace Mountain Residence / A Parallel Architecture - HousesTerrace Mountain Residence / A Parallel Architecture - Exterior Photography, HousesTerrace Mountain Residence / A Parallel Architecture - HousesTerrace Mountain Residence / A Parallel Architecture - Interior Photography, Houses, Table, Lighting, ChairTerrace Mountain Residence / A Parallel Architecture - More Images+ 18

PERMA Serifos Retreat / MOLD Architects

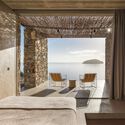
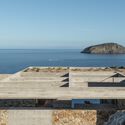
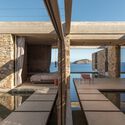
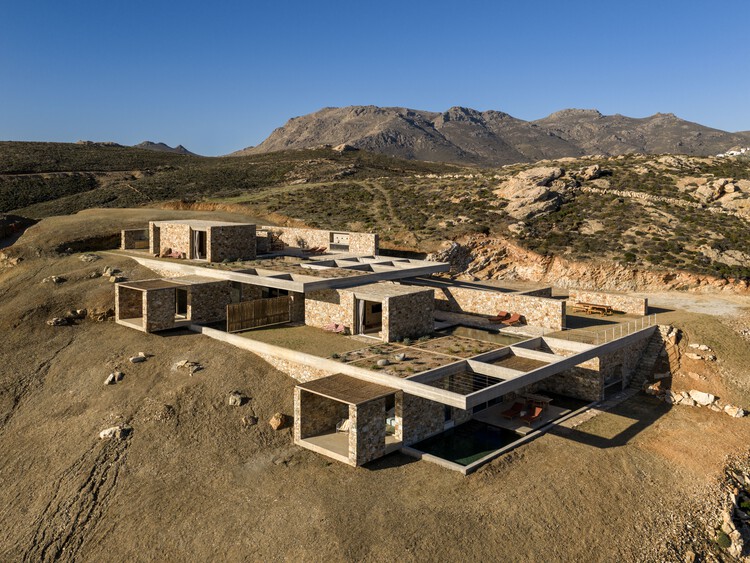
PERMA  Serifos Retreat / MOLD Architects - Hospitality ArchitecturePERMA  Serifos Retreat / MOLD Architects - Interior Photography, Hospitality Architecture, Bedroom, ChairPERMA  Serifos Retreat / MOLD Architects - Hospitality ArchitecturePERMA  Serifos Retreat / MOLD Architects - Interior Photography, Hospitality ArchitecturePERMA  Serifos Retreat / MOLD Architects - More Images+ 29

  • Architects: MOLD Architects
  • Area Area of this architecture project Area:  270
  • Year Completion year of this architecture project Year:  2026
  • Manufacturers Brands with products used in this architecture project
    Manufacturers:  3T CONSTRUCTIONS, BOX INTERIORS, BUSTER AND PUNCH, CANEPLEX, KIPEUSIS, +6

Theodore Roosevelt Presidential Library / Snøhetta

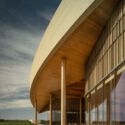
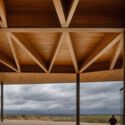
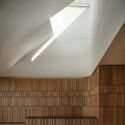
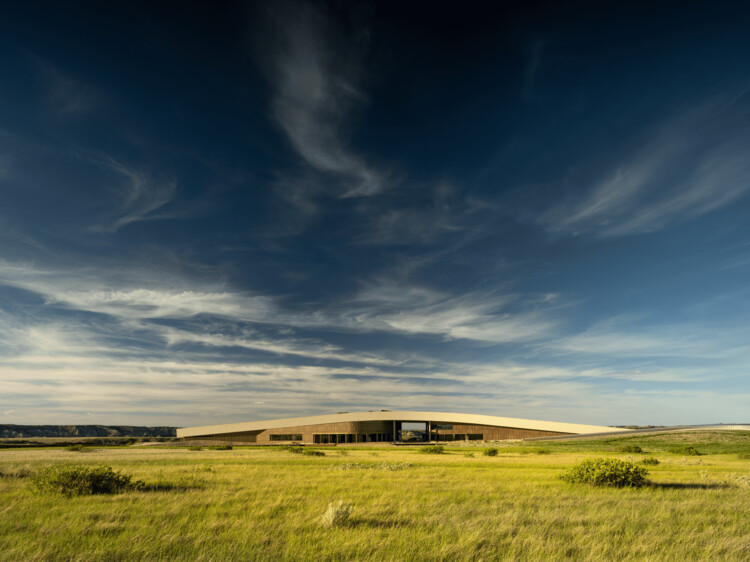
Theodore Roosevelt Presidential Library  / Snøhetta - LibraryTheodore Roosevelt Presidential Library  / Snøhetta - Interior Photography, LibraryTheodore Roosevelt Presidential Library  / Snøhetta - LibraryTheodore Roosevelt Presidential Library  / Snøhetta - LibraryTheodore Roosevelt Presidential Library  / Snøhetta - More Images+ 7

You've started following your first account!

Did you know?

You'll now receive updates based on what you follow! Personalize your stream and start following your favorite authors, offices and users.