1. ArchDaily
  2. Projects

Projects

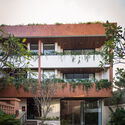
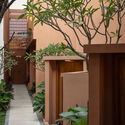
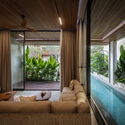
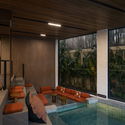
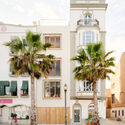
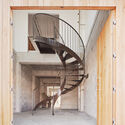
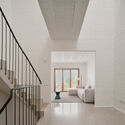
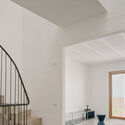
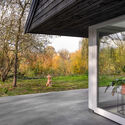
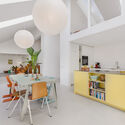
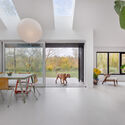
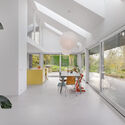
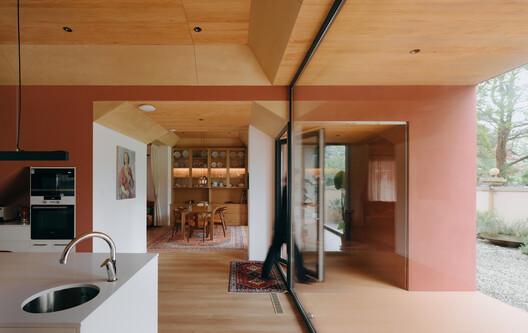
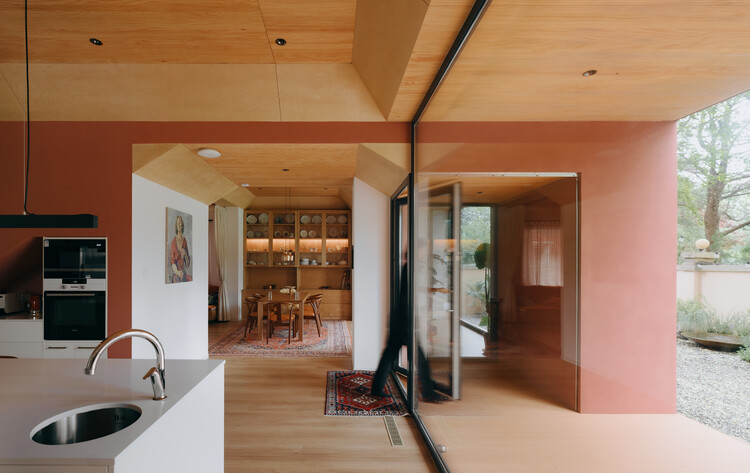
Ruiz Apartment / StudioMadera

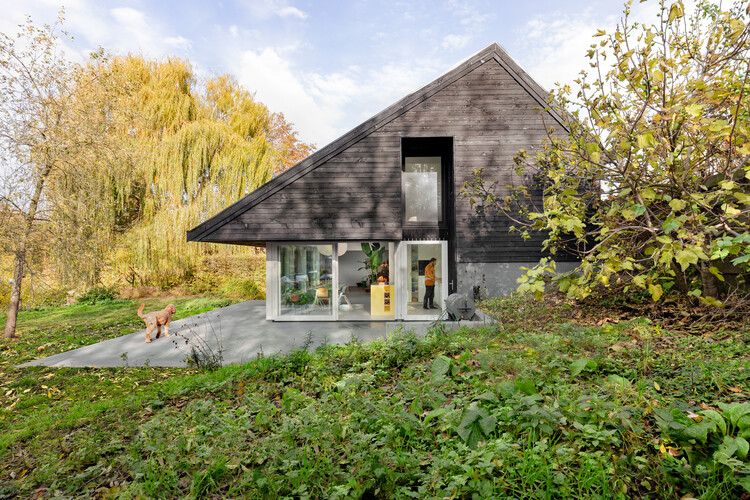
Ruiz Apartment / StudioMadera - Interior Photography, Apartment Interiors, ChairRuiz Apartment / StudioMadera - Interior Photography, Apartment InteriorsRuiz Apartment / StudioMadera - Interior Photography, Apartment Interiors, DoorRuiz Apartment / StudioMadera - Interior Photography, Apartment Interiors, LightingRuiz Apartment / StudioMadera - More Images+ 14

  • Architects: StudioMadera
  • Area Area of this architecture project Area:  50
  • Year Completion year of this architecture project Year:  2026
  • Manufacturers Brands with products used in this architecture project
    Manufacturers:  MARAZZI

Qingpu Vehicle Inspection Station / Wuyang Architecture

Qingpu Vehicle Inspection Station / Wuyang Architecture - Interior Photography, OfficesQingpu Vehicle Inspection Station / Wuyang Architecture - Interior Photography, OfficesQingpu Vehicle Inspection Station / Wuyang Architecture - Interior Photography, OfficesQingpu Vehicle Inspection Station / Wuyang Architecture - OfficesQingpu Vehicle Inspection Station / Wuyang Architecture - More Images+ 8

Delães House / ARE ARCHITECTS STUDIO

Delães House / ARE ARCHITECTS STUDIO - Exterior Photography, HousesDelães House / ARE ARCHITECTS STUDIO - Exterior Photography, HousesDelães House / ARE ARCHITECTS STUDIO - HousesDelães House / ARE ARCHITECTS STUDIO - Exterior Photography, Houses, BalconyDelães House / ARE ARCHITECTS STUDIO - More Images+ 15

  • Area Area of this architecture project Area:  106
  • Year Completion year of this architecture project Year:  2025
  • Manufacturers Brands with products used in this architecture project
    Manufacturers:  Margres, Cortizo

Madrid Río Park / Burgos & Garrido arquitectos

Madrid Río Park / Burgos & Garrido arquitectos - Exterior Photography, Park, CityscapeMadrid Río Park / Burgos & Garrido arquitectos - Exterior Photography, ParkMadrid Río Park / Burgos & Garrido arquitectos - Exterior Photography, ParkMadrid Río Park / Burgos & Garrido arquitectos - ParkMadrid Río Park / Burgos & Garrido arquitectos - More Images+ 22

Qingdao HaiChuang Center / WoWA

Qingdao HaiChuang Center / WoWA - Exterior Photography, Office Buildings, CityscapeQingdao HaiChuang Center / WoWA - Exterior Photography, Office BuildingsQingdao HaiChuang Center / WoWA - Exterior Photography, Office BuildingsQingdao HaiChuang Center / WoWA - Office BuildingsQingdao HaiChuang Center / WoWA - More Images+ 28

  • Architects: WoWA
  • Area Area of this architecture project Area:  200000
  • Year Completion year of this architecture project Year:  2025

Montemuro House / Paulo Moreira Architectures

Montemuro House / Paulo Moreira Architectures - Interior Photography, Houses, Kitchen, Lighting, Chair, CountertopMontemuro House / Paulo Moreira Architectures - Interior Photography, Houses, Kitchen, Lighting, Countertop, ChairMontemuro House / Paulo Moreira Architectures - HousesMontemuro House / Paulo Moreira Architectures - Interior Photography, Houses, StairsMontemuro House / Paulo Moreira Architectures - More Images+ 13

Miragaia House / Paulo Moreira Architectures

Miragaia House / Paulo Moreira Architectures - Interior Photography, Houses, Stairs, Handrail
© Ivo Tavares Studio

Miragaia House / Paulo Moreira Architectures - Interior Photography, Houses, Stairs, HandrailMiragaia House / Paulo Moreira Architectures - Interior Photography, Houses, Kitchen, BeamMiragaia House / Paulo Moreira Architectures - Interior Photography, HousesMiragaia House / Paulo Moreira Architectures - Interior Photography, Houses, BeamMiragaia House / Paulo Moreira Architectures - More Images+ 21

  • Area Area of this architecture project Area:  335
  • Year Completion year of this architecture project Year:  2022
  • Manufacturers Brands with products used in this architecture project
    Manufacturers:  Granito

LR Residence / K10 Studio

LR Residence / K10 Studio - Interior Photography, Houses, Balcony, ChairLR Residence / K10 Studio - Exterior Photography, Houses, Courtyard, BalconyLR Residence / K10 Studio - Interior Photography, Houses, Kitchen, Countertop, Lighting, ChairLR Residence / K10 Studio - Exterior Photography, HousesLR Residence / K10 Studio - More Images+ 24

Tamarindo, Costa Rica
  • Architects: K10 Studio
  • Area Area of this architecture project Area:  900
  • Year Completion year of this architecture project Year:  2026

Quadra Buarque Building / Felipe SS Rodrigues

Quadra Buarque Building / Felipe SS Rodrigues - Interior Photography, ApartmentsQuadra Buarque Building / Felipe SS Rodrigues - ApartmentsQuadra Buarque Building / Felipe SS Rodrigues - Interior Photography, ApartmentsQuadra Buarque Building / Felipe SS Rodrigues - Interior Photography, Apartments, Stairs, BalconyQuadra Buarque Building / Felipe SS Rodrigues - More Images+ 26

  • Area Area of this architecture project Area:  5893
  • Year Completion year of this architecture project Year:  2026

ARCS Nuñez Extension / Izar estudio

ARCS Nuñez Extension / Izar estudio - Exterior Photography, Extension, Courtyard, DoorARCS Nuñez Extension / Izar estudio - Interior Photography, Extension, CourtyardARCS Nuñez Extension / Izar estudio - Exterior Photography, Extension, Garden, ChairARCS Nuñez Extension / Izar estudio - Exterior Photography, Extension, Garden, Door, ChairARCS Nuñez Extension / Izar estudio - More Images+ 24

Buenos Aires, Argentina
  • Architects: Izar estudio
  • Area Area of this architecture project Area:  55
  • Year Completion year of this architecture project Year:  2025

Bar Martirio / Estudio Curtidores

Bar Martirio / Estudio Curtidores - Interior Photography, Bar, Facade, Door, ColumnBar Martirio / Estudio Curtidores - Interior Photography, Bar, BeamBar Martirio / Estudio Curtidores - Interior Photography, Bar, Beam, Table, ChairBar Martirio / Estudio Curtidores - Interior Photography, Bar, Bathroom, Stairs, CountertopBar Martirio / Estudio Curtidores - More Images+ 29

Sevilla, Spain
  • Architects: Estudio Curtidores
  • Area Area of this architecture project Area:  218
  • Year Completion year of this architecture project Year:  2020

Tacora Building / APLAB Estudio

Tacora Building / APLAB Estudio - Exterior Photography, Residential, Door, Facade, Balcony
© Nicolas Otero

Tacora Building / APLAB Estudio - Exterior Photography, Residential, Facade, Handrail, BalconyTacora Building / APLAB Estudio - Interior Photography, Residential, FacadeTacora Building / APLAB Estudio - Interior Photography, Residential, Facade, TableTacora Building / APLAB Estudio - Exterior Photography, Residential, Facade, ForestTacora Building / APLAB Estudio - More Images+ 15

  • Architects: APLAB Estudio
  • Area Area of this architecture project Area:  1000
  • Year Completion year of this architecture project Year:  2021
  • Manufacturers Brands with products used in this architecture project
    Manufacturers:  Corona, Cemex, Pintuco, Sodimac

Lara House / HANGHAR

Lara House / HANGHAR - Interior Photography, Detail, KitchenLara House / HANGHAR - Interior Photography, DetailLara House / HANGHAR - Interior Photography, DetailLara House / HANGHAR - Interior Photography, DetailLara House / HANGHAR - More Images+ 27

  • Architects: HANGHAR
  • Area Area of this architecture project Area:  65
  • Year Completion year of this architecture project Year:  2021

Granada House / Martin Dulanto

Granada House / Martin Dulanto - Exterior Photography, HousesGranada House / Martin Dulanto - Exterior Photography, HousesGranada House / Martin Dulanto - Drawings, HousesGranada House / Martin Dulanto - Exterior Photography, Houses, FacadeGranada House / Martin Dulanto - More Images+ 12

  • Architects: Martin Dulanto
  • Area Area of this architecture project Area:  186
  • Year Completion year of this architecture project Year:  2019

AD Classics: Victoria Ocampo House / Alejandro Bustillo

One of the first Rationalist houses in Latin America is Victoria Ocampo's residence, located in the Palermo Chico neighborhood of Buenos Aires—specifically at 2831 Rufino de Elizalde Street, on the corner of Mariscal Castilla. Designed in 1928 by architect Alejandro Bustillo, it is considered the first house to represent the Modern Movement in Argentina. The house caused a major stir at the time, sparking controversy and conflict among neighbors and municipal authorities who objected to inserting a Rationalist design into an environment dominated by French Neoclassical buildings.
Open Classroom / M-G Estudio

Open Classroom / M-G Estudio - Interior Photography, Recreation & Training
© Daniela López

Open Classroom / M-G Estudio - Interior Photography, Recreation & TrainingOpen Classroom / M-G Estudio - Interior Photography, Recreation & Training, FacadeOpen Classroom / M-G Estudio - Interior Photography, Recreation & Training, StairsOpen Classroom / M-G Estudio - Interior Photography, Recreation & Training, Facade, LightingOpen Classroom / M-G Estudio - More Images+ 11

  • Architects: M-G Estudio
  • Area Area of this architecture project Area:  50
  • Year Completion year of this architecture project Year:  2021
  • Manufacturers Brands with products used in this architecture project
    Manufacturers:  Tekno-Step, AutoDesk

Eno Tokio Restaurant / NODO Taller

Eno Tokio Restaurant / NODO Taller - Interior Photography, RestaurantEno Tokio Restaurant / NODO Taller - Interior Photography, RestaurantEno Tokio Restaurant / NODO Taller - Interior Photography, Restaurant, CountertopEno Tokio Restaurant / NODO Taller - Interior Photography, Restaurant, Kitchen, CountertopEno Tokio Restaurant / NODO Taller - More Images+ 13

Mexico City, Mexico
  • Architects: NODO Taller
  • Area Area of this architecture project Area:  67
  • Year Completion year of this architecture project Year:  2021
  • Manufacturers Brands with products used in this architecture project
    Manufacturers:  Al Chef Restaurant Planners, Oscar Haggerman, Yurik Kifuri Mobiliario

León Research Offices / VIRA arquitectura

León Research Offices / VIRA arquitectura - Exterior Photography, Office Buildings, FacadeLeón Research Offices / VIRA arquitectura - Interior Photography, Office Buildings, Door, Facade, ChairLeón Research Offices / VIRA arquitectura - Interior Photography, Office Buildings, Facade, Beam, Handrail, Door, Lighting, ChairLeón Research Offices / VIRA arquitectura - Exterior Photography, Office Buildings, Garden, FacadeLeón Research Offices / VIRA arquitectura - More Images+ 17

  • Architects: VIRA arquitectura
  • Area Area of this architecture project Area:  665
  • Year Completion year of this architecture project Year:  2021
  • Manufacturers Brands with products used in this architecture project
    Manufacturers:  Knauf, Interface, Actis, Arcelor Mittal, Cortizo, +6

Casa KF / Esquadra Arquitetos

Casa KF / Esquadra Arquitetos - Exterior Photography, Houses, Facade, StairsCasa KF / Esquadra Arquitetos - Interior Photography, Houses, Garden, FacadeCasa KF / Esquadra Arquitetos - Interior Photography, Houses, Facade, Table, ChairCasa KF / Esquadra Arquitetos - Interior Photography, Houses, Facade, Fence, Handrail, ColumnCasa KF / Esquadra Arquitetos - More Images+ 21

Brasilia, Brazil
  • Area Area of this architecture project Area:  552
  • Year Completion year of this architecture project Year:  2020
  • Manufacturers Brands with products used in this architecture project
    Manufacturers:  Carminati, Impar Ambientes, Light Design, Multipedras, Saccaro, +2

DAS Offices / Zuloark

DAS Offices / Zuloark - Interior Photography, Offices Interiors, Stairs, Door, Facade, Handrail, Beam, Chair
© Lourdes Cabrera

DAS Offices / Zuloark - Interior Photography, Offices Interiors, Stairs, Door, Handrail, Facade, FenceDAS Offices / Zuloark - Interior Photography, Offices Interiors, Beam, Handrail, Facade, Fence, Door, Table, ChairDAS Offices / Zuloark - Interior Photography, Offices Interiors, Door, Chair, BenchDAS Offices / Zuloark - Interior Photography, Offices Interiors, Stairs, Handrail, Facade, BeamDAS Offices / Zuloark - More Images+ 21

  • Architects: Zuloark
  • Year Completion year of this architecture project Year:  2023
  • Manufacturers Brands with products used in this architecture project
    Manufacturers:  Simon

Alba / Arquitetura Gui Mattos

Alba / Arquitetura Gui Mattos - Exterior Photography, Apartments, Facade, HandrailAlba / Arquitetura Gui Mattos - Interior Photography, Apartments, Table, ChairAlba / Arquitetura Gui Mattos - Interior Photography, Apartments, Facade, Beam, Table, ChairAlba / Arquitetura Gui Mattos - Interior Photography, Apartments, Column, FacadeAlba / Arquitetura Gui Mattos - More Images+ 24

Jardim das Bandeiras, Brazil
  • Architects: Gui Mattos
  • Area Area of this architecture project Area:  19274
  • Year Completion year of this architecture project Year:  2022

Curves of Progress / Blaanc

Curves of Progress / Blaanc - Interior Photography, Apartment Interiors, DoorCurves of Progress / Blaanc - Interior Photography, Apartment Interiors, Kitchen, Countertop, SinkCurves of Progress / Blaanc - Interior Photography, Apartment Interiors, ArchCurves of Progress / Blaanc - Interior Photography, Apartment InteriorsCurves of Progress / Blaanc - More Images+ 20

  • Architects: Blaanc
  • Area Area of this architecture project Area:  85
  • Year Completion year of this architecture project Year:  2023

Chanteloup / faire

Chanteloup / faire - Exterior Photography, Renovation, Facade, ArchChanteloup / faire - Interior Photography, Renovation, Beam, Facade, Column, ArchChanteloup / faire - Interior Photography, Renovation, Beam, Facade, Door, Arch, Bench, ChairChanteloup / faire - Interior Photography, Renovation, Beam, FacadeChanteloup / faire - More Images+ 8

Bressuire, France
  • Architects: faire
  • Year Completion year of this architecture project Year:  2022
  • Manufacturers Brands with products used in this architecture project
    Manufacturers:  Alucea, Atelier CMN

LKLABIN / Perkins&Will

LKLABIN / Perkins&Will - Exterior Photography, Apartments, Garden, Facade, Balcony, FenceLKLABIN / Perkins&Will - Interior Photography, Apartments, Kitchen, Beam, Table, Chair, LightingLKLABIN / Perkins&Will - Exterior Photography, Apartments, Deck, Facade, CityscapeLKLABIN / Perkins&Will - Interior Photography, Apartments, Beam, Table, Lighting, ChairLKLABIN / Perkins&Will - More Images+ 47

Jardim Vila Mariana, Brazil
  • Architects: Perkins&Will
  • Area Area of this architecture project Area:  10382
  • Year Completion year of this architecture project Year:  2023
  • Manufacturers Brands with products used in this architecture project
    Manufacturers:  Green Solutions, Innovatori, Pedro Martins, Sulmetais, Terracor Linha Predial

You've started following your first account!

Did you know?

You'll now receive updates based on what you follow! Personalize your stream and start following your favorite authors, offices and users.