1. ArchDaily
  2. Projects

Projects

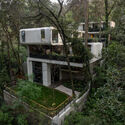
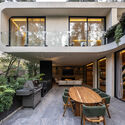
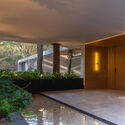
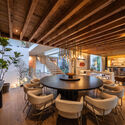
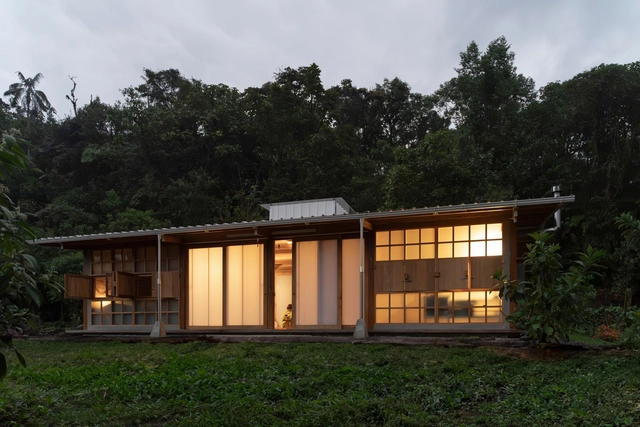
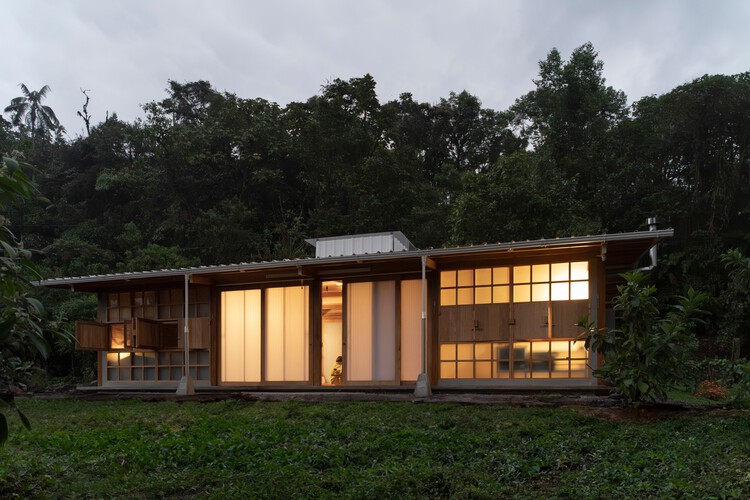
Soul House / Idem

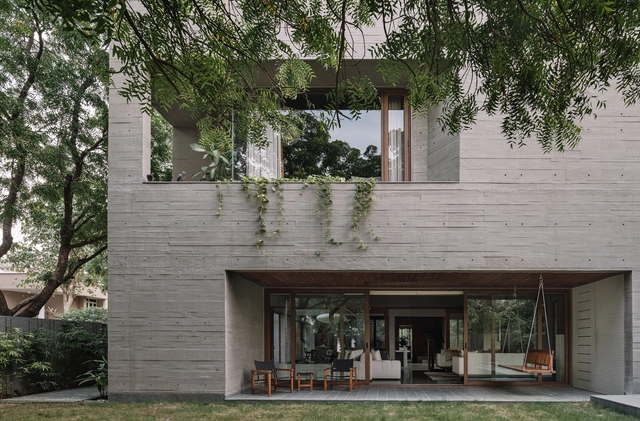
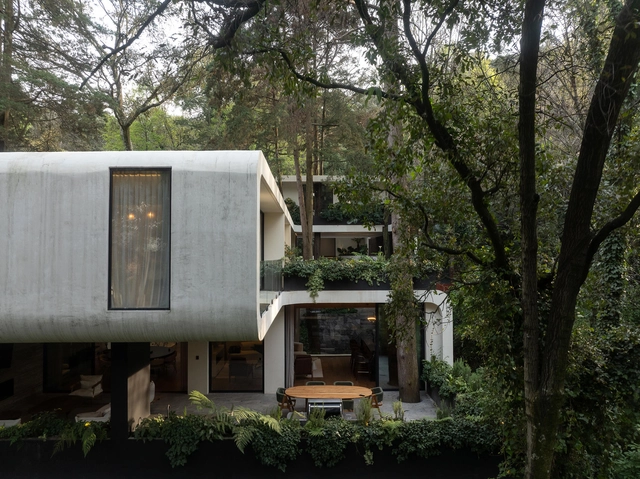
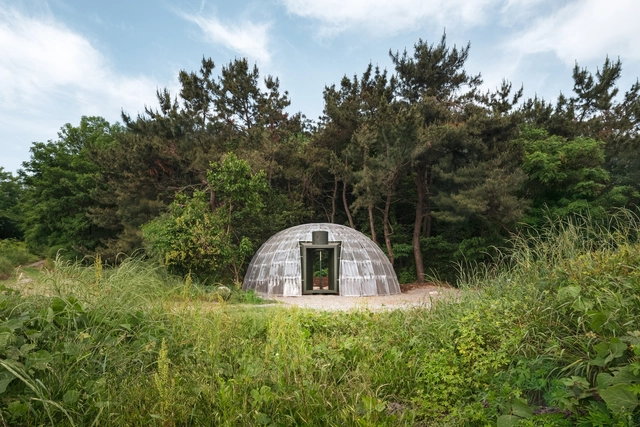
Soul House / Idem - Interior Photography, HousesSoul House / Idem - Interior Photography, HousesSoul House / Idem - Exterior Photography, Houses, ForestSoul House / Idem - Interior Photography, HousesSoul House / Idem - More Images+ 14

•
Valle de Mindo, Ecuador
  • Architects: Idem
  • Area Area of this architecture project Area:  72 m²
  • Manufacturers Brands with products used in this architecture project
    Manufacturers:  FV

Spanish Pavilion Expo Osaka 2025 / ENORME Studio + Smart and Green Design + EXTUDIO
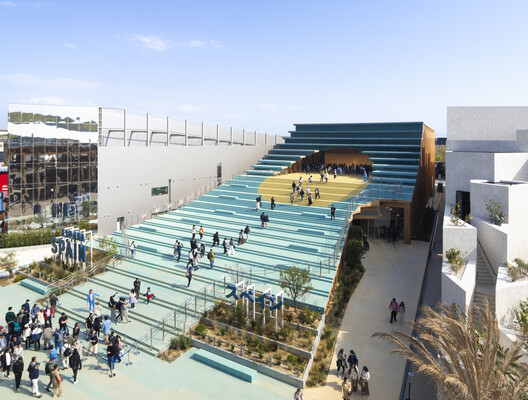
Spanish Pavilion Expo Osaka 2025 / ENORME Studio + Smart and Green Design + EXTUDIO - PavilionSpanish Pavilion Expo Osaka 2025 / ENORME Studio + Smart and Green Design + EXTUDIO - Exterior Photography, Pavilion, StairsSpanish Pavilion Expo Osaka 2025 / ENORME Studio + Smart and Green Design + EXTUDIO - PavilionSpanish Pavilion Expo Osaka 2025 / ENORME Studio + Smart and Green Design + EXTUDIO - PavilionSpanish Pavilion Expo Osaka 2025 / ENORME Studio + Smart and Green Design + EXTUDIO - More Images+ 36

•
Osaka, Japan

Villagers' Activity Center in Lijiashan Village / AESEU Architectural Technology and Art studio
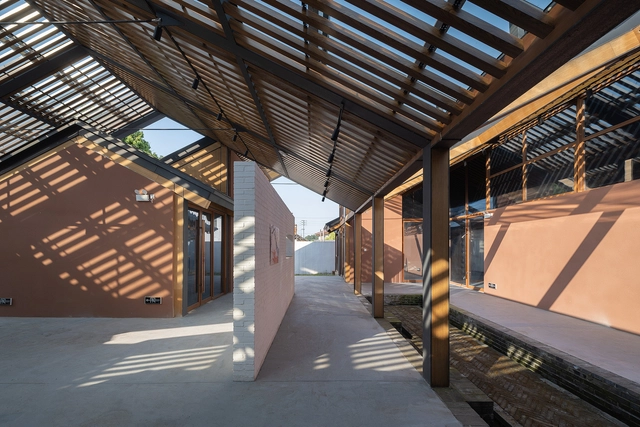
Villagers' Activity Center in Lijiashan Village / AESEU Architectural Technology and Art studio - Exterior Photography, Community Center, FacadeVillagers' Activity Center in Lijiashan Village / AESEU Architectural Technology and Art studio - Community CenterVillagers' Activity Center in Lijiashan Village / AESEU Architectural Technology and Art studio - Interior Photography, Community Center, Facade, BeamVillagers' Activity Center in Lijiashan Village / AESEU Architectural Technology and Art studio - Community CenterVillagers' Activity Center in Lijiashan Village / AESEU Architectural Technology and Art studio - More Images+ 31
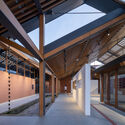
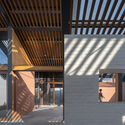
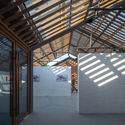
Haksanjae Private Library and Residence / CHAWOOCHAWOO
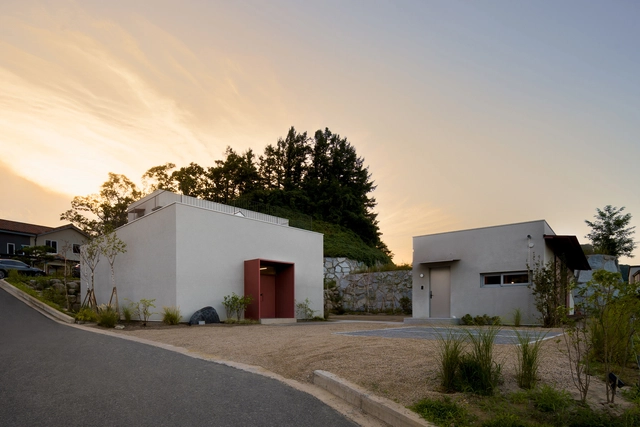
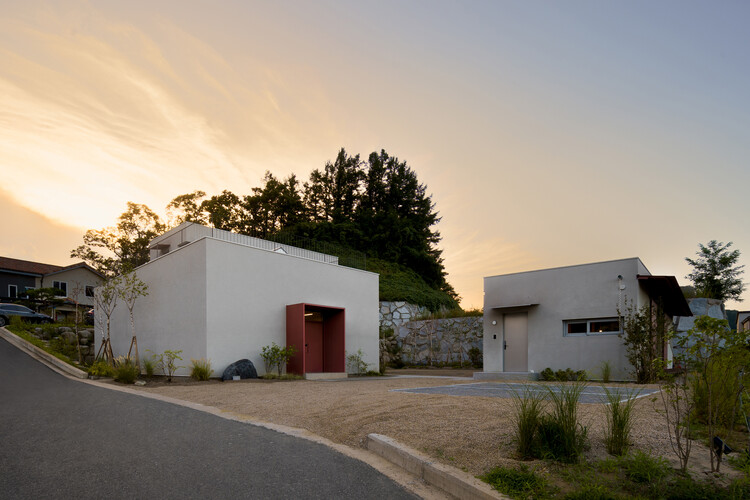
Haksanjae Private Library and Residence / CHAWOOCHAWOO - Exterior Photography, Houses, FacadeHaksanjae Private Library and Residence / CHAWOOCHAWOO - HousesHaksanjae Private Library and Residence / CHAWOOCHAWOO - Interior Photography, Houses, Kitchen, Countertop, ChairHaksanjae Private Library and Residence / CHAWOOCHAWOO - HousesHaksanjae Private Library and Residence / CHAWOOCHAWOO - More Images+ 27
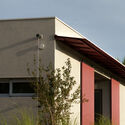
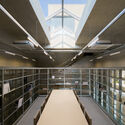
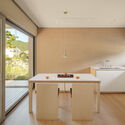
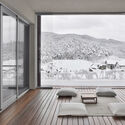
•
Gangneung-si, South Korea
  • Architects: CHAWOOCHAWOO
  • Area Area of this architecture project Area:  212 m²
  • Year Completion year of this architecture project Year:  2024

Vistalcielo / Veinte Diezz Arquitectos
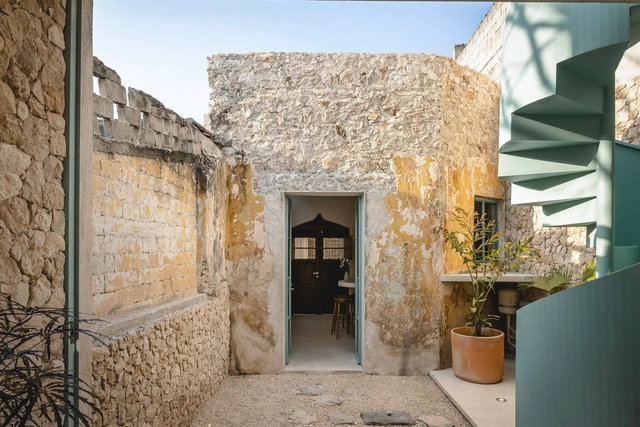
Vistalcielo / Veinte Diezz Arquitectos - Exterior Photography, Lodging, DoorVistalcielo / Veinte Diezz Arquitectos - Interior Photography, LodgingVistalcielo / Veinte Diezz Arquitectos - Exterior Photography, LodgingVistalcielo / Veinte Diezz Arquitectos - LodgingVistalcielo / Veinte Diezz Arquitectos - More Images+ 18
•
Mérida, Mexico

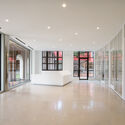
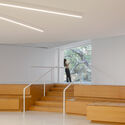
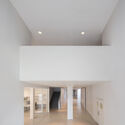
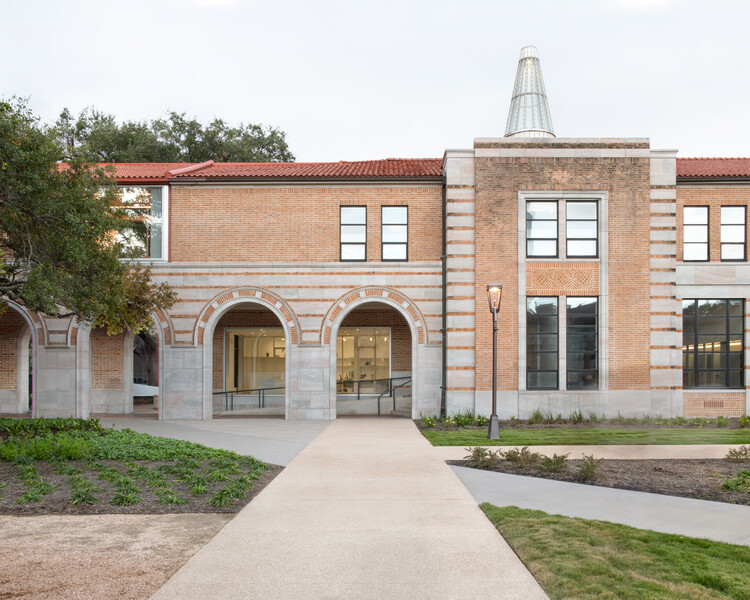
Rice Architecture Anderson Hall Renovation / Kwong Von Glinow
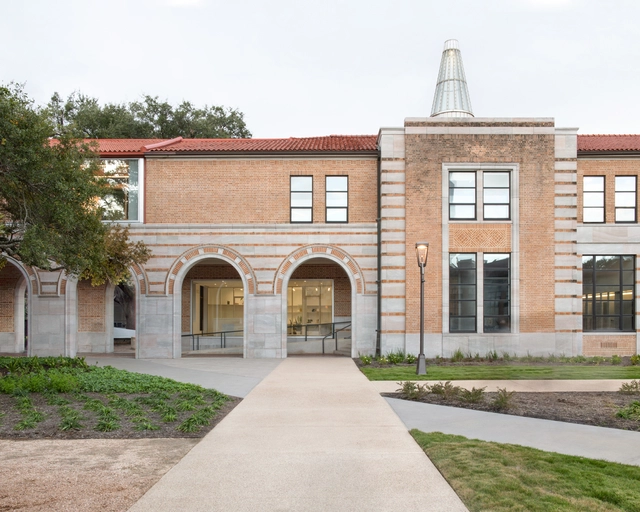
Rice Architecture Anderson Hall Renovation / Kwong Von Glinow - Student HallRice Architecture Anderson Hall Renovation / Kwong Von Glinow - Interior Photography, Student HallRice Architecture Anderson Hall Renovation / Kwong Von Glinow - Interior Photography, Student Hall, StairsRice Architecture Anderson Hall Renovation / Kwong Von Glinow - Interior Photography, Student HallRice Architecture Anderson Hall Renovation / Kwong Von Glinow - More Images+ 22
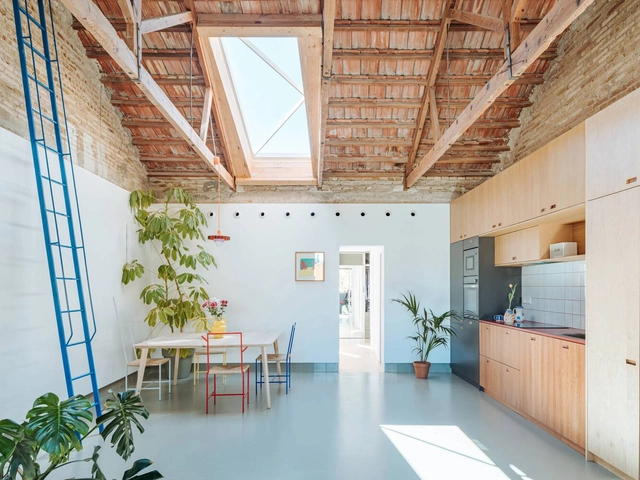
Cruda House / MEII ESTUDIO

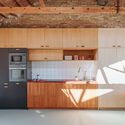
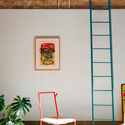
Cruda House / MEII ESTUDIO - Interior Photography, Residential Interiors, ChairCruda House / MEII ESTUDIO - Interior Photography, Residential Interiors, Kitchen, CountertopCruda House / MEII ESTUDIO - Interior Photography, Residential Interiors, Lighting, ChairCruda House / MEII ESTUDIO - Interior Photography, Residential Interiors, Kitchen, Countertop, SinkCruda House / MEII ESTUDIO - More Images+ 10

  • Architects: MEII ESTUDIO
  • Area Area of this architecture project Area:  70 m²
  • Year Completion year of this architecture project Year:  2025
  • Manufacturers Brands with products used in this architecture project
    Manufacturers:  FLOS

Serene Apartment / CODA Arquitetura
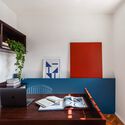
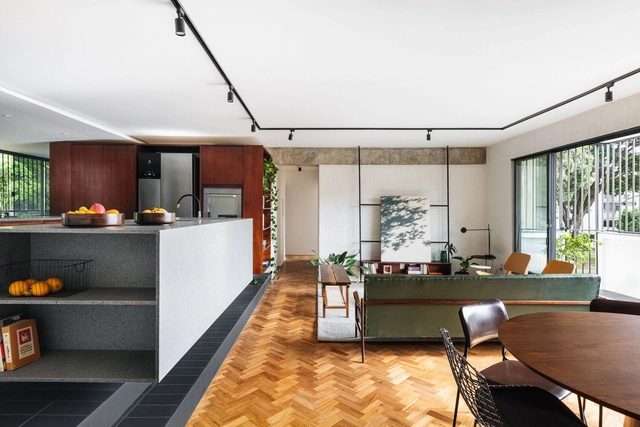
Serene Apartment / CODA Arquitetura - Interior Photography, Apartment Interiors, Lighting, Table, ChairSerene Apartment / CODA Arquitetura - Interior Photography, Apartment Interiors, KitchenSerene Apartment / CODA Arquitetura - Interior Photography, Apartment Interiors, Table, Lighting, ChairSerene Apartment / CODA Arquitetura - Interior Photography, Apartment Interiors, StairsSerene Apartment / CODA Arquitetura - More Images+ 13
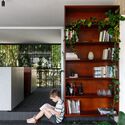
  • Architects: CODA Arquitetura
  • Area Area of this architecture project Area:  1453 ft²
  • Year Completion year of this architecture project Year:  2025
  • Manufacturers Brands with products used in this architecture project
    Manufacturers:  Acervo Mobília, Francisco Dias, Paulo Móveis, Sr.Solução, Trinka Design, +1

MS House / Studio Saransh

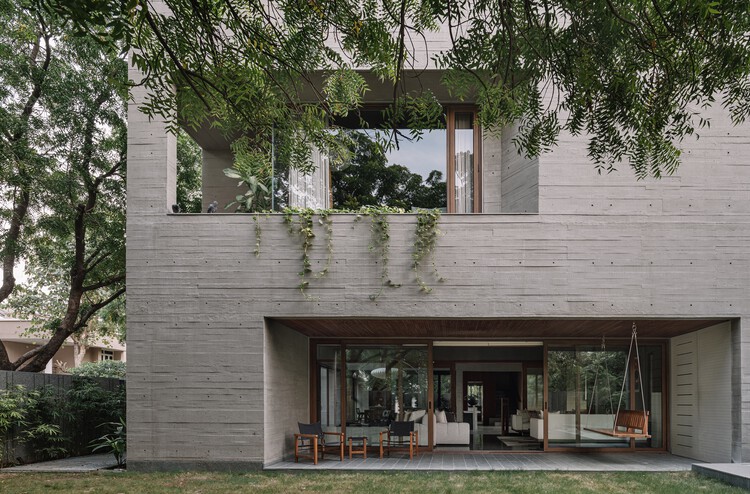
MS House / Studio Saransh - HousesMS House / Studio Saransh - HousesMS House / Studio Saransh - Interior Photography, Houses, KitchenMS House / Studio Saransh - Interior Photography, Houses, Stairs, ChairMS House / Studio Saransh - More Images+ 39

•
Ahmedabad, India
  • Architects: Studio Saransh
  • Area Area of this architecture project Area:  605 m²
  • Year Completion year of this architecture project Year:  2024

Awulai Ashia & Nkyinkyim Exhibition at Gagosian / DeRoche Projects
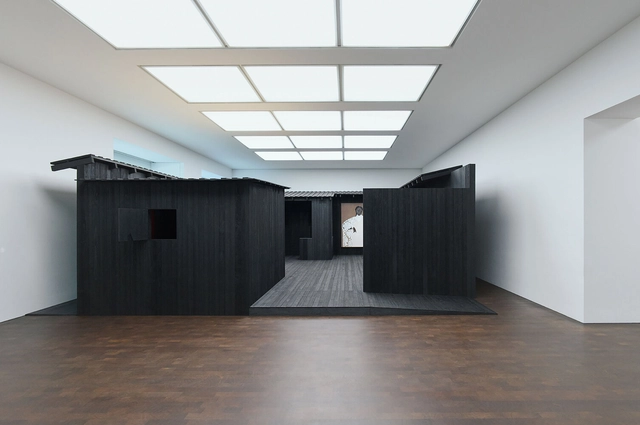
Awulai Ashia & Nkyinkyim Exhibition at Gagosian / DeRoche Projects - Museums & Exhibit Awulai Ashia & Nkyinkyim Exhibition at Gagosian / DeRoche Projects - Museums & Exhibit Awulai Ashia & Nkyinkyim Exhibition at Gagosian / DeRoche Projects - Exterior Photography, Museums & Exhibit Awulai Ashia & Nkyinkyim Exhibition at Gagosian / DeRoche Projects - Interior Photography, Museums & Exhibit Awulai Ashia & Nkyinkyim Exhibition at Gagosian / DeRoche Projects - More Images+ 25
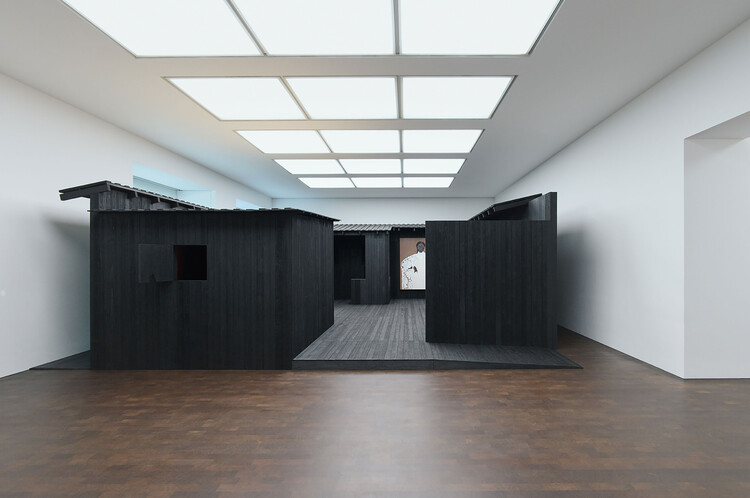
  • Architects: DeRoche Projects
  • Area Area of this architecture project Area:  1800 m²
  • Year Completion year of this architecture project Year:  2025

RWO House / Gonzalo Rufin Arquitectos
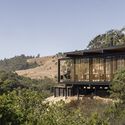
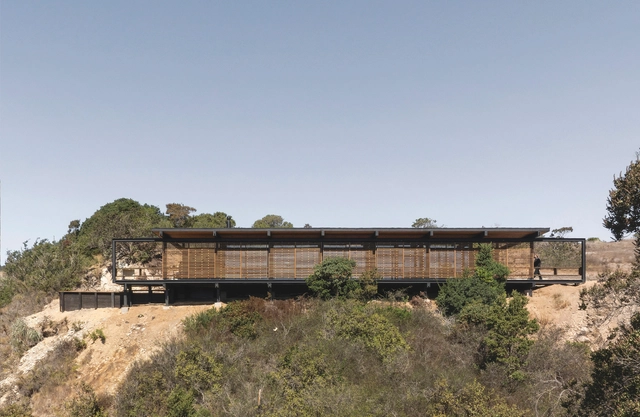
 RWO House / Gonzalo Rufin Arquitectos - Houses RWO House / Gonzalo Rufin Arquitectos - Interior Photography, Houses, Deck, Balcony, Beam RWO House / Gonzalo Rufin Arquitectos - Exterior Photography, Houses RWO House / Gonzalo Rufin Arquitectos - Houses RWO House / Gonzalo Rufin Arquitectos - More Images+ 24
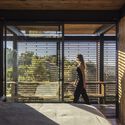
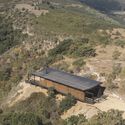
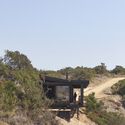
•
Matanzas, Chile
  • Area Area of this architecture project Area:  102 m²
  • Year Completion year of this architecture project Year:  2025
  • Manufacturers Brands with products used in this architecture project
    Manufacturers:  Cintac®, Concón Maderas Impregnadas, Vidrieria Acuario

Chigasaki House / Tamada & Wakimoto Architects
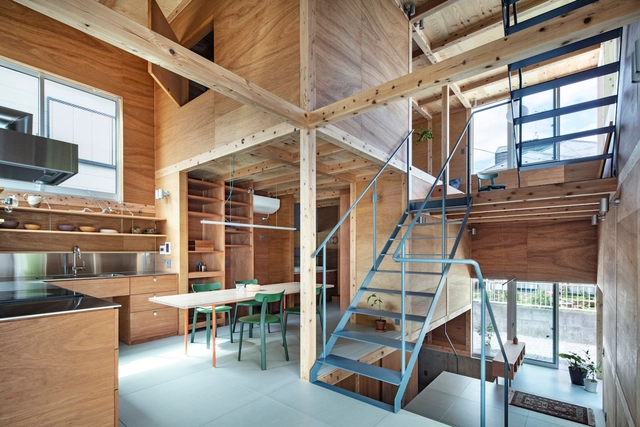
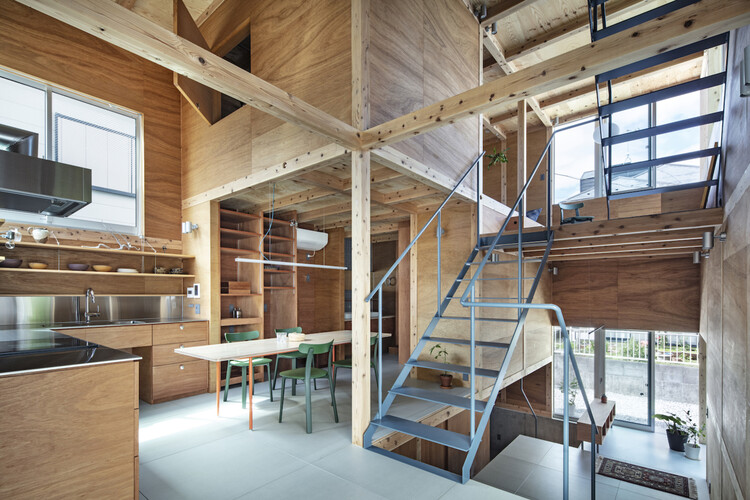
Chigasaki House / Tamada & Wakimoto Architects - HousesChigasaki House / Tamada & Wakimoto Architects - HousesChigasaki House / Tamada & Wakimoto Architects - Interior Photography, Houses, BeamChigasaki House / Tamada & Wakimoto Architects - Exterior Photography, Houses, BalconyChigasaki House / Tamada & Wakimoto Architects - More Images+ 16
•
Chigasaki, Japan

Activity Center of Taikang Community Yan Garden / Sunlay Design Group + Fangwei Architect
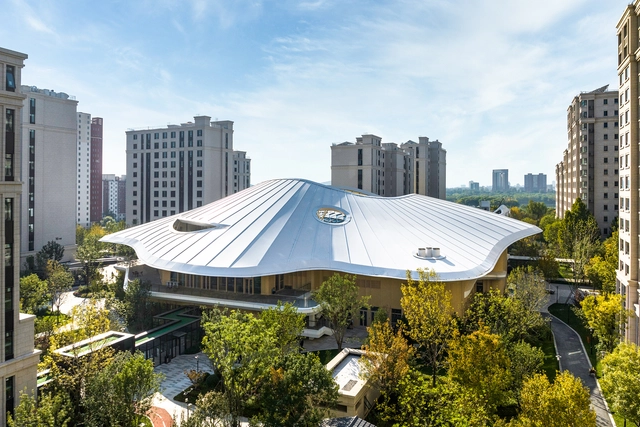
Activity Center of Taikang Community Yan Garden / Sunlay Design Group + Fangwei Architect - Exterior Photography, Retirement, CityscapeActivity Center of Taikang Community Yan Garden / Sunlay Design Group + Fangwei Architect - RetirementActivity Center of Taikang Community Yan Garden / Sunlay Design Group + Fangwei Architect - RetirementActivity Center of Taikang Community Yan Garden / Sunlay Design Group + Fangwei Architect - RetirementActivity Center of Taikang Community Yan Garden / Sunlay Design Group + Fangwei Architect - More Images+ 31

•
Beijing, China

Insoil Showroom / KKOL Studio


Insoil Showroom / KKOL Studio - Interior Photography, DetailInsoil Showroom / KKOL Studio - Interior Photography, DetailInsoil Showroom / KKOL Studio - Interior Photography, DetailInsoil Showroom / KKOL Studio - Interior Photography, DetailInsoil Showroom / KKOL Studio - More Images+ 25

•
Seodaemun-gu, South Korea
  • Architects: KKOL Studio
  • Area Area of this architecture project Area:  69 m²
  • Year Completion year of this architecture project Year:  2025

Healing pets / Informal Design

Healing pets / Informal Design - Interior Photography, Interior Design, Door, Facade, BeamHealing pets / Informal Design - Interior Photography, Interior Design, Kitchen, BeamHealing pets / Informal Design - Interior DesignHealing pets / Informal Design - Interior Photography, Interior Design, BeamHealing pets / Informal Design - More Images+ 38

  • Architects: Informal Design
  • Area Area of this architecture project Area:  300 m²
  • Year Completion year of this architecture project Year:  2024

LAI House / BROISSIN

LAI House / BROISSIN - HousesLAI House / BROISSIN - Interior Photography, Houses, BalconyLAI House / BROISSIN - Interior Photography, HousesLAI House / BROISSIN - Interior Photography, Houses, Table, Chair, LightingLAI House / BROISSIN - More Images+ 27

•
Ciudad de México, Mexico
  • Interior Designers: Broissin
  • Area Area of this architecture project Area:  923 m²
  • Year Completion year of this architecture project Year:  2025

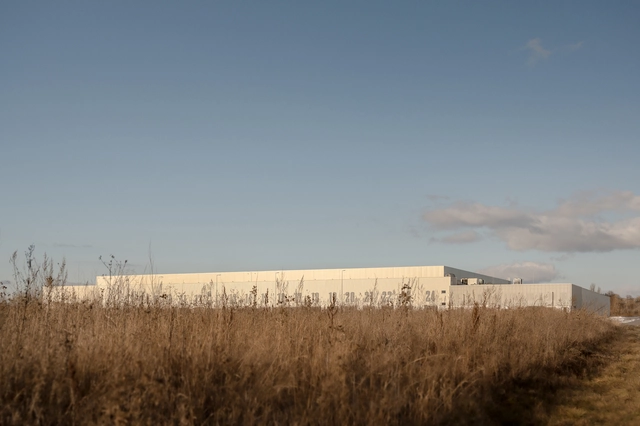
Roshen Logistics Center / prototype
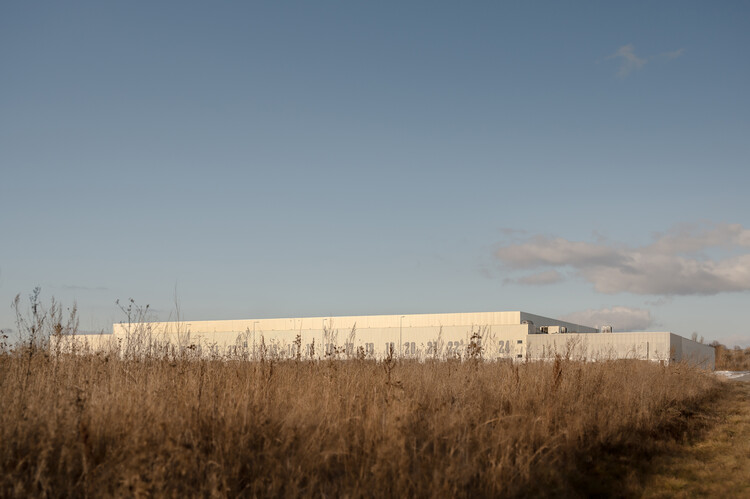
Roshen Logistics Center / prototype - Exterior Photography, InfrastructureRoshen Logistics Center / prototype - Exterior Photography, InfrastructureRoshen Logistics Center / prototype - InfrastructureRoshen Logistics Center / prototype - InfrastructureRoshen Logistics Center / prototype - More Images+ 24
  • Architects: prototype
  • Area Area of this architecture project Area:  32775 m²
  • Year Completion year of this architecture project Year:  2023
  • Manufacturers Brands with products used in this architecture project
    Manufacturers:  Fundermax, Reynaers Aluminium, Glamox, Seves Glassblock

Guayubira House / TIM

Guayubira House / TIM - Exterior Photography, HousesGuayubira House / TIM - Interior Photography, Houses, BeamGuayubira House / TIM - HousesGuayubira House / TIM - Interior Photography, HousesGuayubira House / TIM - More Images+ 24

  • Architects: TIM
  • Area Area of this architecture project Area:  400 m²
  • Year Completion year of this architecture project Year:  2025

Place des États-Unis Residential Apartment / SELA.ARCH
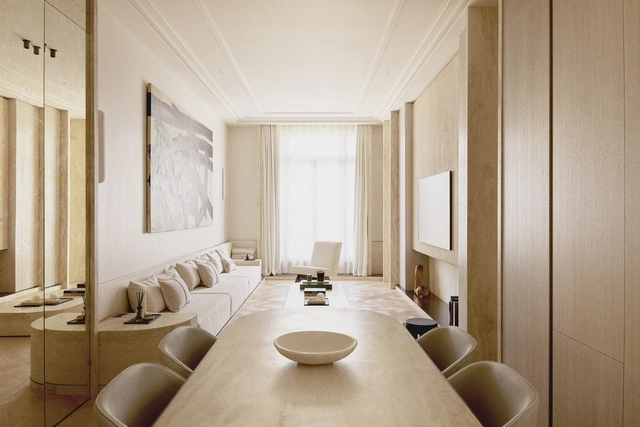
Place des États-Unis Residential Apartment / SELA.ARCH - Interior Photography, Apartment Interiors, Lighting, ChairPlace des États-Unis Residential Apartment / SELA.ARCH - Interior Photography, Apartment InteriorsPlace des États-Unis Residential Apartment / SELA.ARCH - Interior Photography, Apartment InteriorsPlace des États-Unis Residential Apartment / SELA.ARCH - Interior Photography, Apartment Interiors, Chair, Table, LightingPlace des États-Unis Residential Apartment / SELA.ARCH - More Images+ 16
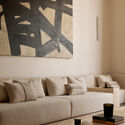
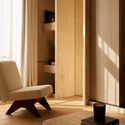
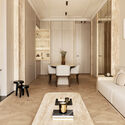

  • Architects: SELA.ARCH
  • Area Area of this architecture project Area:  100 m²
  • Year Completion year of this architecture project Year:  2025
  • Manufacturers Brands with products used in this architecture project
    Manufacturers:  FLOS, Gessi, Saint-Gobain

Panike Headquarters / NØARQ

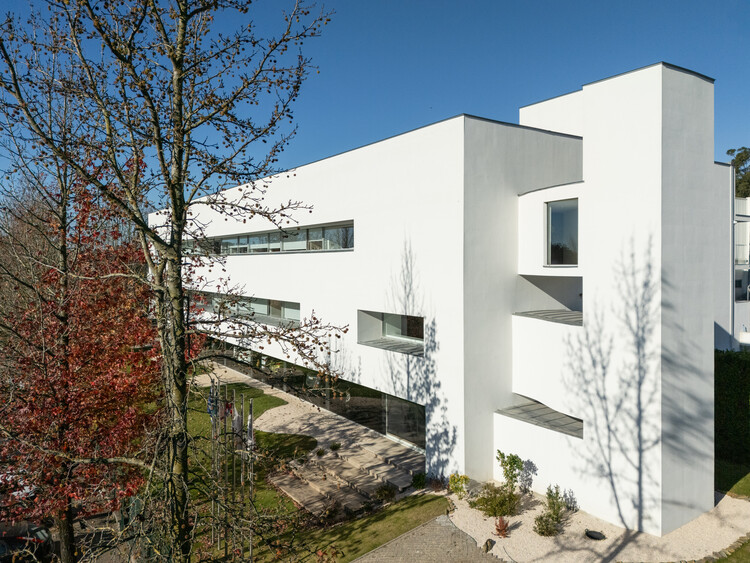
Panike Headquarters / NØARQ - Exterior Photography, Office Buildings
© João Morgado

Panike Headquarters / NØARQ - Exterior Photography, Office BuildingsPanike Headquarters / NØARQ - Interior Photography, Office BuildingsPanike Headquarters / NØARQ - Interior Photography, Office Buildings, Table, ChairPanike Headquarters / NØARQ - Office BuildingsPanike Headquarters / NØARQ - More Images+ 48

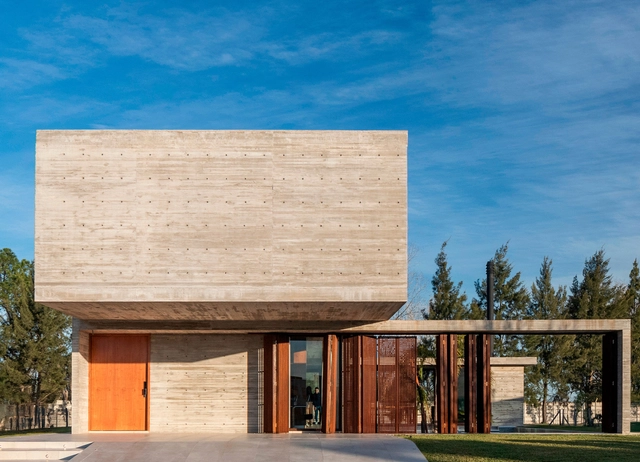
Monte House / Meneghetti Arquitectos
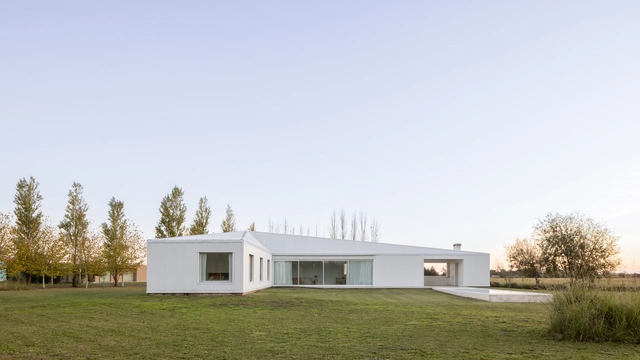
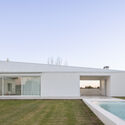
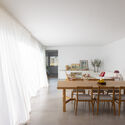
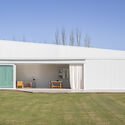
Monte House / Meneghetti Arquitectos - HousesMonte House / Meneghetti Arquitectos - Exterior Photography, HousesMonte House / Meneghetti Arquitectos - Interior Photography, Houses, ChairMonte House / Meneghetti Arquitectos - Exterior Photography, HousesMonte House / Meneghetti Arquitectos - More Images+ 23
•
San Miguel del Monte, Argentina

Teummak Open Hut / one-aftr

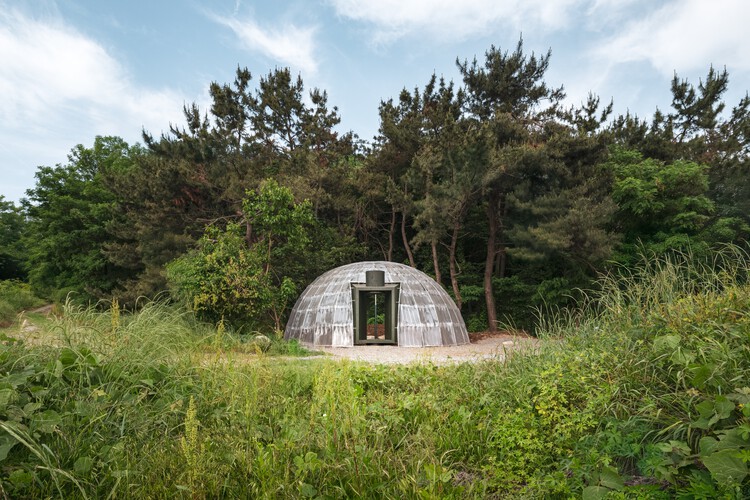
Teummak Open Hut / one-aftr - PavilionTeummak Open Hut / one-aftr - PavilionTeummak Open Hut / one-aftr - PavilionTeummak Open Hut / one-aftr - Exterior Photography, PavilionTeummak Open Hut / one-aftr - More Images+ 18

•
Hwaseong-si, South Korea
  • Architects: one-aftr
  • Area Area of this architecture project Area:  70 m²
  • Year Completion year of this architecture project Year:  2025

Zheng House / FAR WORKSHOP

Zheng House / FAR WORKSHOP - Exterior Photography, HousesZheng House / FAR WORKSHOP - Interior Photography, Houses, Stairs, ChairZheng House / FAR WORKSHOP - Interior Photography, Houses, Stairs, HandrailZheng House / FAR WORKSHOP - Exterior Photography, HousesZheng House / FAR WORKSHOP - More Images+ 27

•
Moganshan, China
  • Architects: FAR WORKSHOP
  • Area Area of this architecture project Area:  500 m²
  • Year Completion year of this architecture project Year:  2024

Sakuragawa Apartment Renovation / Osaka Design Department
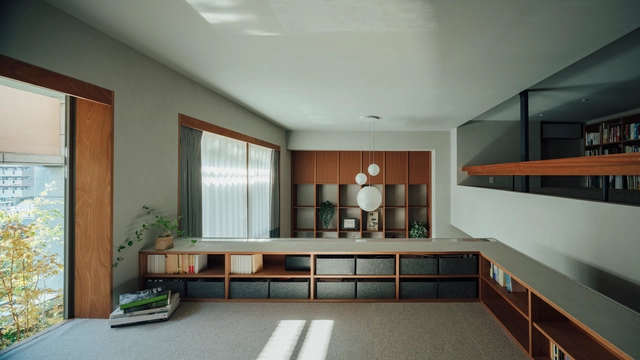
Sakuragawa Apartment Renovation / Osaka Design Department - Interior Photography, Renovation, ChairSakuragawa Apartment Renovation / Osaka Design Department - Interior Photography, Renovation, Lighting, ChairSakuragawa Apartment Renovation / Osaka Design Department - Interior Photography, RenovationSakuragawa Apartment Renovation / Osaka Design Department - Interior Photography, Renovation, Kitchen, Countertop, ChairSakuragawa Apartment Renovation / Osaka Design Department - More Images+ 16
You've started following your first account!

Did you know?

You'll now receive updates based on what you follow! Personalize your stream and start following your favorite authors, offices and users.