1. ArchDaily
  2. Projects
Projects

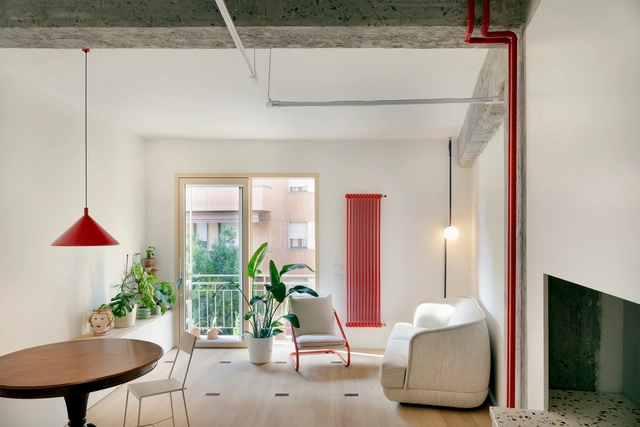
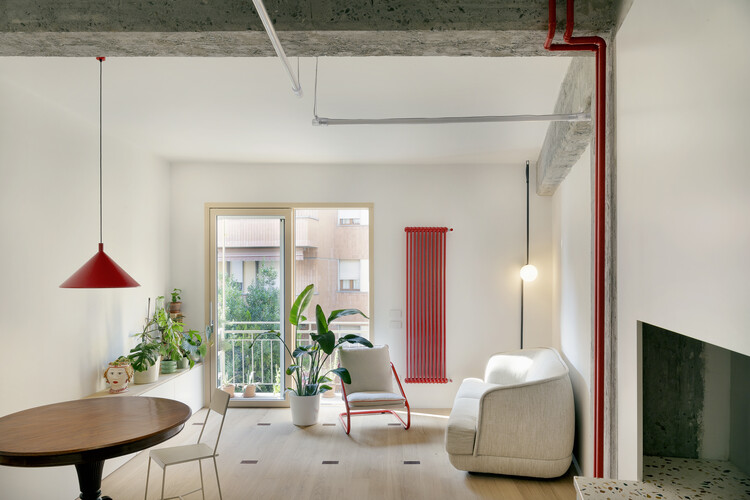
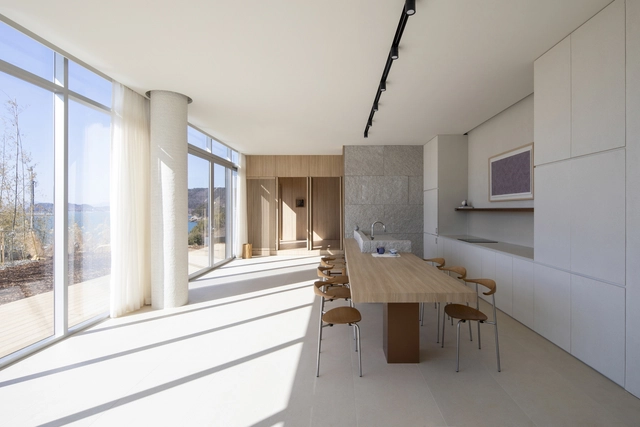
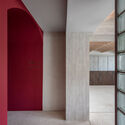
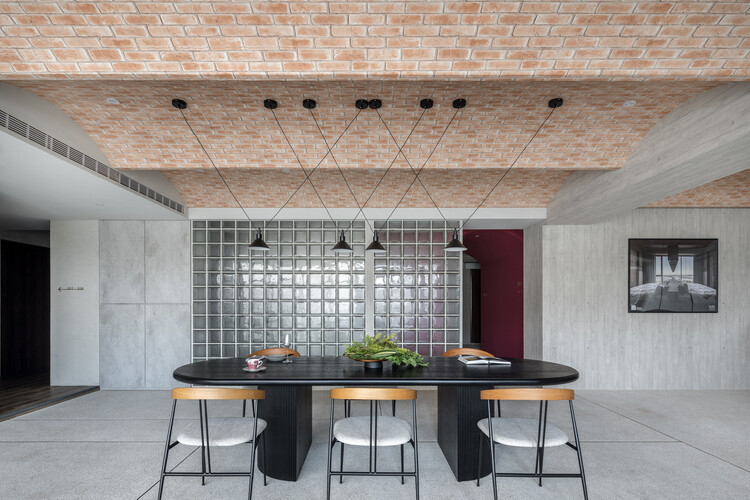
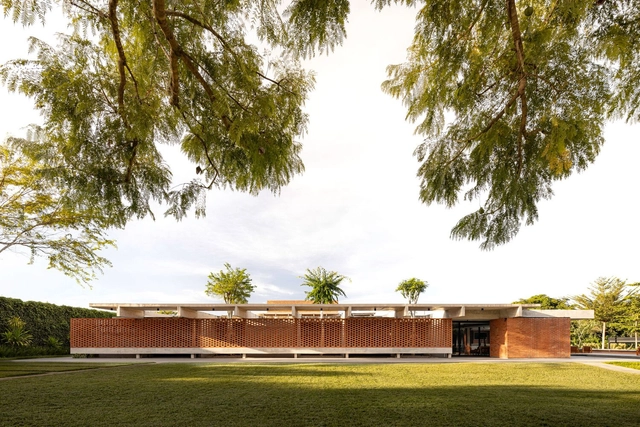

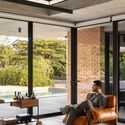
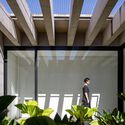
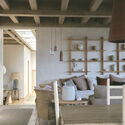
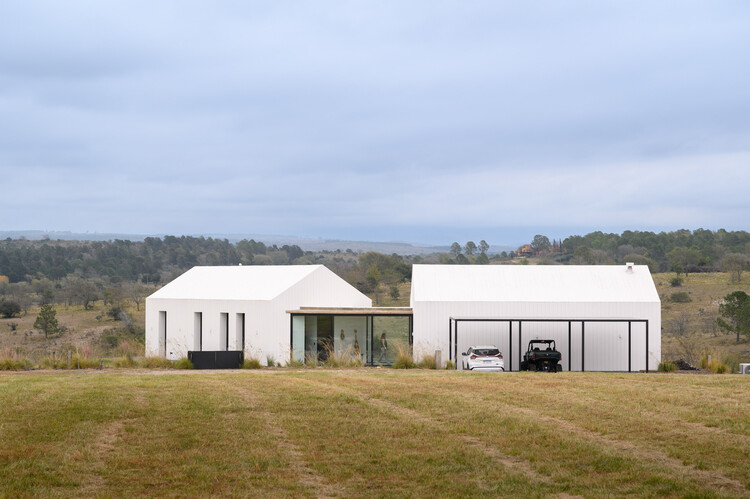
Casa B . V / CIMA studio

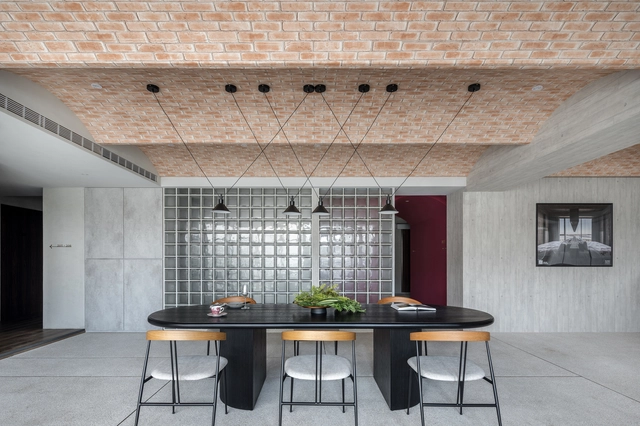
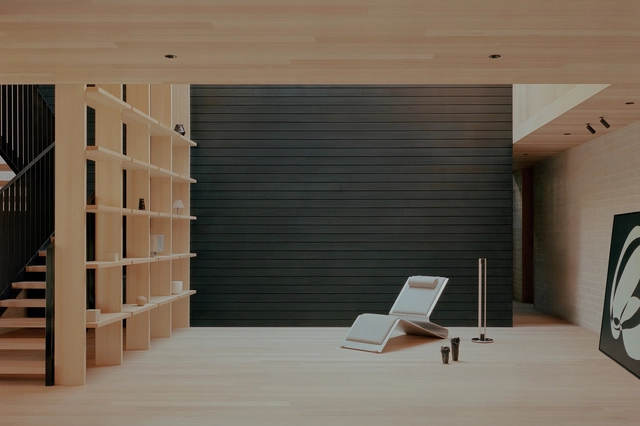
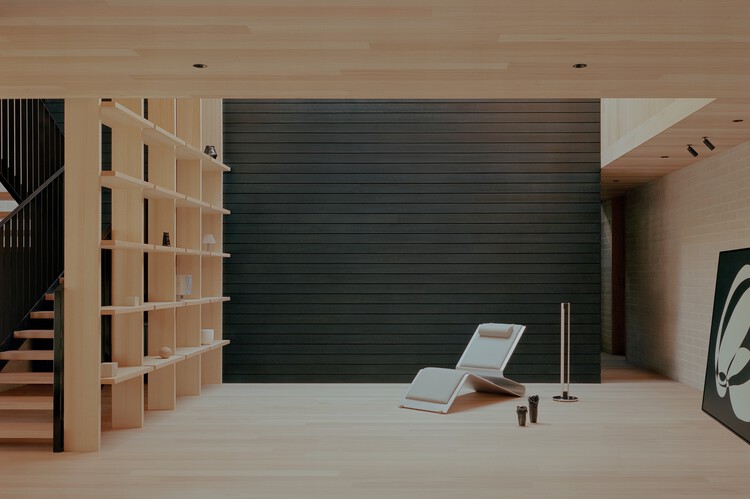
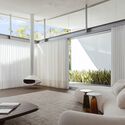
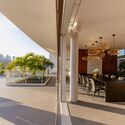
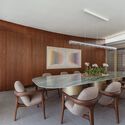
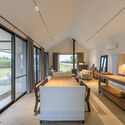
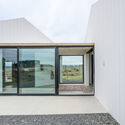
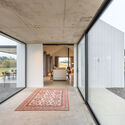
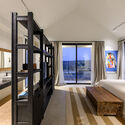
Casa B . V / CIMA studio - Interior Photography, House Interiors, Lighting, ChairCasa B . V / CIMA studio - House InteriorsCasa B . V / CIMA studio - Interior Photography, House InteriorsCasa B . V / CIMA studio - Interior Photography, House InteriorsCasa B . V / CIMA studio - More Images+ 22

  • Architects: CIMA studio
  • Area Area of this architecture project Area:  80 m²
  • Year Completion year of this architecture project Year:  2025
  • Manufacturers Brands with products used in this architecture project
    Manufacturers:  41zero42, Ceramica Sant'Agostino, KARMAN, Listone Giordano, Martinelli Luce

Aguadulce House / Benjamin Goñi Arquitectos + Claro + Westendarp Arquitectos

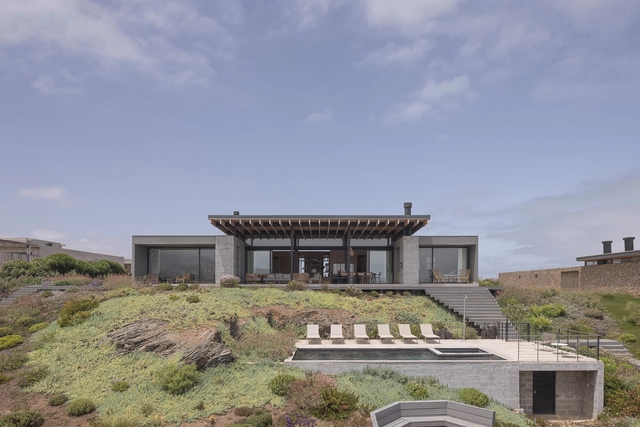

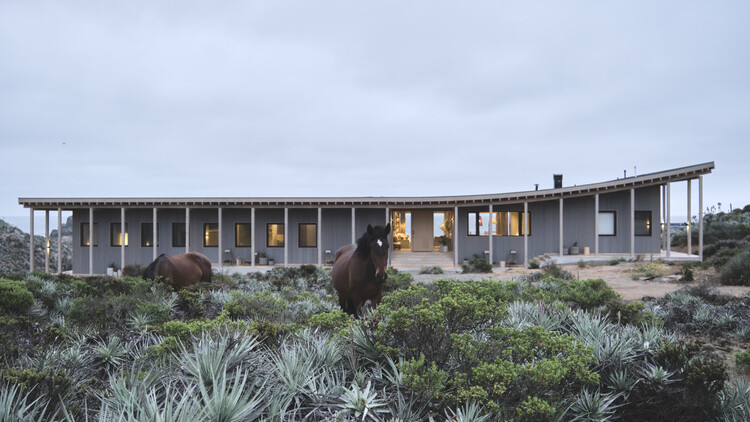
Aguadulce House / Benjamin Goñi Arquitectos + Claro + Westendarp Arquitectos - HousesAguadulce House / Benjamin Goñi Arquitectos + Claro + Westendarp Arquitectos - HousesAguadulce House / Benjamin Goñi Arquitectos + Claro + Westendarp Arquitectos - HousesAguadulce House / Benjamin Goñi Arquitectos + Claro + Westendarp Arquitectos - Exterior Photography, Houses, CoastAguadulce House / Benjamin Goñi Arquitectos + Claro + Westendarp Arquitectos - More Images+ 15

•
Huentelauquén, Chile

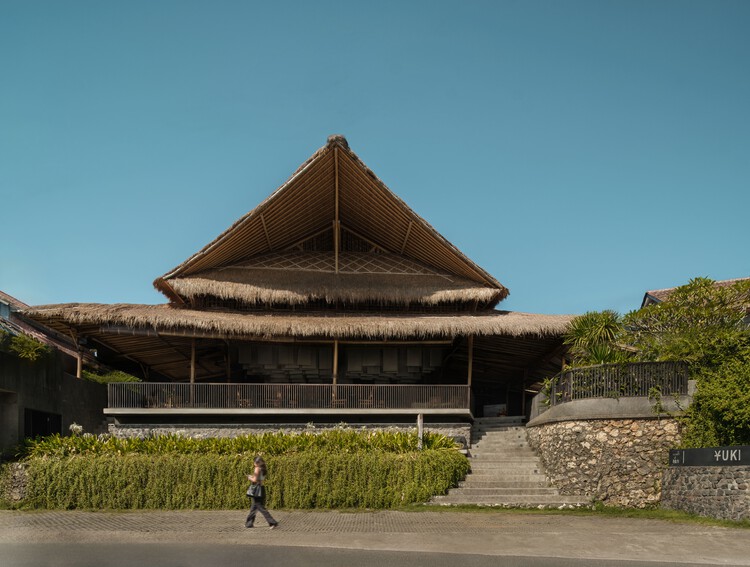
Yuki - Uluwatu / Studio Tanama



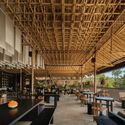
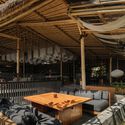
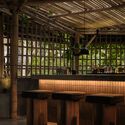
Yuki - Uluwatu / Studio Tanama - Exterior Photography, Hospitality ArchitectureYuki - Uluwatu / Studio Tanama - Interior Photography, Hospitality Architecture, ColumnYuki - Uluwatu / Studio Tanama - Interior Photography, Hospitality Architecture, BeamYuki - Uluwatu / Studio Tanama - Hospitality ArchitectureYuki - Uluwatu / Studio Tanama - More Images+ 28

•
Kecamatan Kuta Selatan, Indonesia
  • Architects: Studio Tanama
  • Area Area of this architecture project Area:  831 m²
  • Year Completion year of this architecture project Year:  2023

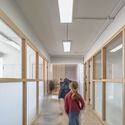
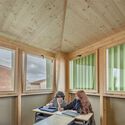
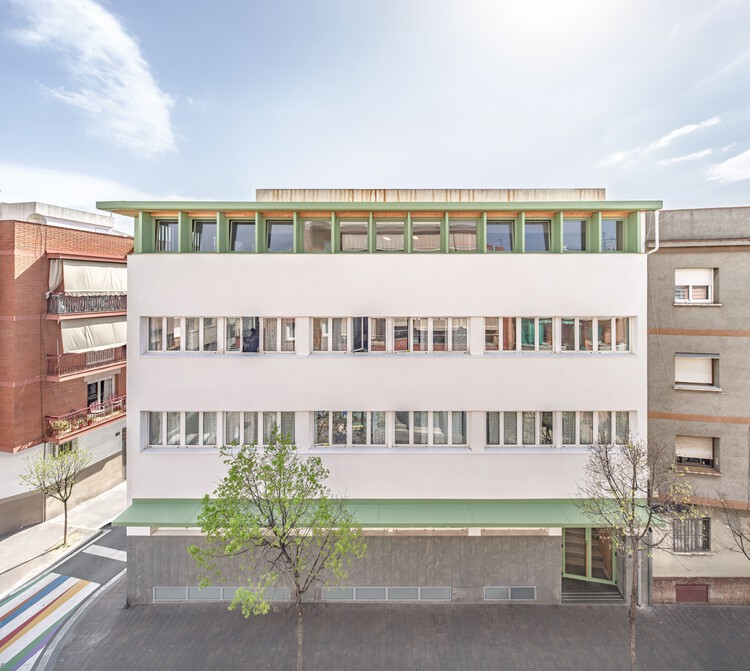
Santa Eulàlia de Cornellà School / Sau Taller d'Arquitectura

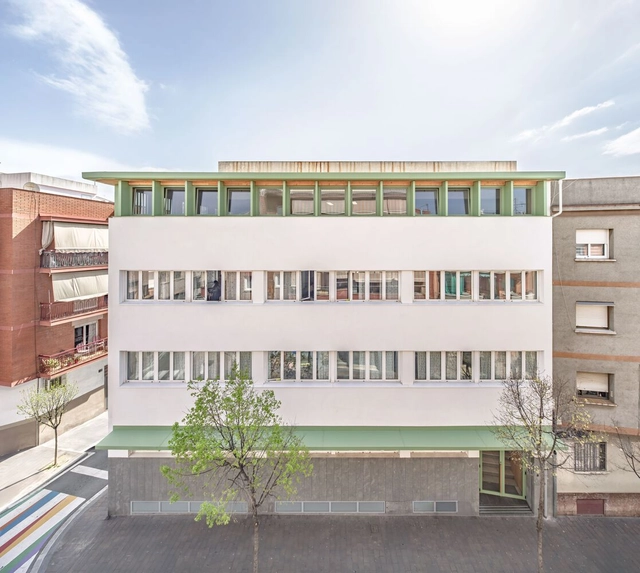
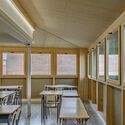
Santa Eulàlia de Cornellà School / Sau Taller d'Arquitectura - Interior Photography, RenovationSanta Eulàlia de Cornellà School / Sau Taller d'Arquitectura - Interior Photography, RenovationSanta Eulàlia de Cornellà School / Sau Taller d'Arquitectura - Interior Photography, Renovation, BeamSanta Eulàlia de Cornellà School / Sau Taller d'Arquitectura - Interior Photography, RenovationSanta Eulàlia de Cornellà School / Sau Taller d'Arquitectura - More Images+ 10

•
Cornellà de Llobregat, Spain
  • Year Completion year of this architecture project Year:  2024
  • Manufacturers Brands with products used in this architecture project
    Manufacturers:  Fusteria Vivet Vidrà, SL, Gil Teulades, Umbelco, S.L.

Twin Gable House / Ryan Leidner Architecture

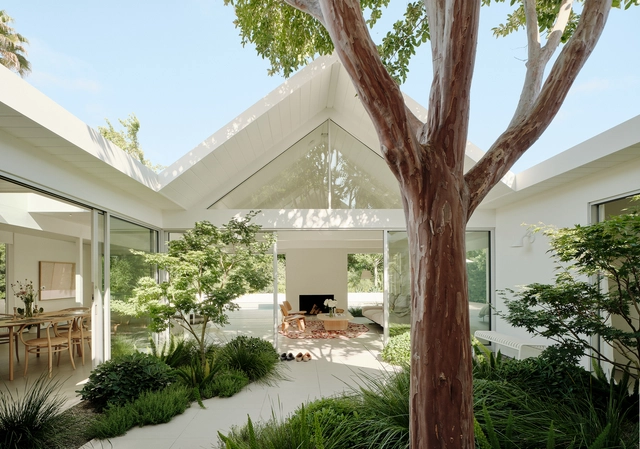
Twin Gable House / Ryan Leidner Architecture - Interior Photography, Renovation, Courtyard, BeamTwin Gable House / Ryan Leidner Architecture - Interior Photography, Renovation, LightingTwin Gable House / Ryan Leidner Architecture - RenovationTwin Gable House / Ryan Leidner Architecture - Interior Photography, RenovationTwin Gable House / Ryan Leidner Architecture - More Images+ 29

Canning Factory / OODA

Canning Factory / OODA - Exterior Photography, Adaptive Reuse, CityscapeCanning Factory / OODA - Exterior Photography, Adaptive Reuse, FacadeCanning Factory / OODA - Adaptive ReuseCanning Factory / OODA - Exterior Photography, Adaptive ReuseCanning Factory / OODA - More Images+ 37

  • Architects: OODA
  • Area Area of this architecture project Area:  15000 m²
  • Year Completion year of this architecture project Year:  2025

Echo House / PARABOLICA

Echo House / PARABOLICA - Interior Photography, HousesEcho House / PARABOLICA - HousesEcho House / PARABOLICA - Interior Photography, HousesEcho House / PARABOLICA - Interior Photography, Houses, Bedroom, BedEcho House / PARABOLICA - More Images+ 12

•
Melbourne, Australia
  • Architects: PARABOLICA
  • Year Completion year of this architecture project Year:  2024

Lost Villa · Huanglong Island Lighthouse Hotel / WJ STUDIO

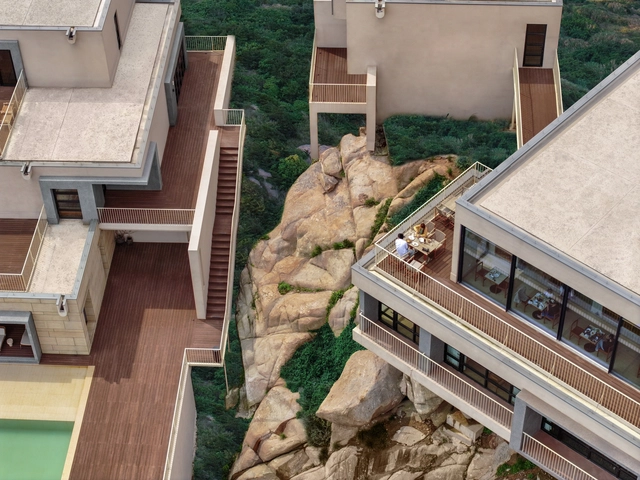
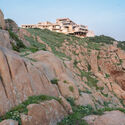
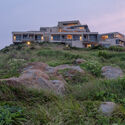
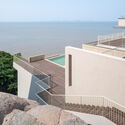
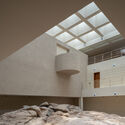
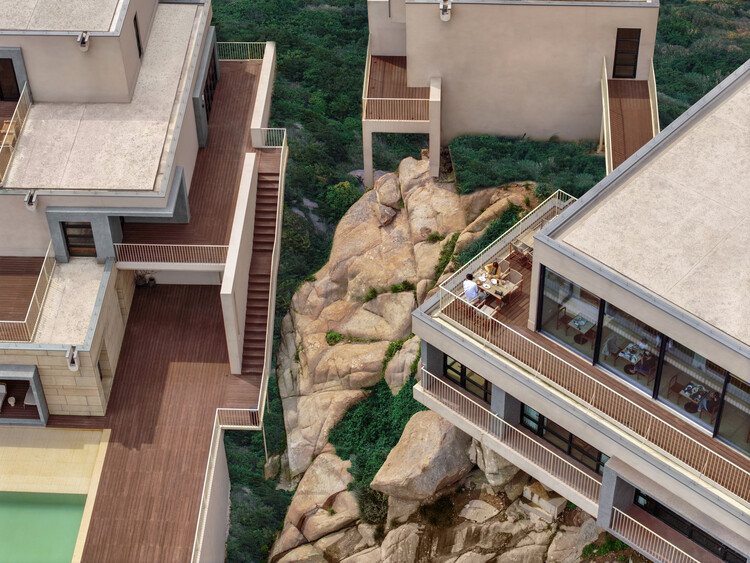
Lost Villa · Huanglong Island Lighthouse Hotel  / WJ STUDIO - Exterior Photography, HotelsLost Villa · Huanglong Island Lighthouse Hotel  / WJ STUDIO - HotelsLost Villa · Huanglong Island Lighthouse Hotel  / WJ STUDIO - HotelsLost Villa · Huanglong Island Lighthouse Hotel  / WJ STUDIO - HotelsLost Villa · Huanglong Island Lighthouse Hotel  / WJ STUDIO - More Images+ 32

•
Zhoushan, China

M House / IDIN Architects

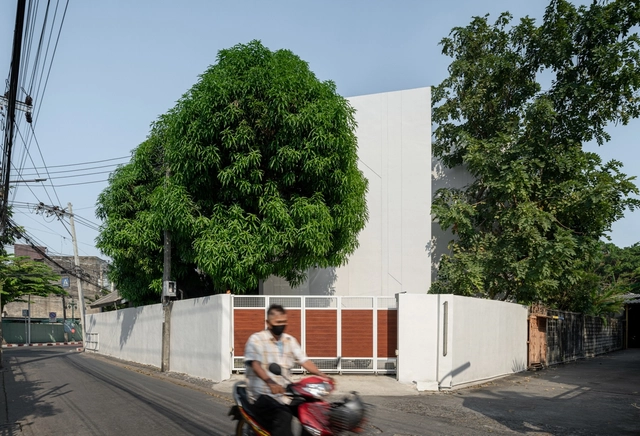
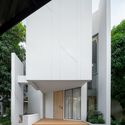
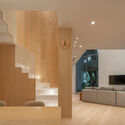
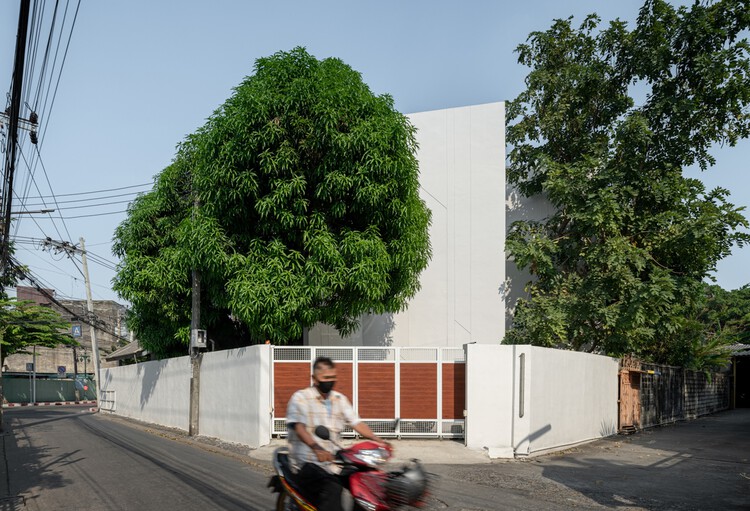
M House / IDIN Architects - Interior Photography, Houses, StairsM House / IDIN Architects - Interior Photography, Houses, StairsM House / IDIN Architects - Interior Photography, Houses, ChairM House / IDIN Architects - Exterior Photography, Houses, CityscapeM House / IDIN Architects - More Images+ 26

•
Bangkok, Thailand
  • Architects: IDIN Architects
  • Area Area of this architecture project Area:  240 m²
  • Year Completion year of this architecture project Year:  2022

H.S. Inn / IN-Xian Design

H.S. Inn / IN-Xian Design - Interior Photography, Commercial Architecture, ChairH.S. Inn / IN-Xian Design - Interior Photography, Commercial Architecture, Kitchen, ChairH.S. Inn / IN-Xian Design - Commercial ArchitectureH.S. Inn / IN-Xian Design - Commercial ArchitectureH.S. Inn / IN-Xian Design - More Images+ 11

  • Architects: IN-Xian Design
  • Area Area of this architecture project Area:  1520 m²
  • Year Completion year of this architecture project Year:  2024

Linho House / TETRO Arquitetura

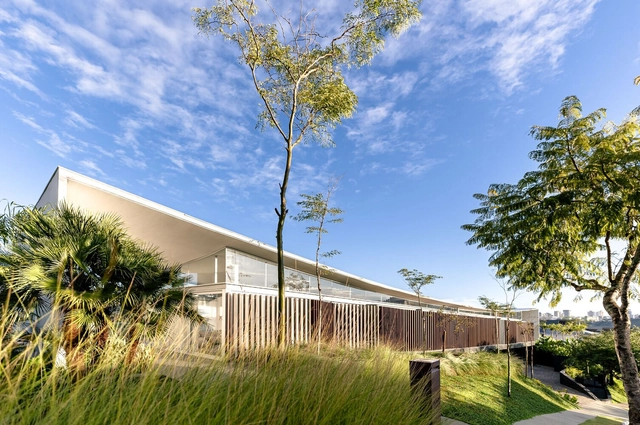
Linho House / TETRO Arquitetura - HousesLinho House / TETRO Arquitetura - HousesLinho House / TETRO Arquitetura - Interior Photography, Houses, ChairLinho House / TETRO Arquitetura - Interior Photography, Houses, Table, ChairLinho House / TETRO Arquitetura - More Images+ 38

•
Nova Lima, Brazil
  • Architects: TETRO Arquitetura
  • Area Area of this architecture project Area:  13993 ft²
  • Year Completion year of this architecture project Year:  2024
  • Manufacturers Brands with products used in this architecture project
    Manufacturers:  Indusparquet

Lima House / BLOCO Arquitetos

Lima House / BLOCO Arquitetos - Exterior Photography, HousesLima House / BLOCO Arquitetos - Interior Photography, Houses, ChairLima House / BLOCO Arquitetos - Interior Photography, Houses, BeamLima House / BLOCO Arquitetos - Exterior Photography, HousesLima House / BLOCO Arquitetos - More Images+ 18

•
Brasília, Brazil
  • Architects: BLOCO Arquitetos
  • Area Area of this architecture project Area:  750 m²
  • Year Completion year of this architecture project Year:  2024

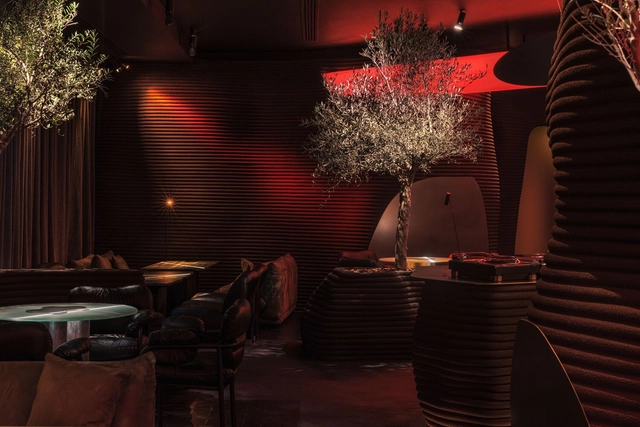
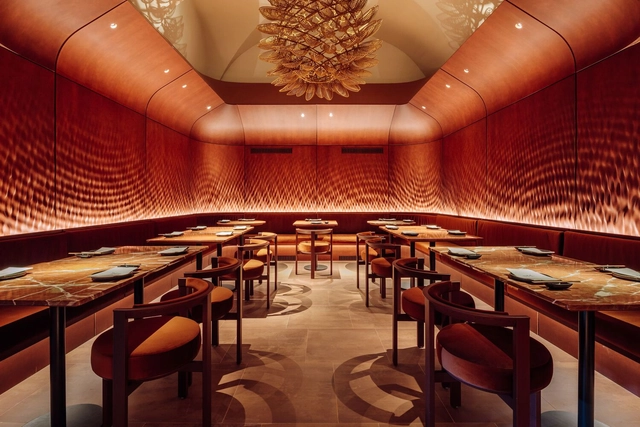
MYATA Platinum Lounge and Restaurant / DA bureau

MYATA Platinum Lounge and Restaurant / DA bureau - Restaurant & Bar InteriorsMYATA Platinum Lounge and Restaurant / DA bureau - Interior Photography, Restaurant & Bar Interiors, Lighting, ChairMYATA Platinum Lounge and Restaurant / DA bureau - Interior Photography, Restaurant & Bar Interiors, Lighting, ChairMYATA Platinum Lounge and Restaurant / DA bureau - Interior Photography, Restaurant & Bar Interiors, ChairMYATA Platinum Lounge and Restaurant / DA bureau - More Images+ 22

  • Architects: DA bureau
  • Area Area of this architecture project Area:  400 m²
  • Year Completion year of this architecture project Year:  2025
  • Manufacturers Brands with products used in this architecture project
    Manufacturers:  Blueberry Green Solutions FZC, DA product × RO Product, Davide Groppi, Flor, VERDI

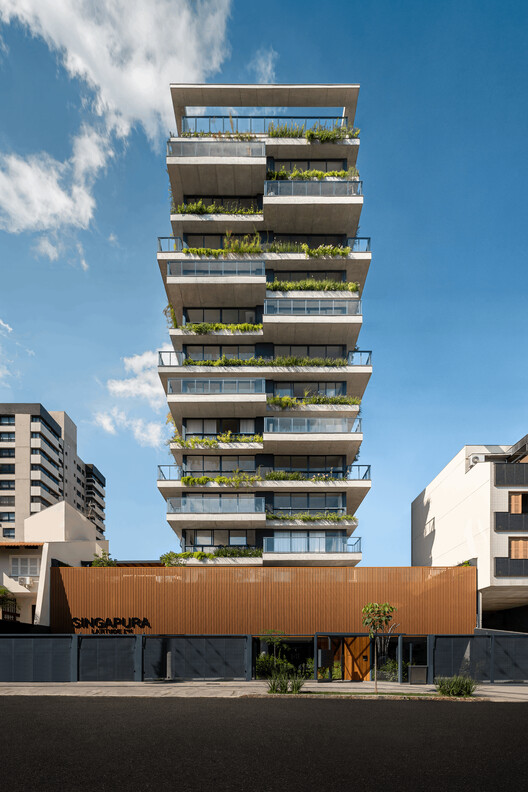
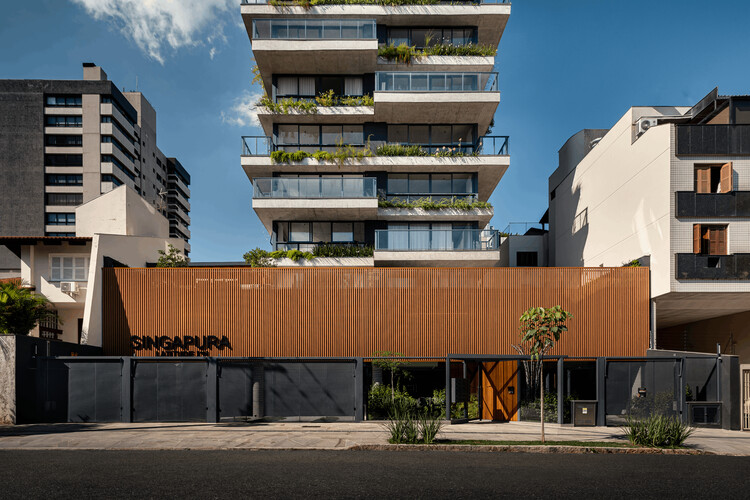
Singapura Building / OSPA architecture

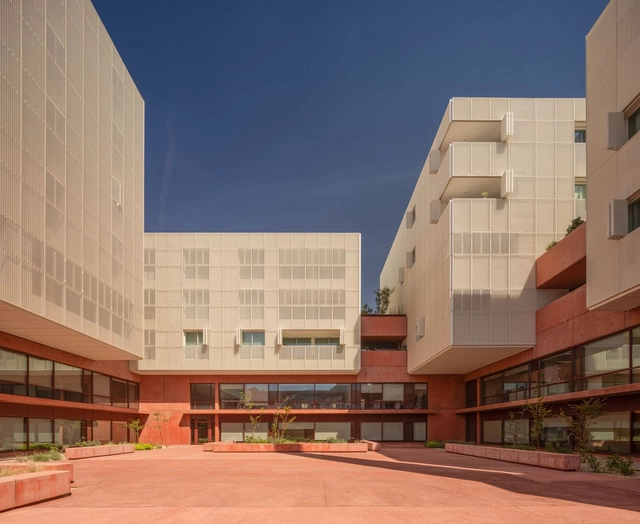
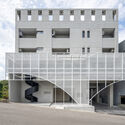

Singapura Building / OSPA architecture - Exterior Photography, Apartments, Balcony
© Gabriel Konrath

Singapura Building / OSPA architecture - Exterior Photography, Apartments, Facade, BalconySingapura Building / OSPA architecture - ApartmentsSingapura Building / OSPA architecture - ApartmentsSingapura Building / OSPA architecture - Exterior Photography, Apartments, Facade, Balcony, CityscapeSingapura Building / OSPA architecture - More Images+ 38

  • Architects: OSPA architecture
  • Area Area of this architecture project Area:  4071 m²
  • Year Completion year of this architecture project Year:  2024
  • Manufacturers Brands with products used in this architecture project
    Manufacturers:  Ecotelhado

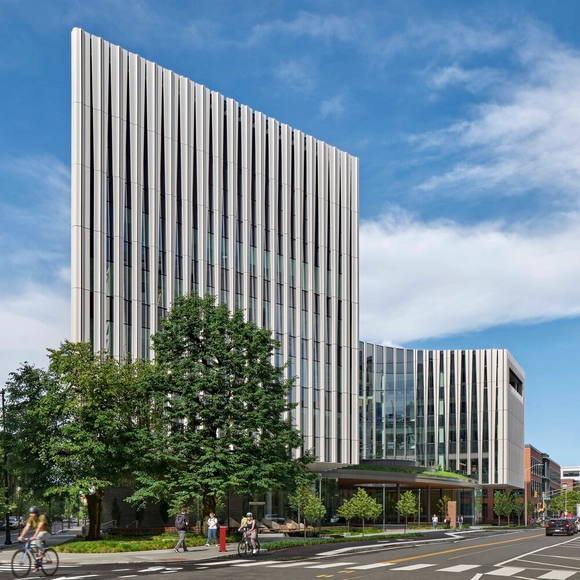
The Ragon Institute / Payette

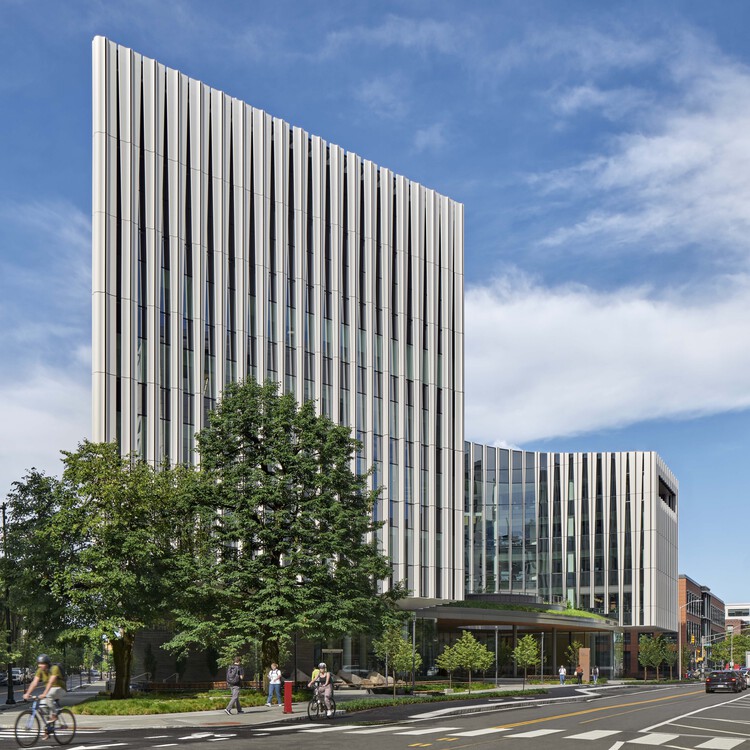
The Ragon Institute / Payette - Exterior Photography, Research CenterThe Ragon Institute / Payette - Interior Photography, Research CenterThe Ragon Institute / Payette - Research CenterThe Ragon Institute / Payette - Research CenterThe Ragon Institute / Payette - More Images+ 28

  • Architects: Payette
  • Area Area of this architecture project Area:  32300 ft²
  • Year Completion year of this architecture project Year:  2024
  • Manufacturers Brands with products used in this architecture project
    Manufacturers:  Stonepeak Ceramics

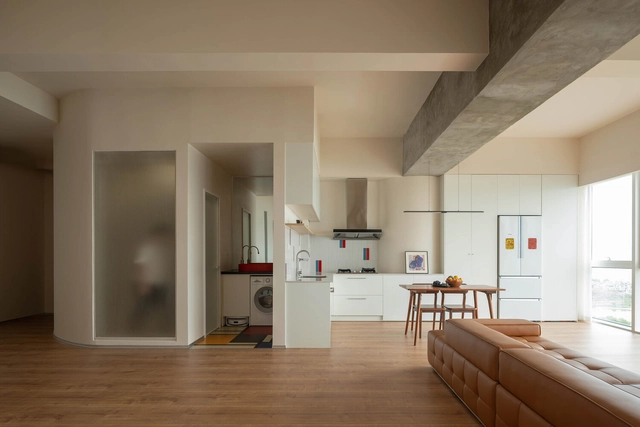
Sky Migratory Bird Observatory Residence / HAS design and research

Sky Migratory Bird Observatory Residence / HAS design and research - Apartment InteriorsSky Migratory Bird Observatory Residence / HAS design and research - Interior Photography, Apartment Interiors, ChairSky Migratory Bird Observatory Residence / HAS design and research - Interior Photography, Apartment Interiors, Bedroom, BedSky Migratory Bird Observatory Residence / HAS design and research - Interior Photography, Apartment InteriorsSky Migratory Bird Observatory Residence / HAS design and research - More Images+ 16

Mungahwaryeong / 100A associates

Mungahwaryeong / 100A associates - Hospitality ArchitectureMungahwaryeong / 100A associates - Hospitality ArchitectureMungahwaryeong / 100A associates - Hospitality ArchitectureMungahwaryeong / 100A associates - Exterior Photography, Hospitality Architecture, BalconyMungahwaryeong / 100A associates - More Images+ 23

  • Architects: 100A associates
  • Area Area of this architecture project Area:  360 m²
  • Year Completion year of this architecture project Year:  2024

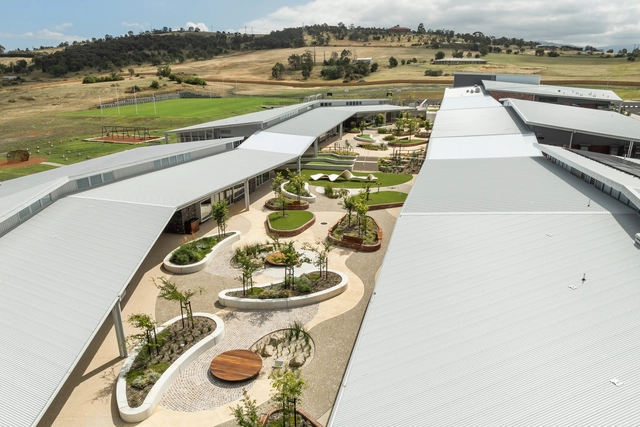
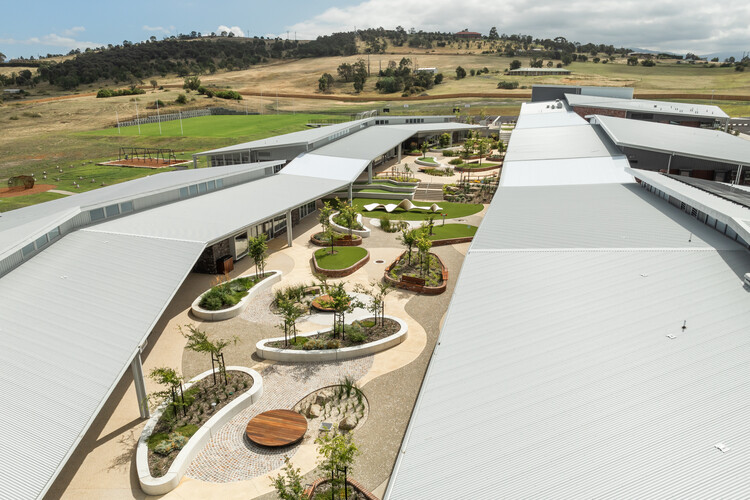
Brighton High School / JAWSARCHITECTS

Brighton High School / JAWSARCHITECTS - Exterior Photography, Schools , GardenBrighton High School / JAWSARCHITECTS - Interior Photography, Schools , Table, ChairBrighton High School / JAWSARCHITECTS - Exterior Photography, Schools Brighton High School / JAWSARCHITECTS - Schools Brighton High School / JAWSARCHITECTS - More Images+ 17

•
Battery Point, Australia
  • Architects: JAWSARCHITECTS
  • Area Area of this architecture project Area:  7602 m²
  • Year Completion year of this architecture project Year:  2024

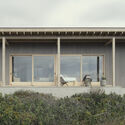
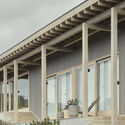
Casa Colina / LOTE STUDIO

Casa Colina / LOTE STUDIO - Exterior Photography, HousesCasa Colina / LOTE STUDIO - Interior Photography, Houses, ColumnCasa Colina / LOTE STUDIO - Interior Photography, Houses, Table, ChairCasa Colina / LOTE STUDIO - Exterior Photography, Houses, ColumnCasa Colina / LOTE STUDIO - More Images+ 43

•
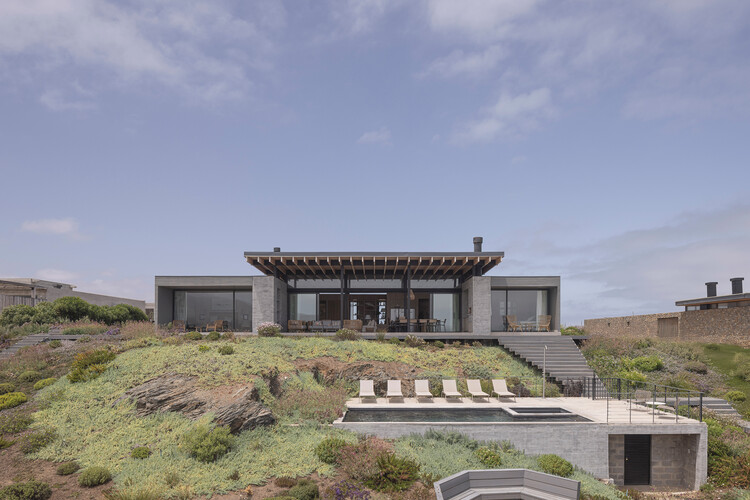
Los Vilos, Chile
  • Architects: LOTE STUDIO
  • Area Area of this architecture project Area:  570 m²
  • Year Completion year of this architecture project Year:  2025
  • Manufacturers Brands with products used in this architecture project
    Manufacturers:  European Windows, Topwood, WoodArch, MK, Milesi

Nómada Chiado Restaurant / Spacegram

Nómada Chiado Restaurant / Spacegram - Interior Photography, Restaurant, Table, Lighting, ChairNómada Chiado Restaurant / Spacegram - Interior Photography, Restaurant, Table, ChairNómada Chiado Restaurant / Spacegram - Interior Photography, Restaurant, Table, ChairNómada Chiado Restaurant / Spacegram - Interior Photography, Restaurant, Door, Table, Lighting, ChairNómada Chiado Restaurant / Spacegram - More Images+ 20

  • Architects: Spacegram
  • Area Area of this architecture project Area:  150 m²
  • Year Completion year of this architecture project Year:  2020
  • Manufacturers Brands with products used in this architecture project
    Manufacturers:  Reggiani, Artworks, Four Contract, Ian Yurisch, Mattiazzi, +2

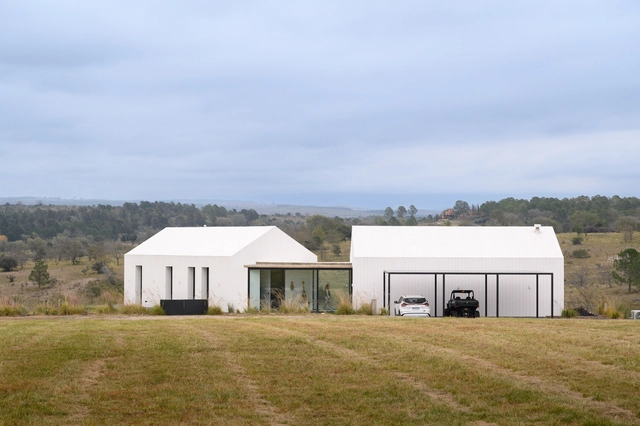
Farm house / Fabric Estudio

Farm house / Fabric Estudio - Interior Photography, Houses, KitchenFarm house / Fabric Estudio - Exterior Photography, HousesFarm house / Fabric Estudio - HousesFarm house / Fabric Estudio - Interior Photography, Houses, Bedroom, Bed, LightingFarm house / Fabric Estudio - More Images+ 17

•
Los Reartes, Argentina
  • Architects: Fabric Estudio
  • Area Area of this architecture project Area:  2368 ft²
  • Year Completion year of this architecture project Year:  2024
  • Manufacturers Brands with products used in this architecture project
    Manufacturers:  Cedral, Abest, De Stefano, Fv y ferrum, Pintecord, +1

VILLAMA / maa_architecture studio

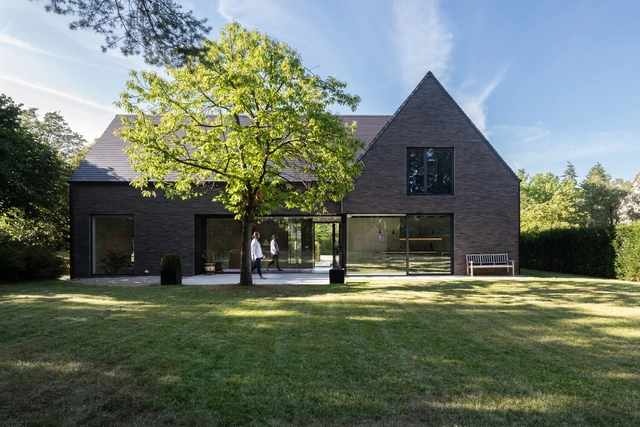
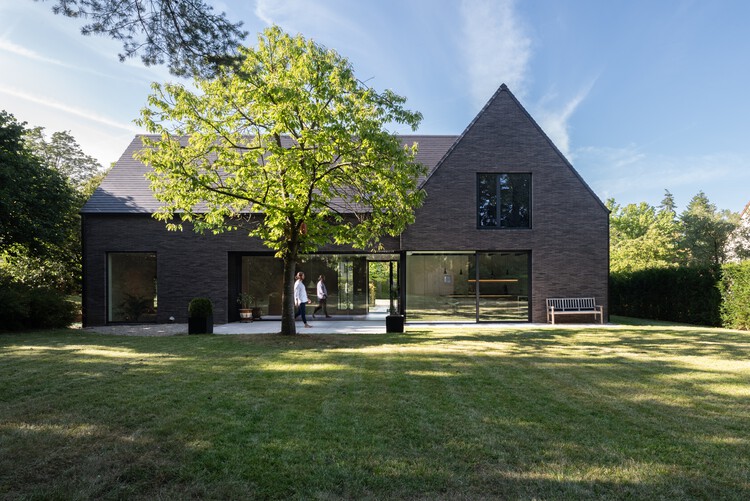
VILLAMA / maa_architecture studio - Exterior Photography, HousesVILLAMA / maa_architecture studio - Interior Photography, Houses, Table, ChairVILLAMA / maa_architecture studio - Interior Photography, HousesVILLAMA / maa_architecture studio - Interior Photography, Houses, Stairs, Lighting, ChairVILLAMA / maa_architecture studio - More Images+ 24

•
Lasne, Belgium

Casa Müller / VOID Studio

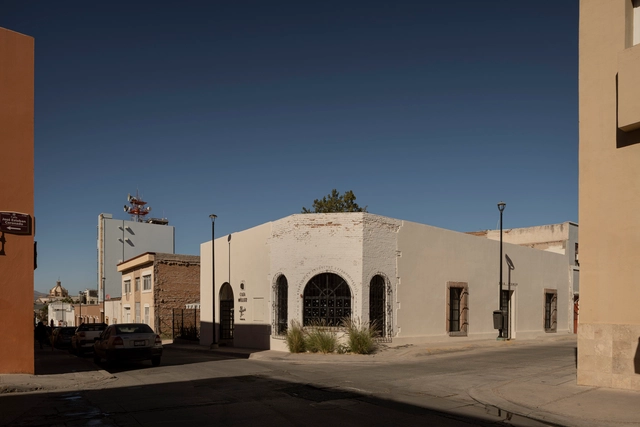
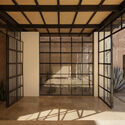
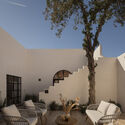
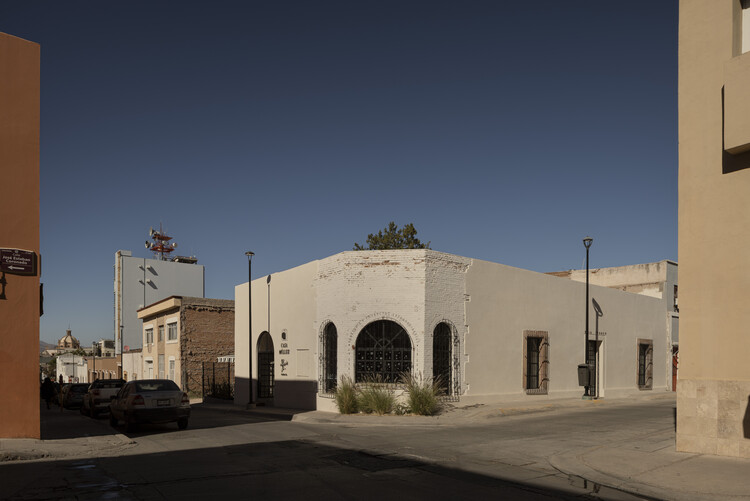
Casa Müller / VOID Studio - HousesCasa Müller / VOID Studio - Interior Photography, Houses, Kitchen, ChairCasa Müller / VOID Studio - HousesCasa Müller / VOID Studio - Exterior Photography, Houses, Patio, ChairCasa Müller / VOID Studio - More Images+ 9

•
Chihuahua, Mexico
  • Architects: VOID Studio
  • Area Area of this architecture project Area:  230 m²
  • Year Completion year of this architecture project Year:  2024
  • Manufacturers Brands with products used in this architecture project
    Manufacturers:  Interceramic, Kimikolor, Tecnolite

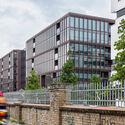

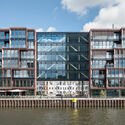
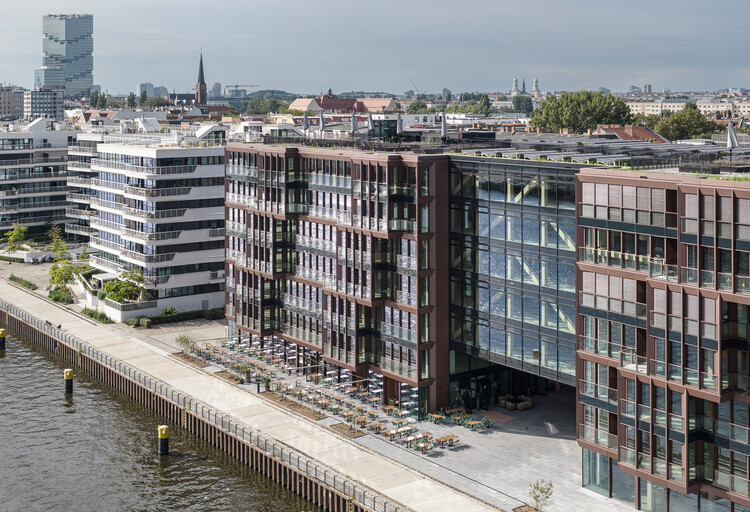
Dockyard Hybrid Office Building / Tchoban Voss Architekten

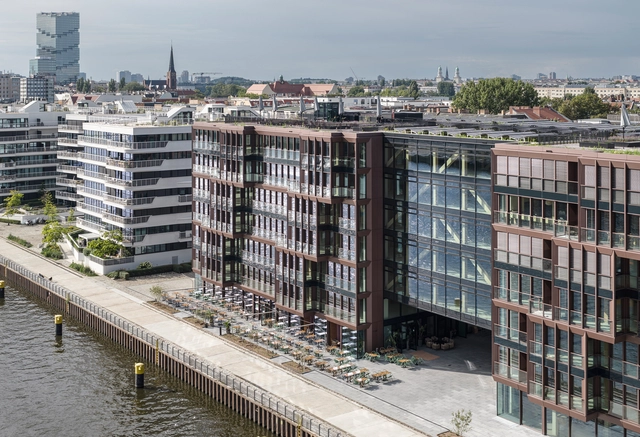
Dockyard Hybrid Office Building / Tchoban Voss Architekten - Sustainability & Green DesignDockyard Hybrid Office Building / Tchoban Voss Architekten - Exterior Photography, Sustainability & Green DesignDockyard Hybrid Office Building / Tchoban Voss Architekten - Interior Photography, Sustainability & Green DesignDockyard Hybrid Office Building / Tchoban Voss Architekten - Sustainability & Green DesignDockyard Hybrid Office Building / Tchoban Voss Architekten - More Images+ 34

You've started following your first account!

Did you know?

You'll now receive updates based on what you follow! Personalize your stream and start following your favorite authors, offices and users.