1. ArchDaily
  2. Projects

Projects

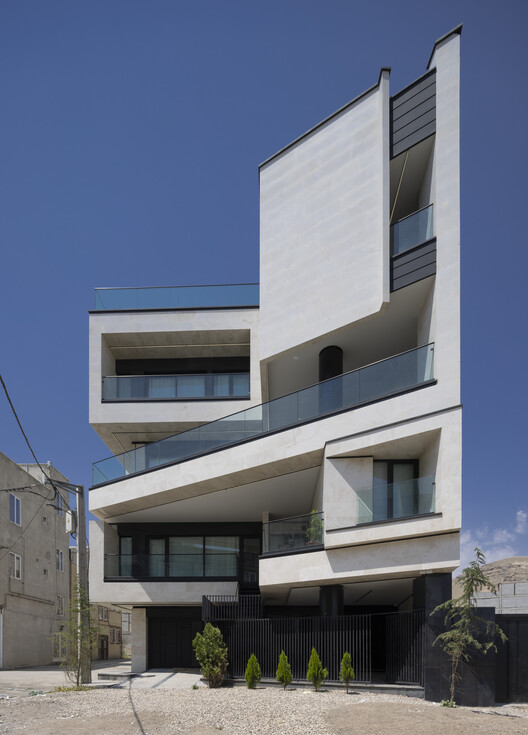
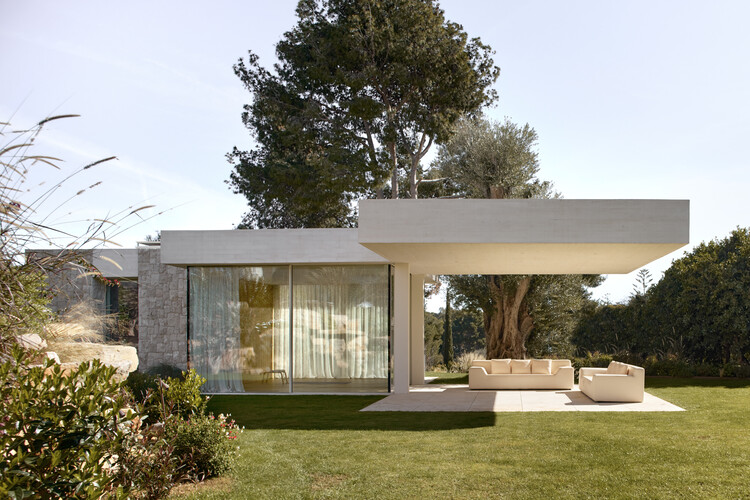
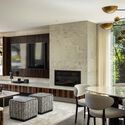
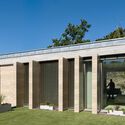
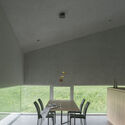
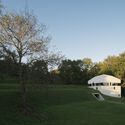
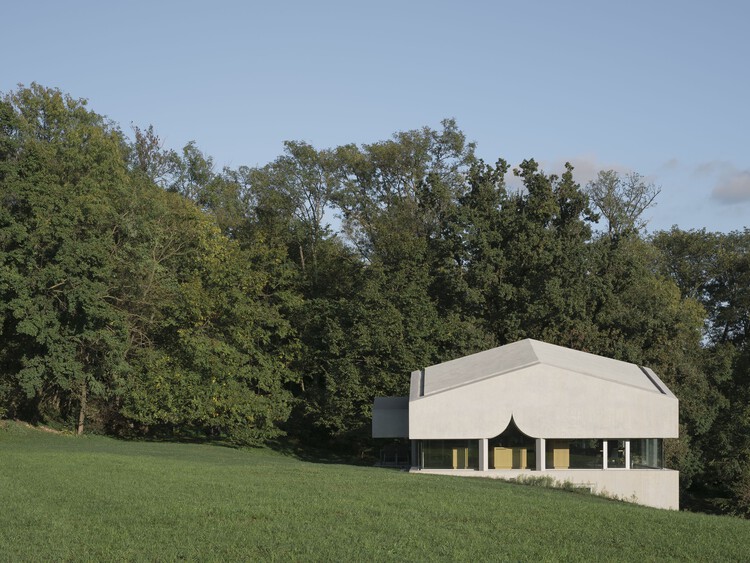
Maree House / Circle Studio Architects

Maree House / Circle Studio Architects - Residential ArchitectureMaree House / Circle Studio Architects - Interior Photography, Residential ArchitectureMaree House / Circle Studio Architects - Residential ArchitectureMaree House / Circle Studio Architects - Exterior Photography, Residential Architecture, Stairs, Balcony, HandrailMaree House / Circle Studio Architects - More Images+ 24
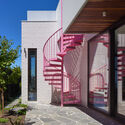
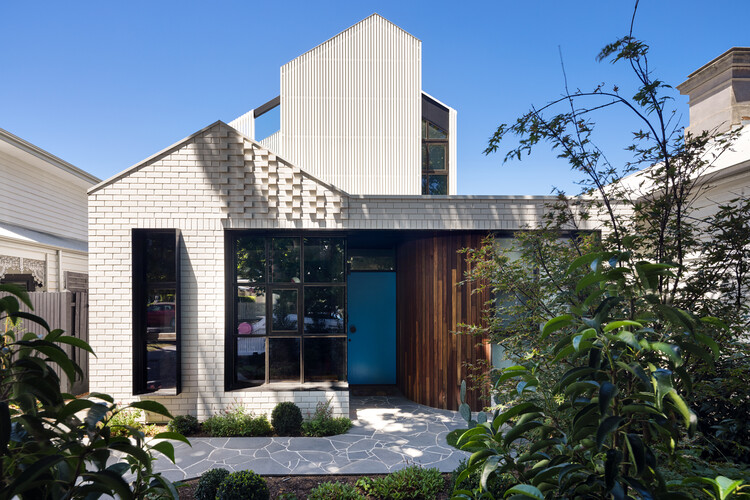
  • Area Area of this architecture project Area:  247 m²
  • Year Completion year of this architecture project Year:  2024
  • Manufacturers Brands with products used in this architecture project
    Manufacturers:  Gaggenau, Coco Flip, Moooi, Oblica, Ross Gardam, +1

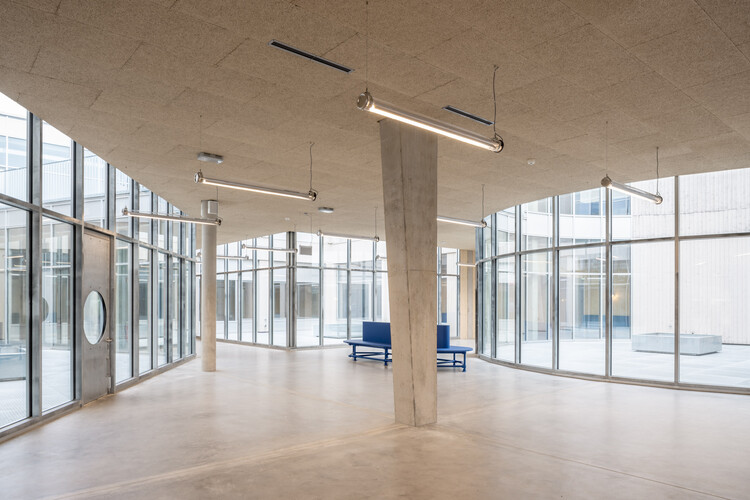
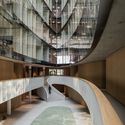
Hangzhou First People's Hospital Tonglu Branch / UAD

Hangzhou First People's Hospital Tonglu Branch / UAD - Exterior Photography, Hospital , CityscapeHangzhou First People's Hospital Tonglu Branch / UAD - Hospital Hangzhou First People's Hospital Tonglu Branch / UAD - Hospital Hangzhou First People's Hospital Tonglu Branch / UAD - Hospital Hangzhou First People's Hospital Tonglu Branch / UAD - More Images+ 22


•
Hangzhou, China
  • Architects: UAD
  • Area Area of this architecture project Area:  201929 m²
  • Year Completion year of this architecture project Year:  2024

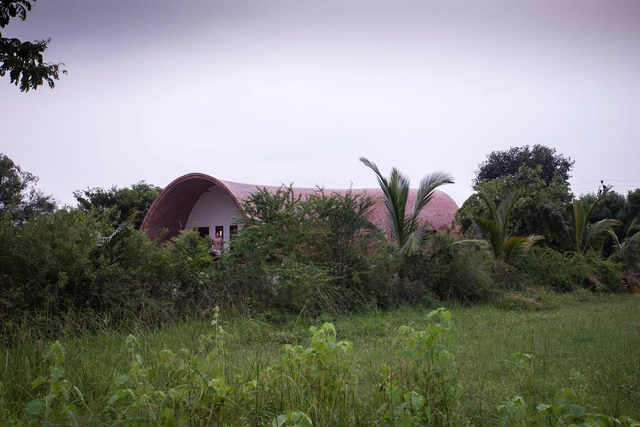
Tibdewal Weekend Home / Studio Dot
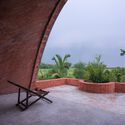
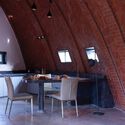
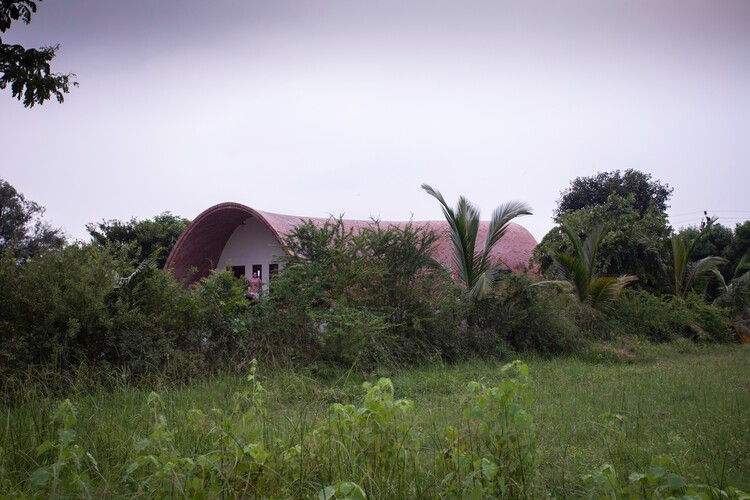
Tibdewal Weekend Home / Studio Dot - Interior Photography, Houses, Arch, ChairTibdewal Weekend Home / Studio Dot - HousesTibdewal Weekend Home / Studio Dot - Interior Photography, Houses, Lighting, ChairTibdewal Weekend Home / Studio Dot - Interior Photography, Houses, Lighting, ChairTibdewal Weekend Home / Studio Dot - More Images+ 21
•
Bharuch, India
  • Architects: Studio Dot
  • Area Area of this architecture project Area:  1400 ft²
  • Year Completion year of this architecture project Year:  2022

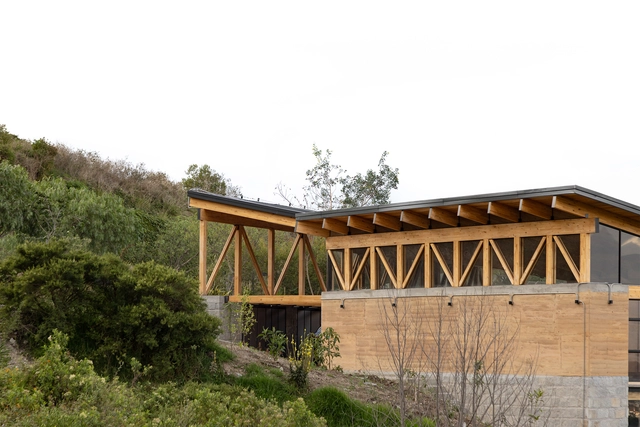
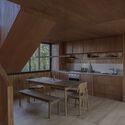
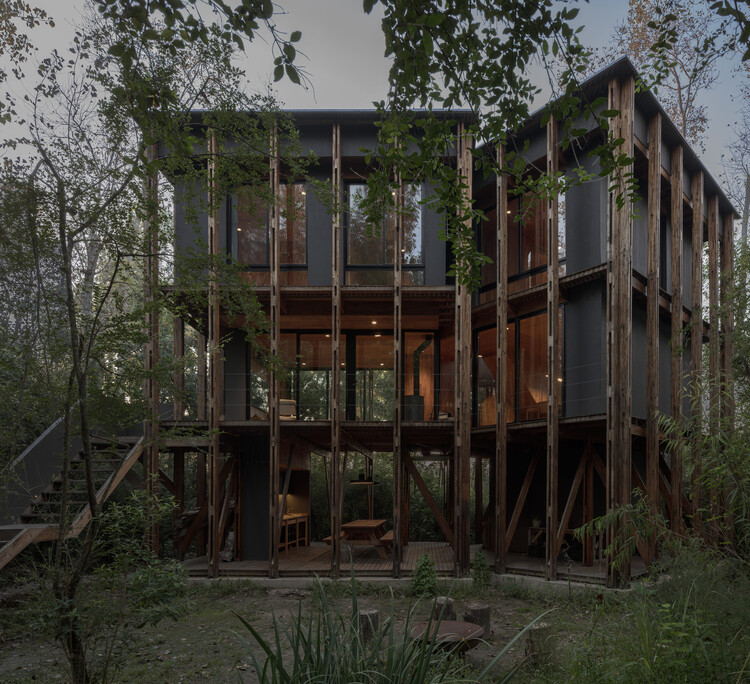
Cabin in the Buenos Aires Delta / Matías Cosenza Arquitecto

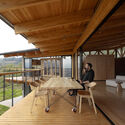
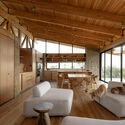
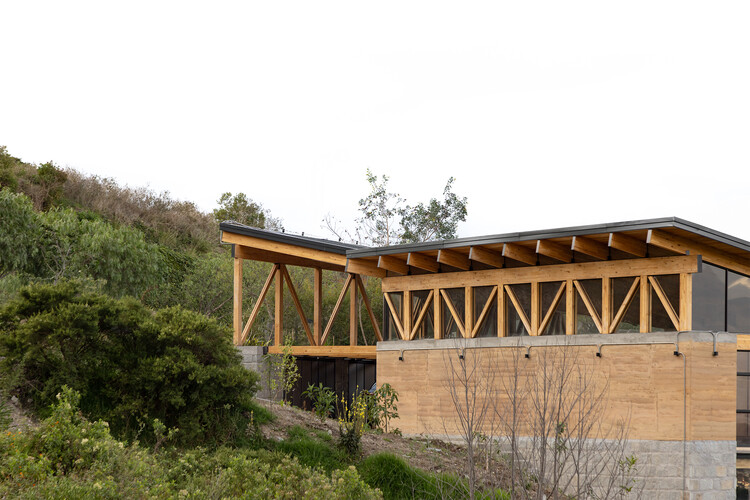
Cabin in the Buenos Aires Delta / Matías Cosenza Arquitecto - Exterior Photography, Cabins & LodgesCabin in the Buenos Aires Delta / Matías Cosenza Arquitecto - Interior Photography, Cabins & Lodges, Beam, Table, ChairCabin in the Buenos Aires Delta / Matías Cosenza Arquitecto - Cabins & LodgesCabin in the Buenos Aires Delta / Matías Cosenza Arquitecto - Interior Photography, Cabins & Lodges, KitchenCabin in the Buenos Aires Delta / Matías Cosenza Arquitecto - More Images+ 21

•
Dique Luján, Argentina
  • Area Area of this architecture project Area:  150 m²
  • Year Completion year of this architecture project Year:  2025
  • Manufacturers Brands with products used in this architecture project
    Manufacturers:  FV, ferrum

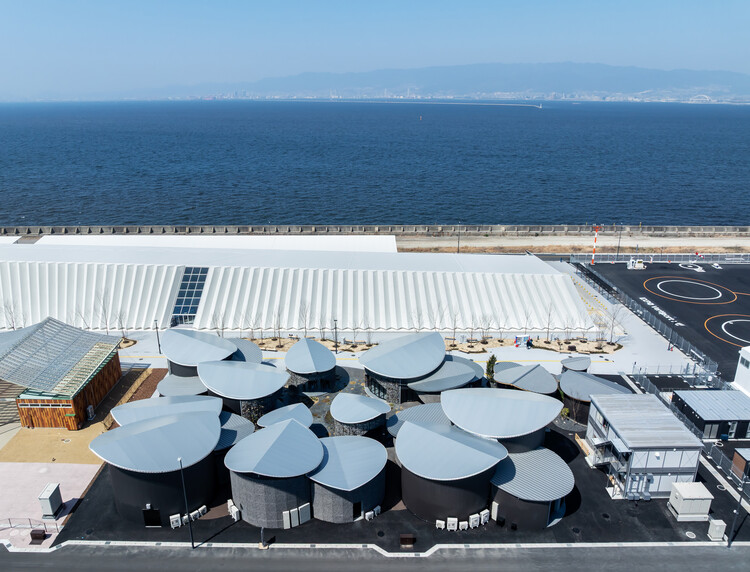
'sʔitwənx UBC Okanagan Child Care / Public Architecture + Design
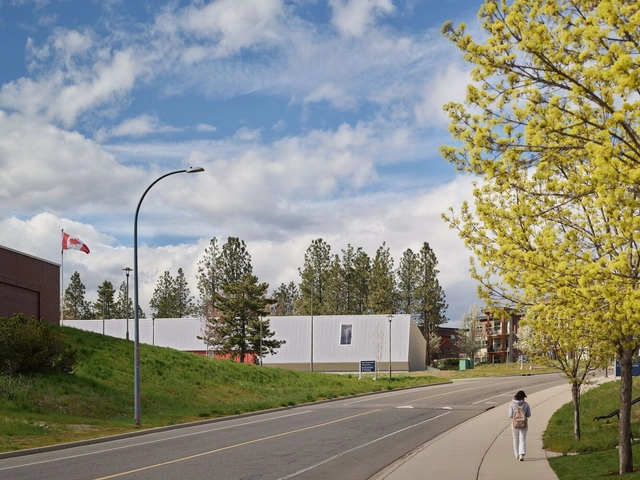
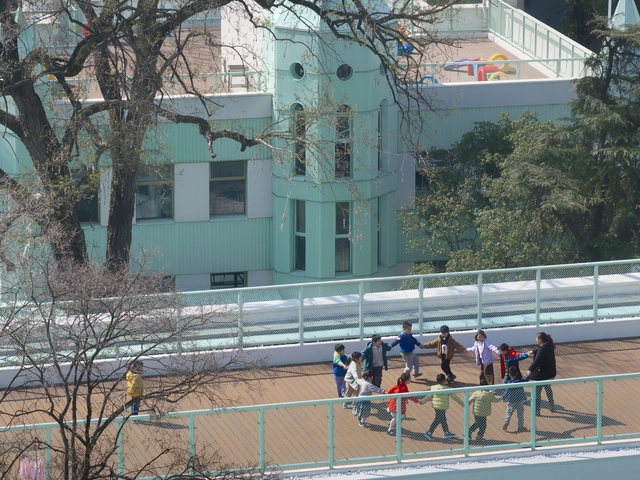
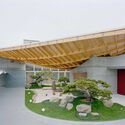
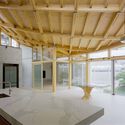
'sʔitwənx UBC Okanagan Child Care / Public Architecture + Design  - Day Care'sʔitwənx UBC Okanagan Child Care / Public Architecture + Design  - Interior Photography, Day Care, Beam'sʔitwənx UBC Okanagan Child Care / Public Architecture + Design  - Interior Photography, Day Care, Beam, Chair'sʔitwənx UBC Okanagan Child Care / Public Architecture + Design  - Day Care'sʔitwənx UBC Okanagan Child Care / Public Architecture + Design  - More Images+ 19
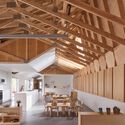
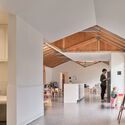
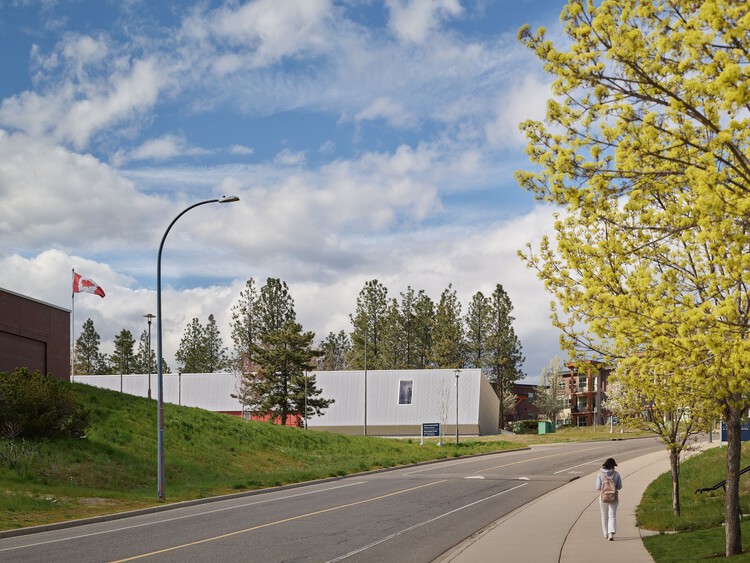
•
Kelowna, Canada

V House / João Tiago Aguiar, Arquitectos

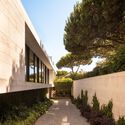
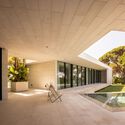
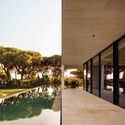
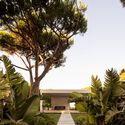
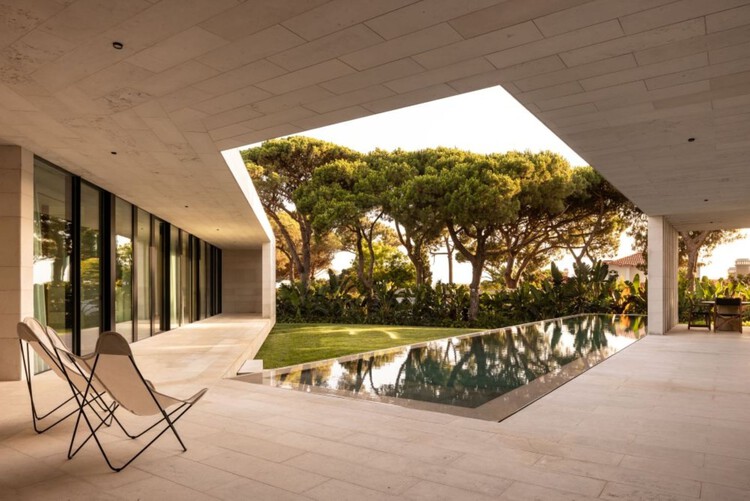
V House / João Tiago Aguiar, Arquitectos - Exterior Photography, Houses, GardenV House / João Tiago Aguiar, Arquitectos - Interior Photography, HousesV House / João Tiago Aguiar, Arquitectos - HousesV House / João Tiago Aguiar, Arquitectos - HousesV House / João Tiago Aguiar, Arquitectos - More Images+ 23
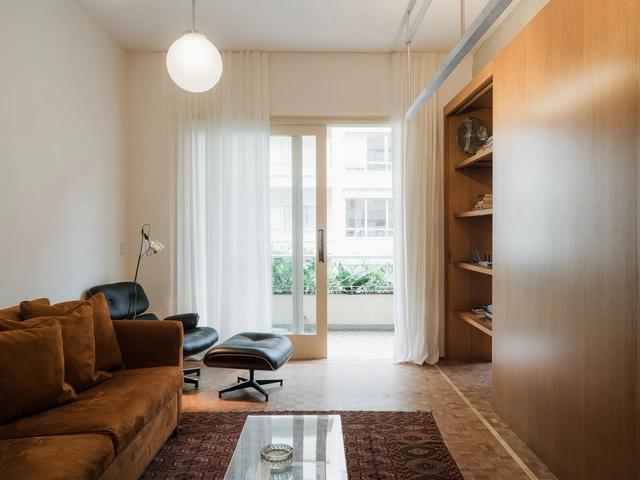
Mimabão Apartment Renovation / há.atelier

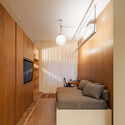
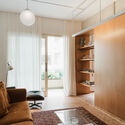
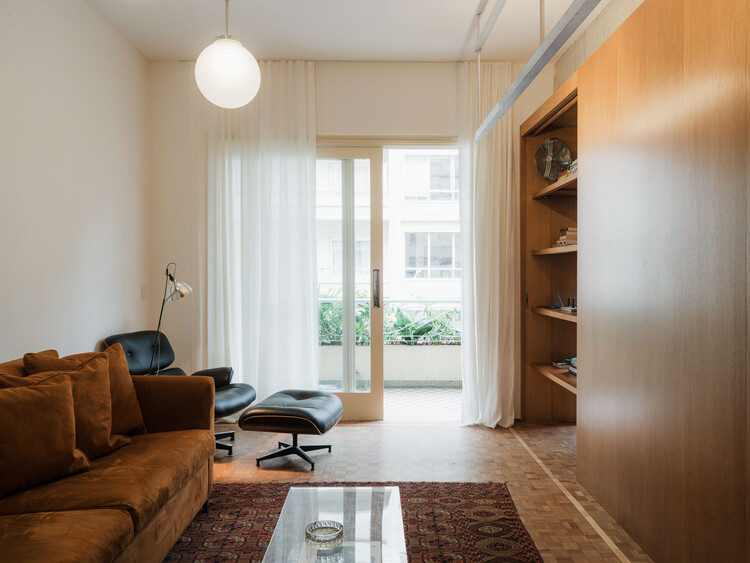
Mimabão Apartment Renovation / há.atelier - Apartment InteriorsMimabão Apartment Renovation / há.atelier - Interior Photography, Apartment Interiors, LightingMimabão Apartment Renovation / há.atelier - Apartment InteriorsMimabão Apartment Renovation / há.atelier - Apartment InteriorsMimabão Apartment Renovation / há.atelier - More Images+ 21
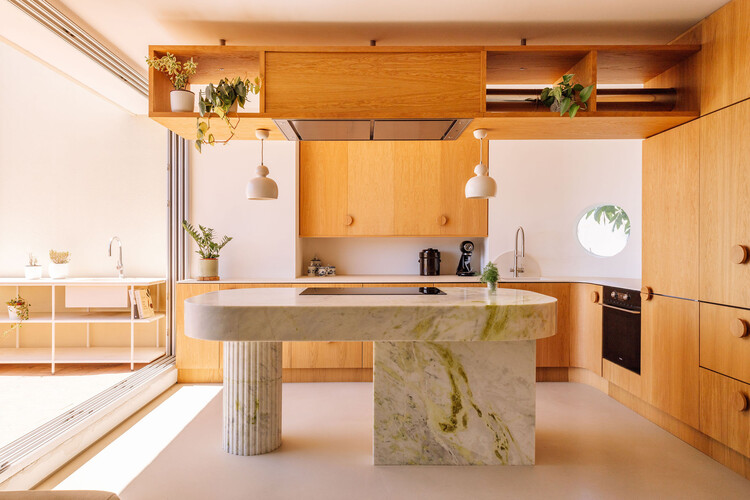
  • Architects: há.atelier
  • Area Area of this architecture project Area:  100 m²
  • Year Completion year of this architecture project Year:  2024

Our Forest / CTAA Architects Lab

Our Forest / CTAA Architects Lab - Residential ArchitectureOur Forest / CTAA Architects Lab - Interior Photography, Residential Architecture, BeamOur Forest / CTAA Architects Lab - Residential ArchitectureOur Forest / CTAA Architects Lab - Residential ArchitectureOur Forest / CTAA Architects Lab - More Images+ 14

  • Area Area of this architecture project Area:  450 m²
  • Year Completion year of this architecture project Year:  2025
  • Manufacturers Brands with products used in this architecture project
    Manufacturers:  CTAALAB, DONGLONG PROJECT CO., LTD. , Yamasa Mokuzai Co.,Ltd.

Foners Residential Building / gon architects

Foners Residential Building / gon architects - Interior Photography, Apartments, Stairs, HandrailFoners Residential Building / gon architects - Interior Photography, Apartments, Door, ChairFoners Residential Building / gon architects - Exterior Photography, Apartments, BalconyFoners Residential Building / gon architects - Interior Photography, Apartments, Kitchen, Countertop, SinkFoners Residential Building / gon architects - More Images+ 30
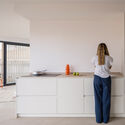
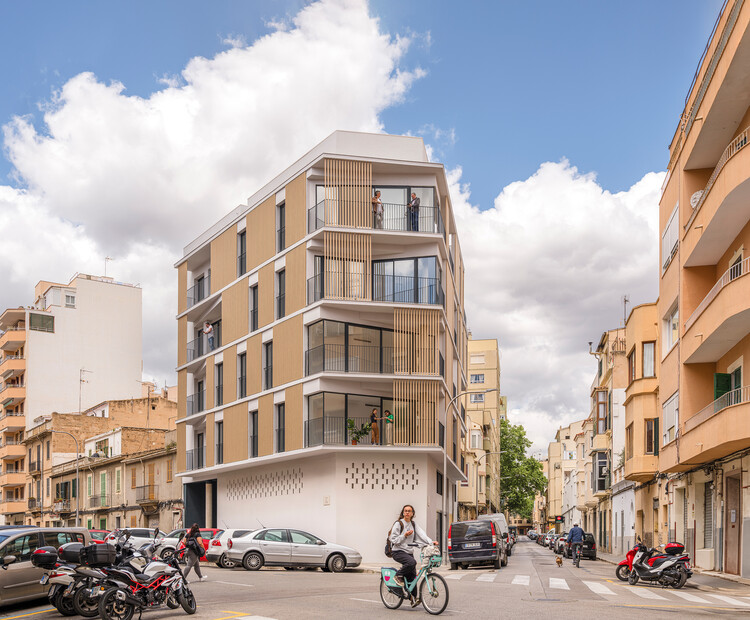
  • Architects: gon architects
  • Area Area of this architecture project Area:  1280 m²
  • Year Completion year of this architecture project Year:  2025

Temporary Installation at a Mountain River / atelier VRAC

Temporary Installation at a Mountain River / atelier VRAC - Temporary InstallationsTemporary Installation at a Mountain River / atelier VRAC - Exterior Photography, Temporary Installations, GardenTemporary Installation at a Mountain River / atelier VRAC - Exterior Photography, Temporary Installations, GardenTemporary Installation at a Mountain River / atelier VRAC - Exterior Photography, Temporary InstallationsTemporary Installation at a Mountain River / atelier VRAC - More Images+ 13
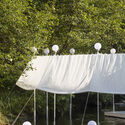
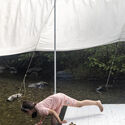
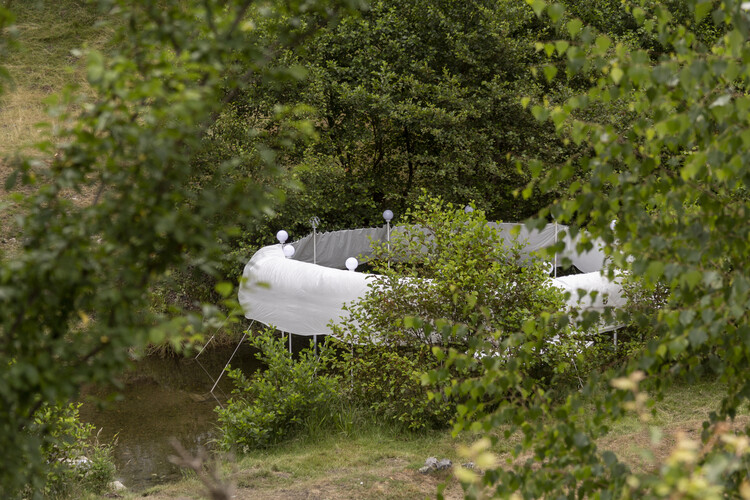
  • Architects: atelier VRAC
  • Area Area of this architecture project Area:  154 m²
  • Year Completion year of this architecture project Year:  2023

Grand Bayview Qianhai Residential Towers / Foster + Partners
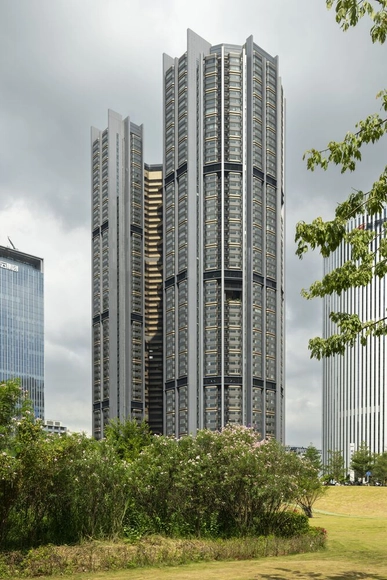
Grand Bayview Qianhai Residential Towers / Foster + Partners - Exterior Photography, Skyscrapers, CityscapeGrand Bayview Qianhai Residential Towers / Foster + Partners - Exterior Photography, SkyscrapersGrand Bayview Qianhai Residential Towers / Foster + Partners - SkyscrapersGrand Bayview Qianhai Residential Towers / Foster + Partners - SkyscrapersGrand Bayview Qianhai Residential Towers / Foster + Partners - More Images+ 13




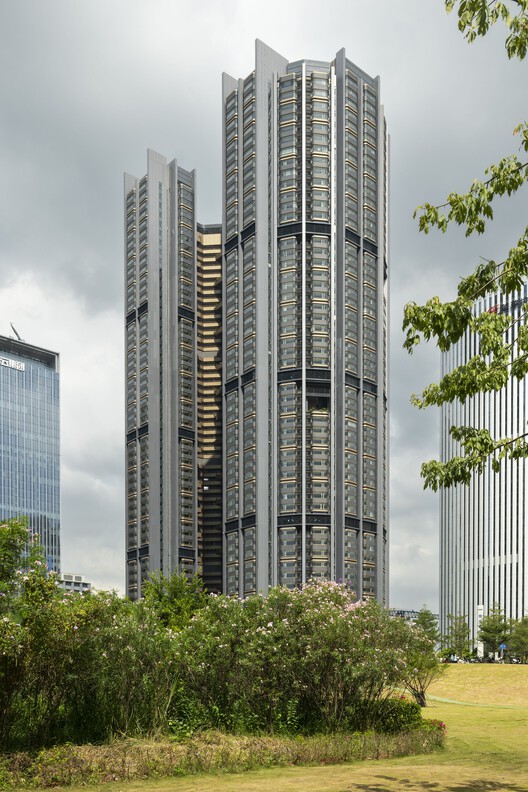
  • Architects: Foster + Partners
  • Area Area of this architecture project Area:  14700 m²
  • Year Completion year of this architecture project Year:  2025

Wicker House / Ming Architects

Wicker House  / Ming Architects - Residential ArchitectureWicker House  / Ming Architects - Interior Photography, Residential Architecture, ChairWicker House  / Ming Architects - Interior Photography, Residential Architecture, ChairWicker House  / Ming Architects - Exterior Photography, Residential Architecture, BalconyWicker House  / Ming Architects - More Images+ 11

  • Architects: Ming Architects
  • Area Area of this architecture project Area:  4500 m²
  • Year Completion year of this architecture project Year:  2023
  • Manufacturers Brands with products used in this architecture project
    Manufacturers:  Rice Fields, Sol Luminaire

Riverfront Transformation in Teluk Intan / A3 Projects + Arch Cubic

Riverfront Transformation in Teluk Intan / A3 Projects + Arch Cubic - Commercial ArchitectureRiverfront Transformation in Teluk Intan / A3 Projects + Arch Cubic - Commercial ArchitectureRiverfront Transformation in Teluk Intan / A3 Projects + Arch Cubic - Commercial ArchitectureRiverfront Transformation in Teluk Intan / A3 Projects + Arch Cubic - Commercial ArchitectureRiverfront Transformation in Teluk Intan / A3 Projects + Arch Cubic - More Images+ 15

  • Architects: A3 Projects, Arch Cubic
  • Area Area of this architecture project Area:  3385 m²
  • Year Completion year of this architecture project Year:  2025
  • Manufacturers Brands with products used in this architecture project
    Manufacturers:  GC Building Technologies, Niro Ceramic Sales & Services (M) Sdn Bhd, SHW Glass & Aluminium Sdn Bhd, Suzuka Malaysia

Bhurat Residence / Cadence Architects

Bhurat Residence / Cadence Architects - Exterior Photography, Residential ArchitectureBhurat Residence / Cadence Architects - Interior Photography, Residential ArchitectureBhurat Residence / Cadence Architects - Interior Photography, Residential Architecture, Lighting, ChairBhurat Residence / Cadence Architects - Interior Photography, Residential Architecture, ChairBhurat Residence / Cadence Architects - More Images+ 12

  • Architects: Cadence Architects
  • Area Area of this architecture project Area:  6900 ft²
  • Year Completion year of this architecture project Year:  2025

Pudú House / Manuel Ciarlotti Bidinost

Pudú House / Manuel Ciarlotti Bidinost - Interior Photography, Residential ArchitecturePudú House / Manuel Ciarlotti Bidinost - Interior Photography, Residential Architecture, KitchenPudú House / Manuel Ciarlotti Bidinost - Interior Photography, Residential Architecture, Beam, ChairPudú House / Manuel Ciarlotti Bidinost - Interior Photography, Residential Architecture, BeamPudú House / Manuel Ciarlotti Bidinost - More Images+ 26

•
San Carlos de Bariloche, Argentina
  • Area Area of this architecture project Area:  207 m²
  • Year Completion year of this architecture project Year:  2024
  • Manufacturers Brands with products used in this architecture project
    Manufacturers:  Butalo Materiales, PVC Pro, Tecmabi

Main House / messina | rivas

Main House / messina | rivas - Exterior Photography, Houses, BeamMain House / messina | rivas - HousesMain House / messina | rivas - Interior Photography, Houses, Patio, Beam, ChairMain House / messina | rivas - Interior Photography, Houses, Beam, Table, ChairMain House / messina | rivas - More Images+ 38

•
Cunha, Brazil
  • Architects: messina | rivas
  • Area Area of this architecture project Area:  120 m²
  • Year Completion year of this architecture project Year:  2024

73 Social Housing Units in Vallecas - Rosilla 3 / Ricardo Sánchez González

73 Social Housing Units in Vallecas - Rosilla 3 / Ricardo Sánchez González - Exterior Photography, Social Housing, Balcony73 Social Housing Units in Vallecas - Rosilla 3 / Ricardo Sánchez González - Exterior Photography, Social Housing73 Social Housing Units in Vallecas - Rosilla 3 / Ricardo Sánchez González - Exterior Photography, Social Housing, Balcony73 Social Housing Units in Vallecas - Rosilla 3 / Ricardo Sánchez González - Exterior Photography, Social Housing73 Social Housing Units in Vallecas - Rosilla 3 / Ricardo Sánchez González - More Images+ 21

Maison SurLeMur / arba

Maison SurLeMur / arba - Interior Photography, Houses, Beam, Lighting, ChairMaison SurLeMur / arba - Interior Photography, Houses, Stairs, HandrailMaison SurLeMur / arba - Interior Photography, Houses, ChairMaison SurLeMur / arba - Interior Photography, Houses, BeamMaison SurLeMur / arba - More Images+ 15

•
Fontenay-sous-Bois, France
  • Architects: arba
  • Area Area of this architecture project Area:  132 m²
  • Year Completion year of this architecture project Year:  2022

HEISS HOTEL / Plan:b arquitectos

HEISS HOTEL / Plan:b arquitectos - HotelsHEISS HOTEL / Plan:b arquitectos - Exterior Photography, Hotels, BalconyHEISS HOTEL / Plan:b arquitectos - Exterior Photography, Hotels, BalconyHEISS HOTEL / Plan:b arquitectos - Exterior Photography, Hotels, BalconyHEISS HOTEL / Plan:b arquitectos - More Images+ 28

  • Architects: Plan:b arquitectos
  • Area Area of this architecture project Area:  7645 m²
  • Year Completion year of this architecture project Year:  2024

Residência BGM / Jacobsen Arquitetura

Residência BGM / Jacobsen Arquitetura - HousesResidência BGM / Jacobsen Arquitetura - HousesResidência BGM / Jacobsen Arquitetura - Interior Photography, Houses, ChairResidência BGM / Jacobsen Arquitetura - Interior Photography, Houses, Bedroom, BedResidência BGM / Jacobsen Arquitetura - More Images+ 14

•
Bragança Paulista, Brazil
  • Area Area of this architecture project Area:  2502 m²
  • Year Completion year of this architecture project Year:  2023

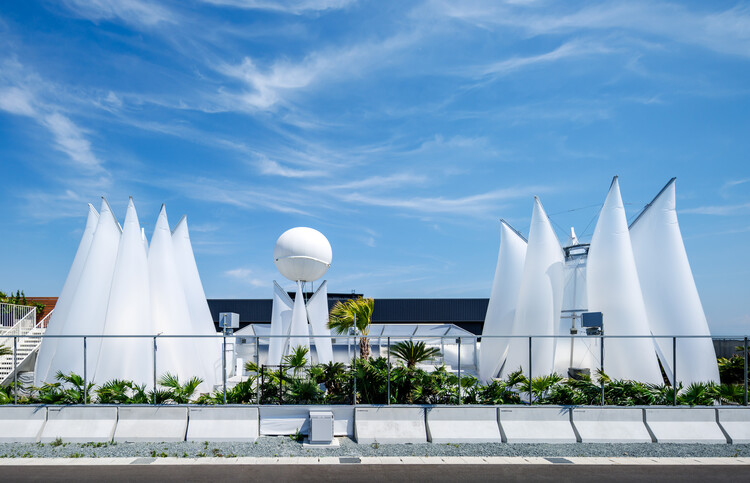
Sailing Castle Hai’an / Cheng Tsung FENG Design Studio

Sailing Castle Hai’an / Cheng Tsung FENG Design Studio - Interior Photography, Cultural ArchitectureSailing Castle Hai’an / Cheng Tsung FENG Design Studio - Cultural ArchitectureSailing Castle Hai’an / Cheng Tsung FENG Design Studio - Cultural ArchitectureSailing Castle Hai’an / Cheng Tsung FENG Design Studio - Cultural ArchitectureSailing Castle Hai’an / Cheng Tsung FENG Design Studio - More Images+ 17

Villa Asknäs / Reppen Vilson

Villa Asknäs / Reppen Vilson - Exterior Photography, HousesVilla Asknäs / Reppen Vilson - HousesVilla Asknäs / Reppen Vilson - Interior Photography, Houses, ChairVilla Asknäs / Reppen Vilson - Interior Photography, Houses, ChairVilla Asknäs / Reppen Vilson - More Images+ 25

•
Ekerö, Sweden
  • Architects: Reppen Vilson
  • Area Area of this architecture project Area:  350 m²
  • Year Completion year of this architecture project Year:  2024
  • Manufacturers Brands with products used in this architecture project
    Manufacturers:  Falu Rödfärg

Health Tourism Module / duarqui

Health Tourism Module / duarqui - LearningHealth Tourism Module / duarqui - Interior Photography, LearningHealth Tourism Module / duarqui - Exterior Photography, LearningHealth Tourism Module / duarqui - LearningHealth Tourism Module / duarqui - More Images+ 11

•
Calacoto, Bolivia
  • Architects: DUARQUI SRL
  • Area Area of this architecture project Area:  13 m²
  • Year Completion year of this architecture project Year:  2023

STEALTH House / APOLLO Architects & Associates

STEALTH House / APOLLO Architects & Associates - HousesSTEALTH House / APOLLO Architects & Associates - Interior Photography, Houses, ChairSTEALTH House / APOLLO Architects & Associates - Interior Photography, Houses, ChairSTEALTH House / APOLLO Architects & Associates - Exterior Photography, Houses, CityscapeSTEALTH House / APOLLO Architects & Associates - More Images+ 20

You've started following your first account!

Did you know?

You'll now receive updates based on what you follow! Personalize your stream and start following your favorite authors, offices and users.