1. ArchDaily
  2. Projects

Projects

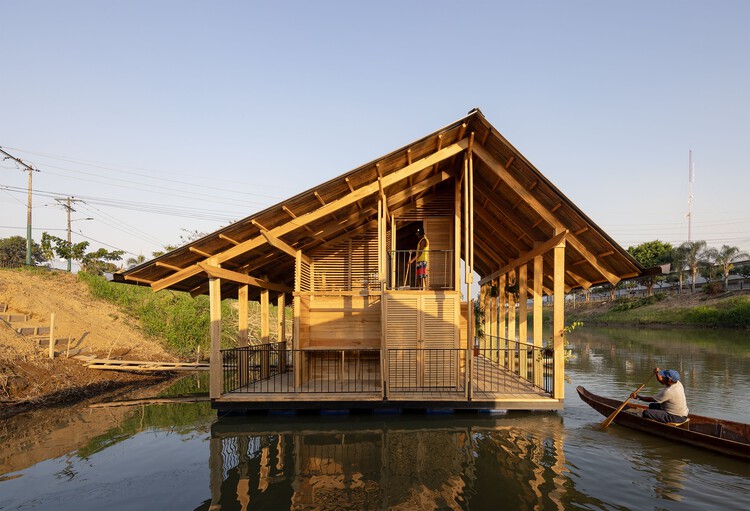
The Floating Neighborhood of Las Balsas / Natura Futura

The Floating Neighborhood of Las Balsas / Natura Futura - HousesThe Floating Neighborhood of Las Balsas / Natura Futura - HousesThe Floating Neighborhood of Las Balsas / Natura Futura - Exterior Photography, HousesThe Floating Neighborhood of Las Balsas / Natura Futura - HousesThe Floating Neighborhood of Las Balsas / Natura Futura - More Images+ 39

•
Babahoyo, Ecuador

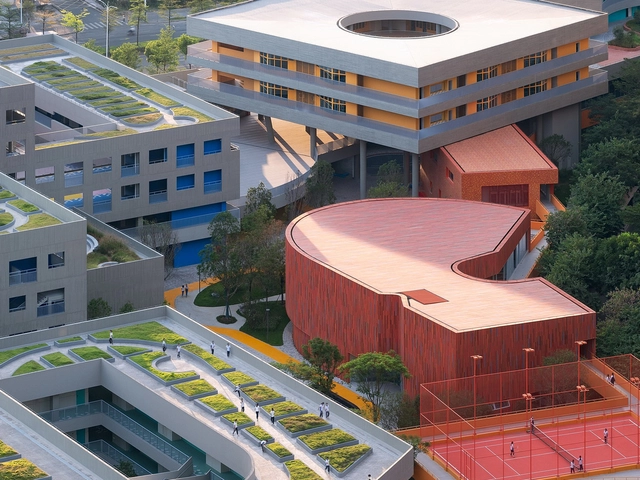
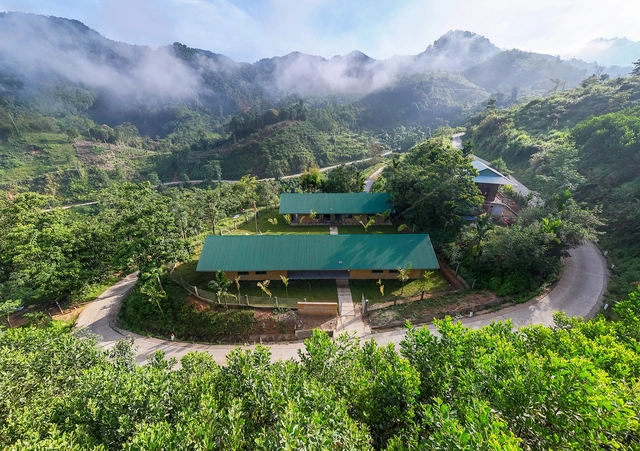
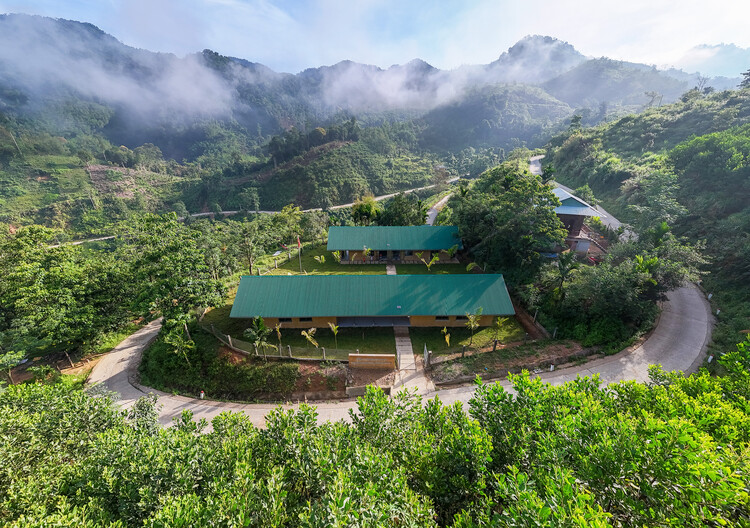
Nuoc Ui School / VTN Architects

Nuoc Ui School / VTN Architects - Interior Photography, Schools Nuoc Ui School / VTN Architects - Schools Nuoc Ui School / VTN Architects - Exterior Photography, Schools Nuoc Ui School / VTN Architects - Schools Nuoc Ui School / VTN Architects - More Images+ 13

•
Quang Nam, Vietnam
  • Architects: VTN Architects
  • Area Area of this architecture project Area:  295 m²
  • Year Completion year of this architecture project Year:  2025

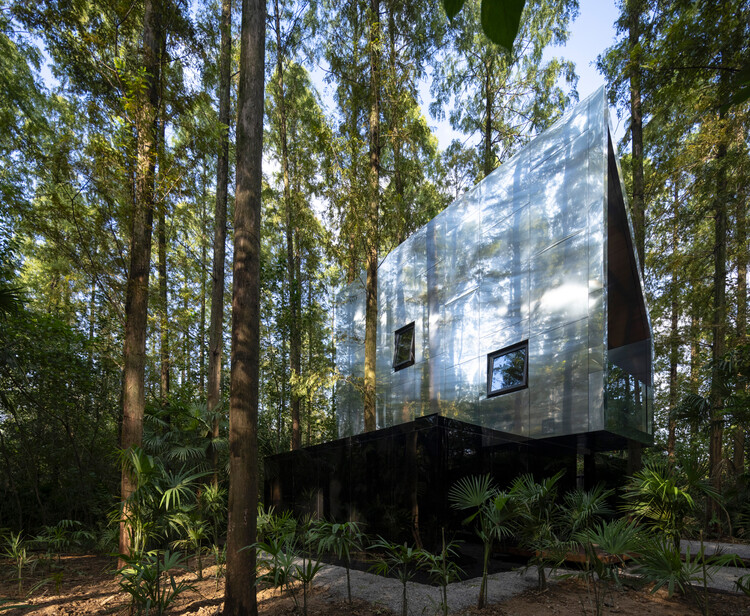
Merryda Wiki World-Secret Camp / Wiki World + Advanced Architecture Lab

Merryda Wiki World-Secret Camp / Wiki World + Advanced Architecture Lab - HousesMerryda Wiki World-Secret Camp / Wiki World + Advanced Architecture Lab - HousesMerryda Wiki World-Secret Camp / Wiki World + Advanced Architecture Lab - HousesMerryda Wiki World-Secret Camp / Wiki World + Advanced Architecture Lab - HousesMerryda Wiki World-Secret Camp / Wiki World + Advanced Architecture Lab - More Images+ 46

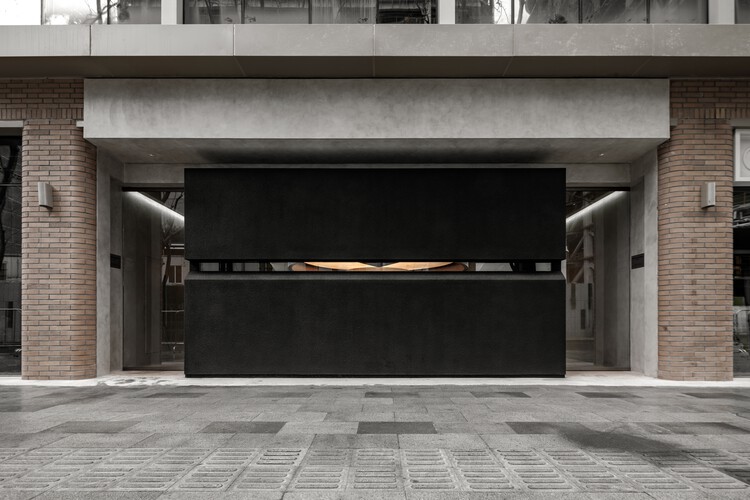
TBHNP Shanghai Flagship Store / FON STUDIO

TBHNP Shanghai Flagship Store / FON STUDIO - Retail InteriorsTBHNP Shanghai Flagship Store / FON STUDIO - Retail InteriorsTBHNP Shanghai Flagship Store / FON STUDIO - Retail InteriorsTBHNP Shanghai Flagship Store / FON STUDIO - Retail InteriorsTBHNP Shanghai Flagship Store / FON STUDIO - More Images+ 26

  • Interior Designers: FON STUDIO
  • Area Area of this architecture project Area:  100 m²
  • Year Completion year of this architecture project Year:  2025

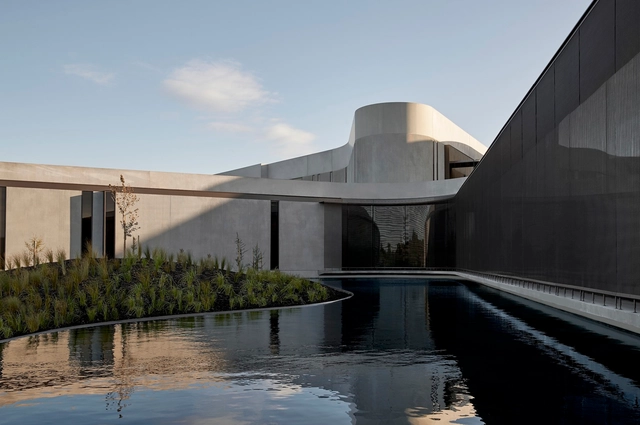
Alba Thermal Springs and Spa / Hayball

Alba Thermal Springs and Spa / Hayball - Exterior Photography, Wellness Interiors, CityscapeAlba Thermal Springs and Spa / Hayball - Interior Photography, Wellness Interiors, Stairs, HandrailAlba Thermal Springs and Spa / Hayball - Interior Photography, Wellness Interiors, Facade, Column, TableAlba Thermal Springs and Spa / Hayball - Interior Photography, Wellness Interiors, Bathroom, Facade, HandrailAlba Thermal Springs and Spa / Hayball - More Images+ 36

PLEATSMAMA Store / COV Studio

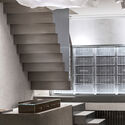
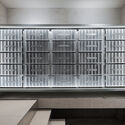
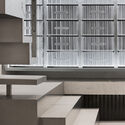
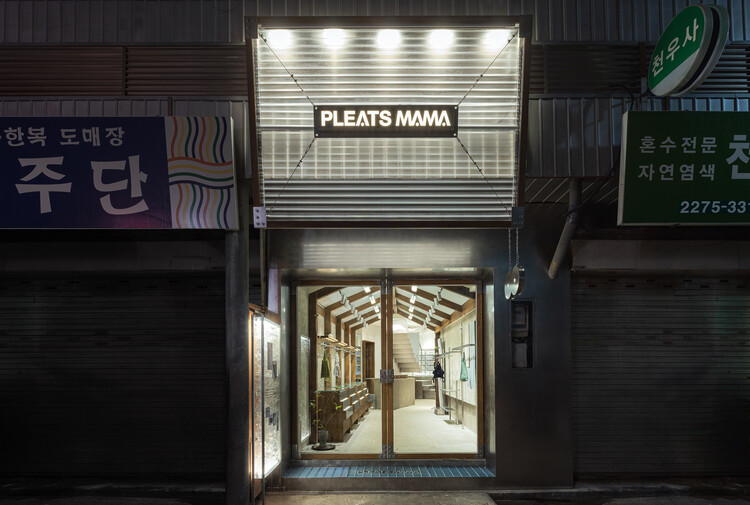
PLEATSMAMA Store / COV Studio - Retail InteriorsPLEATSMAMA Store / COV Studio - Retail InteriorsPLEATSMAMA Store / COV Studio - Retail InteriorsPLEATSMAMA Store / COV Studio - Retail InteriorsPLEATSMAMA Store / COV Studio - More Images+ 24

  • Architects: COV Studio
  • Area Area of this architecture project Area:  88 m²
  • Year Completion year of this architecture project Year:  2024

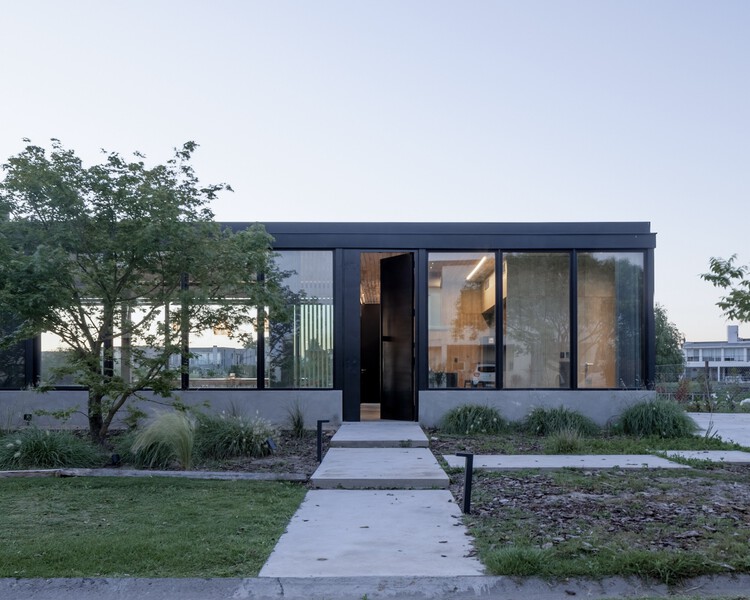
House in Escobar / Pedro Ignacio Yáñez + Norberto Nenninger + Paola Salaberri

House in Escobar / Pedro Ignacio Yáñez + Norberto Nenninger + Paola Salaberri - HousesHouse in Escobar / Pedro Ignacio Yáñez + Norberto Nenninger + Paola Salaberri - Exterior Photography, Houses, Courtyard, DoorHouse in Escobar / Pedro Ignacio Yáñez + Norberto Nenninger + Paola Salaberri - Exterior Photography, HousesHouse in Escobar / Pedro Ignacio Yáñez + Norberto Nenninger + Paola Salaberri - HousesHouse in Escobar / Pedro Ignacio Yáñez + Norberto Nenninger + Paola Salaberri - More Images+ 21

Teaching and Learning Space for Waltham Forest College / Studio DERA

Teaching and Learning Space for Waltham Forest College / Studio DERA - Interior Photography, Higher EducationTeaching and Learning Space for Waltham Forest College / Studio DERA - Interior Photography, Higher Education, ChairTeaching and Learning Space for Waltham Forest College / Studio DERA - Interior Photography, Higher Education, ChairTeaching and Learning Space for Waltham Forest College / Studio DERA - Interior Photography, Higher Education, ChairTeaching and Learning Space for Waltham Forest College / Studio DERA - More Images+ 18

  • Architects: Studio DERA
  • Area Area of this architecture project Area:  994 m²
  • Year Completion year of this architecture project Year:  2025
  • Manufacturers Brands with products used in this architecture project
    Manufacturers:  Cibes Lift, Eastside Timber, Lindum Turf, Planteria Group, Style Curtain, +2

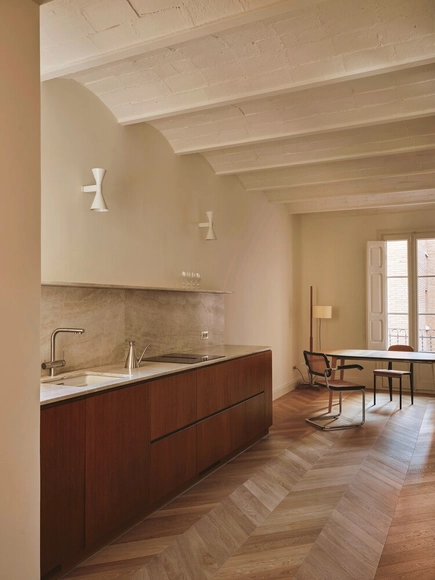
Greenkamp House / atelier st

Greenkamp House / atelier st - Interior Photography, Refurbishment, Arch, ArcadeGreenkamp House / atelier st - Interior Photography, Refurbishment, KitchenGreenkamp House / atelier st - Interior Photography, Refurbishment, ArchGreenkamp House / atelier st - Interior Photography, RefurbishmentGreenkamp House / atelier st - More Images+ 16

Botti Gallery Ipanema / AIA Estúdio

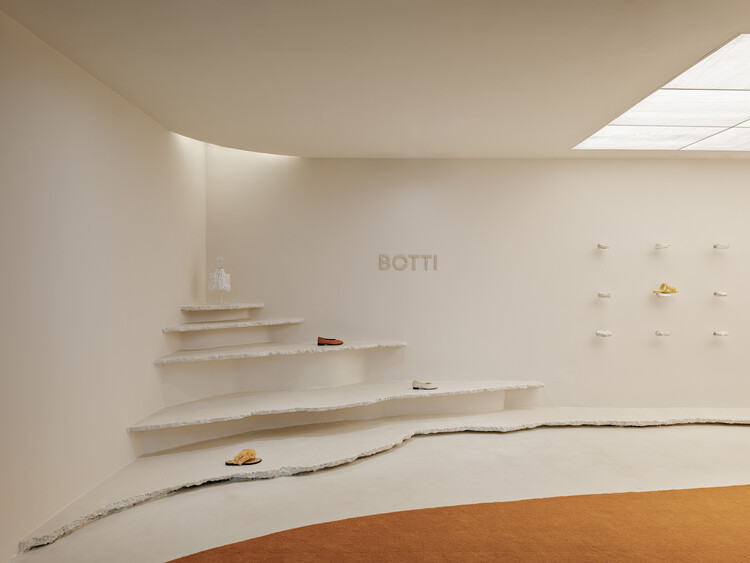
Botti Gallery Ipanema / AIA Estúdio - StoreBotti Gallery Ipanema / AIA Estúdio - Interior Photography, Store, KitchenBotti Gallery Ipanema / AIA Estúdio - Interior Photography, StoreBotti Gallery Ipanema / AIA Estúdio - Interior Photography, StoreBotti Gallery Ipanema / AIA Estúdio - More Images+ 23

  • Architects: AIA Estúdio
  • Area Area of this architecture project Area:  58 m²
  • Year Completion year of this architecture project Year:  2025

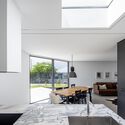
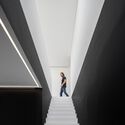
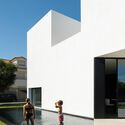
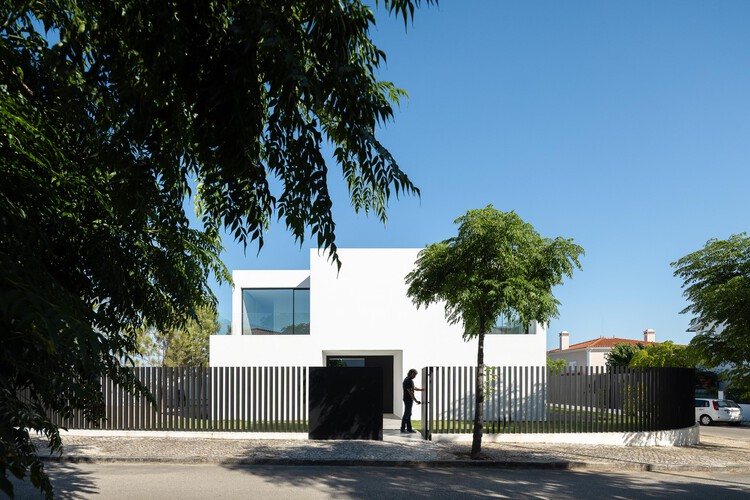
DR House / nmdarq

DR House / nmdarq - Exterior Photography, HousesDR House / nmdarq - Interior Photography, Houses, Kitchen, Countertop, ChairDR House / nmdarq - Interior Photography, Houses, StairsDR House / nmdarq - Exterior Photography, HousesDR House / nmdarq - More Images+ 40

  • Architects: nmdarq
  • Area Area of this architecture project Area:  215 m²
  • Year Completion year of this architecture project Year:  2024

Palazzo Residential Building Paleiskwartier / Benthem Crouwel Architects

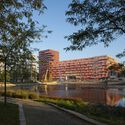
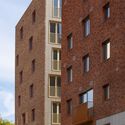
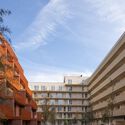
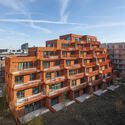
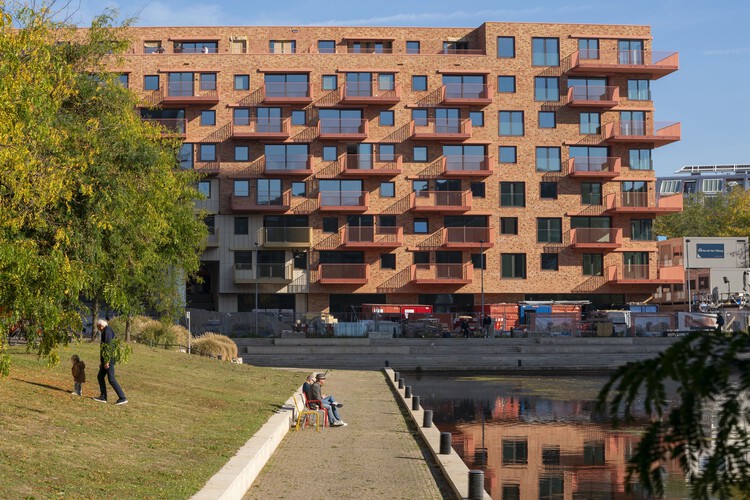
Palazzo Residential Building Paleiskwartier / Benthem Crouwel Architects - Exterior Photography, ApartmentsPalazzo Residential Building Paleiskwartier / Benthem Crouwel Architects - Exterior Photography, Apartments, FacadePalazzo Residential Building Paleiskwartier / Benthem Crouwel Architects - Exterior Photography, Apartments, BalconyPalazzo Residential Building Paleiskwartier / Benthem Crouwel Architects - Exterior Photography, Apartments, Facade, BalconyPalazzo Residential Building Paleiskwartier / Benthem Crouwel Architects - More Images+ 21

•
's-Hertogenbosch, The Netherlands

Calma House / Forma Arquitectura

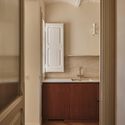
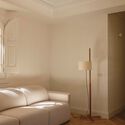
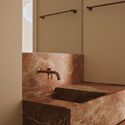
Calma House / Forma Arquitectura - Interior Photography, Residential Interiors, BathroomCalma House / Forma Arquitectura - Interior Photography, Residential InteriorsCalma House / Forma Arquitectura - Interior Photography, Residential Interiors, Bathroom, Sink, CountertopCalma House / Forma Arquitectura - Interior Photography, Residential Interiors, Bathroom, SinkCalma House / Forma Arquitectura - More Images+ 10

  • Architects: Forma Arquitectura
  • Area Area of this architecture project Area:  95 m²
  • Year Completion year of this architecture project Year:  2025

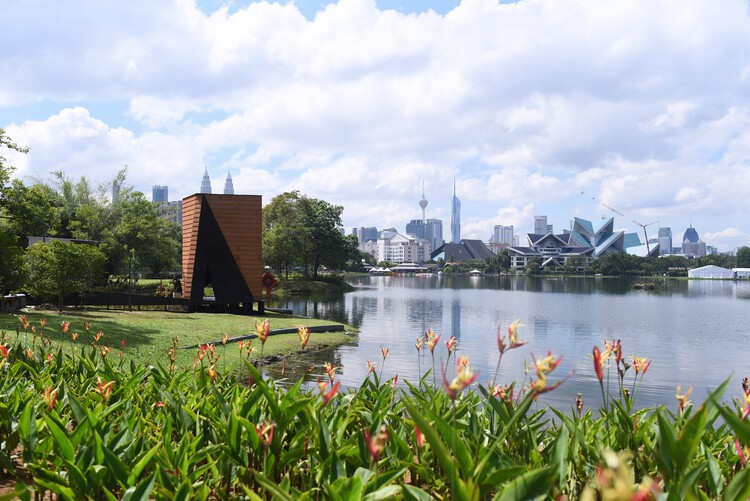
Temple of Darkness Bakhoor Bakhoor Pavilion / Bunga Design Atelier

Temple of Darkness Bakhoor Bakhoor Pavilion / Bunga Design Atelier - Community Temple of Darkness Bakhoor Bakhoor Pavilion / Bunga Design Atelier - Community Temple of Darkness Bakhoor Bakhoor Pavilion / Bunga Design Atelier - Community Temple of Darkness Bakhoor Bakhoor Pavilion / Bunga Design Atelier - Interior Photography, Community Temple of Darkness Bakhoor Bakhoor Pavilion / Bunga Design Atelier - More Images+ 23

  • Area Area of this architecture project Area:  10 m²
  • Year Completion year of this architecture project Year:  2025
  • Manufacturers Brands with products used in this architecture project
    Manufacturers:  GNIHome Clay Plaster

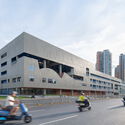
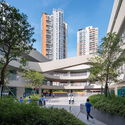
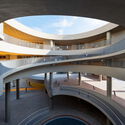
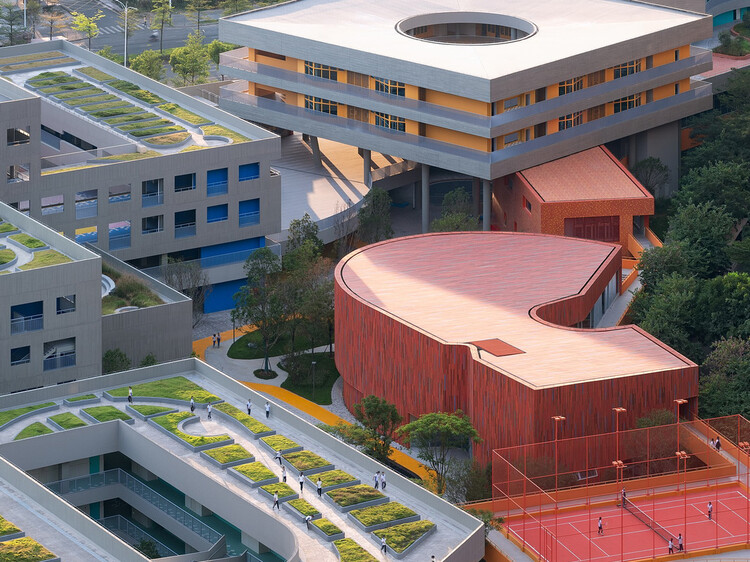
Weilong School / MENG YAN | URBANUS

Weilong School / MENG YAN | URBANUS - Exterior Photography, Schools , Facade, CityscapeWeilong School / MENG YAN | URBANUS - Exterior Photography, Schools , FacadeWeilong School / MENG YAN | URBANUS - Exterior Photography, Schools Weilong School / MENG YAN | URBANUS - Schools Weilong School / MENG YAN | URBANUS - More Images+ 27

•
Shenzhen, China

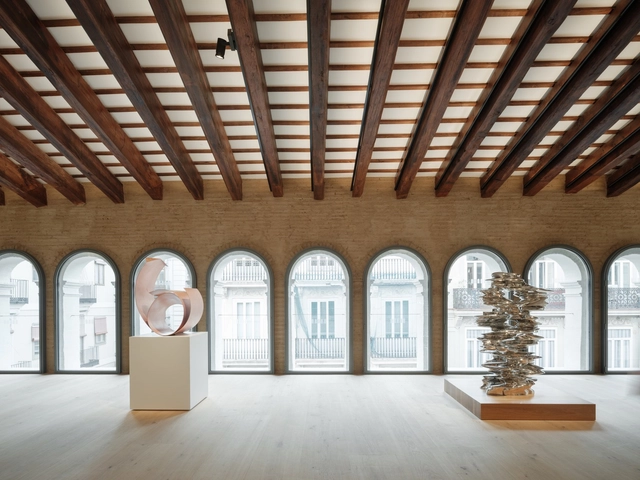
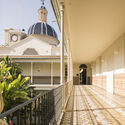
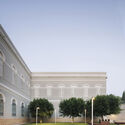
Hortensia Herrero Art Center / ERRE

Hortensia Herrero Art Center / ERRE  - Exterior Photography, Extension, Courtyard, Door, Facade, Stairs, HandrailHortensia Herrero Art Center / ERRE  - Interior Photography, Extension, Facade, DoorHortensia Herrero Art Center / ERRE  - Interior Photography, Extension, Stairs, Facade, BeamHortensia Herrero Art Center / ERRE  - Interior Photography, Extension, Beam, Facade, Arch, Arcade, ColumnHortensia Herrero Art Center / ERRE  - More Images+ 38

  • Architects: ERRE
  • Area Area of this architecture project Area:  37674 ft²
  • Year Completion year of this architecture project Year:  2023
  • Manufacturers Brands with products used in this architecture project
    Manufacturers:  Andreu World, Mediclinics, Color Kinetics, Comon, Noken, +3

Atelier Jeumeu / COV Studio

Atelier Jeumeu / COV Studio - Interior Photography, Residential Architecture, LightingAtelier Jeumeu / COV Studio - Interior Photography, Residential Architecture, ChairAtelier Jeumeu / COV Studio - Interior Photography, Residential Architecture, Door, Lighting, ChairAtelier Jeumeu / COV Studio - Interior Photography, Residential Architecture, Door, StairsAtelier Jeumeu / COV Studio - More Images+ 29

  • Architects: COV Studio
  • Area Area of this architecture project Area:  141 m²
  • Year Completion year of this architecture project Year:  2024

Forest House / RAWI Arquitetura

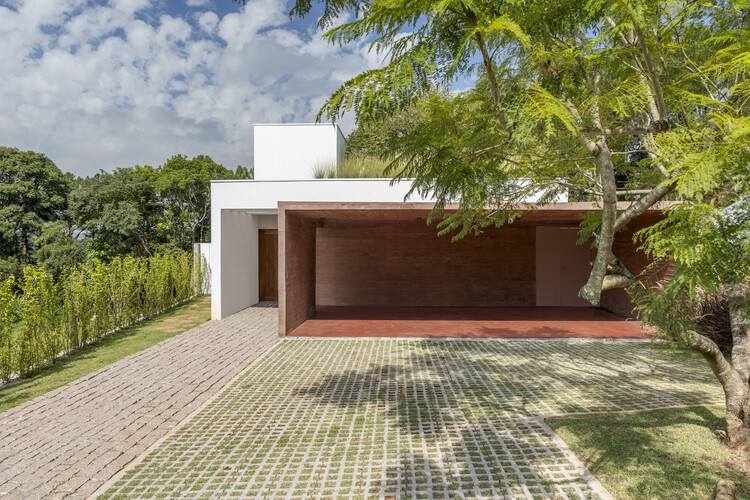
Forest House / RAWI Arquitetura - Interior Photography, Houses, GardenForest House / RAWI Arquitetura - Exterior Photography, HousesForest House / RAWI Arquitetura - HousesForest House / RAWI Arquitetura - Exterior Photography, Houses, Garden, Balcony, Stairs, HandrailForest House / RAWI Arquitetura - More Images+ 15

  • Architects: RAWI Arquitetura
  • Area Area of this architecture project Area:  350 m²
  • Year Completion year of this architecture project Year:  2025

Attic A.N.T. / Pineda Monedero

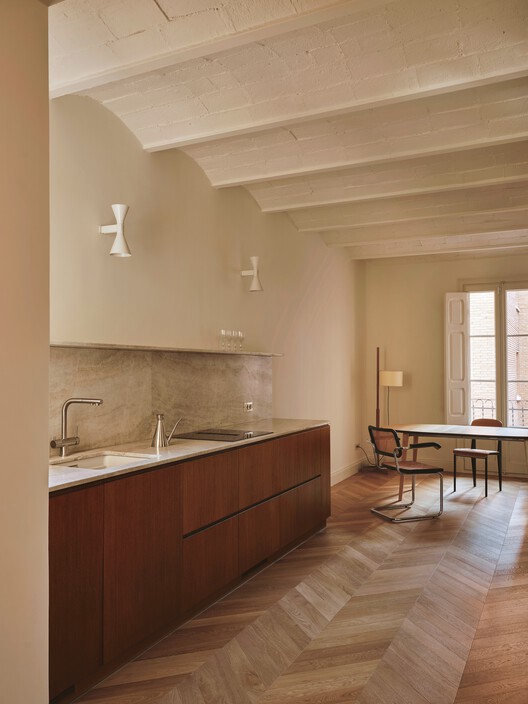
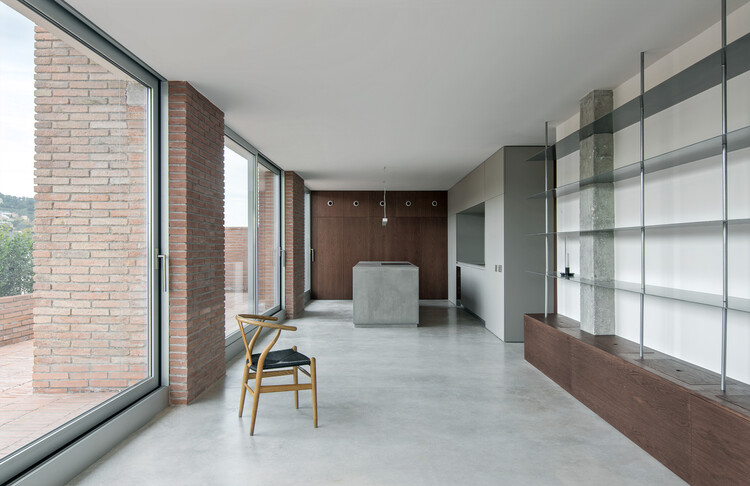
Attic A.N.T. / Pineda Monedero - Interior Photography, Apartment InteriorsAttic A.N.T. / Pineda Monedero - Interior Photography, Apartment InteriorsAttic A.N.T. / Pineda Monedero - Interior Photography, Apartment Interiors, Kitchen, Countertop, SinkAttic A.N.T. / Pineda Monedero - Interior Photography, Apartment InteriorsAttic A.N.T. / Pineda Monedero - More Images+ 12

  • Architects: Pineda Monedero
  • Area Area of this architecture project Area:  150 m²
  • Year Completion year of this architecture project Year:  2024
  • Manufacturers Brands with products used in this architecture project
    Manufacturers:  Viabizzuno

House in the Woods / Tom Lontine Architect

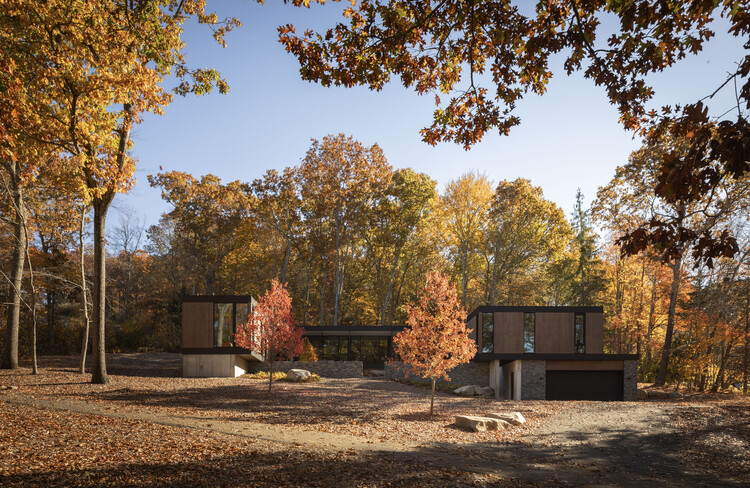
House in the Woods / Tom Lontine Architect - HousesHouse in the Woods / Tom Lontine Architect - HousesHouse in the Woods / Tom Lontine Architect - Interior Photography, Houses, Table, ChairHouse in the Woods / Tom Lontine Architect - Interior Photography, Houses, Lighting, Table, ChairHouse in the Woods / Tom Lontine Architect - More Images+ 22

  • Area Area of this architecture project Area:  4400 ft²
  • Year Completion year of this architecture project Year:  2023
  • Manufacturers Brands with products used in this architecture project
    Manufacturers:  Nemo Tile

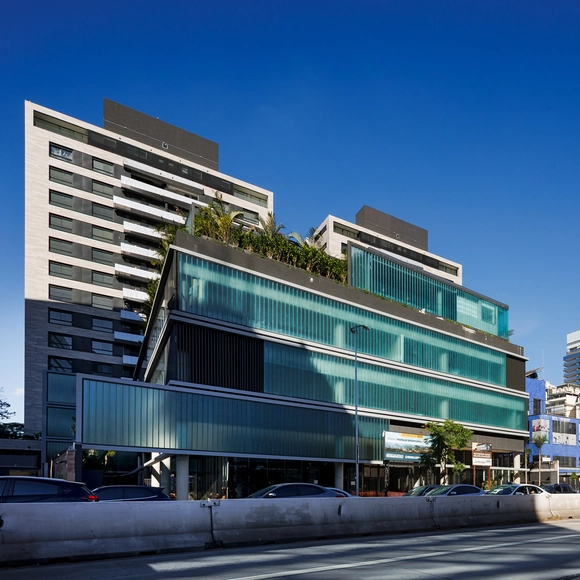
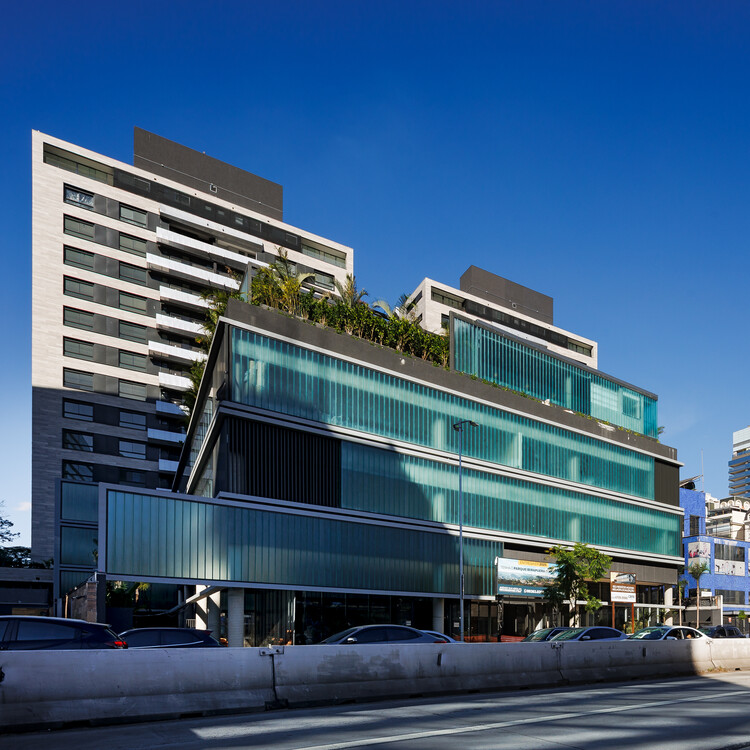
ParkView Building / aflalo/gasperini arquitetos

ParkView Building / aflalo/gasperini arquitetos - Mixed Use ArchitectureParkView Building / aflalo/gasperini arquitetos - Interior Photography, Mixed Use Architecture, ChairParkView Building / aflalo/gasperini arquitetos - Interior Photography, Mixed Use ArchitectureParkView Building / aflalo/gasperini arquitetos - Exterior Photography, Mixed Use Architecture, GardenParkView Building / aflalo/gasperini arquitetos - More Images+ 9

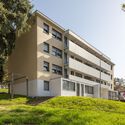
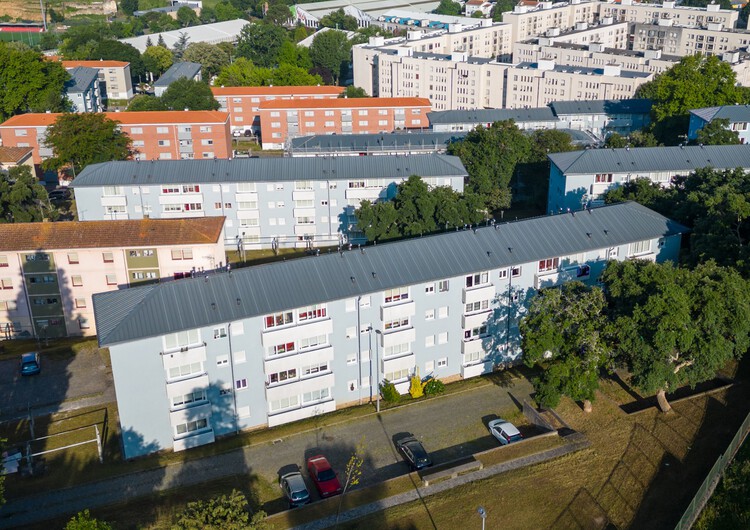
Rehabilitation of the Bairro do Cerco Buildings in Porto / Virgínio Moutinho Arquitectos + José Gigante Arquitecto

Rehabilitation of the Bairro do Cerco Buildings in Porto / Virgínio Moutinho Arquitectos + José Gigante Arquitecto - Adaptive ReuseRehabilitation of the Bairro do Cerco Buildings in Porto / Virgínio Moutinho Arquitectos + José Gigante Arquitecto - Adaptive ReuseRehabilitation of the Bairro do Cerco Buildings in Porto / Virgínio Moutinho Arquitectos + José Gigante Arquitecto - Exterior Photography, Adaptive ReuseRehabilitation of the Bairro do Cerco Buildings in Porto / Virgínio Moutinho Arquitectos + José Gigante Arquitecto - Exterior Photography, Adaptive Reuse, Facade, BalconyRehabilitation of the Bairro do Cerco Buildings in Porto / Virgínio Moutinho Arquitectos + José Gigante Arquitecto - More Images+ 29

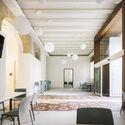
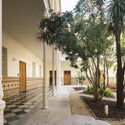
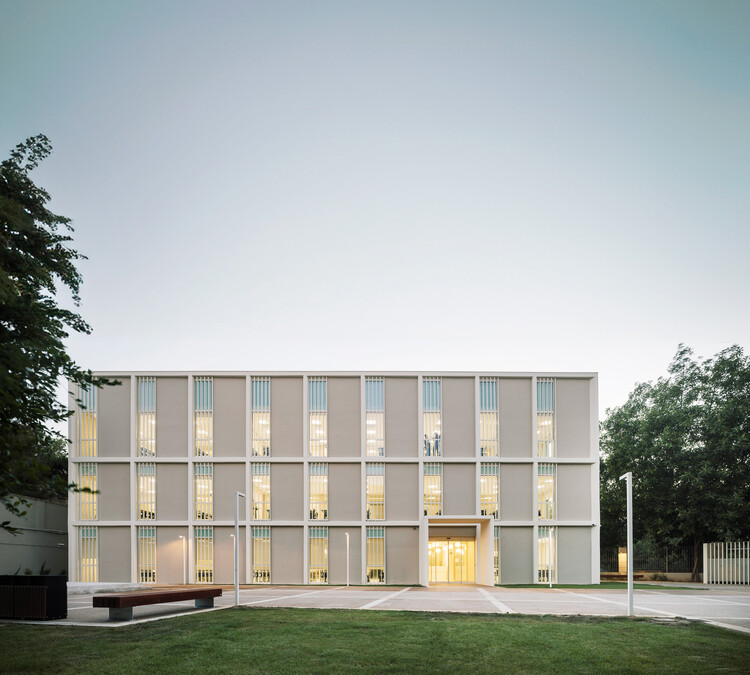
European University | Turia Campus / Ramón Esteve Estudio

European University | Turia Campus / Ramón Esteve Estudio - ExtensionEuropean University | Turia Campus / Ramón Esteve Estudio - Exterior Photography, Extension, Arch, Column, ArcadeEuropean University | Turia Campus / Ramón Esteve Estudio - Interior Photography, Extension, Chair, Lighting, TableEuropean University | Turia Campus / Ramón Esteve Estudio - Exterior Photography, Extension, Courtyard, ColumnEuropean University | Turia Campus / Ramón Esteve Estudio - More Images+ 32

Cachagua II Housing / PAR Arquitectos

Cachagua II Housing / PAR Arquitectos - HousingCachagua II Housing / PAR Arquitectos - Interior Photography, Housing, Deck, ChairCachagua II Housing / PAR Arquitectos - Exterior Photography, Housing, BalconyCachagua II Housing / PAR Arquitectos - Interior Photography, Housing, Kitchen, BeamCachagua II Housing / PAR Arquitectos - More Images+ 17

You've started following your first account!

Did you know?

You'll now receive updates based on what you follow! Personalize your stream and start following your favorite authors, offices and users.