DR House / nmdarq

DR House / nmdarq - Exterior PhotographyDR House / nmdarq - Interior Photography, Countertop, ChairDR House / nmdarq - Interior Photography, StairsDR House / nmdarq - Exterior PhotographyDR House / nmdarq - More Images+ 40

  • Architects: nmdarq
  • Area Area of this architecture project Area:  215
  • Year Completion year of this architecture project Year:  2024
  • Photographs
    Photographs:Ivo Tavares Studio
  • Lead Architect: Nuno Miguel Dias
More SpecsLess Specs
DR House / nmdarq - Image 8 of 45
© Ivo Tavares Studio

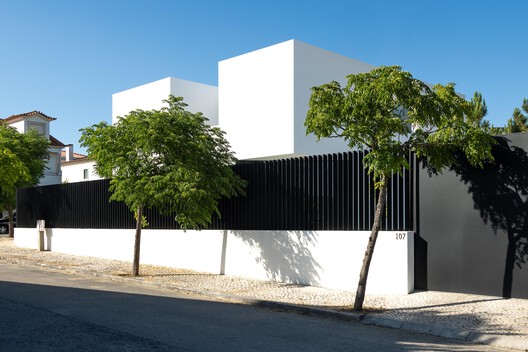
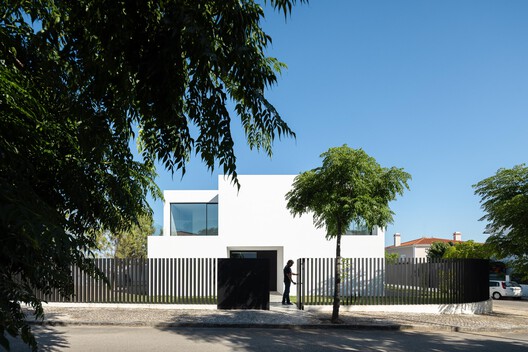
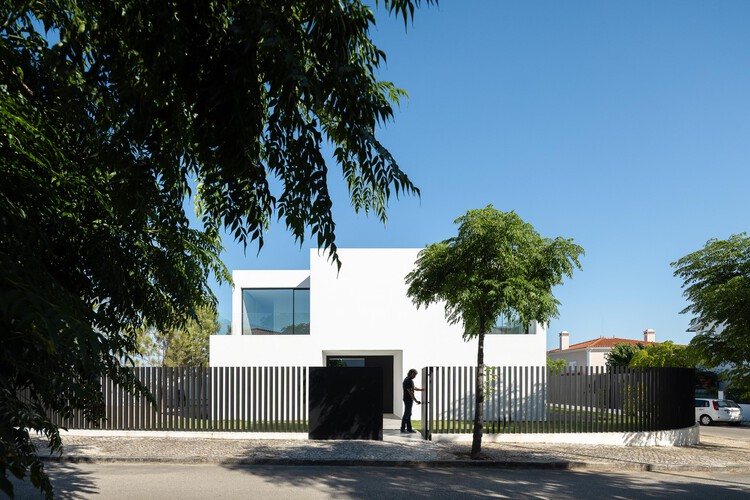
Text description provided by the architects. The project is developed on a 600 m² urban plot located in Meia-Via, Torres Novas. Situated in an expanding residential area, the site is defined by surrounding streets and undeveloped lots, yet framed by single-family houses of diverse architectural styles. This heterogeneity and lack of strong references became the starting point for a proposal that distinguishes itself through a contemporary design language, based on simple and sober volumetrics with clear geometric definition.

Content Loader

Project gallery

See allShow less
About this office
Cite: "DR House / nmdarq" [Casa DR / nmdarq] 06 Jul 2026. ArchDaily. Accessed . <https://www.archdaily.com/1035927/dr-house-nmdarq> ISSN 0719-8884
© Ivo Tavares Studio

DR 住宅 / nmdarq

You've started following your first account!

Did you know?

You'll now receive updates based on what you follow! Personalize your stream and start following your favorite authors, offices and users.