1. ArchDaily
  2. Projects

Projects

Espacio Colectivo Arquitectos will design the Jaime Rentería Child Development Center in Cali, Colombia

Colombian firm Espacio Colectivo has won first place in the design competition for the Jaime Rentería "Cuna de Campeones" Early Childhood Development Center (CDI) in Cali. This is the first CDI in Colombia to integrate sports into its pedagogical programming.

"This project is an opportunity to showcase education as a constructive act," states the winning team regarding the CDI, whose program will focus on physical activity to contribute to psychosocial development, while also integrating values and life skills, prioritizing the promotion of holistic development, collaborative work, and creativity. 

Espacio Colectivo Arquitectos will design the Jaime Rentería Child Development Center in Cali, Colombia - KindergartenEspacio Colectivo Arquitectos will design the Jaime Rentería Child Development Center in Cali, Colombia - KindergartenEspacio Colectivo Arquitectos will design the Jaime Rentería Child Development Center in Cali, Colombia - KindergartenEspacio Colectivo Arquitectos will design the Jaime Rentería Child Development Center in Cali, Colombia - KindergartenEspacio Colectivo Arquitectos will design the Jaime Rentería Child Development Center in Cali, Colombia - More Images+ 16

Discover the second-place design for the Jaime Rentería Child Development Center in Cali, Colombia

The team comprising the firms Taller Piloto Arquitectos, ECS Arquitectos, AC Arquitectos, and TAHO Taller Horizontal has been awarded second place in the design competition for the "Cuna de Campeones" Jaime Rentería Child Development Center (CDI) in Cali, the first in Colombia to integrate sports into its pedagogical approach.

The CDI will focus on physical activity to foster psychosocial development, alongside the instillation of values and life skills, prioritizing the promotion of holistic development, collaborative work, and creativity. All of these elements are made visible through the center's architectural design, which features infrastructure tailored to continuously encourage play, exploration, and skill-building—critical aspects of early childhood that will allow children to explore their potential to become great athletes.

Discover the second-place design for the Jaime Rentería Child Development Center in Cali, Colombia - KindergartenDiscover the second-place design for the Jaime Rentería Child Development Center in Cali, Colombia - KindergartenDiscover the second-place design for the Jaime Rentería Child Development Center in Cali, Colombia - KindergartenDiscover the second-place design for the Jaime Rentería Child Development Center in Cali, Colombia - KindergartenDiscover the second-place design for the Jaime Rentería Child Development Center in Cali, Colombia - More Images+ 18

Transforming Consciousness: Discover the First-Prize Proposal to Convert the Former Mendoza Zoo into an Ecopark

Transforming Consciousness: Discover the First-Prize Proposal to Convert the Former Mendoza Zoo into an Ecopark - Featured Image
Cortesía de Leticia Alfaro

Organized by the Colegio de Arquitectos de Mendoza, the competition sought proposals to transform the city's former Zoological Park into an Ecopark. The objective was to reflect the paradigm shift in our relationship with animals, flora, and the environment at large, while also respecting the historic heritage of the site, both in terms of its immediate context and the elements that have shaped its built landscape over time.

The jury awarded first prize to Guillermo Lesch, Leticia Alfaro, and Santiago Belozerkovski, alongside collaborators Axel Tanner, Camila Erbin, and Pablo Vilas. Read on to explore the complete project below.

Jorge Matte Building / PARALELA

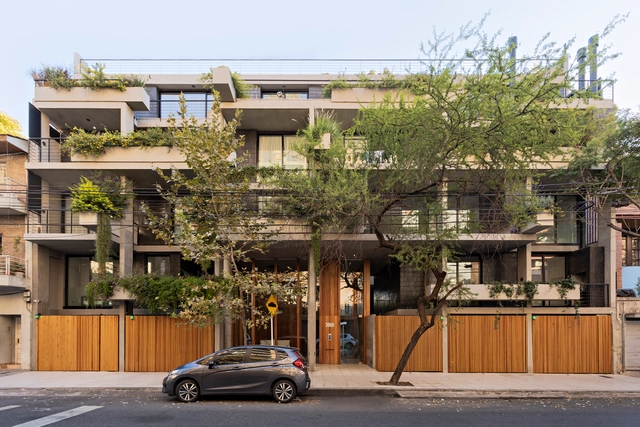
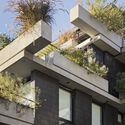
Jorge Matte Building / PARALELA - ApartmentsJorge Matte Building / PARALELA - ApartmentsJorge Matte Building / PARALELA - ApartmentsJorge Matte Building / PARALELA - ApartmentsJorge Matte Building / PARALELA - More Images+ 23

  • Architects: PARALELA
  • Area Area of this architecture project Area:  1024
  • Year Completion year of this architecture project Year:  2017
  • Manufacturers Brands with products used in this architecture project
    Manufacturers:  Atika, Città Urbana, Primaterm, Qstone

Talentino / Alvaro Estevez Architecture

Talentino / Alvaro Estevez Architecture - Other FacilitiesTalentino / Alvaro Estevez Architecture - Other FacilitiesTalentino / Alvaro Estevez Architecture - Other FacilitiesTalentino / Alvaro Estevez Architecture - Other FacilitiesTalentino / Alvaro Estevez Architecture - More Images+ 35

  • Area Area of this architecture project Area:  315
  • Year Completion year of this architecture project Year:  2017
  • Manufacturers Brands with products used in this architecture project
    Manufacturers:  Arauco, Mathiesen, Central de Maderas G&S sas, Industrias Viancha Miranda, Madera & Arte, +1

MARKET / HW-STUDIO

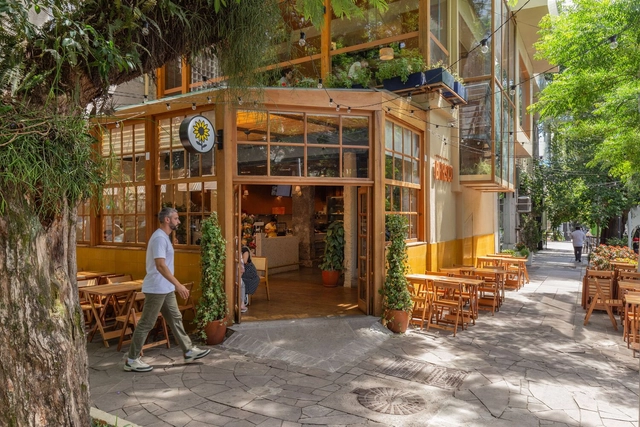
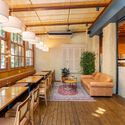
MARKET / HW-STUDIO - MarketMARKET / HW-STUDIO - MarketMARKET / HW-STUDIO - MarketMARKET / HW-STUDIO - MarketMARKET / HW-STUDIO - More Images+ 13

  • Architects: HW-STUDIO
  • Area Area of this architecture project Area:  320
  • Year Completion year of this architecture project Year:  2018
  • Manufacturers Brands with products used in this architecture project
    Manufacturers:  Interceramic, BOSE, Tecnolite

House of Prayer / Natura Futura

House of Prayer / Natura Futura - Religious BuildingsHouse of Prayer / Natura Futura - Religious BuildingsHouse of Prayer / Natura Futura - Religious BuildingsHouse of Prayer / Natura Futura - Religious BuildingsHouse of Prayer / Natura Futura - More Images+ 22

  • Architects: Natura Futura
  • Area Area of this architecture project Area:  200
  • Year Completion year of this architecture project Year:  2018
  • Manufacturers Brands with products used in this architecture project
    Manufacturers:  Holcim, Andec

Embolao / Mecanismo

Embolao / Mecanismo - Renovation
Cortesía de Mecanismo

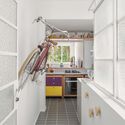
Embolao / Mecanismo - RenovationEmbolao / Mecanismo - RenovationEmbolao / Mecanismo - RenovationEmbolao / Mecanismo - RenovationEmbolao / Mecanismo - More Images+ 15

  • Architects: Mecanismo
  • Area Area of this architecture project Area:  16
  • Year Completion year of this architecture project Year:  2017
  • Manufacturers Brands with products used in this architecture project
    Manufacturers:  Reiner Automotive, SPORTEC

POCHA House / Lotecircular

POCHA House / Lotecircular - HousesPOCHA House / Lotecircular - HousesPOCHA House / Lotecircular - HousesPOCHA House / Lotecircular - HousesPOCHA House / Lotecircular - More Images+ 8

  • Architects: Lotecircular
  • Area Area of this architecture project Area:  176
  • Year Completion year of this architecture project Year:  2018
  • Manufacturers Brands with products used in this architecture project
    Manufacturers:  Concón Maderas Impregnadas, Constructora, Osmos, Sudpanel

LHT House / Sebastian Engelhard

LHT House / Sebastian Engelhard - HousesLHT House / Sebastian Engelhard - HousesLHT House / Sebastian Engelhard - HousesLHT House / Sebastian Engelhard - HousesLHT House / Sebastian Engelhard - More Images+ 18

  • Area Area of this architecture project Area:  296
  • Year Completion year of this architecture project Year:  2018
  • Manufacturers Brands with products used in this architecture project
    Manufacturers:  EQUITONE, Roca, Alccemar, FV, Retak

DF House / Delfino Lozano

DF House / Delfino Lozano - Renovation

DF House / Delfino Lozano - RenovationDF House / Delfino Lozano - RenovationDF House / Delfino Lozano - RenovationDF House / Delfino Lozano - RenovationDF House / Delfino Lozano - More Images+ 28

  • Architects: Delfino Lozano
  • Area Area of this architecture project Area:  292
  • Year Completion year of this architecture project Year:  2017
  • Manufacturers Brands with products used in this architecture project
    Manufacturers:  URREA, Cementos Moctezuma, MOOMA Mosaicos, SAYER, TEJAVAL

Camino Store / All Arquitectura

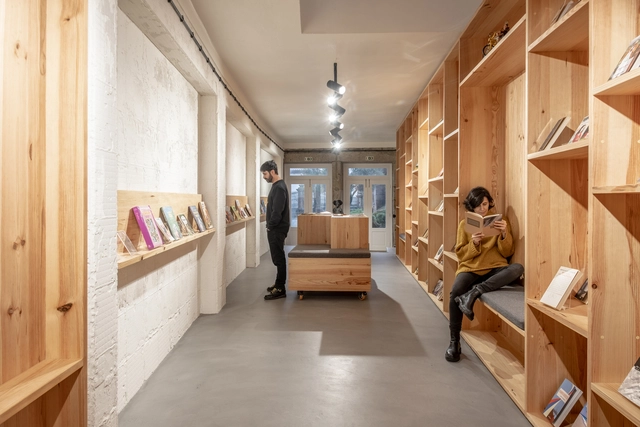
Camino Store / All Arquitectura - Retail InteriorsCamino Store / All Arquitectura - Retail InteriorsCamino Store / All Arquitectura - Retail InteriorsCamino Store / All Arquitectura - Retail InteriorsCamino Store / All Arquitectura - More Images+ 19

  • Architects: All Arquitectura
  • Area Area of this architecture project Area:  96
  • Year Completion year of this architecture project Year:  2017
  • Manufacturers Brands with products used in this architecture project
    Manufacturers:  Comex, SONOS, USG

Etu Plaza / Olik Studio

Etu Plaza / Olik Studio - Public SpaceEtu Plaza / Olik Studio - Public SpaceEtu Plaza / Olik Studio - Public SpaceEtu Plaza / Olik Studio - Public SpaceEtu Plaza / Olik Studio - More Images+ 11

  • Architects: Olik Studio
  • Area Area of this architecture project Area:  14651
  • Year Completion year of this architecture project Year:  2018
  • Manufacturers Brands with products used in this architecture project
    Manufacturers:  Cofrasa, Ferco, Iluminarq, Krearquitectura, Panorama de Arquitectura y Paisaje, +3

House in the Orchard / Ramón Esteve Estudio

House in the Orchard / Ramón Esteve Estudio - Houses
© Mariela Apollonio

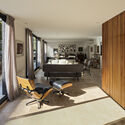
House in the Orchard / Ramón Esteve Estudio - HousesHouse in the Orchard / Ramón Esteve Estudio - HousesHouse in the Orchard / Ramón Esteve Estudio - HousesHouse in the Orchard / Ramón Esteve Estudio - HousesHouse in the Orchard / Ramón Esteve Estudio - More Images+ 18

  • Area Area of this architecture project Area:  665
  • Year Completion year of this architecture project Year:  2017
  • Manufacturers Brands with products used in this architecture project
    Manufacturers:  Porcelanosa Grupo, Fantini, Schüco

MW House / Jorge Garibay Barajas

MW House / Jorge Garibay Barajas - HousesMW House / Jorge Garibay Barajas - HousesMW House / Jorge Garibay Barajas - HousesMW House / Jorge Garibay Barajas - HousesMW House / Jorge Garibay Barajas - More Images+ 20

  • Area Area of this architecture project Area:  800
  • Year Completion year of this architecture project Year:  2017
  • Manufacturers Brands with products used in this architecture project
    Manufacturers:  Alfther, Grupo AL-ZE

V House / MORO Taller de arquitectura

V House / MORO Taller de arquitectura - House InteriorsV House / MORO Taller de arquitectura - House InteriorsV House / MORO Taller de arquitectura - House InteriorsV House / MORO Taller de arquitectura - House InteriorsV House / MORO Taller de arquitectura - More Images+ 16

  • Area Area of this architecture project Area:  214
  • Year Completion year of this architecture project Year:  2018
  • Manufacturers Brands with products used in this architecture project
    Manufacturers:  Interceramic, Carpintería especializada, Cemex

La Cañada House / Bautista Arquitectos

La Cañada House / Bautista Arquitectos - HousesLa Cañada House / Bautista Arquitectos - HousesLa Cañada House / Bautista Arquitectos - HousesLa Cañada House / Bautista Arquitectos - HousesLa Cañada House / Bautista Arquitectos - More Images+ 16

  • Area Area of this architecture project Area:  830
  • Year Completion year of this architecture project Year:  2018
  • Manufacturers Brands with products used in this architecture project
    Manufacturers:  Corev, Interceramic, Cemex, Hunter Douglas, Muro Blanco

La Oca Selezione / Zooco Estudio

La Oca Selezione / Zooco Estudio - Interior DesignLa Oca Selezione / Zooco Estudio - Interior DesignLa Oca Selezione / Zooco Estudio - Interior DesignLa Oca Selezione / Zooco Estudio - Interior DesignLa Oca Selezione / Zooco Estudio - More Images+ 11

  • Architects: Zooco Estudio
  • Area Area of this architecture project Area:  610
  • Year Completion year of this architecture project Year:  2017
  • Manufacturers Brands with products used in this architecture project
    Manufacturers:  Flos, Vibia, Collbaix, Modifase, Publinilo, +1

Banyan Tree Anji / gad

Banyan Tree Anji / gad - Hotels
© Yao Li

Banyan Tree Anji / gad - HotelsBanyan Tree Anji / gad - HotelsBanyan Tree Anji / gad - HotelsBanyan Tree Anji / gad - HotelsBanyan Tree Anji / gad - More Images+ 38

  • Architects: gad
    : 詹乐斌、徐兵、李保忠、田森源、王昕、柯玉萍、钟舟能、刘斌、吴瑛瑶、卢哲刚、赵改改
  • Area Area of this architecture project Area:  37903
  • Year Completion year of this architecture project Year:  2018

Neighborhood School / Ateliê GR

Neighborhood School / Ateliê GR - Schools Neighborhood School / Ateliê GR - Schools Neighborhood School / Ateliê GR - Schools Neighborhood School / Ateliê GR - Schools Neighborhood School / Ateliê GR - More Images+ 15

  • Architects: Ateliê GR
  • Area Area of this architecture project Area:  340
  • Year Completion year of this architecture project Year:  2016

Obra Diecinueve / OPUS

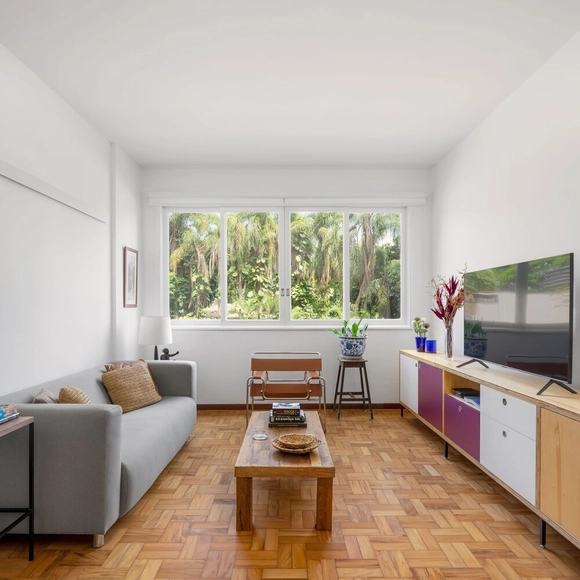
Obra Diecinueve / OPUS - Residential

Obra Diecinueve / OPUS - ResidentialObra Diecinueve / OPUS - ResidentialObra Diecinueve / OPUS - ResidentialObra Diecinueve / OPUS - ResidentialObra Diecinueve / OPUS - More Images+ 29

FB House / ZIM arquitextura

FB House / ZIM arquitextura - HousesFB House / ZIM arquitextura - HousesFB House / ZIM arquitextura - HousesFB House / ZIM arquitextura - HousesFB House / ZIM arquitextura - More Images+ 25

  • Architects: ZIM arquitextura
  • Area Area of this architecture project Area:  140
  • Year Completion year of this architecture project Year:  2013

FM Office / Solo Arquitetos

FM Office / Solo Arquitetos - Offices InteriorsFM Office / Solo Arquitetos - Offices InteriorsFM Office / Solo Arquitetos - Offices InteriorsFM Office / Solo Arquitetos - Offices InteriorsFM Office / Solo Arquitetos - More Images+ 8

  • Architects: Solo Arquitetos
  • Area Area of this architecture project Area:  85
  • Year Completion year of this architecture project Year:  2018
  • Manufacturers Brands with products used in this architecture project
    Manufacturers:  Esquadria Santos, Frank Madeiras, Luminárias de chão, Luminárias de mesa, Móveis Vicentin

Jaramillo van Sluys Arquitectura + Urbanismo Wins Competition to Design a Residential Project in Quito

The firm Jaramillo van Sluys Arquitectura + Urbanismo has won the design competition for a new project in the historic center of Quito, Ecuador. Named Edificio Iquique, the residential development features three different unit types—ranging from 52 to 118 square meters—all of which include at least one private outdoor space. 

"We interpret housing as the primary space for socialization among the diverse family structures that inhabit it, each with different ways of living and coexisting," explain the designers of the winning proposal. "Therefore, transitional spaces between public and private realms are incorporated to foster encounter and interaction among residents and the surrounding neighborhood, emphasizing the creation of social networks," they add.

You've started following your first account!

Did you know?

You'll now receive updates based on what you follow! Personalize your stream and start following your favorite authors, offices and users.