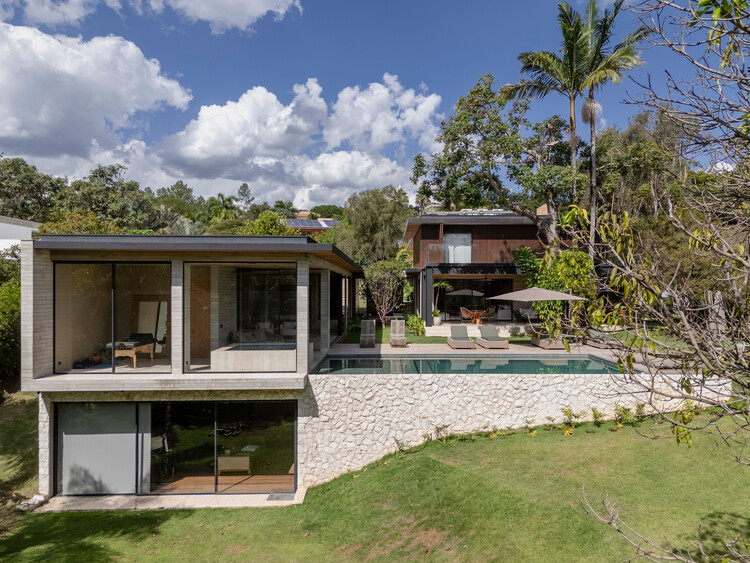
Allegria House / Sala 03 Arquitetura

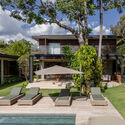
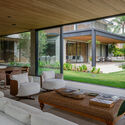
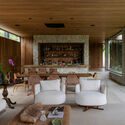
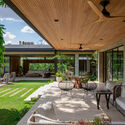
Allegria House / Sala 03 Arquitetura - Exterior Photography, GardenAllegria House / Sala 03 Arquitetura - Interior Photography, Living Room, Wood, Garden, Patio, CourtyardAllegria House / Sala 03 Arquitetura - Interior Photography, Living Room, Wood, Table, Chair, SofaAllegria House / Sala 03 Arquitetura - Interior Photography, Dining room, Wood, Garden, Patio, Chair, CourtyardAllegria House / Sala 03 Arquitetura - More Images+ 16

  • Area Area of this architecture project Area:  935 m²
  • Year Completion year of this architecture project Year:  2024
  • Photographs
    Photographs:Favaro Jr
  • Lead Architects: João Osório, Caue Baldi
More SpecsLess Specs
Allegria House / Sala 03 Arquitetura - Image 6 of 21
© Favaro Jr

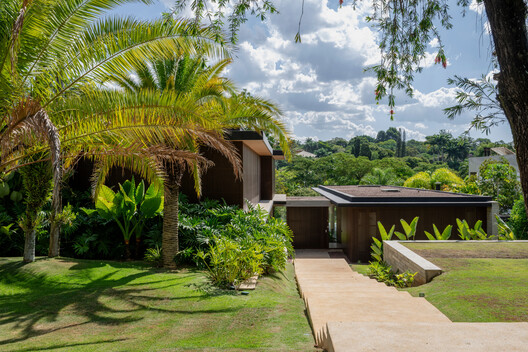
Text description provided by the architects. The desire for a summer home in the countryside led a couple from São Paulo to purchase a plot of land and begin designing a custom project from scratch — spacious, bold, and entirely personalized. However, while waiting for the new project, they decided to rent a house in a neighboring gated community. Living there, even temporarily, changed their plans completely; they fell in love with the area and redefined their goals.

Content Loader

Project gallery

See allShow less
About this office
Cite: "Allegria House / Sala 03 Arquitetura" [Casa Allegria / Sala 03 Arquitetura] 25 Dec 2025. ArchDaily. Accessed . <https://www.archdaily.com/1151284/allegria-house-sala-03-arquitetura> ISSN 0719-8884
© Favaro Jr

Allegria 住宅 / Sala 03 Arquitetura

是否

You've started following your first account!

Did you know?

You'll now receive updates based on what you follow! Personalize your stream and start following your favorite authors, offices and users.