1. ArchDaily
  2. Projects
Projects

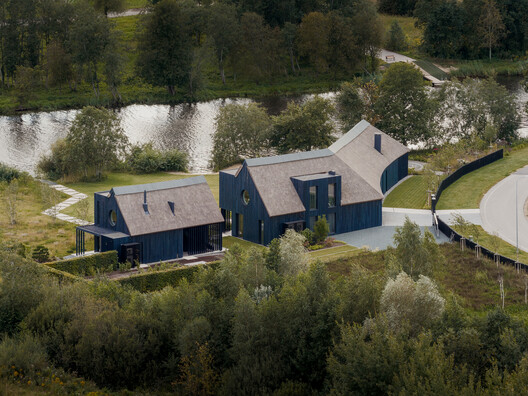
Casa Cientoonce / Zooco Estudio

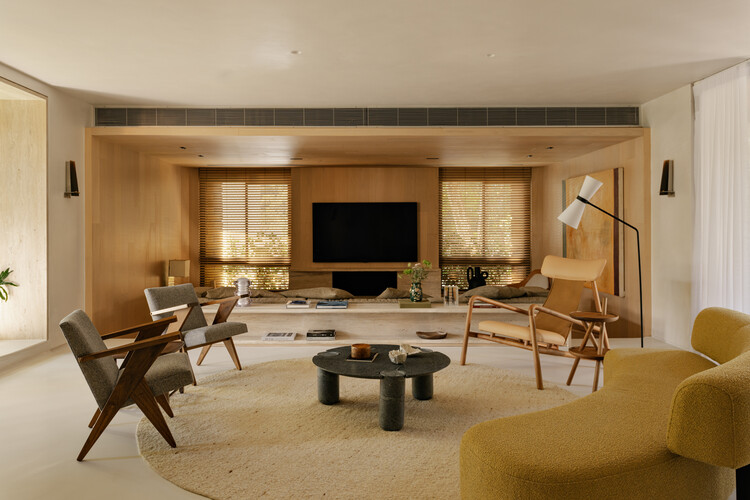

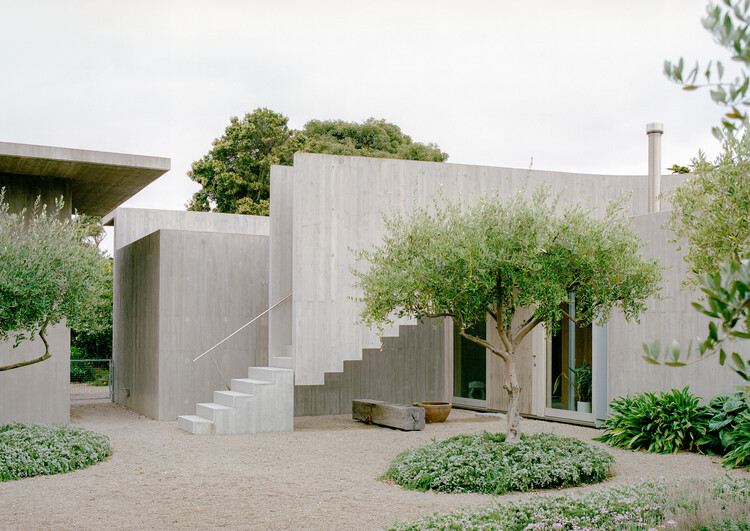
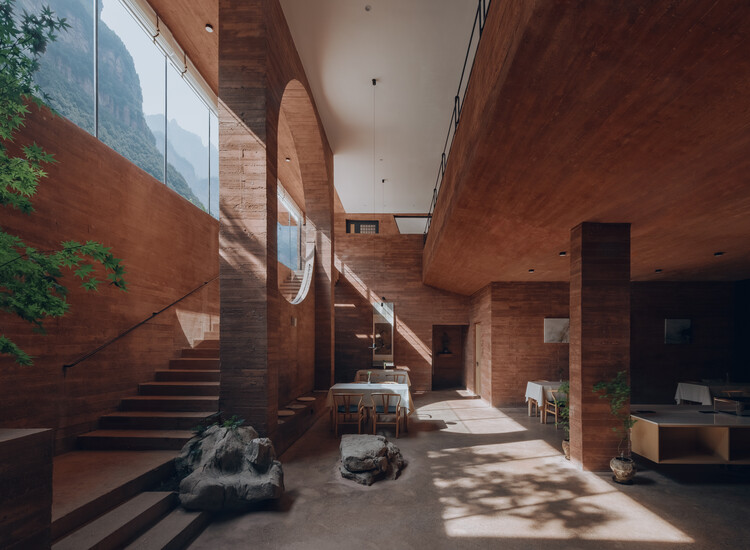
Casa Cientoonce / Zooco Estudio - HousesCasa Cientoonce / Zooco Estudio - Interior Photography, Houses, Beam, LightingCasa Cientoonce / Zooco Estudio - Interior Photography, Houses, Stairs, HandrailCasa Cientoonce / Zooco Estudio - Interior Photography, Houses, Arch, Lighting, ChairCasa Cientoonce / Zooco Estudio - More Images+ 22

Madrid, Spain
  • Architects: ZOOCO ESTUDIO
  • Year Completion year of this architecture project Year:  2022
  • Manufacturers Brands with products used in this architecture project
    Manufacturers:  Atlas Concorde, AutoDesk, MARAZZI, Adobe Systems Incorporated, Marset

LANDARE / Arista Cero

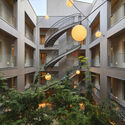
LANDARE / Arista Cero - Exterior Photography, HousingLANDARE / Arista Cero - HousingLANDARE / Arista Cero - Interior Photography, Housing, BalconyLANDARE / Arista Cero - Interior Photography, Housing, Stairs, Balcony, HandrailLANDARE / Arista Cero - More Images+ 18

Merida, Mexico
  • Architects: Arista Cero
  • Area Area of this architecture project Area:  2557
  • Year Completion year of this architecture project Year:  2023
  • Manufacturers Brands with products used in this architecture project
    Manufacturers:  AutoDesk, Comex, Helvex, Interceramic, Tecnolite

Ualá Argentina Offices / Contract Workplaces

Ualá Argentina Offices / Contract Workplaces - Interior Photography, Decoration & Ornament, Lighting, ChairUalá Argentina Offices / Contract Workplaces - Interior Photography, Decoration & Ornament, ChairUalá Argentina Offices / Contract Workplaces - Interior Photography, Decoration & Ornament, ChairUalá Argentina Offices / Contract Workplaces - Exterior Photography, Decoration & OrnamentUalá Argentina Offices / Contract Workplaces - More Images+ 13

  • Area Area of this architecture project Area:  2000
  • Year Completion year of this architecture project Year:  2023
  • Manufacturers Brands with products used in this architecture project
    Manufacturers:  SBG

Plan H / Estudio Abramzon + Estudio ZZarq

Plan H / Estudio Abramzon + Estudio ZZarq - Drawings, Commercial Architecture
© Albano Garcia

Plan H / Estudio Abramzon + Estudio ZZarq - Drawings, Commercial ArchitecturePlan H / Estudio Abramzon + Estudio ZZarq - Exterior Photography, Commercial ArchitecturePlan H / Estudio Abramzon + Estudio ZZarq - Interior Photography, Commercial Architecture, Lighting, ChairPlan H / Estudio Abramzon + Estudio ZZarq - Interior Photography, Commercial Architecture, CourtyardPlan H / Estudio Abramzon + Estudio ZZarq - More Images+ 26

AV Apartment / Mariana Jeronimo Arquitetura

AV Apartment / Mariana Jeronimo Arquitetura - Interior Photography, Apartment Interiors, LightingAV Apartment / Mariana Jeronimo Arquitetura - Interior Photography, Apartment Interiors, Kitchen, CountertopAV Apartment / Mariana Jeronimo Arquitetura - Interior Photography, Apartment Interiors, Bedroom, Bed, LightingAV Apartment / Mariana Jeronimo Arquitetura - Apartment InteriorsAV Apartment / Mariana Jeronimo Arquitetura - More Images+ 26

  • Area Area of this architecture project Area:  60
  • Year Completion year of this architecture project Year:  2022
  • Manufacturers Brands with products used in this architecture project
    Manufacturers:  Duratex, Portobello

Olmos House / Taller MRD

Olmos House / Taller MRD - Exterior Photography, Houses, Balcony, ChairOlmos House / Taller MRD - Interior Photography, Houses, Beam, Stairs, ChairOlmos House / Taller MRD - Interior Photography, Houses, ChairOlmos House / Taller MRD - Exterior Photography, Houses, GardenOlmos House / Taller MRD - More Images+ 21

  • Architects: Taller MRD
  • Area Area of this architecture project Area:  580
  • Year Completion year of this architecture project Year:  2024

Harmonia Apartment / Peninsula Arquitetura

Harmonia Apartment / Peninsula Arquitetura - Apartment InteriorsHarmonia Apartment / Peninsula Arquitetura - Interior Photography, Apartment Interiors, LightingHarmonia Apartment / Peninsula Arquitetura - Interior Photography, Apartment Interiors, Chair, Table, LightingHarmonia Apartment / Peninsula Arquitetura - Interior Photography, Apartment Interiors, Bathroom, Lighting, Countertop, SinkHarmonia Apartment / Peninsula Arquitetura - More Images+ 25

  • Area Area of this architecture project Area:  3660 ft²
  • Year Completion year of this architecture project Year:  2023
  • Manufacturers Brands with products used in this architecture project
    Manufacturers:  Mekal, Trimble

CT House / Casa Lemham

CT House / Casa Lemham - HousesCT House / Casa Lemham - HousesCT House / Casa Lemham - HousesCT House / Casa Lemham - HousesCT House / Casa Lemham - More Images+ 24

Sao Jose dos Campos, Brazil
  • Architects: Casa Lemham
  • Area Area of this architecture project Area:  730
  • Year Completion year of this architecture project Year:  2024
  • Manufacturers Brands with products used in this architecture project
    Manufacturers:  Fujitsu

CB House / Camila Leibholz Arquitetura

CB House / Camila Leibholz Arquitetura - Interior Photography, Houses, Lighting, ChairCB House / Camila Leibholz Arquitetura - Interior Photography, Houses, Chair, Table, LightingCB House / Camila Leibholz Arquitetura - Interior Photography, Houses, Kitchen, Countertop, Lighting, Table, ChairCB House / Camila Leibholz Arquitetura - Interior Photography, Houses, Table, Chair, LightingCB House / Camila Leibholz Arquitetura - More Images+ 28

Lar Ricardo / StudioVA Arquitetos

Lar Ricardo / StudioVA Arquitetos - Interior Photography, Apartments, Table, Lighting, ChairLar Ricardo / StudioVA Arquitetos - ApartmentsLar Ricardo / StudioVA Arquitetos - Interior Photography, Apartments, Kitchen, Countertop, Lighting, Table, ChairLar Ricardo / StudioVA Arquitetos - ApartmentsLar Ricardo / StudioVA Arquitetos - More Images+ 14

São Paulo, Brazil

Forest House / Studio Grizzo

Forest House / Studio Grizzo - Exterior Photography, HousesForest House / Studio Grizzo - HousesForest House / Studio Grizzo - HousesForest House / Studio Grizzo - HousesForest House / Studio Grizzo - More Images+ 60

Martínez, Argentina
  • Architects: Studio Grizzo
  • Area Area of this architecture project Area:  400
  • Year Completion year of this architecture project Year:  2024
  • Manufacturers Brands with products used in this architecture project
    Manufacturers:  AFG constructora, Hormigón Avellaneda, Melamina egger Carvalho, Met Logna, Mi Pileta, +8

Mainumby House / Grupo Culata Jovái

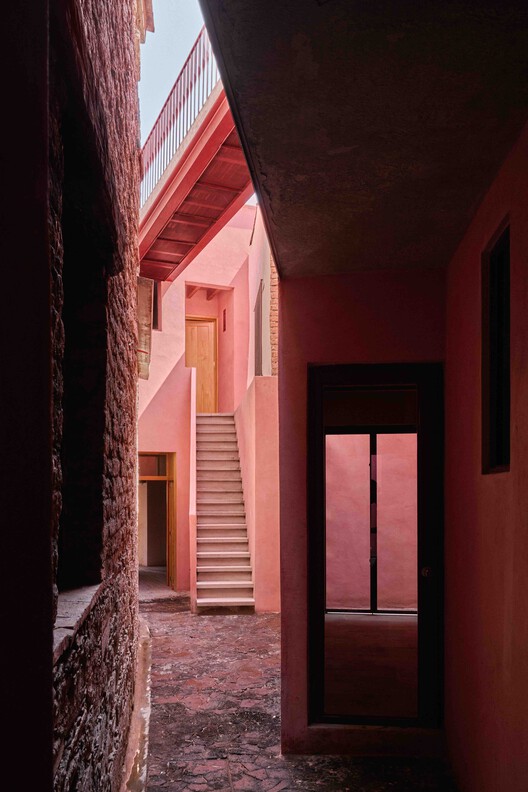
Mainumby House / Grupo Culata Jovái - Exterior Photography, Refurbishment, Courtyard, Stairs, Handrail, Balcony
© Federico Cairoli

Mainumby House / Grupo Culata Jovái - Exterior Photography, Refurbishment, Balcony, Handrail, StairsMainumby House / Grupo Culata Jovái - Exterior Photography, RefurbishmentMainumby House / Grupo Culata Jovái - RefurbishmentMainumby House / Grupo Culata Jovái - Exterior Photography, Refurbishment, Courtyard, Stairs, Handrail, BalconyMainumby House / Grupo Culata Jovái - More Images+ 20

  • Area Area of this architecture project Area:  80
  • Year Completion year of this architecture project Year:  2018
  • Manufacturers Brands with products used in this architecture project
    Manufacturers:  Portobello

Tiny Auro / TRAWA Arquitectos

Tiny Auro / TRAWA Arquitectos - Exterior Photography, Landscape ArchitectureTiny Auro / TRAWA Arquitectos - Landscape ArchitectureTiny Auro / TRAWA Arquitectos - Interior Photography, Landscape Architecture, Kitchen, StairsTiny Auro / TRAWA Arquitectos - Interior Photography, Landscape Architecture, KitchenTiny Auro / TRAWA Arquitectos - More Images+ 20

  • Architects: TRAWA Arquitectos
  • Area Area of this architecture project Area:  25
  • Year Completion year of this architecture project Year:  2024
  • Manufacturers Brands with products used in this architecture project
    Manufacturers:  CHC, Roca, Amesti

El Museíto / Roman Bauer Arquitectos

El Museíto / Roman Bauer Arquitectos - Other StructuresEl Museíto / Roman Bauer Arquitectos - Exterior Photography, Other StructuresEl Museíto / Roman Bauer Arquitectos - Other StructuresEl Museíto / Roman Bauer Arquitectos - Other StructuresEl Museíto / Roman Bauer Arquitectos - More Images+ 30

Casa en el acceso al pueblo / Miguel Ortego

Casa en el acceso al pueblo / Miguel Ortego - HousesCasa en el acceso al pueblo / Miguel Ortego - HousesCasa en el acceso al pueblo / Miguel Ortego - Exterior Photography, HousesCasa en el acceso al pueblo / Miguel Ortego - Interior Photography, Houses, Stairs, LightingCasa en el acceso al pueblo / Miguel Ortego - More Images+ 23

  • Architects: Miguel Ortego
  • Area Area of this architecture project Area:  550

Puro Tower / Mário Alves arquiteto

Puro Tower / Mário Alves arquiteto - ApartmentsPuro Tower / Mário Alves arquiteto - ApartmentsPuro Tower / Mário Alves arquiteto - ApartmentsPuro Tower / Mário Alves arquiteto - ApartmentsPuro Tower / Mário Alves arquiteto - More Images+ 18

  • Area Area of this architecture project Area:  6250
  • Year Completion year of this architecture project Year:  2021
  • Manufacturers Brands with products used in this architecture project
    Manufacturers:  Sanindusa

CR0520 Residence / Estúdio Dias

CR0520 Residence / Estúdio Dias - Exterior Photography, Houses, DeckCR0520 Residence / Estúdio Dias - Interior Photography, Houses, Bedroom, Bed, LightingCR0520 Residence / Estúdio Dias - Interior Photography, Houses, Kitchen, Countertop, LightingCR0520 Residence / Estúdio Dias - Interior Photography, Houses, Bedroom, Table, Lighting, ChairCR0520 Residence / Estúdio Dias - More Images+ 31

  • Architects: Estúdio Dias
  • Area Area of this architecture project Area:  2745 ft²
  • Year Completion year of this architecture project Year:  2022

House Among Trees / IMAo

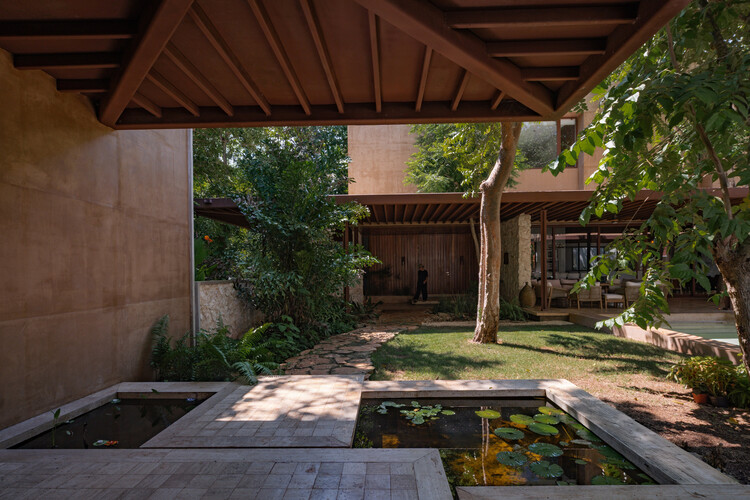
House Among Trees / IMAo - Houses
© Omar Arceo

House Among Trees / IMAo - Interior Photography, HousesHouse Among Trees / IMAo - HousesHouse Among Trees / IMAo - Interior Photography, Houses, ChairHouse Among Trees / IMAo - Exterior Photography, Houses, CourtyardHouse Among Trees / IMAo - More Images+ 14

  • Architects: IMA
  • Area Area of this architecture project Area:  357
  • Year Completion year of this architecture project Year:  2023

O House / Reyes Rosiñol

O House / Reyes Rosiñol - HousesO House / Reyes Rosiñol - HousesO House / Reyes Rosiñol - Interior Photography, Houses, Lighting, Table, ChairO House / Reyes Rosiñol - HousesO House / Reyes Rosiñol - More Images+ 19

  • Architects: Reyes Rosiñol
  • Area Area of this architecture project Area:  9085 ft²
  • Year Completion year of this architecture project Year:  2023
  • Manufacturers Brands with products used in this architecture project
    Manufacturers:  Grupo Tenerife, Kimikolor

Casa Semilla / Universidad del Bío-Bío

Casa Semilla / Universidad del Bío-Bío - HousesCasa Semilla / Universidad del Bío-Bío - Interior Photography, HousesCasa Semilla / Universidad del Bío-Bío - Interior Photography, Houses, Chair, Table, LightingCasa Semilla / Universidad del Bío-Bío - Interior Photography, Houses, Kitchen, Countertop, SinkCasa Semilla / Universidad del Bío-Bío - More Images+ 24

Concepción, Chile
  • Area Area of this architecture project Area:  30
  • Year Completion year of this architecture project Year:  2024
  • Manufacturers Brands with products used in this architecture project
    Manufacturers:  Sika, MK

Moya House / estudio GARAFFA arquitectos

Moya House / estudio GARAFFA arquitectos - Exterior Photography, HousesMoya House / estudio GARAFFA arquitectos - Interior Photography, Houses, Kitchen, Countertop, Lighting, ChairMoya House / estudio GARAFFA arquitectos - HousesMoya House / estudio GARAFFA arquitectos - HousesMoya House / estudio GARAFFA arquitectos - More Images+ 44

Casa Roble / MUKA Arquitectura

Casa Roble / MUKA Arquitectura - Exterior Photography, HousesCasa Roble / MUKA Arquitectura - Interior Photography, Houses, BeamCasa Roble / MUKA Arquitectura - HousesCasa Roble / MUKA Arquitectura - Interior Photography, Houses, Beam, ColumnCasa Roble / MUKA Arquitectura - More Images+ 33

  • Architects: MUKA Arquitectura
  • Area Area of this architecture project Area:  244
  • Year Completion year of this architecture project Year:  2024
  • Manufacturers Brands with products used in this architecture project
    Manufacturers:  Cocinas alemanas

CS House / WALAA + Jorge Gonzalez

CS House / WALAA + Jorge Gonzalez - Exterior Photography, HousesCS House / WALAA + Jorge Gonzalez - Exterior Photography, HousesCS House / WALAA + Jorge Gonzalez - Interior Photography, Houses, Courtyard, DoorCS House / WALAA + Jorge Gonzalez - HousesCS House / WALAA + Jorge Gonzalez - More Images+ 23

Agueda, Portugal
  • Architects: Jorge Gonzalez, WALAA
  • Area Area of this architecture project Area:  400
  • Year Completion year of this architecture project Year:  2024
  • Manufacturers Brands with products used in this architecture project
    Manufacturers:  Margres, Oli, Revigres, Velux, Viroc

Apartment NM / Nuno Nascimento Arquitectos

Apartment NM / Nuno Nascimento Arquitectos - Interior Photography, Apartment Interiors, Lighting, ChairApartment NM / Nuno Nascimento Arquitectos - Interior Photography, Apartment Interiors, Bedroom, BedApartment NM / Nuno Nascimento Arquitectos - Interior Photography, Apartment Interiors, Table, ChairApartment NM / Nuno Nascimento Arquitectos - Interior Photography, Apartment Interiors, Kitchen, Countertop, LightingApartment NM / Nuno Nascimento Arquitectos - More Images+ 13

  • Area Area of this architecture project Area:  1496 ft²
  • Manufacturers Brands with products used in this architecture project
    Manufacturers:  FLOS, Berker, Cortizo

You've started following your first account!

Did you know?

You'll now receive updates based on what you follow! Personalize your stream and start following your favorite authors, offices and users.