1. ArchDaily
  2. Projects
Projects

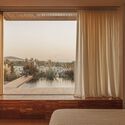
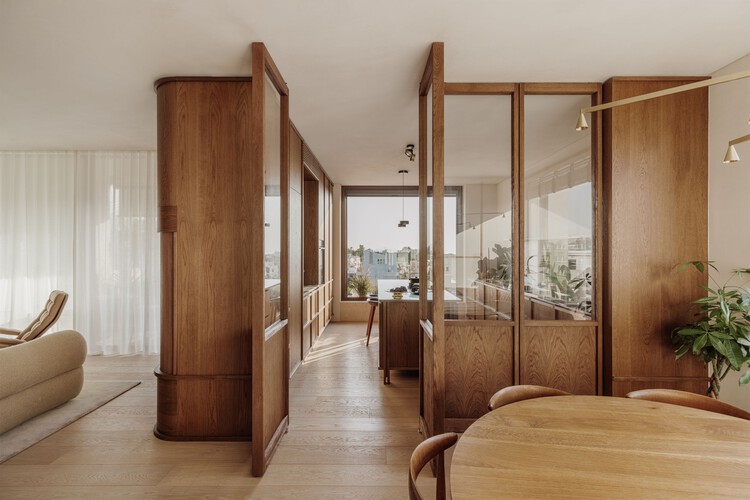
Casa Cabrera / Forma Arquitectura

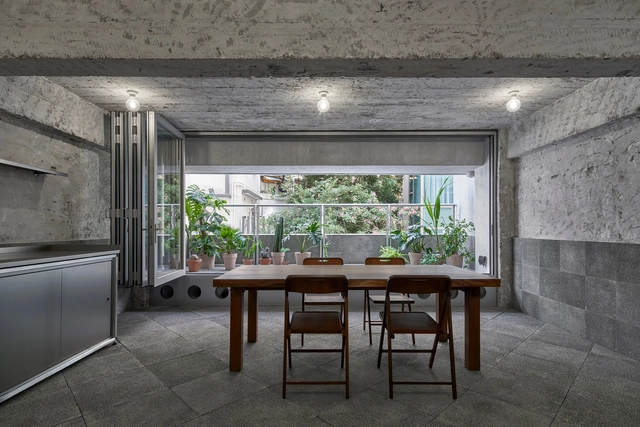
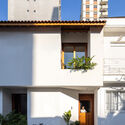
Casa Cabrera / Forma Arquitectura - Interior Photography, RenovationCasa Cabrera / Forma Arquitectura - Interior Photography, Renovation, Kitchen, Lighting, Countertop, SinkCasa Cabrera / Forma Arquitectura - Interior Photography, Renovation, Bedroom, ArchCasa Cabrera / Forma Arquitectura - RenovationCasa Cabrera / Forma Arquitectura - More Images+ 14

•
Cabrera de Mar, Spain
  • Architects: Forma Arquitectura
  • Area Area of this architecture project Area:  465 m²
  • Year Completion year of this architecture project Year:  2025
  • Manufacturers Brands with products used in this architecture project
    Manufacturers:  Huguet

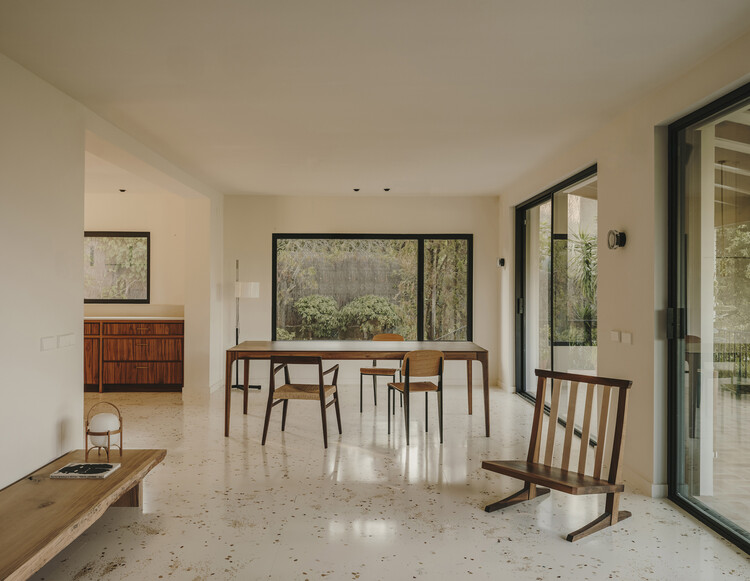
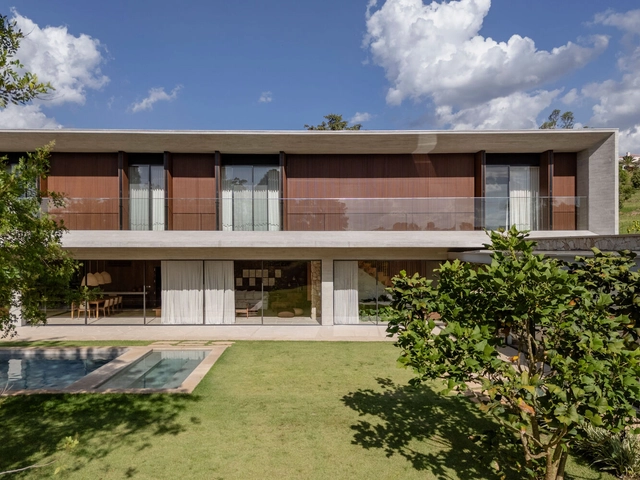
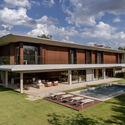
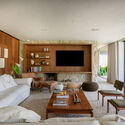
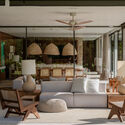
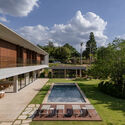
Forest House / Biazus Arquitetura

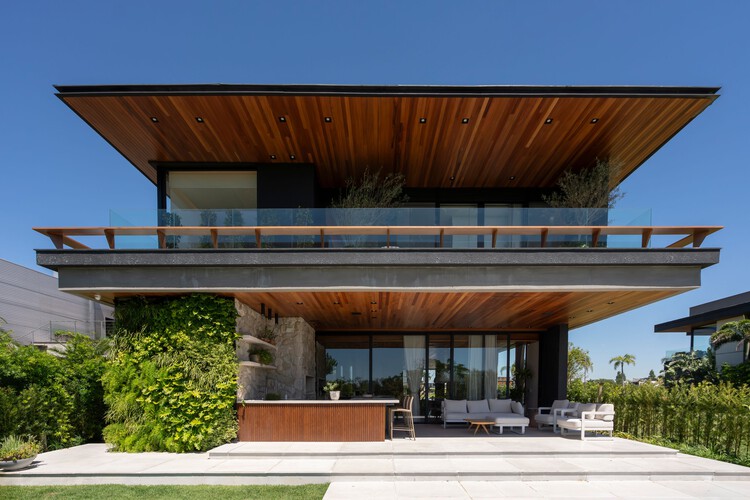
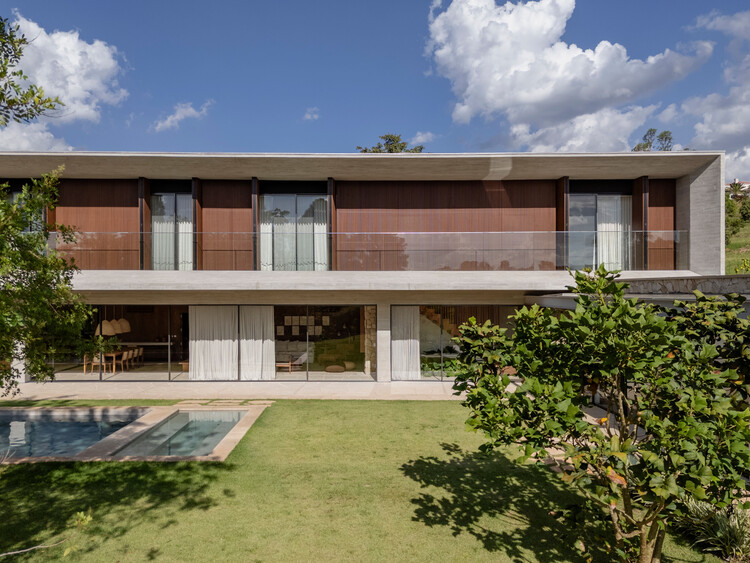
Forest House / Biazus Arquitetura - Exterior Photography, Houses, BalconyForest House / Biazus Arquitetura - HousesForest House / Biazus Arquitetura - Interior Photography, HousesForest House / Biazus Arquitetura - Exterior Photography, Houses, BalconyForest House / Biazus Arquitetura - More Images+ 16

  • Architects: Biazus Arquitetura
  • Area Area of this architecture project Area:  490 m²
  • Year Completion year of this architecture project Year:  2025
  • Manufacturers Brands with products used in this architecture project
    Manufacturers:  Irmãos Shwanck

Baby Pluto / Adrià Garrido Verdú

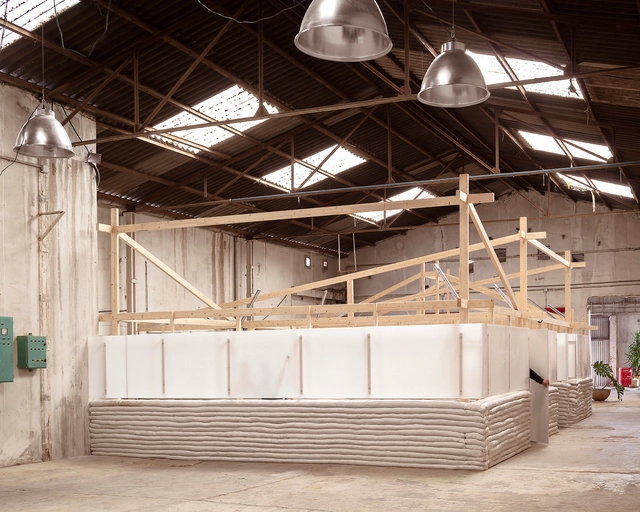
Baby Pluto / Adrià Garrido Verdú - Interior Photography, Workshop, BeamBaby Pluto / Adrià Garrido Verdú - Interior Photography, Workshop, BeamBaby Pluto / Adrià Garrido Verdú - WorkshopBaby Pluto / Adrià Garrido Verdú - Interior Photography, Workshop, Stairs, BeamBaby Pluto / Adrià Garrido Verdú - More Images+ 19

•
Valencia, Spain

Water Axis House / Estudio i

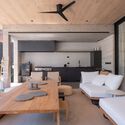
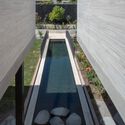
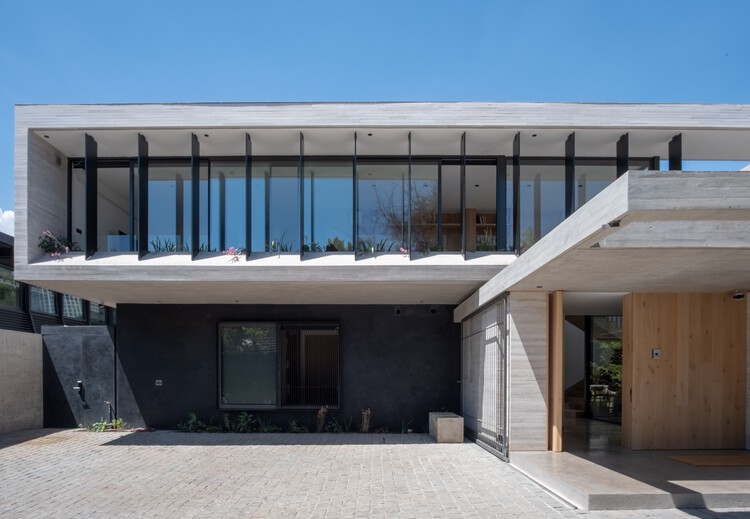
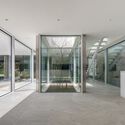
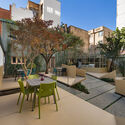
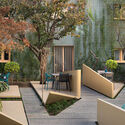
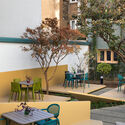
Water Axis House / Estudio i - HousesWater Axis House / Estudio i - Interior Photography, Houses, CourtyardWater Axis House / Estudio i - Interior Photography, Houses, Table, ChairWater Axis House / Estudio i - HousesWater Axis House / Estudio i - More Images+ 12

  • Architects: Estudio i
  • Area Area of this architecture project Area:  450 m²
  • Year Completion year of this architecture project Year:  2024
  • Manufacturers Brands with products used in this architecture project
    Manufacturers:  Atika, Porcelanosa Grupo, Xilofor, Hunter Douglas, Tecma

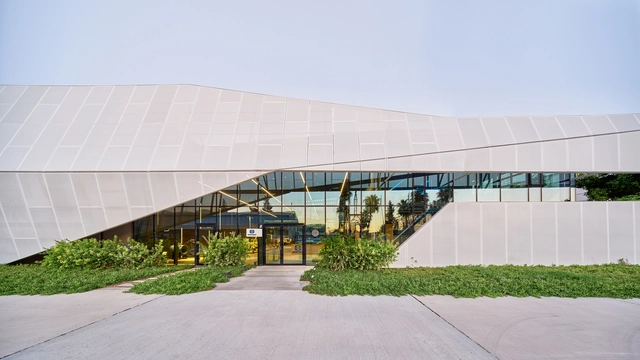
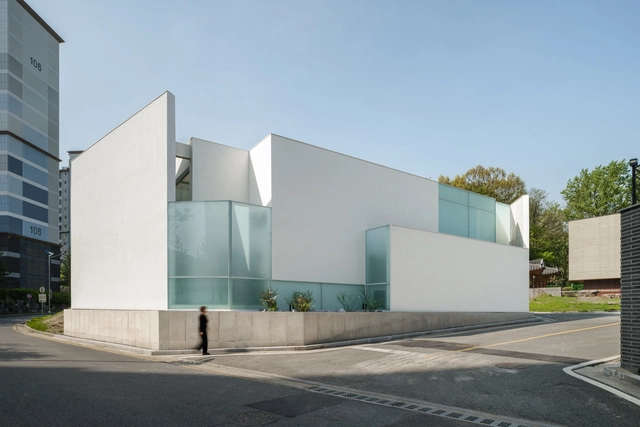
Kiang Malingue, Art Gallery / BEAU Architects

  • Architects: BEAU Architects
  • Area Area of this architecture project Area:  400 m²
  • Year Completion year of this architecture project Year:  2023
  • Manufacturers Brands with products used in this architecture project
    Manufacturers:  Erco, Schüco, Vitsœ

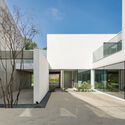
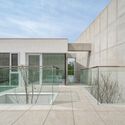
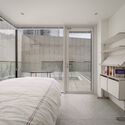
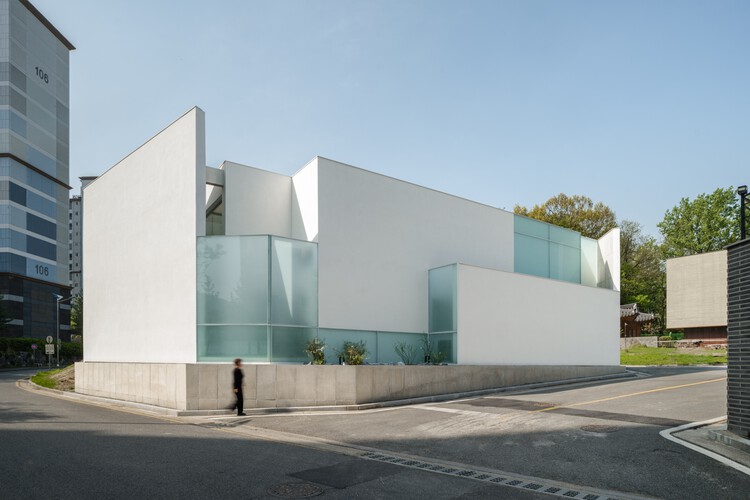
VEGA House / Archirie

VEGA House / Archirie - Interior Photography, HousesVEGA House / Archirie - Exterior Photography, Houses, CourtyardVEGA House / Archirie - Exterior Photography, Houses, Balcony, HandrailVEGA House / Archirie - Interior Photography, Houses, Bedroom, BedVEGA House / Archirie - More Images+ 30

•
Daejeon, South Korea
  • Architects: Archirie
  • Area Area of this architecture project Area:  244 m²
  • Year Completion year of this architecture project Year:  2025

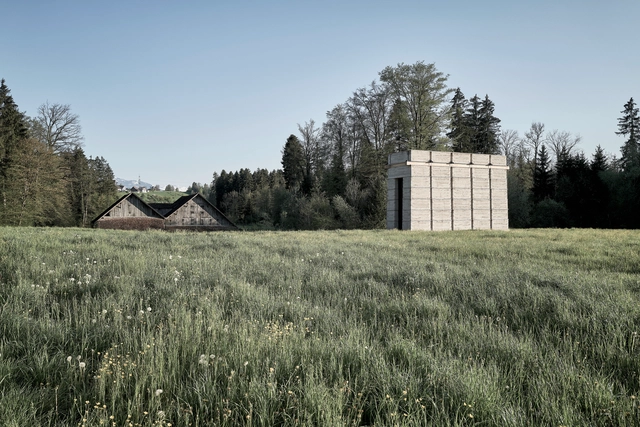
Kiln Tower for the Brickworks Museum / Boltshauser Architekten

Kiln Tower for the Brickworks Museum / Boltshauser Architekten - Exterior Photography, Museums & Exhibit Kiln Tower for the Brickworks Museum / Boltshauser Architekten - Exterior Photography, Museums & Exhibit Kiln Tower for the Brickworks Museum / Boltshauser Architekten - Interior Photography, Museums & Exhibit , StairsKiln Tower for the Brickworks Museum / Boltshauser Architekten - Exterior Photography, Museums & Exhibit Kiln Tower for the Brickworks Museum / Boltshauser Architekten - More Images+ 21

  • Area Area of this architecture project Area:  60 m²
  • Year Completion year of this architecture project Year:  2021
  • Manufacturers Brands with products used in this architecture project
    Manufacturers:  Jakob, Ineichen, KIBAG, Keller Unternehmungen, LEHMAG AG, +3

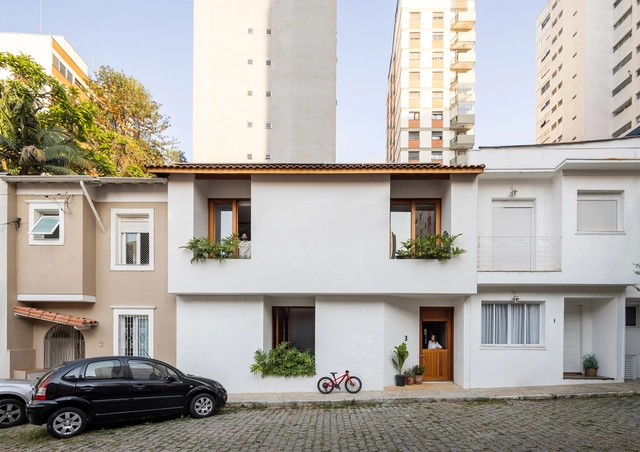
Village House / Peninsula Arquitetura

Village House / Peninsula Arquitetura - Exterior Photography, Houses, Facade, Door, BalconyVillage House / Peninsula Arquitetura - HousesVillage House / Peninsula Arquitetura - Interior Photography, HousesVillage House / Peninsula Arquitetura - Interior Photography, Houses, Lighting, ChairVillage House / Peninsula Arquitetura - More Images+ 20

  • Area Area of this architecture project Area:  280 m²
  • Year Completion year of this architecture project Year:  2025
  • Manufacturers Brands with products used in this architecture project
    Manufacturers:  GRAPHISOFT

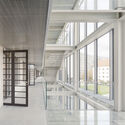
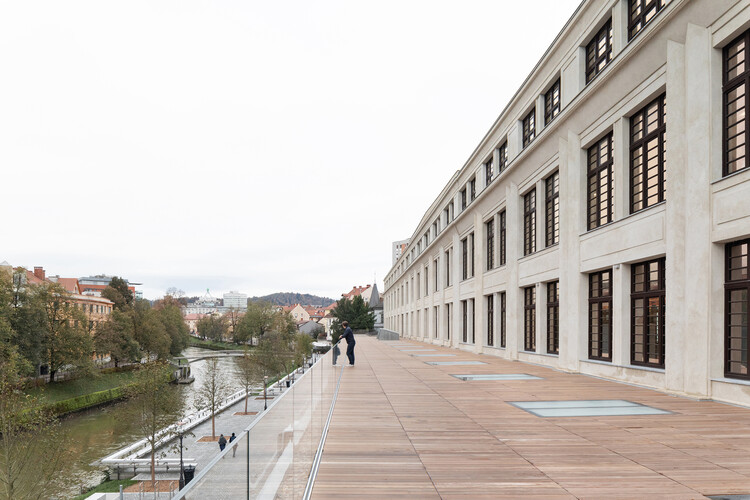
Center Rog – Renovation and Creative Center / Mendoza Partida + BAX studio

Center Rog – Renovation and Creative Center / Mendoza Partida + BAX studio - Interior Photography, Cultural CenterCenter Rog – Renovation and Creative Center / Mendoza Partida + BAX studio - Interior Photography, Cultural Center, ChairCenter Rog – Renovation and Creative Center / Mendoza Partida + BAX studio - Exterior Photography, Cultural CenterCenter Rog – Renovation and Creative Center / Mendoza Partida + BAX studio - Interior Photography, Cultural Center, BalconyCenter Rog – Renovation and Creative Center / Mendoza Partida + BAX studio - More Images+ 16

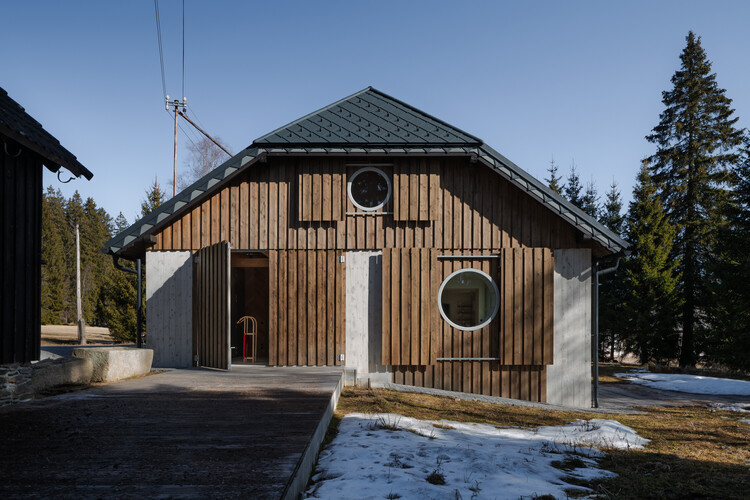
Borová Lada Cottage / Studio Plyš

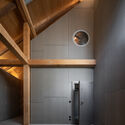
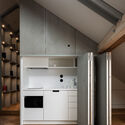
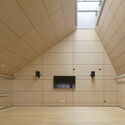
Borová Lada Cottage / Studio Plyš - Interior Photography, Renovation, LightingBorová Lada Cottage / Studio Plyš - Interior Photography, Renovation, Bedroom, Bed, LightingBorová Lada Cottage / Studio Plyš - RenovationBorová Lada Cottage / Studio Plyš - Interior Photography, Renovation, KitchenBorová Lada Cottage / Studio Plyš - More Images+ 33

•
Borová Lada, Czechia
  • Architects: Studio Plyš
  • Area Area of this architecture project Area:  333 m²
  • Year Completion year of this architecture project Year:  2024
  • Manufacturers Brands with products used in this architecture project
    Manufacturers:  Swisspearl, Duravit, Grohe, M&T, TON, +16
  • Professionals: Rynostav

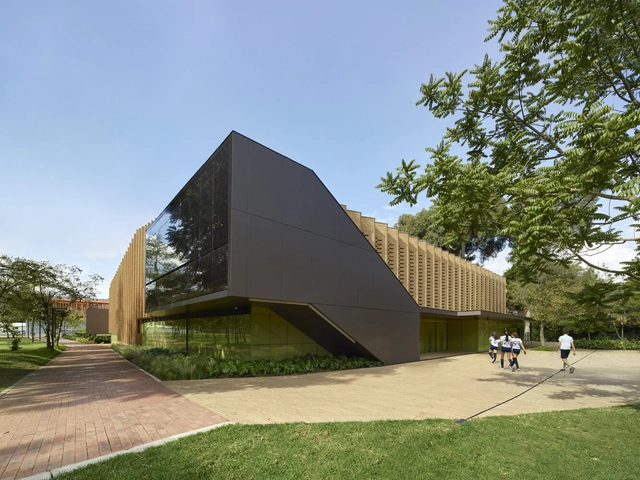
Gimnasio Los Nogales / Taller de Arquitectura de Bogotá

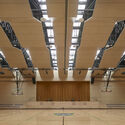
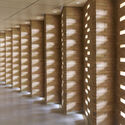
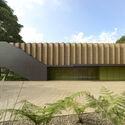
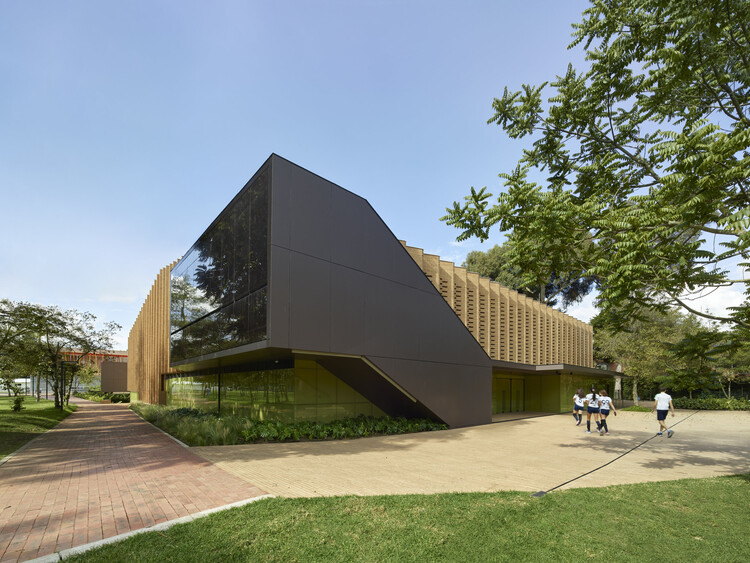
Gimnasio Los Nogales / Taller de Arquitectura de Bogotá - RenovationGimnasio Los Nogales / Taller de Arquitectura de Bogotá - RenovationGimnasio Los Nogales / Taller de Arquitectura de Bogotá - RenovationGimnasio Los Nogales / Taller de Arquitectura de Bogotá - Exterior Photography, RenovationGimnasio Los Nogales / Taller de Arquitectura de Bogotá - More Images+ 12

Bosque House / Sala 03 Arquitetura

Bosque House / Sala 03 Arquitetura - Exterior Photography, Houses, Courtyard, BalconyBosque House / Sala 03 Arquitetura - Interior Photography, Houses, Table, ChairBosque House / Sala 03 Arquitetura - Interior Photography, Houses, Patio, ChairBosque House / Sala 03 Arquitetura - Exterior Photography, Houses, GardenBosque House / Sala 03 Arquitetura - More Images+ 21

  • Area Area of this architecture project Area:  920 m²
  • Year Completion year of this architecture project Year:  2024

Lumen Residence / block722

Lumen Residence / block722 - Exterior Photography, Apartments, BalconyLumen Residence / block722 - Interior Photography, Apartments, Table, ChairLumen Residence / block722 - Interior Photography, Apartments, LightingLumen Residence / block722 - Interior Photography, Apartments, BedroomLumen Residence / block722 - More Images+ 44

•
Papagou, Greece
  • Architects: block722
  • Area Area of this architecture project Area:  230 m²
  • Year Completion year of this architecture project Year:  2025
  • Manufacturers Brands with products used in this architecture project
    Manufacturers:  Stonetech
  • Professionals: Placed - Block722

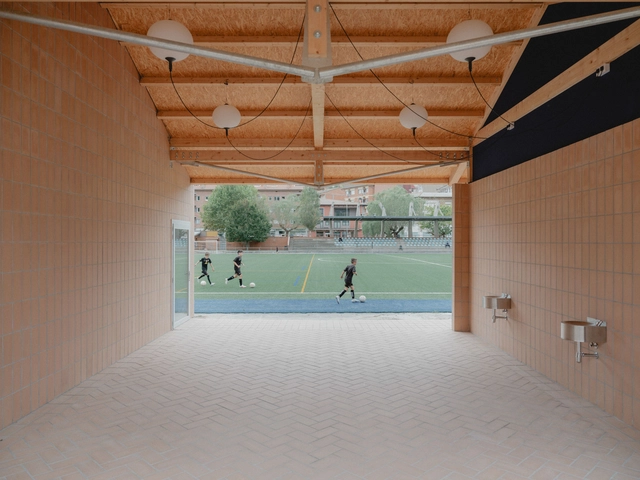
Ripoll - Changing Rooms and a Multi-Purpose Hall / MH.AP Studio + Sergi Serrat

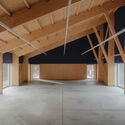
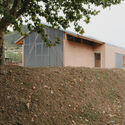
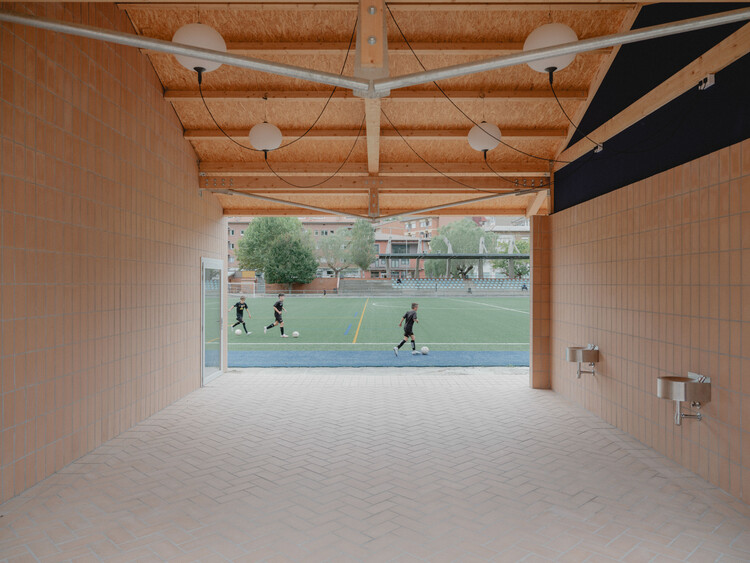
Ripoll - Changing Rooms and a Multi-Purpose Hall / MH.AP Studio + Sergi Serrat - Exterior Photography, Recreation & TrainingRipoll - Changing Rooms and a Multi-Purpose Hall / MH.AP Studio + Sergi Serrat - Recreation & TrainingRipoll - Changing Rooms and a Multi-Purpose Hall / MH.AP Studio + Sergi Serrat - Recreation & TrainingRipoll - Changing Rooms and a Multi-Purpose Hall / MH.AP Studio + Sergi Serrat - Exterior Photography, Recreation & TrainingRipoll - Changing Rooms and a Multi-Purpose Hall / MH.AP Studio + Sergi Serrat - More Images+ 20

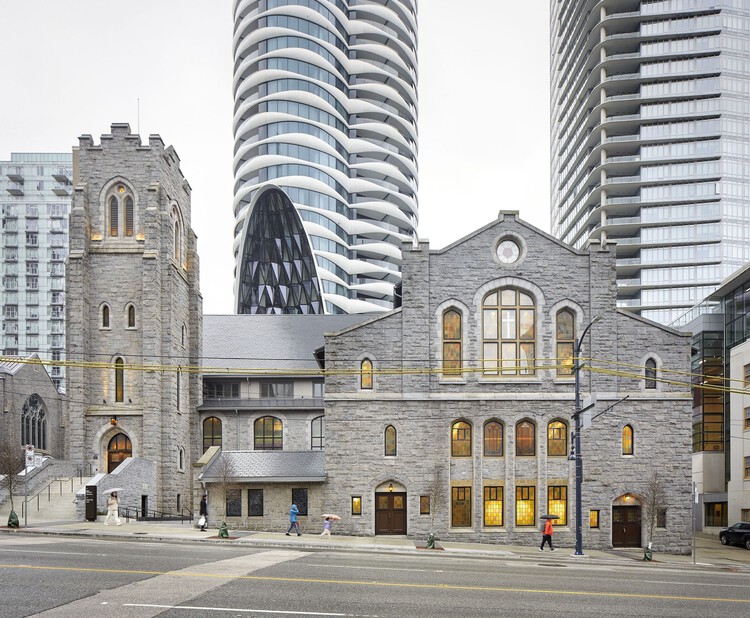
The Butterfly and First Baptist Church Complex / Revery Architecture

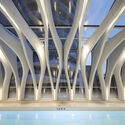
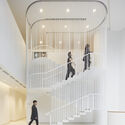
The Butterfly and First Baptist Church Complex / Revery Architecture - Exterior Photography, Residential Architecture, CityscapeThe Butterfly and First Baptist Church Complex / Revery Architecture - Exterior Photography, Residential ArchitectureThe Butterfly and First Baptist Church Complex / Revery Architecture - Residential ArchitectureThe Butterfly and First Baptist Church Complex / Revery Architecture - Interior Photography, Residential Architecture, Stairs, HandrailThe Butterfly and First Baptist Church Complex / Revery Architecture - More Images+ 48

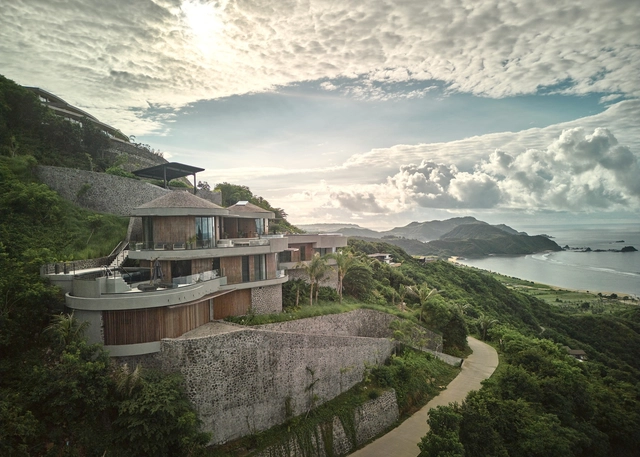
Nyrenstone Estate / Alexis Dornier

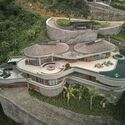
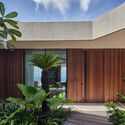
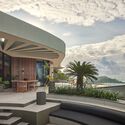
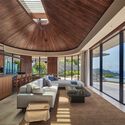
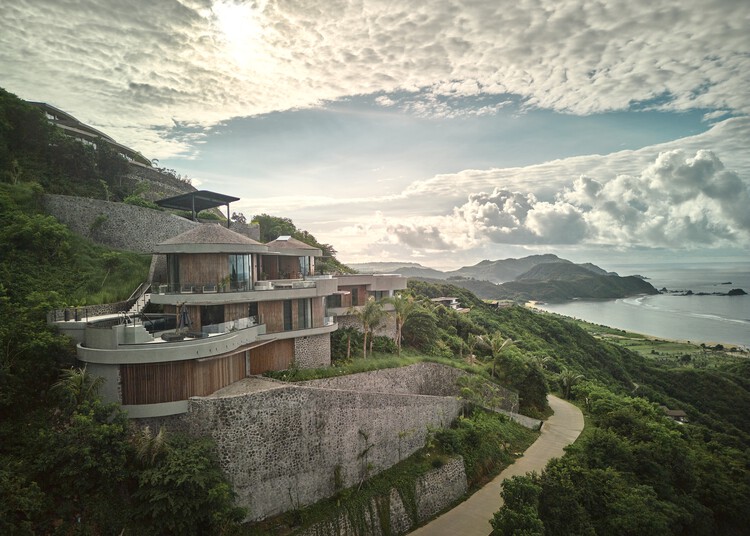
Nyrenstone Estate / Alexis Dornier - HousesNyrenstone Estate / Alexis Dornier - HousesNyrenstone Estate / Alexis Dornier - HousesNyrenstone Estate / Alexis Dornier - Interior Photography, Houses, CoastNyrenstone Estate / Alexis Dornier - More Images+ 28

•
Praya Barat, Indonesia

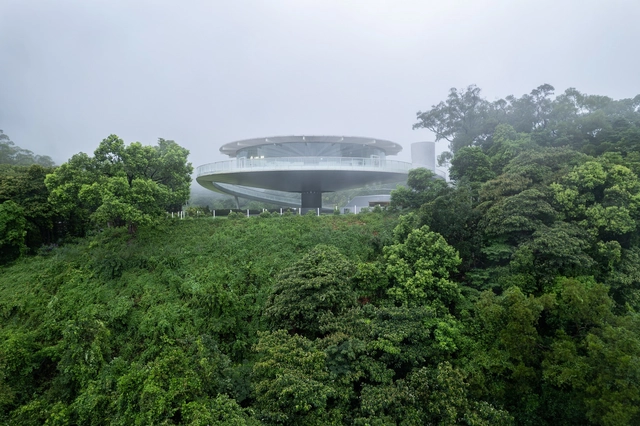
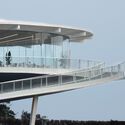
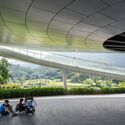
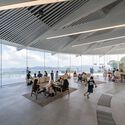
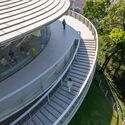
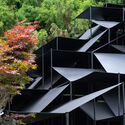
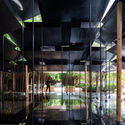
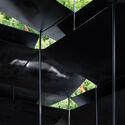
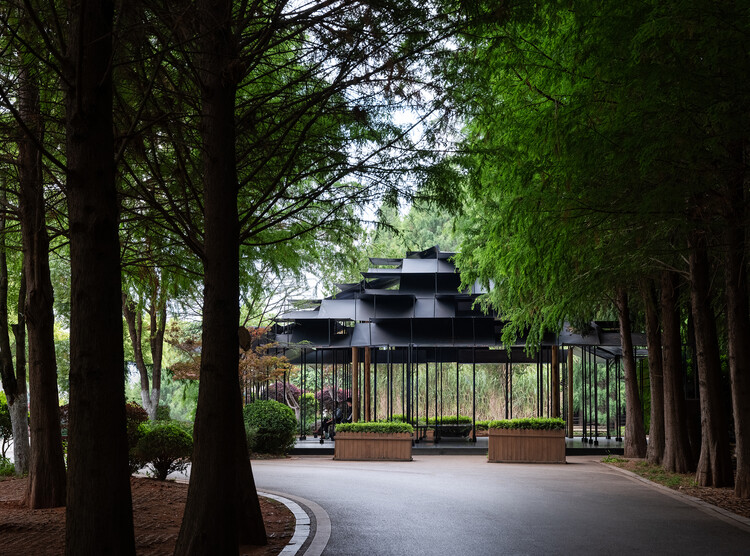
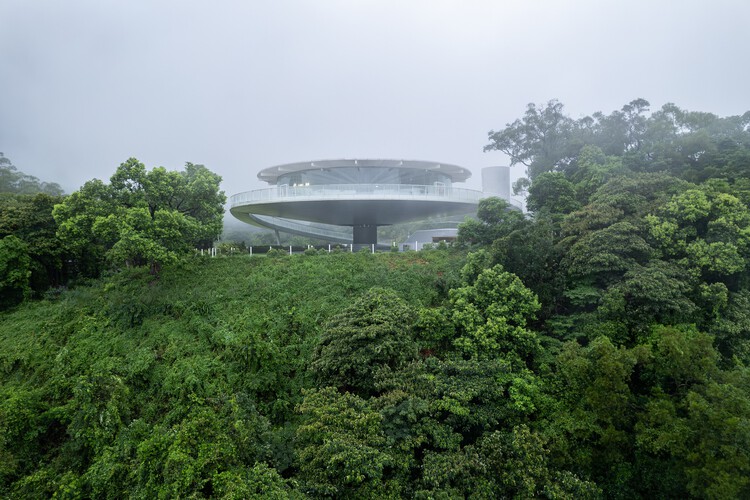
Wutong Pavilion / CCDI Dongxiying Studio

Wutong Pavilion / CCDI Dongxiying Studio - Visitor CenterWutong Pavilion / CCDI Dongxiying Studio - Interior Photography, Visitor CenterWutong Pavilion / CCDI Dongxiying Studio - Interior Photography, Visitor CenterWutong Pavilion / CCDI Dongxiying Studio - Visitor CenterWutong Pavilion / CCDI Dongxiying Studio - More Images+ 20

•
Shenzhen, China

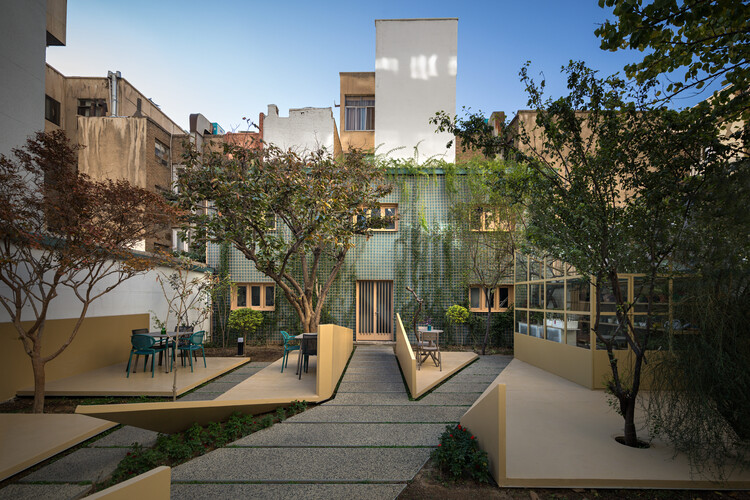
Sepand House of Culture and Art / Mohammadreza Samavati and Maryam Karimian

Sepand House of Culture and Art / Mohammadreza Samavati and Maryam Karimian - Exterior Photography, Cultural Center, CourtyardSepand House of Culture and Art / Mohammadreza Samavati and Maryam Karimian - Exterior Photography, Cultural Center, GardenSepand House of Culture and Art / Mohammadreza Samavati and Maryam Karimian - Cultural CenterSepand House of Culture and Art / Mohammadreza Samavati and Maryam Karimian - Exterior Photography, Cultural Center, ChairSepand House of Culture and Art / Mohammadreza Samavati and Maryam Karimian - More Images+ 28

FNN Sustainability Center / ACARARCH

FNN Sustainability Center / ACARARCH - Interior Photography, Sustainability & Green Design, Lighting, Chair, TableFNN Sustainability Center / ACARARCH - Exterior Photography, Sustainability & Green Design, Garden, Facade, BeamFNN Sustainability Center / ACARARCH - Exterior Photography, Sustainability & Green Design, Garden, FacadeFNN Sustainability Center / ACARARCH - Exterior Photography, Sustainability & Green Design, FacadeFNN Sustainability Center / ACARARCH - More Images+ 20

Reserve House / herchell arquitectos

•
Zapopan, Mexico
  • Area Area of this architecture project Area:  538 m²
  • Year Completion year of this architecture project Year:  2023
  • Manufacturers Brands with products used in this architecture project
    Manufacturers:  Grupo Tenerife

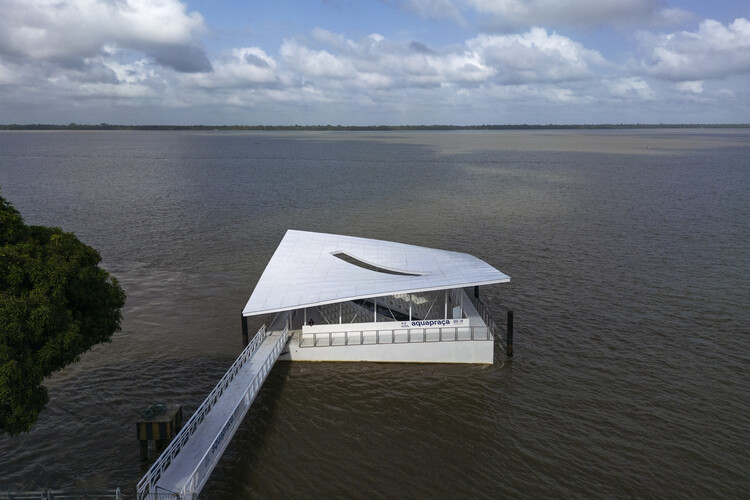
AquaPraça Floating Plaza / Carlo Ratti Associati + Höweler + Yoon Architecture

AquaPraça Floating Plaza / Carlo Ratti Associati + Höweler + Yoon Architecture - SustainabilityAquaPraça Floating Plaza / Carlo Ratti Associati + Höweler + Yoon Architecture - SustainabilityAquaPraça Floating Plaza / Carlo Ratti Associati + Höweler + Yoon Architecture - Interior Photography, Sustainability, Kitchen, StairsAquaPraça Floating Plaza / Carlo Ratti Associati + Höweler + Yoon Architecture - Exterior Photography, SustainabilityAquaPraça Floating Plaza / Carlo Ratti Associati + Höweler + Yoon Architecture - More Images+ 5

Phare Ylliam Lighthouse / BUREAU (Daniel Zamarbide, Carine Pimenta, Galliane Zamarbide)

Phare Ylliam Lighthouse / BUREAU (Daniel Zamarbide, Carine Pimenta, Galliane Zamarbide) - Exterior Photography, Infrastructure, CoastPhare Ylliam Lighthouse / BUREAU (Daniel Zamarbide, Carine Pimenta, Galliane Zamarbide) - InfrastructurePhare Ylliam Lighthouse / BUREAU (Daniel Zamarbide, Carine Pimenta, Galliane Zamarbide) - InfrastructurePhare Ylliam Lighthouse / BUREAU (Daniel Zamarbide, Carine Pimenta, Galliane Zamarbide) - InfrastructurePhare Ylliam Lighthouse / BUREAU (Daniel Zamarbide, Carine Pimenta, Galliane Zamarbide) - More Images+ 30

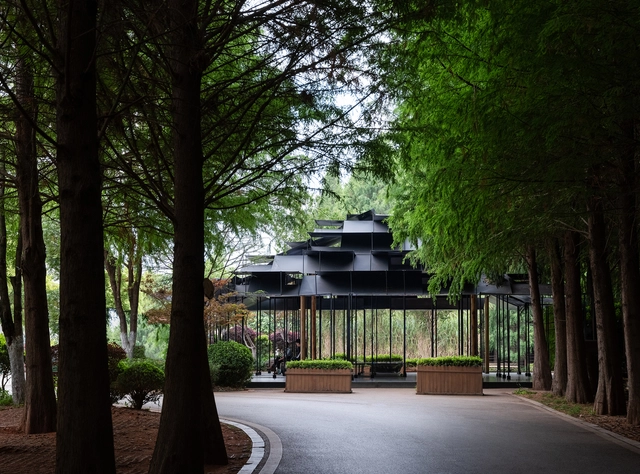
Laoyuting Pavilion / Atelier Deshaus

Laoyuting Pavilion / Atelier Deshaus - PavilionLaoyuting Pavilion / Atelier Deshaus - PavilionLaoyuting Pavilion / Atelier Deshaus - PavilionLaoyuting Pavilion / Atelier Deshaus - PavilionLaoyuting Pavilion / Atelier Deshaus - More Images+ 14

•
Kunming, China
  • Architects: Atelier Deshaus
  • Area Area of this architecture project Area:  171 m²
  • Year Completion year of this architecture project Year:  2024

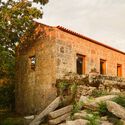
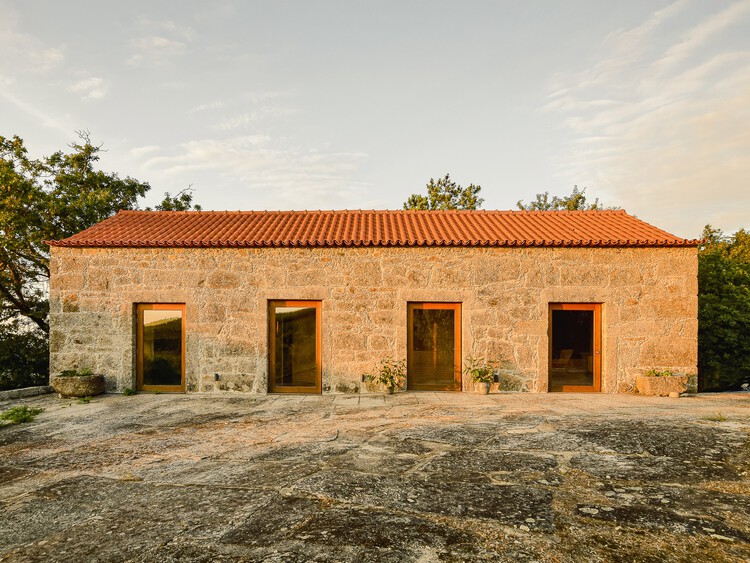
House Eira do Cruzeiro / NOVA

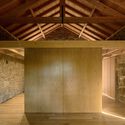
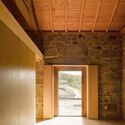
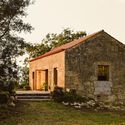
House Eira do Cruzeiro / NOVA - Exterior Photography, RefurbishmentHouse Eira do Cruzeiro / NOVA - RefurbishmentHouse Eira do Cruzeiro / NOVA - Interior Photography, Refurbishment, BeamHouse Eira do Cruzeiro / NOVA - Exterior Photography, Refurbishment, DoorHouse Eira do Cruzeiro / NOVA - More Images+ 26

  • Architects: NOVA
  • Area Area of this architecture project Area:  70 m²
  • Year Completion year of this architecture project Year:  2023

You've started following your first account!

Did you know?

You'll now receive updates based on what you follow! Personalize your stream and start following your favorite authors, offices and users.