1. ArchDaily
  2. Projects

Projects

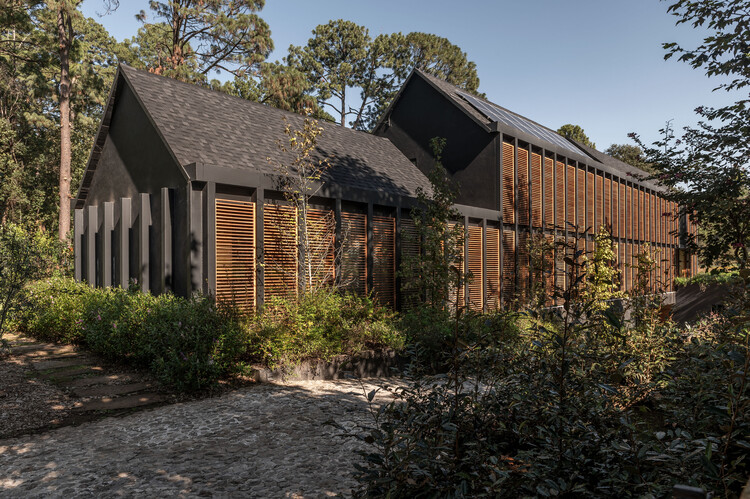
Cacia House / DMTALLER

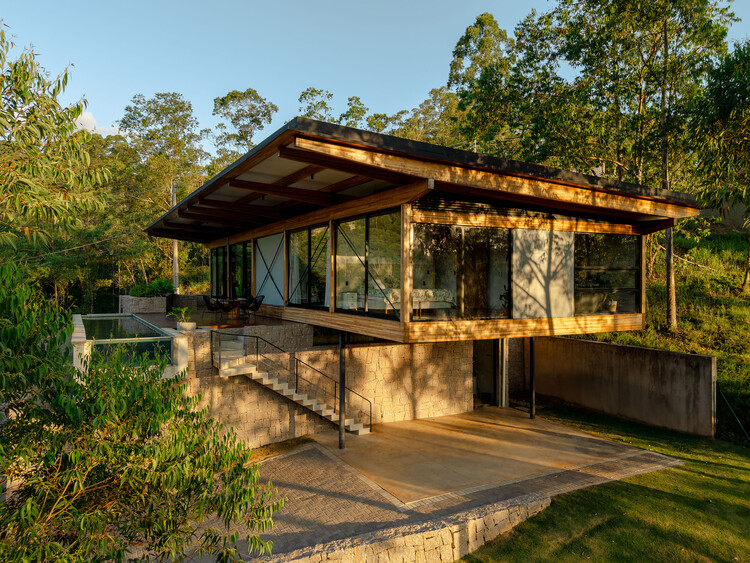
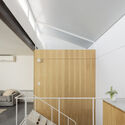
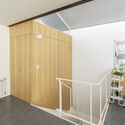
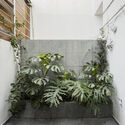
Cacia House / DMTALLER - Interior Photography, Houses, BeamCacia House / DMTALLER - Exterior Photography, Houses, GardenCacia House / DMTALLER - Exterior Photography, Houses, GardenCacia House / DMTALLER - Interior Photography, Houses, ChairCacia House / DMTALLER - More Images+ 19

  • Architects: DMTALLER
  • Area Area of this architecture project Area:  590 m²
  • Year Completion year of this architecture project Year:  2025

CLV House / Cornetta Arquitetura
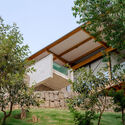
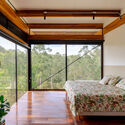
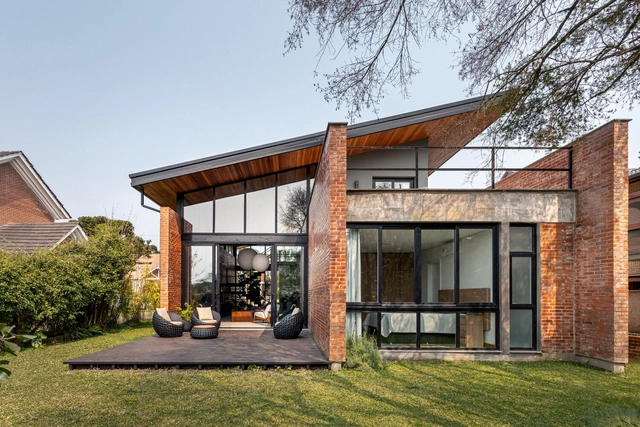
CLV House / Cornetta Arquitetura - Exterior Photography, HousesCLV House / Cornetta Arquitetura - Interior Photography, Houses, Beam, Table, Lighting, ChairCLV House / Cornetta Arquitetura - Interior Photography, Houses, Bedroom, BeamCLV House / Cornetta Arquitetura - HousesCLV House / Cornetta Arquitetura - More Images+ 19
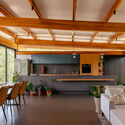
  • Area Area of this architecture project Area:  323 m²
  • Year Completion year of this architecture project Year:  2024

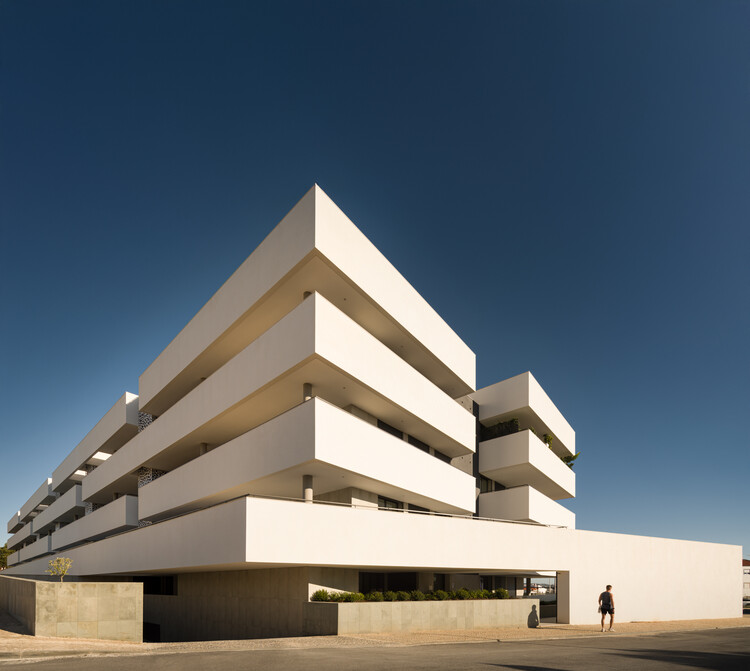
MOT-L Residence Building / Mário Martins Atelier

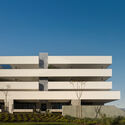
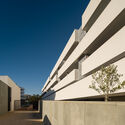
MOT-L Residence Building / Mário Martins Atelier - ApartmentsMOT-L Residence Building / Mário Martins Atelier - ApartmentsMOT-L Residence Building / Mário Martins Atelier - ApartmentsMOT-L Residence Building / Mário Martins Atelier - ApartmentsMOT-L Residence Building / Mário Martins Atelier - More Images+ 21
House in Nakano / HOAA / Hiroyuki Oinuma Architect & Associates

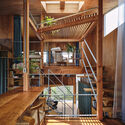
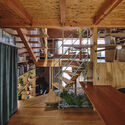
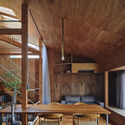
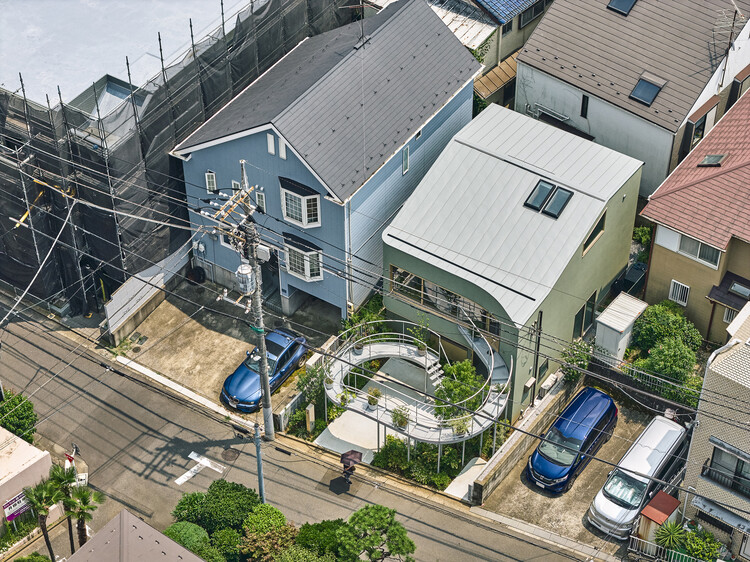
House in Nakano / HOAA / Hiroyuki Oinuma Architect & Associates - Exterior Photography, Houses, Balcony, Stairs, HandrailHouse in Nakano / HOAA / Hiroyuki Oinuma Architect & Associates - Interior Photography, Houses, Deck, Stairs, Beam, HandrailHouse in Nakano / HOAA / Hiroyuki Oinuma Architect & Associates - Interior Photography, Houses, Stairs, Beam, ChairHouse in Nakano / HOAA / Hiroyuki Oinuma Architect & Associates - Interior Photography, Houses, Beam, Stairs, ChairHouse in Nakano / HOAA / Hiroyuki Oinuma Architect & Associates - More Images+ 24
•
Nakano City, Japan

Schwarzman Center for the Humanities - University of Oxford / Hopkins Architects

Schwarzman Center for the Humanities - University of Oxford / Hopkins Architects - Exterior Photography, University, Courtyard, FacadeSchwarzman Center for the Humanities - University of Oxford / Hopkins Architects - UniversitySchwarzman Center for the Humanities - University of Oxford / Hopkins Architects - UniversitySchwarzman Center for the Humanities - University of Oxford / Hopkins Architects - Exterior Photography, UniversitySchwarzman Center for the Humanities - University of Oxford / Hopkins Architects - More Images+ 58
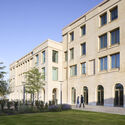
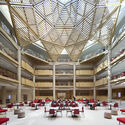
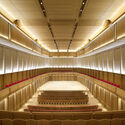
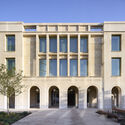
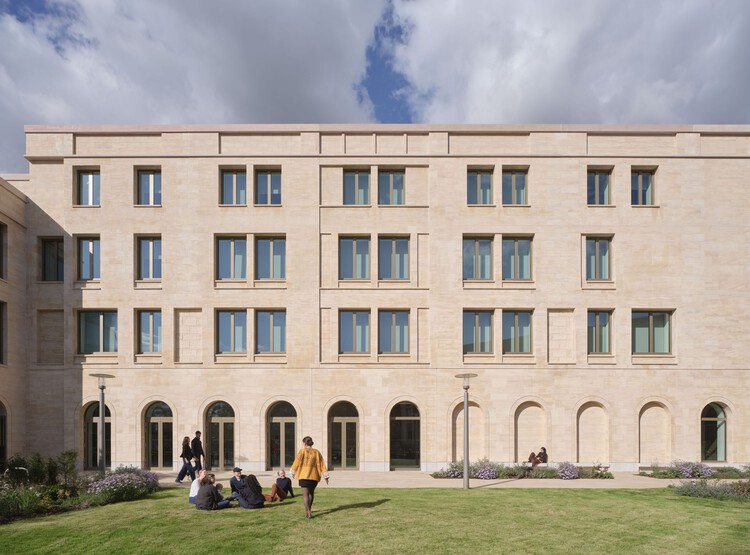
  • Architects: Hopkins Architects
  • Area Area of this architecture project Area:  25300 m²
  • Year Completion year of this architecture project Year:  2025

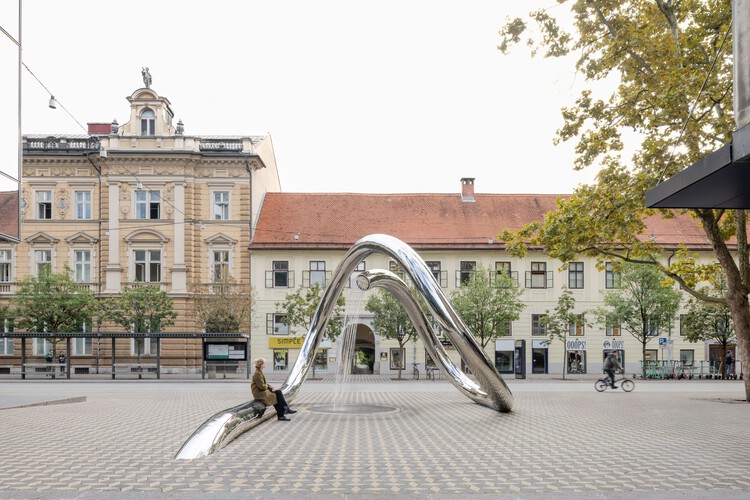
Water Sculpture LJ / P PLUS arhitekti + m.kocbek architects

Water Sculpture LJ / P PLUS arhitekti + m.kocbek architects - Exterior Photography, Installations & StructuresWater Sculpture LJ / P PLUS arhitekti + m.kocbek architects - Exterior Photography, Installations & StructuresWater Sculpture LJ / P PLUS arhitekti + m.kocbek architects - Exterior Photography, Installations & StructuresWater Sculpture LJ / P PLUS arhitekti + m.kocbek architects - Exterior Photography, Installations & StructuresWater Sculpture LJ / P PLUS arhitekti + m.kocbek architects - More Images+ 12


Himi Shinmachi Daycare Centre / Shio Architect Design Office

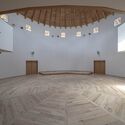
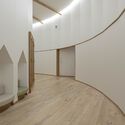
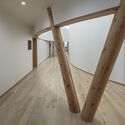

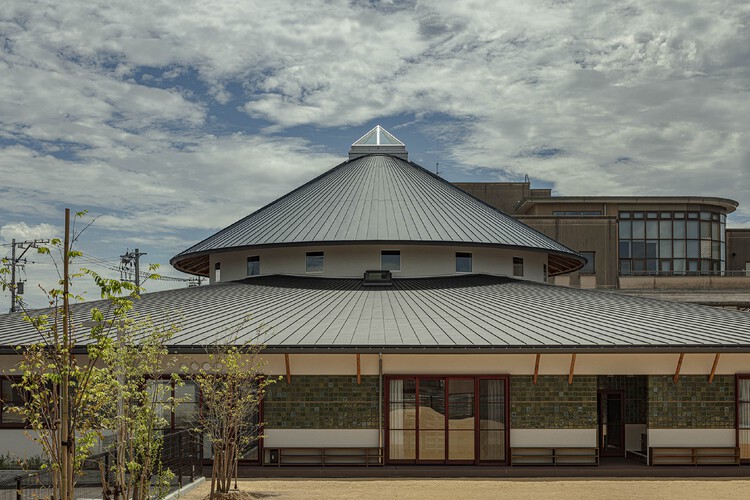
Himi Shinmachi Daycare Centre / Shio Architect Design Office - Day CareHimi Shinmachi Daycare Centre / Shio Architect Design Office - Day CareHimi Shinmachi Daycare Centre / Shio Architect Design Office - Day CareHimi Shinmachi Daycare Centre / Shio Architect Design Office - Day CareHimi Shinmachi Daycare Centre / Shio Architect Design Office - More Images+ 16
Kengzi Cultural and Technology Centre / Tanghua Architects & Associates

Kengzi Cultural and Technology Centre / Tanghua Architects & Associates - Exterior Photography, Cultural Center, ColumnKengzi Cultural and Technology Centre / Tanghua Architects & Associates - Cultural CenterKengzi Cultural and Technology Centre / Tanghua Architects & Associates - Interior Photography, Cultural CenterKengzi Cultural and Technology Centre / Tanghua Architects & Associates - Exterior Photography, Cultural CenterKengzi Cultural and Technology Centre / Tanghua Architects & Associates - More Images+ 28
  • Area Area of this architecture project Area:  72245 m²
  • Year Completion year of this architecture project Year:  2024
  • Manufacturers Brands with products used in this architecture project
    Manufacturers:  Crownhomes

TOYOTA Research and Development Center / Nikken Sekkei

TOYOTA Research and Development Center / Nikken Sekkei - Exterior Photography, OfficesTOYOTA Research and Development Center / Nikken Sekkei - OfficesTOYOTA Research and Development Center / Nikken Sekkei - Interior Photography, Offices, Stairs, HandrailTOYOTA Research and Development Center / Nikken Sekkei - Interior Photography, Offices, Lighting, ChairTOYOTA Research and Development Center / Nikken Sekkei - More Images+ 28




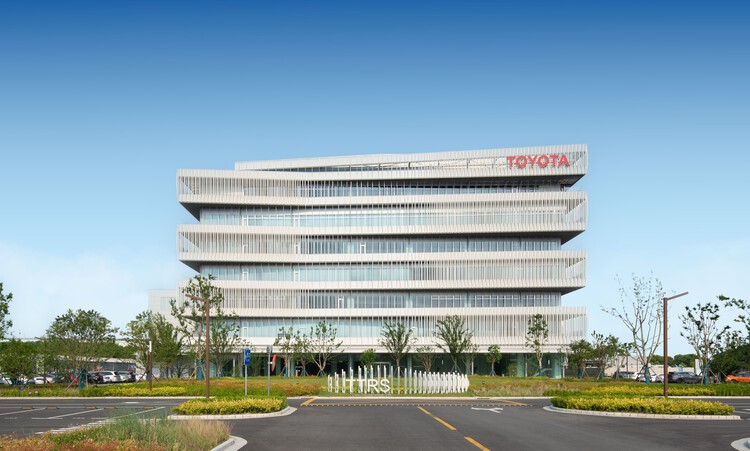
  • Architects: Nikken Sekkei
  • Area Area of this architecture project Area:  46003 m²
  • Year Completion year of this architecture project Year:  2023

Project Weavefield / studio whispace + architects

Project Weavefield / studio whispace + architects - Adaptive ReuseProject Weavefield / studio whispace + architects - Interior Photography, Adaptive ReuseProject Weavefield / studio whispace + architects - Adaptive ReuseProject Weavefield / studio whispace + architects - Exterior Photography, Adaptive Reuse, Deck, StairsProject Weavefield / studio whispace + architects - More Images+ 9
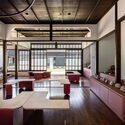
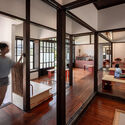
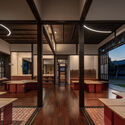
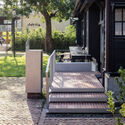
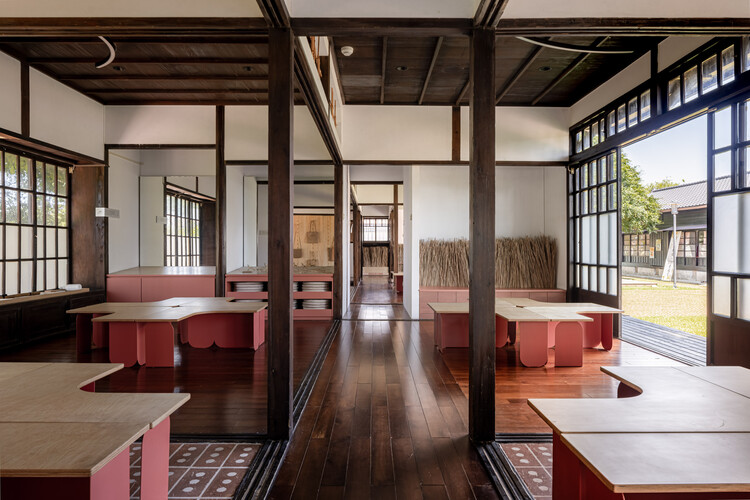
  • Area Area of this architecture project Area:  120 m²
  • Year Completion year of this architecture project Year:  2025
  • Manufacturers Brands with products used in this architecture project
    Manufacturers:  HAZZO Furniture Lab

PH Ruiz Huidobro / Estudio Yama

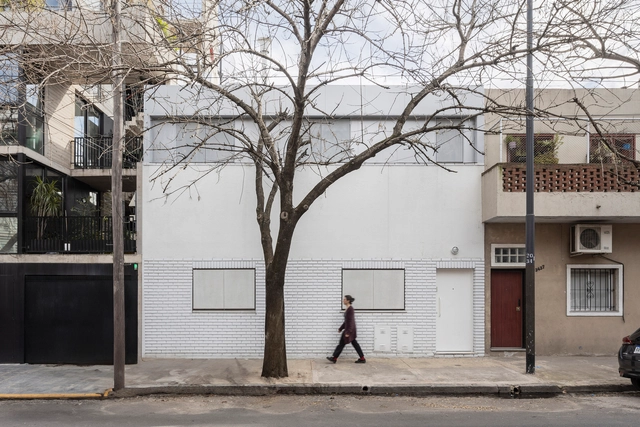
PH Ruiz Huidobro / Estudio Yama - Interior Photography, Houses, Kitchen, Lighting, Chair, CountertopPH Ruiz Huidobro / Estudio Yama - Interior Photography, Houses, Handrail, Stairs, ChairPH Ruiz Huidobro / Estudio Yama - Interior Photography, Houses, Stairs, HandrailPH Ruiz Huidobro / Estudio Yama - HousesPH Ruiz Huidobro / Estudio Yama - More Images+ 26

•
Buenos Aires, Argentina
  • Architects: Estudio Yama
  • Area Area of this architecture project Area:  111 m²
  • Year Completion year of this architecture project Year:  2023
  • Manufacturers Brands with products used in this architecture project
    Manufacturers:  Acerolatina, Carabath, FV, Ferrum sanitarios, Johnson Aceros, +1

Siddi Urban Gate / Martino Picchedda
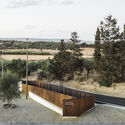
Siddi Urban Gate / Martino Picchedda - Public ArchitectureSiddi Urban Gate / Martino Picchedda - Public ArchitectureSiddi Urban Gate / Martino Picchedda - Exterior Photography, Public ArchitectureSiddi Urban Gate / Martino Picchedda - Public ArchitectureSiddi Urban Gate / Martino Picchedda - More Images+ 8
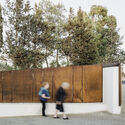
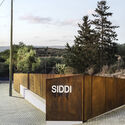
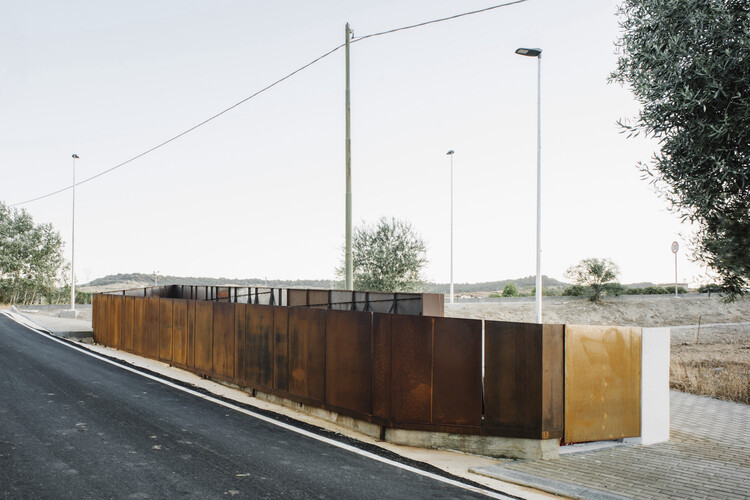
  • Architects: Martino Picchedda
  • Area Area of this architecture project Area:  200 m²
  • Year Completion year of this architecture project Year:  2025

md Dental Clinic / Murillo Arquitectos

md Dental Clinic / Murillo Arquitectos - Interior Photography, Dental Clinic, Kitchen, Chairmd Dental Clinic / Murillo Arquitectos - Interior Photography, Dental Clinic, Lightingmd Dental Clinic / Murillo Arquitectos - Interior Photography, Dental Clinicmd Dental Clinic / Murillo Arquitectos - Interior Photography, Dental Clinicmd Dental Clinic / Murillo Arquitectos - More Images+ 20
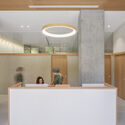
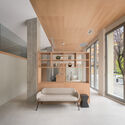
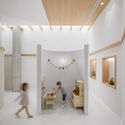
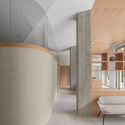

  • Area Area of this architecture project Area:  306 m²
  • Year Completion year of this architecture project Year:  2025
  • Manufacturers Brands with products used in this architecture project
    Manufacturers:  Ecoclay

Earthboat Cave - Mobile Cabin / PAN- PROJECTS

Earthboat Cave - Mobile Cabin / PAN- PROJECTS -           BoathouseEarthboat Cave - Mobile Cabin / PAN- PROJECTS -           BoathouseEarthboat Cave - Mobile Cabin / PAN- PROJECTS - Interior Photography,           BoathouseEarthboat Cave - Mobile Cabin / PAN- PROJECTS -           BoathouseEarthboat Cave - Mobile Cabin / PAN- PROJECTS - More Images+ 35
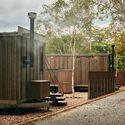
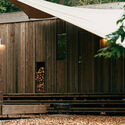
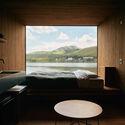
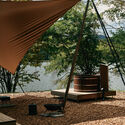
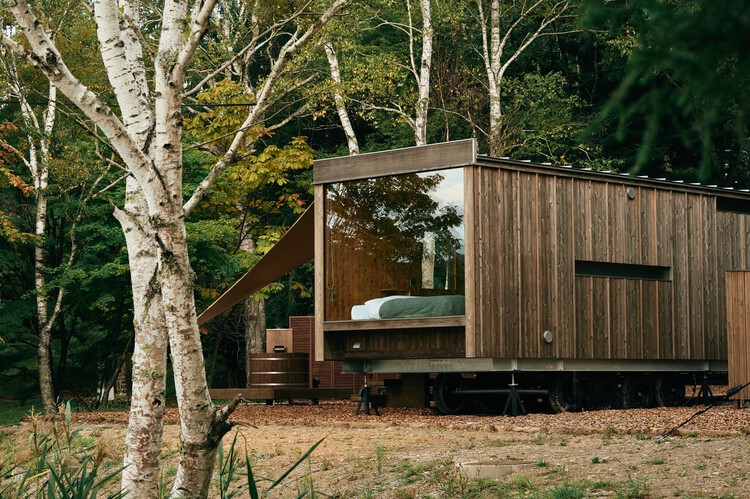
  • Architects: PAN- PROJECTS
  • Area Area of this architecture project Area:  26 m²
  • Year Completion year of this architecture project Year:  2025
  • Manufacturers Brands with products used in this architecture project
    Manufacturers:  Sunadaya

Sant’Anna Building Apartment / Pianca Arquitetura

Sant’Anna Building Apartment / Pianca Arquitetura - Interior Photography, Apartment Interiors, Table, Lighting, ChairSant’Anna Building Apartment / Pianca Arquitetura - Interior Photography, Apartment Interiors, Kitchen, Chair, Table, LightingSant’Anna Building Apartment / Pianca Arquitetura - Interior Photography, Apartment Interiors, Kitchen, Countertop, LightingSant’Anna Building Apartment / Pianca Arquitetura - Interior Photography, Apartment Interiors, Kitchen, Countertop, ChairSant’Anna Building Apartment / Pianca Arquitetura - More Images+ 25

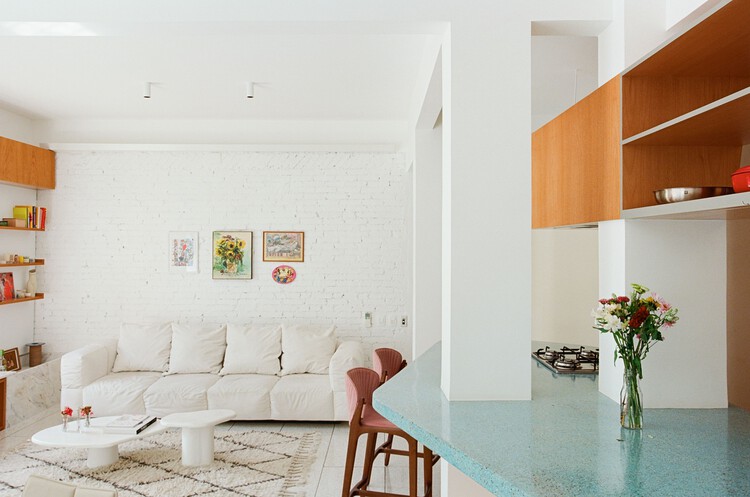
  • Architects: Pianca Arquitetura
  • Area Area of this architecture project Area:  116 m²
  • Year Completion year of this architecture project Year:  2024
  • Manufacturers Brands with products used in this architecture project
    Manufacturers:  Keramika

MR Apartment / Ana Sawaia Arquitetura

MR Apartment / Ana Sawaia Arquitetura - Interior Photography, Apartment Interiors, ChairMR Apartment / Ana Sawaia Arquitetura - Interior Photography, Apartment Interiors, ChairMR Apartment / Ana Sawaia Arquitetura - Interior Photography, Apartment Interiors, Lighting, Table, ChairMR Apartment / Ana Sawaia Arquitetura - Interior Photography, Apartment Interiors, Patio, Balcony, ChairMR Apartment / Ana Sawaia Arquitetura - More Images+ 15
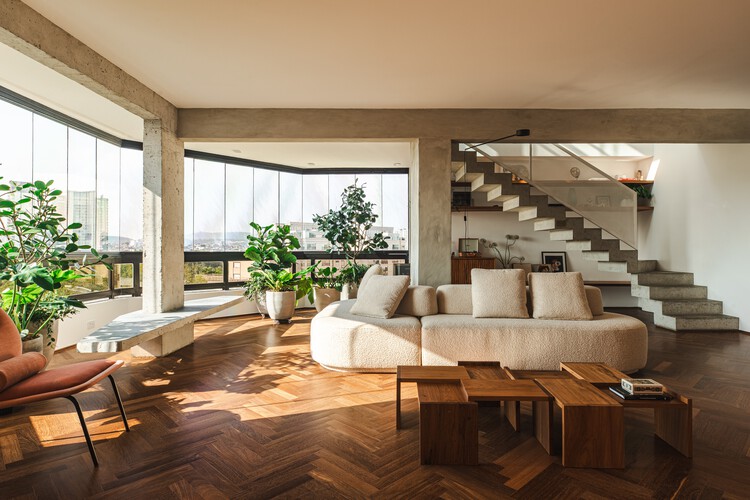
  • Area Area of this architecture project Area:  350 m²
  • Year Completion year of this architecture project Year:  2025
  • Manufacturers Brands with products used in this architecture project
    Manufacturers:  A Morada Persianas, Artefatos Eng Metalica, Cremme, Ekoa paisagismo, Estudio Avelos, +8

Elysian Fields Apartments / Warren Techentin Architecture

Elysian Fields Apartments / Warren Techentin Architecture - Exterior Photography, Apartments, Facade, BalconyElysian Fields Apartments / Warren Techentin Architecture - Exterior Photography, ApartmentsElysian Fields Apartments / Warren Techentin Architecture - ApartmentsElysian Fields Apartments / Warren Techentin Architecture - ApartmentsElysian Fields Apartments / Warren Techentin Architecture - More Images+ 23
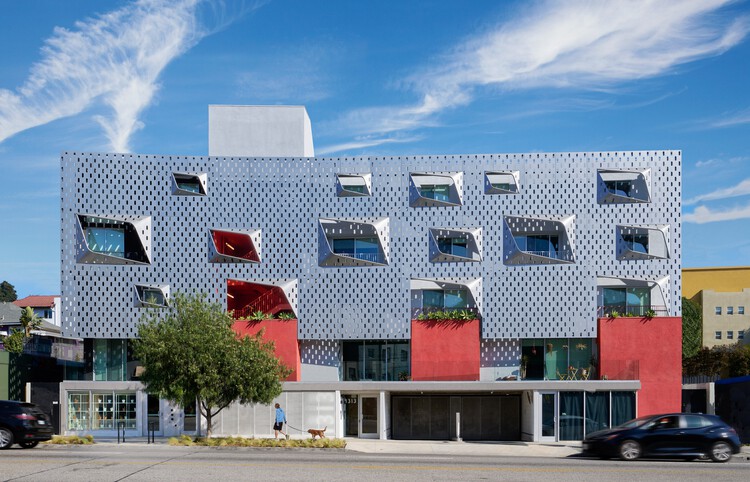
•
Los Angeles, United States

Khai Son Duo Penthouse / Idee architects

Khai Son Duo Penthouse / Idee architects - Interior Photography, House Interiors, ChairKhai Son Duo Penthouse / Idee architects - Interior Photography, House Interiors, ChairKhai Son Duo Penthouse / Idee architects - Interior Photography, House InteriorsKhai Son Duo Penthouse / Idee architects - Interior Photography, House InteriorsKhai Son Duo Penthouse / Idee architects - More Images+ 25
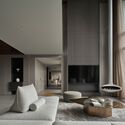
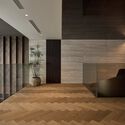
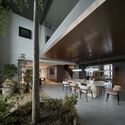
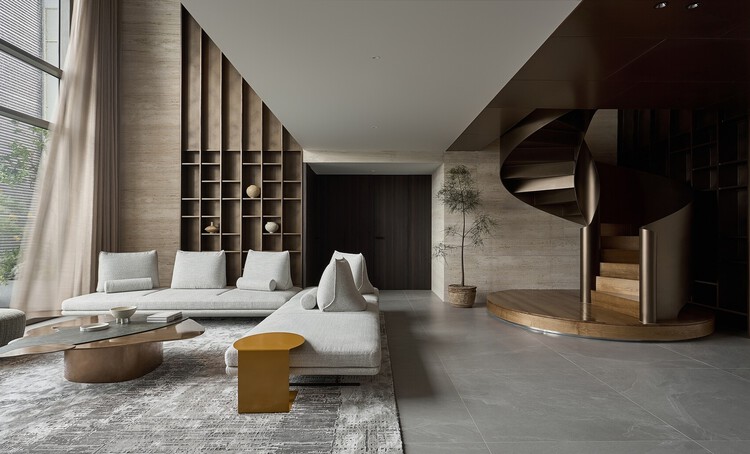
  • Architects: Idee architects
  • Area Area of this architecture project Area:  600 m²
  • Year Completion year of this architecture project Year:  2025

sage MixC Shenzhen / say architects
sage MixC Shenzhen  / say architects - Retail Interiorssage MixC Shenzhen  / say architects - Interior Photography, Retail Interiorssage MixC Shenzhen  / say architects - Retail Interiorssage MixC Shenzhen  / say architects - Retail Interiorssage MixC Shenzhen  / say architects - More Images+ 16
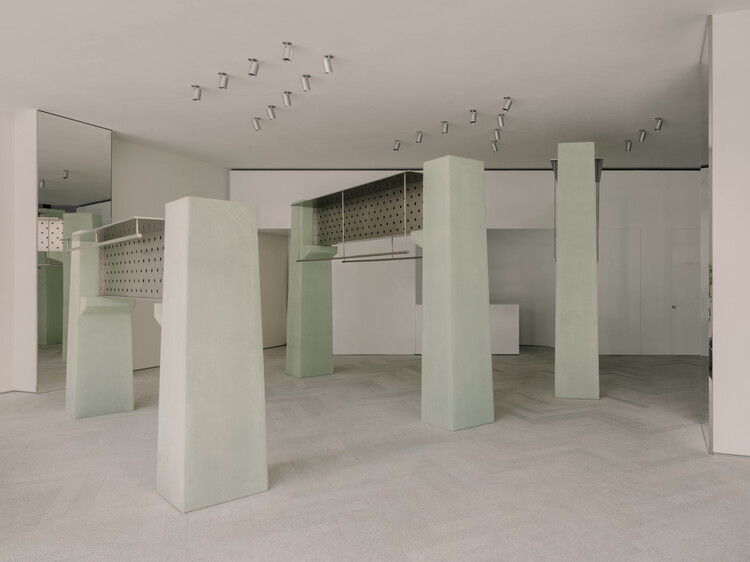
  • Interior Designers: say architects
  • Area Area of this architecture project Area:  247 m²
  • Year Completion year of this architecture project Year:  2025
  • Manufacturers Brands with products used in this architecture project
    Manufacturers:  Kvadrat

C MIL Building Renovation / CASTOR FIBER architecture studio
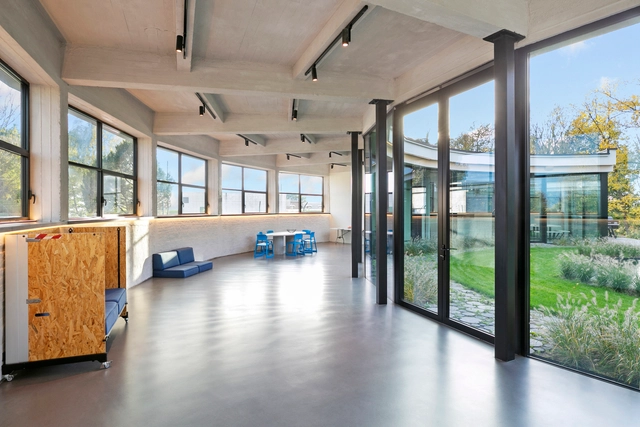
C MIL Building Renovation / CASTOR FIBER architecture studio - Interior Photography, Adaptive Reuse, Kitchen, Facade, SinkC MIL Building Renovation / CASTOR FIBER architecture studio - Exterior Photography, Adaptive ReuseC MIL Building Renovation / CASTOR FIBER architecture studio - Interior Photography, Adaptive Reuse, LightingC MIL Building Renovation / CASTOR FIBER architecture studio - Interior Photography, Adaptive Reuse, Facade, DoorC MIL Building Renovation / CASTOR FIBER architecture studio - More Images+ 12
DEMER Busan Station Store / design by 83

DEMER Busan Station Store / design by 83 - Interior Photography, Coffee Shop InteriorsDEMER Busan Station Store / design by 83 - Interior Photography, Coffee Shop Interiors, Kitchen, CountertopDEMER Busan Station Store / design by 83 - Coffee Shop InteriorsDEMER Busan Station Store / design by 83 - Coffee Shop InteriorsDEMER Busan Station Store / design by 83 - More Images+ 32
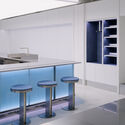
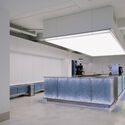
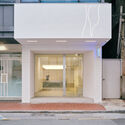
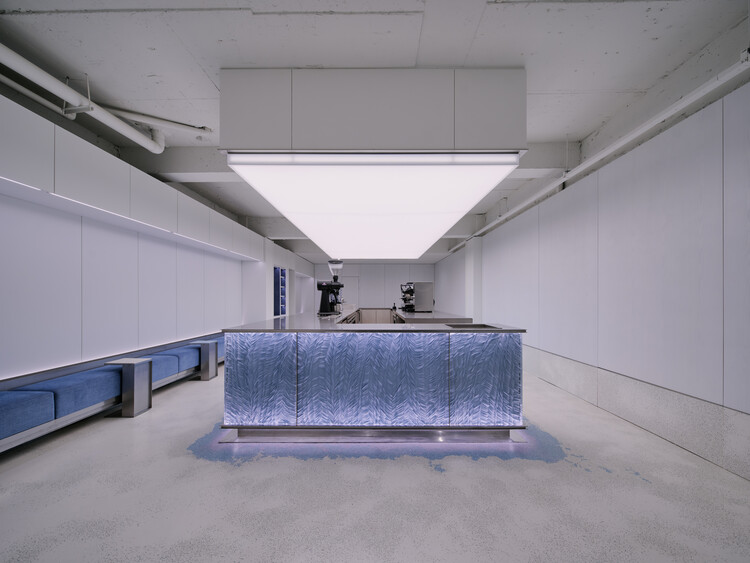
  • Architects: design by 83
  • Area Area of this architecture project Area:  96 m²
  • Year Completion year of this architecture project Year:  2025

Gralhas House / OSPA architecture

Gralhas House / OSPA architecture - Exterior Photography, HousesGralhas House / OSPA architecture - Interior Photography, Houses, Lighting, ChairGralhas House / OSPA architecture - Interior Photography, Houses, Stairs, HandrailGralhas House / OSPA architecture - Interior Photography, Houses, ChairGralhas House / OSPA architecture - More Images+ 29

•
Santa Terezinha, Brazil
  • Architects: OSPA architecture
  • Area Area of this architecture project Area:  300 m²
  • Year Completion year of this architecture project Year:  2024

Lagunen II Shopping Center / BIOSIS
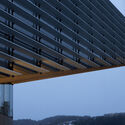
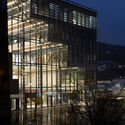
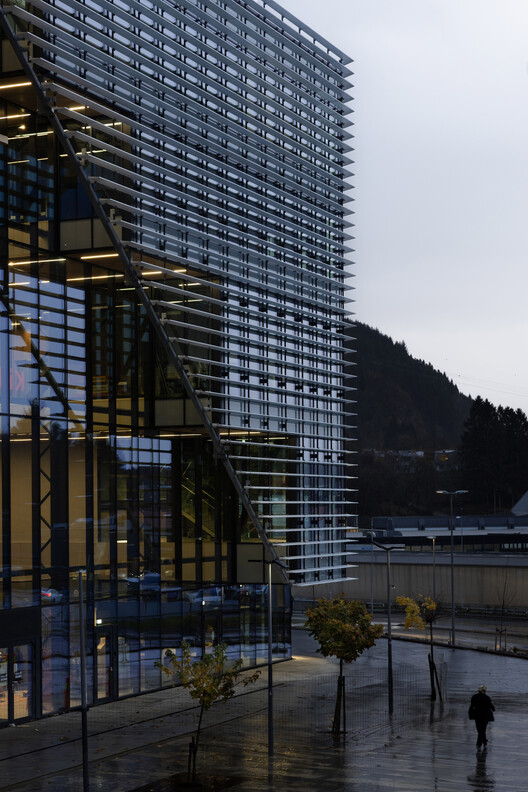
Lagunen II Shopping Center / BIOSIS - Exterior Photography, Shopping Centers, StairsLagunen II Shopping Center / BIOSIS - Shopping CentersLagunen II Shopping Center / BIOSIS - Shopping CentersLagunen II Shopping Center / BIOSIS - Exterior Photography, Shopping CentersLagunen II Shopping Center / BIOSIS - More Images+ 27
  • Architects: BIOSIS
  • Area Area of this architecture project Area:  15000 m²
  • Year Completion year of this architecture project Year:  2025

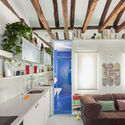
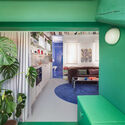
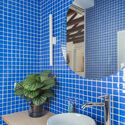
Apartment Renovation in Madrid / midori arquitectura

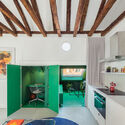
Apartment Renovation in Madrid / midori arquitectura - Interior Photography, Apartment Interiors, Kitchen, Lighting, ChairApartment Renovation in Madrid / midori arquitectura - Interior Photography, Apartment Interiors, Kitchen, Lighting, ChairApartment Renovation in Madrid / midori arquitectura - Interior Photography, Apartment Interiors, Lighting, ChairApartment Renovation in Madrid / midori arquitectura - Interior Photography, Apartment Interiors, Bathroom, SinkApartment Renovation in Madrid / midori arquitectura - More Images+ 6
You've started following your first account!

Did you know?

You'll now receive updates based on what you follow! Personalize your stream and start following your favorite authors, offices and users.