1. ArchDaily
  2. Projects

Projects

Hangzhou Empathy Museum / TAOA
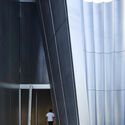


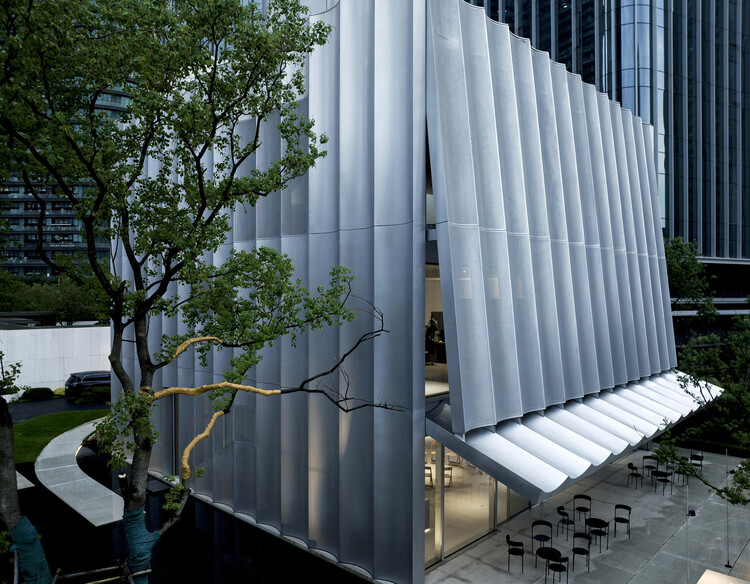
Hangzhou Empathy Museum / TAOA - Exterior Photography, RenovationHangzhou Empathy Museum / TAOA - Interior Photography, RenovationHangzhou Empathy Museum / TAOA - Interior Photography, Renovation, Stairs, HandrailHangzhou Empathy Museum / TAOA - RenovationHangzhou Empathy Museum / TAOA - More Images+ 44

•
Hangzhou, China

The Loop Experiential Retail Space / S T U D I O D O T

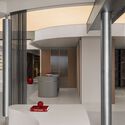
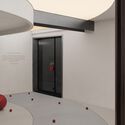

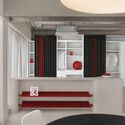
The Loop Experiential Retail Space  / S T U D I O   D O T - Retail InteriorsThe Loop Experiential Retail Space  / S T U D I O   D O T - Interior Photography, Retail InteriorsThe Loop Experiential Retail Space  / S T U D I O   D O T - Interior Photography, Retail InteriorsThe Loop Experiential Retail Space  / S T U D I O   D O T - Interior Photography, Retail Interiors, Lighting, Table, ChairThe Loop Experiential Retail Space  / S T U D I O   D O T - More Images+ 15
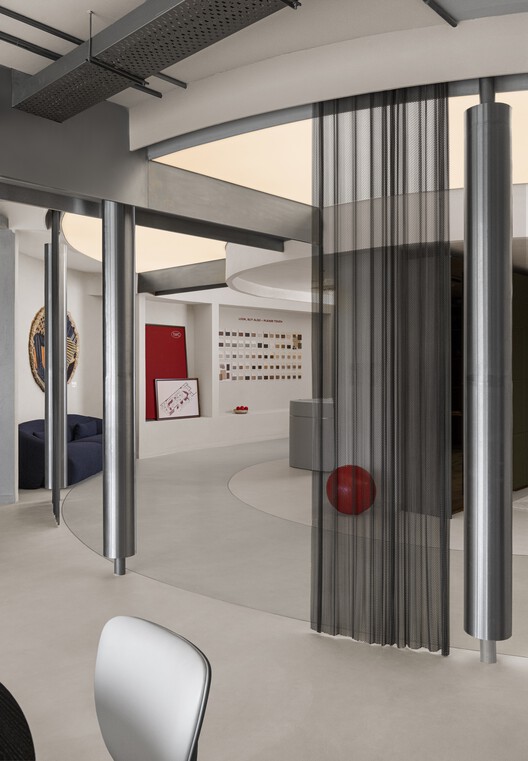
•
New Delhi, India
  • Architects: S T U D I O D O T
  • Area Area of this architecture project Area:  3700 ft²
  • Year Completion year of this architecture project Year:  2025
  • Manufacturers Brands with products used in this architecture project
    Manufacturers:  Colortale

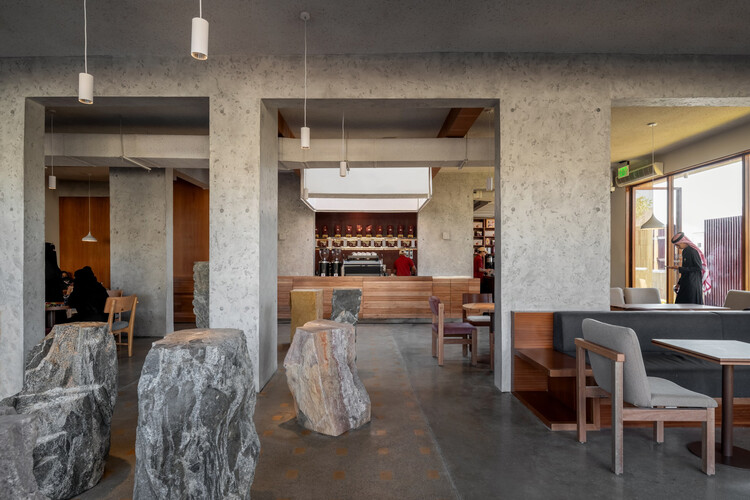
Peacock Hail Cafe / movs studio

Peacock Hail Cafe / movs studio - Interior Photography, Refurbishment, KitchenPeacock Hail Cafe / movs studio - Interior Photography, Refurbishment, ChairPeacock Hail Cafe / movs studio - RefurbishmentPeacock Hail Cafe / movs studio - RefurbishmentPeacock Hail Cafe / movs studio - More Images+ 15

  • Architects: movs studio
  • Area Area of this architecture project Area:  480 m²
  • Year Completion year of this architecture project Year:  2025

Carcará House / Victoria Nizarala Arquitetura

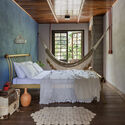
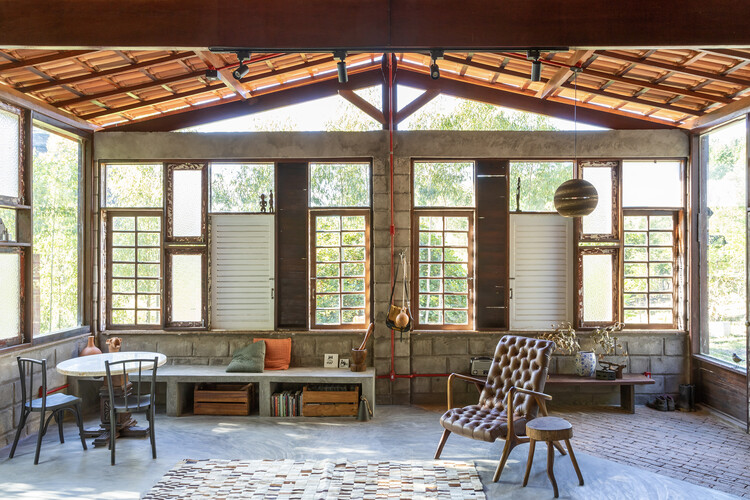
Carcará House / Victoria Nizarala Arquitetura - HousesCarcará House / Victoria Nizarala Arquitetura - Interior Photography, Houses, Beam, Table, ChairCarcará House / Victoria Nizarala Arquitetura - Interior Photography, Houses, Beam, Lighting, ChairCarcará House / Victoria Nizarala Arquitetura - Interior Photography, Houses, Bedroom, Lighting, BedCarcará House / Victoria Nizarala Arquitetura - More Images+ 19
•
Ibicoara, Brazil
  • Area Area of this architecture project Area:  210 m²
  • Year Completion year of this architecture project Year:  2021
  • Manufacturers Brands with products used in this architecture project
    Manufacturers:  Arquivo Reuso

Uzbekistan Pavilion Expo 2025 Osaka / ATELIER BRÜCKNER

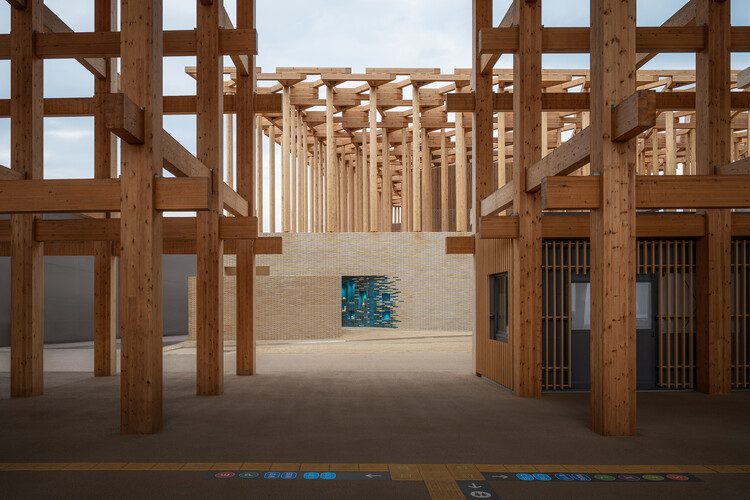
Uzbekistan Pavilion Expo 2025 Osaka / ATELIER BRÜCKNER - Exterior Photography, Exhibition Center, BeamUzbekistan Pavilion Expo 2025 Osaka / ATELIER BRÜCKNER - Interior Photography, Exhibition CenterUzbekistan Pavilion Expo 2025 Osaka / ATELIER BRÜCKNER - Exhibition CenterUzbekistan Pavilion Expo 2025 Osaka / ATELIER BRÜCKNER - Exhibition CenterUzbekistan Pavilion Expo 2025 Osaka / ATELIER BRÜCKNER - More Images+ 16
  • Architects: ATELIER BRÜCKNER
  • Area Area of this architecture project Area:  1272 m²
  • Year Completion year of this architecture project Year:  2025
  • Manufacturers Brands with products used in this architecture project
    Manufacturers:  Miyako Yogyo, SHIDO

Lakeside Residence / Disbrow Iannuzzi
Lakeside Residence / Disbrow Iannuzzi - Interior Photography, HousesLakeside Residence / Disbrow Iannuzzi - Interior Photography, HousesLakeside Residence / Disbrow Iannuzzi - Interior Photography, Houses, Bedroom, BedLakeside Residence / Disbrow Iannuzzi - HousesLakeside Residence / Disbrow Iannuzzi - More Images+ 16
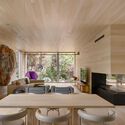
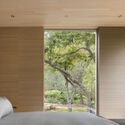
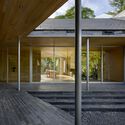
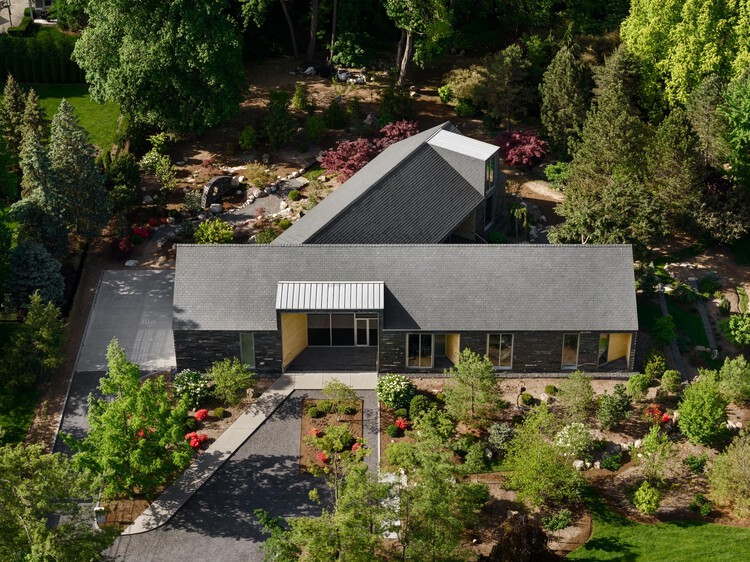
  • Architects: Disbrow Iannuzzi
  • Area Area of this architecture project Area:  4000 ft²
  • Year Completion year of this architecture project Year:  2025
  • Manufacturers Brands with products used in this architecture project
    Manufacturers:  Fleetwood, Maharam, Scavolini
  • Professionals: Thomas Seabold Associates

Lina Apartment / Alencar Futuros Possíveis

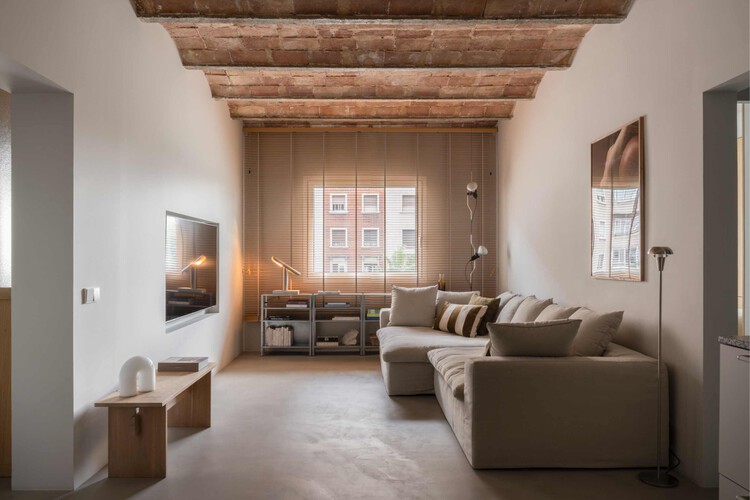
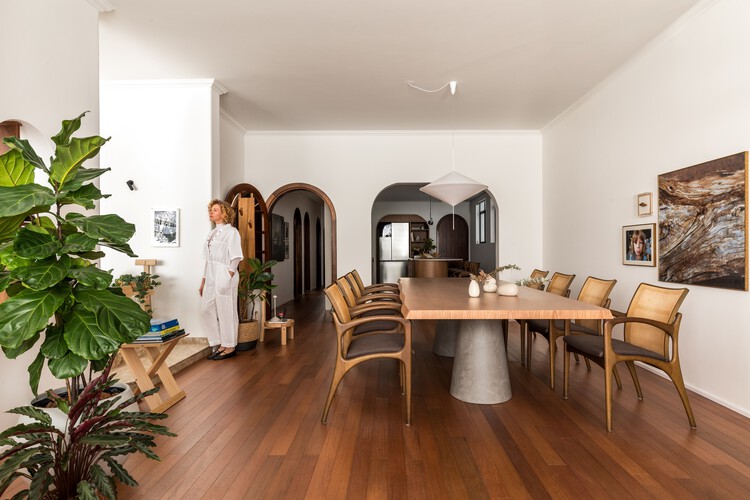
Lina Apartment / Alencar Futuros Possíveis - Interior Photography, Apartment Interiors, Lighting, ChairLina Apartment / Alencar Futuros Possíveis - Interior Photography, Apartment Interiors, Table, Lighting, ChairLina Apartment / Alencar Futuros Possíveis - Interior Photography, Apartment Interiors, Table, ChairLina Apartment / Alencar Futuros Possíveis - Interior Photography, Apartment Interiors, Table, ChairLina Apartment / Alencar Futuros Possíveis - More Images+ 24



  • Area Area of this architecture project Area:  215 m²
  • Year Completion year of this architecture project Year:  2024
  • Manufacturers Brands with products used in this architecture project
    Manufacturers:  Amazing Grill, Coifatec, Galeria Haiko, Hunter Douglas, Sérgio Rodrigues

Floating Office Rotterdam / Powerhouse Company

Floating Office Rotterdam / Powerhouse Company - Interior Photography, Offices, CityscapeFloating Office Rotterdam / Powerhouse Company - Exterior Photography, Offices, BalconyFloating Office Rotterdam / Powerhouse Company - Interior Photography, Offices, StairsFloating Office Rotterdam / Powerhouse Company - Exterior Photography, Offices, CityscapeFloating Office Rotterdam / Powerhouse Company - More Images+ 35

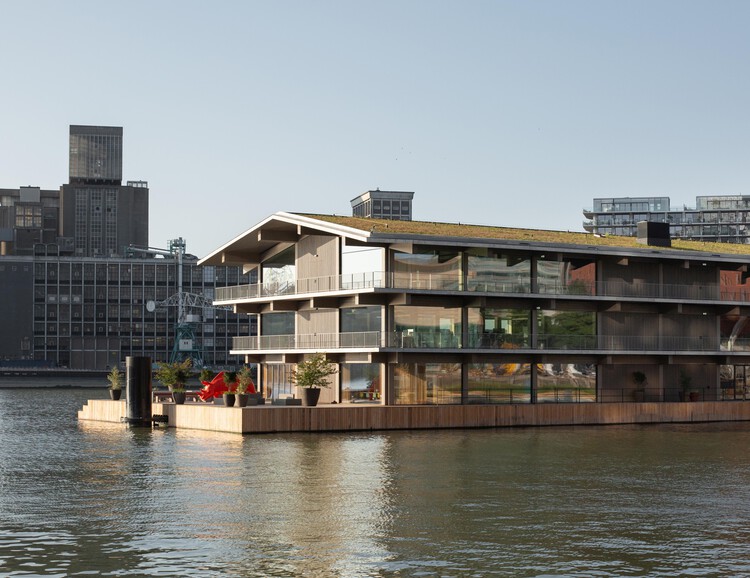
  • Architects: Powerhouse Company
  • Area Area of this architecture project Area:  5880 m²
  • Year Completion year of this architecture project Year:  2021
  • Manufacturers Brands with products used in this architecture project
    Manufacturers:  Cassina, Derix, IFS BUILDING SYSTEMS, Lensvelt, Oluce, +3

Orange Fence / TAG

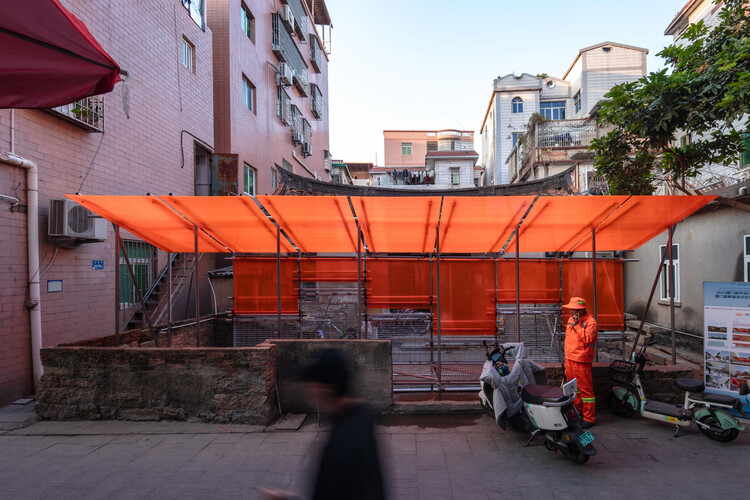
Orange Fence / TAG - Interior Photography, Temporary InstallationsOrange Fence / TAG - Interior Photography, Temporary Installations, StairsOrange Fence / TAG - Temporary InstallationsOrange Fence / TAG - Temporary InstallationsOrange Fence / TAG - More Images+ 16

  • Architects: TAG
  • Area Area of this architecture project Area:  16 m²
  • Year Completion year of this architecture project Year:  2025

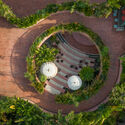
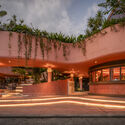
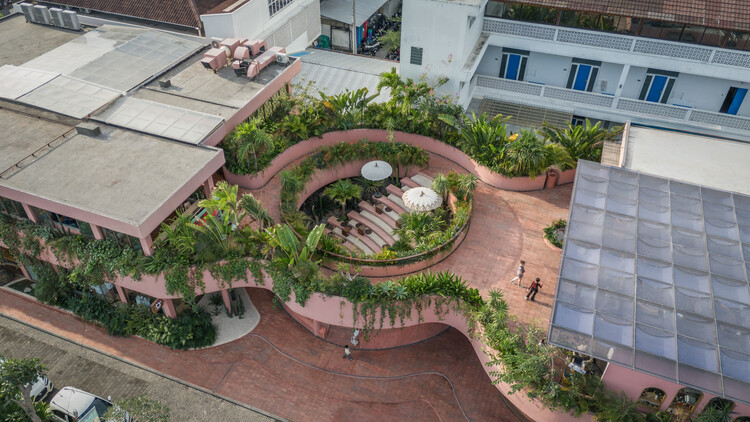
The Luc Lifestyle / Atelier Generations Vasudeva Design

The Luc Lifestyle / Atelier Generations Vasudeva Design - Commercial ArchitectureThe Luc Lifestyle / Atelier Generations Vasudeva Design - Interior Photography, Commercial Architecture, BalconyThe Luc Lifestyle / Atelier Generations Vasudeva Design - Commercial ArchitectureThe Luc Lifestyle / Atelier Generations Vasudeva Design - Exterior Photography, Commercial ArchitectureThe Luc Lifestyle / Atelier Generations Vasudeva Design - More Images+ 21
  • Area Area of this architecture project Area:  908 m²
  • Year Completion year of this architecture project Year:  2024
  • Manufacturers Brands with products used in this architecture project
    Manufacturers:  Jotun


Coop. M / note architects

Coop. M / note architects - Interior Photography, Apartment Interiors, Lighting, Table, ChairCoop. M / note architects - Interior Photography, Apartment Interiors, Kitchen, Countertop, ChairCoop. M / note architects - Apartment InteriorsCoop. M / note architects - Apartment InteriorsCoop. M / note architects - More Images+ 18

  • Architects: note architects
  • Area Area of this architecture project Area:  72 m²
  • Year Completion year of this architecture project Year:  2025
  • Manufacturers Brands with products used in this architecture project
    Manufacturers:  Tsubohara Mokko

Mirador School La Jalquilla / Semillas
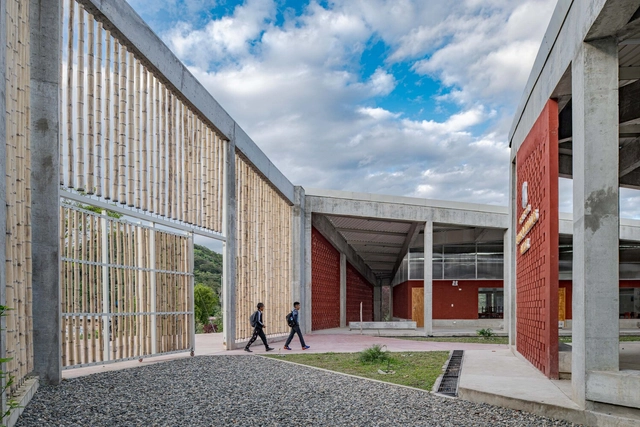
Mirador School La Jalquilla / Semillas - Exterior Photography, Schools Mirador School La Jalquilla / Semillas - Interior Photography, Schools Mirador School La Jalquilla / Semillas - Interior Photography, Schools , StairsMirador School La Jalquilla / Semillas - Exterior Photography, Schools Mirador School La Jalquilla / Semillas - More Images+ 14
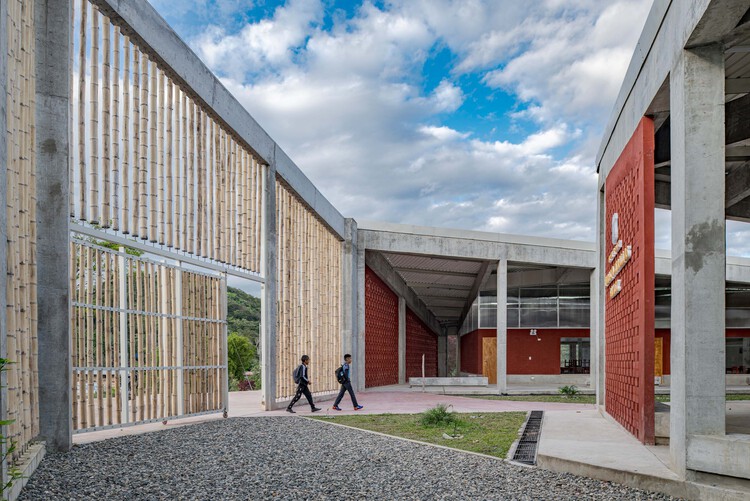
  • Architects: Semillas
  • Area Area of this architecture project Area:  1259 m²
  • Year Completion year of this architecture project Year:  2024

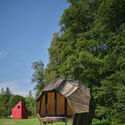
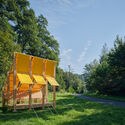
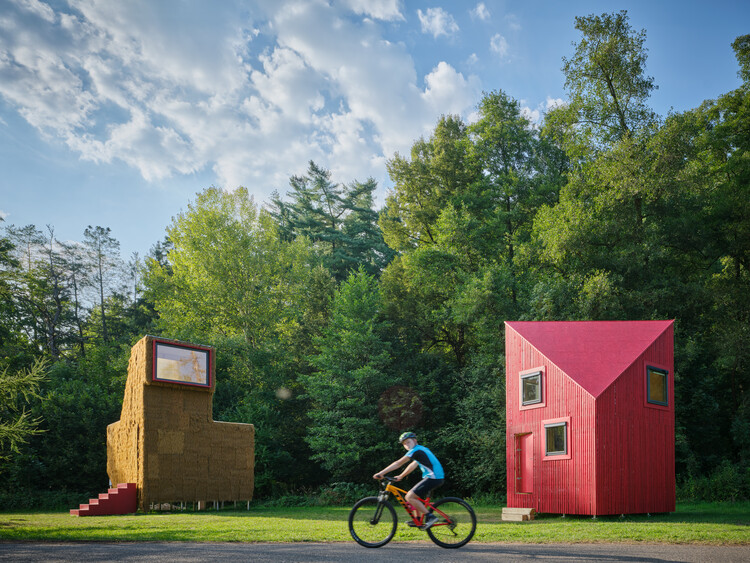
Cabin Fever 2025 Installations / Hello Wood

Cabin Fever 2025 Installations / Hello Wood - Exterior Photography, PavilionCabin Fever 2025 Installations / Hello Wood - Exterior Photography, Pavilion, GardenCabin Fever 2025 Installations / Hello Wood - Exterior Photography, PavilionCabin Fever 2025 Installations / Hello Wood - PavilionCabin Fever 2025 Installations / Hello Wood - More Images+ 23
•
Česká Kamenice, Czechia
  • Architects: Hello Wood
  • Year Completion year of this architecture project Year:  2025


Nola Café & Kitchen / Baral Studio

Nola Café & Kitchen / Baral Studio - Interior Photography, Coffee Shop Interiors, CountertopNola Café & Kitchen / Baral Studio - Interior Photography, Coffee Shop Interiors, BathroomNola Café & Kitchen / Baral Studio - Coffee Shop InteriorsNola Café & Kitchen / Baral Studio - Coffee Shop InteriorsNola Café & Kitchen / Baral Studio - More Images+ 22

  • Architects: Baral Studio
  • Area Area of this architecture project Area:  270 m²
  • Year Completion year of this architecture project Year:  2025

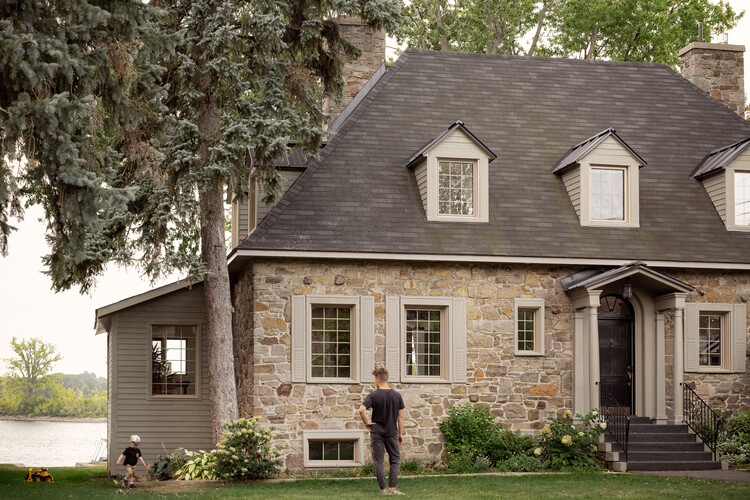
From the Shore Residence / MAJ - Mise à Jour

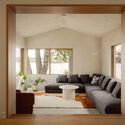
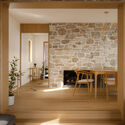
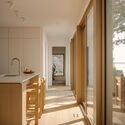
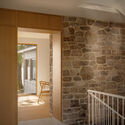
From the Shore Residence / MAJ - Mise à Jour - Interior Photography, Renovation, LightingFrom the Shore Residence / MAJ - Mise à Jour - Interior Photography, Renovation, Lighting, ChairFrom the Shore Residence / MAJ - Mise à Jour - Interior Photography, Renovation, KitchenFrom the Shore Residence / MAJ - Mise à Jour - Interior Photography, Renovation, Stairs, HandrailFrom the Shore Residence / MAJ - Mise à Jour - More Images+ 21
•
Montreal, Canada

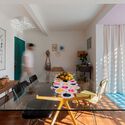
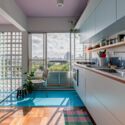
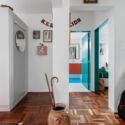
Jardim Paulistano Apartment / Gema Arquitetura

Jardim Paulistano Apartment / Gema Arquitetura - Interior Photography, Apartment Interiors, Table, Chair, LightingJardim Paulistano Apartment / Gema Arquitetura - Interior Photography, Apartment Interiors, Kitchen, Lighting, Countertop, ChairJardim Paulistano Apartment / Gema Arquitetura - Interior Photography, Apartment Interiors, Door, LightingJardim Paulistano Apartment / Gema Arquitetura - Interior Photography, Apartment Interiors, Lighting, Table, ChairJardim Paulistano Apartment / Gema Arquitetura - More Images+ 14

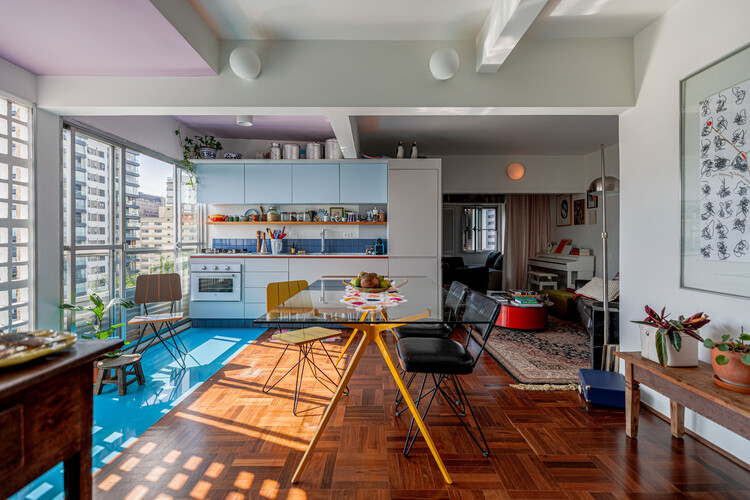
  • Architects: Gema Arquitetura
  • Area Area of this architecture project Area:  70 m²
  • Year Completion year of this architecture project Year:  2022


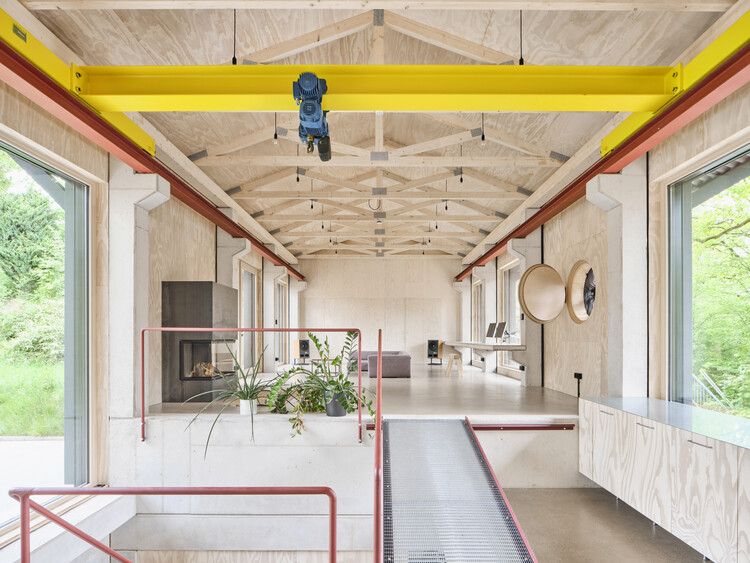
House with Crane and Fan / Alex Lehnerer Architekten

House with Crane and Fan / Alex Lehnerer Architekten - Exterior Photography, Mixed Use Architecture, GardenHouse with Crane and Fan / Alex Lehnerer Architekten - Mixed Use ArchitectureHouse with Crane and Fan / Alex Lehnerer Architekten - Interior Photography, Mixed Use Architecture, Beam, StairsHouse with Crane and Fan / Alex Lehnerer Architekten - Exterior Photography, Mixed Use Architecture, GardenHouse with Crane and Fan / Alex Lehnerer Architekten - More Images+ 14
Apartamento Cu4tro / Dröm Living

Apartamento Cu4tro / Dröm Living - Interior Photography, Apartment Interiors, Kitchen, Countertop, Chair, Lighting, TableApartamento Cu4tro / Dröm Living - Interior Photography, Apartment InteriorsApartamento Cu4tro / Dröm Living - Interior Photography, Apartment Interiors, Kitchen, Chair, TableApartamento Cu4tro / Dröm Living - Interior Photography, Apartment Interiors, Lighting, Table, ChairApartamento Cu4tro / Dröm Living - More Images+ 15

  • Architects: Dröm Living
  • Area Area of this architecture project Area:  80 m²
  • Year Completion year of this architecture project Year:  2025
  • Manufacturers Brands with products used in this architecture project
    Manufacturers:  Parentesi - Flos, Pavilion AV13 Anderssen & Voll 2018, Pavilion AV24 Anderssen & Voll 2022, T-lamp de frama , Vipp 452 Swivel

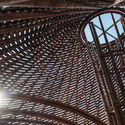
Qingjiang Furong Pavilions / FLIP studio

Qingjiang Furong Pavilions / FLIP studio - Installations & StructuresQingjiang Furong Pavilions / FLIP studio - Installations & StructuresQingjiang Furong Pavilions / FLIP studio - Installations & StructuresQingjiang Furong Pavilions / FLIP studio - Interior Photography, Installations & Structures, DeckQingjiang Furong Pavilions / FLIP studio - More Images+ 24
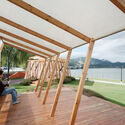
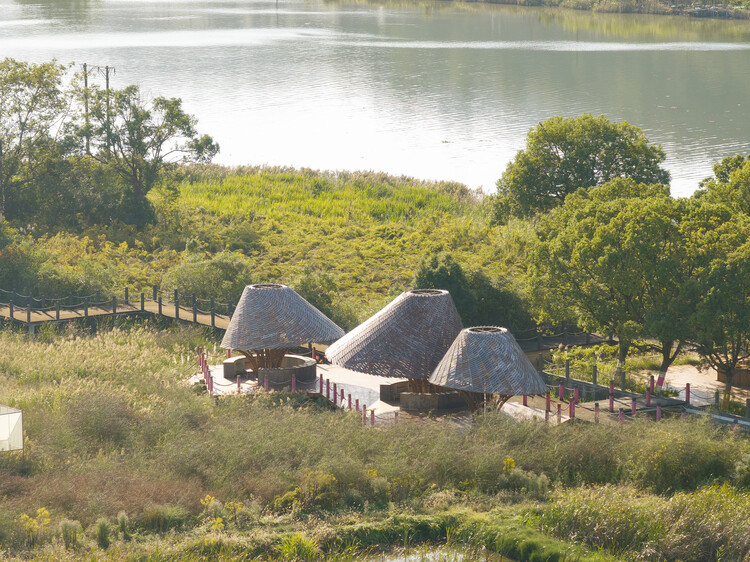
  • Interior Designers: FLIP studio
  • Area Area of this architecture project Area:  2630 m²
  • Year Completion year of this architecture project Year:  2025


Villa Lava / Nábito Architects

Villa Lava / Nábito Architects - Interior Photography, Restoration, Bedroom, Beam, BedVilla Lava / Nábito Architects - Interior Photography, Restoration, BedroomVilla Lava / Nábito Architects - Interior Photography, Restoration, ChairVilla Lava / Nábito Architects - Interior Photography, RestorationVilla Lava / Nábito Architects - More Images+ 12

  • Architects: Nábito Architects
  • Area Area of this architecture project Area:  800 m²
  • Year Completion year of this architecture project Year:  2025
  • Manufacturers Brands with products used in this architecture project
    Manufacturers:  hdsurface

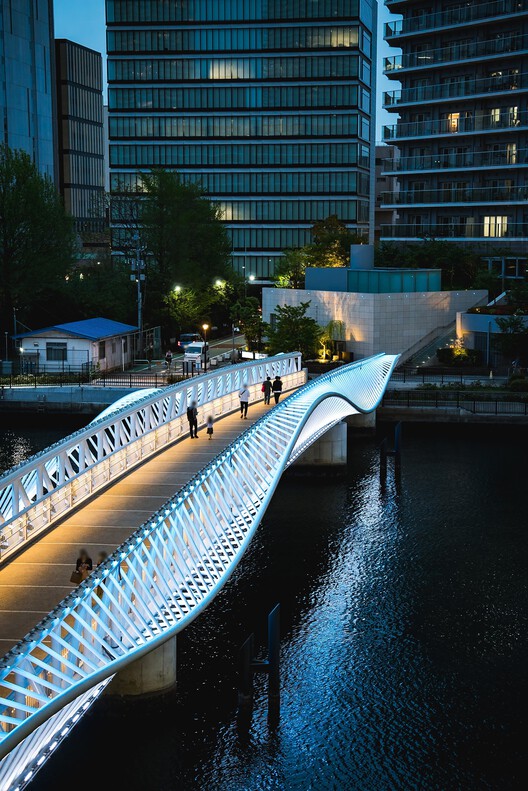
Reimei Kobashi Pedestrian Bridge / Hoshino Architects

Reimei Kobashi Pedestrian Bridge / Hoshino Architects - Exterior Photography, Pedestrian Bridge, CityscapeReimei Kobashi Pedestrian Bridge / Hoshino Architects - Interior Photography, Pedestrian Bridge, CityscapeReimei Kobashi Pedestrian Bridge / Hoshino Architects - Exterior Photography, Pedestrian BridgeReimei Kobashi Pedestrian Bridge / Hoshino Architects - Exterior Photography, Pedestrian Bridge, Fence, Handrail, CityscapeReimei Kobashi Pedestrian Bridge / Hoshino Architects - More Images+ 19



House in the Woods / Espinoza Carvajal Arquitectos + Defrente + StudioUrbana
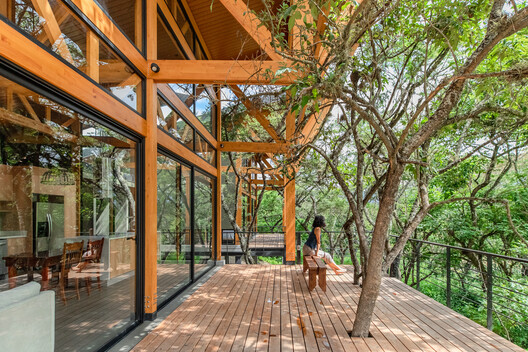
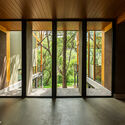
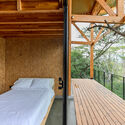
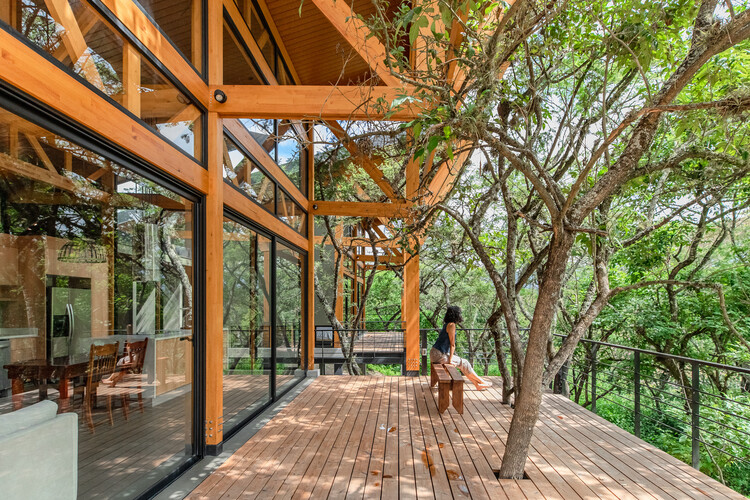
House in the Woods / Espinoza Carvajal Arquitectos + Defrente + StudioUrbana - Interior Photography, Houses, BeamHouse in the Woods / Espinoza Carvajal Arquitectos + Defrente + StudioUrbana - Exterior Photography, HousesHouse in the Woods / Espinoza Carvajal Arquitectos + Defrente + StudioUrbana - HousesHouse in the Woods / Espinoza Carvajal Arquitectos + Defrente + StudioUrbana - Interior Photography, Houses, Bedroom, Handrail, Stairs, BeamHouse in the Woods / Espinoza Carvajal Arquitectos + Defrente + StudioUrbana - More Images+ 18
•
Quito, Ecuador

Garage Encounters / BUREAU (Daniel Zamarbide, Carine Pimenta, Galliane Zamarbide)


Garage Encounters  / BUREAU (Daniel Zamarbide, Carine Pimenta, Galliane Zamarbide) - Museums & Exhibit Garage Encounters  / BUREAU (Daniel Zamarbide, Carine Pimenta, Galliane Zamarbide) - Museums & Exhibit Garage Encounters  / BUREAU (Daniel Zamarbide, Carine Pimenta, Galliane Zamarbide) - Museums & Exhibit Garage Encounters  / BUREAU (Daniel Zamarbide, Carine Pimenta, Galliane Zamarbide) - Museums & Exhibit Garage Encounters  / BUREAU (Daniel Zamarbide, Carine Pimenta, Galliane Zamarbide) - More Images+ 9
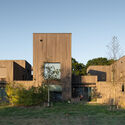
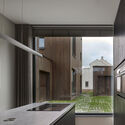
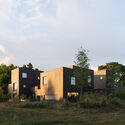
Bosrijk Houses / Marcel Lok_Architect

Bosrijk Houses / Marcel Lok_Architect - Exterior Photography, HousesBosrijk Houses / Marcel Lok_Architect - HousesBosrijk Houses / Marcel Lok_Architect - Interior Photography, Houses, KitchenBosrijk Houses / Marcel Lok_Architect - HousesBosrijk Houses / Marcel Lok_Architect - More Images+ 24
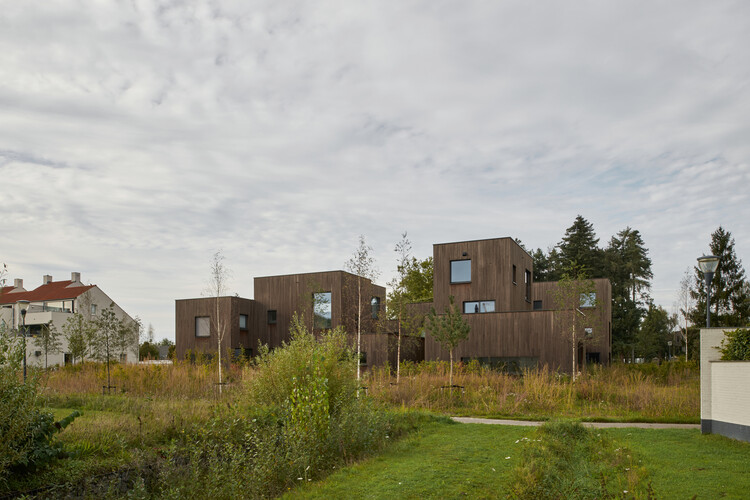
  • Area Area of this architecture project Area:  1080 m²
  • Year Completion year of this architecture project Year:  2023
  • Manufacturers Brands with products used in this architecture project
    Manufacturers:  MOSO BAMBOO

You've started following your first account!

Did you know?

You'll now receive updates based on what you follow! Personalize your stream and start following your favorite authors, offices and users.