Yumeng Zhu

BROWSE ALL FROM THIS PHOTOGRAPHER HERE
↓


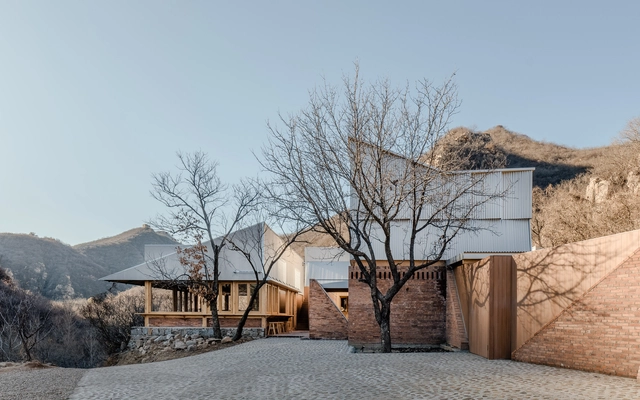
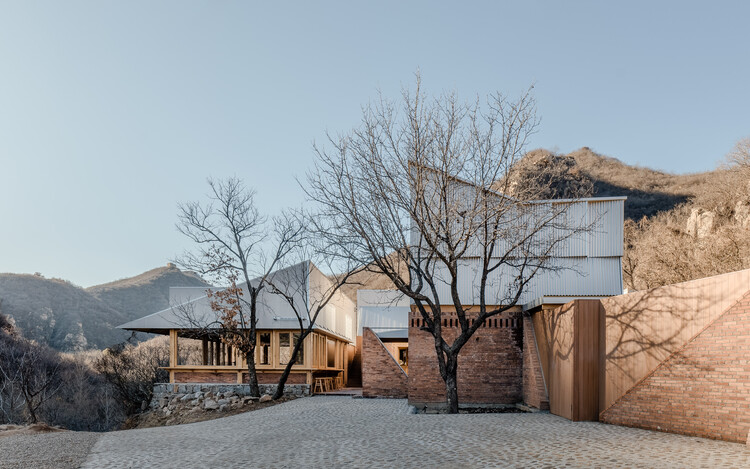
Manor Mirage / BUZZ/ Büro Ziyu Zhuang

Manor Mirage / BUZZ/ Büro Ziyu Zhuang - More Images+ 37

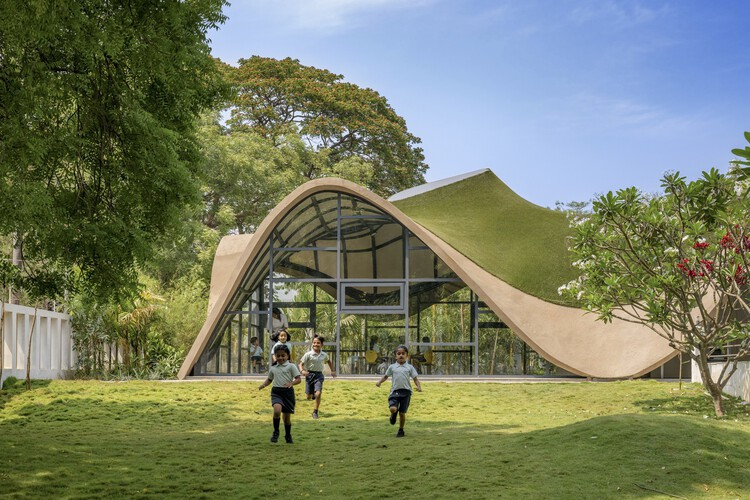
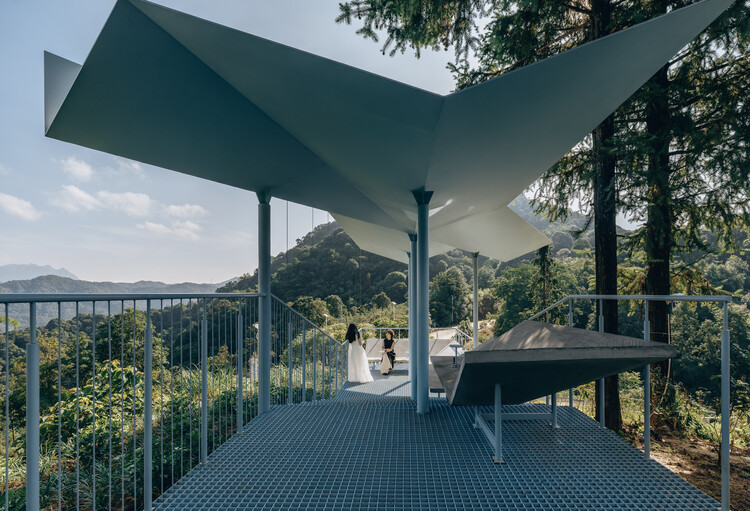
The Grand Canopy / MLA+

The Grand Canopy / MLA+ - More Images+ 31

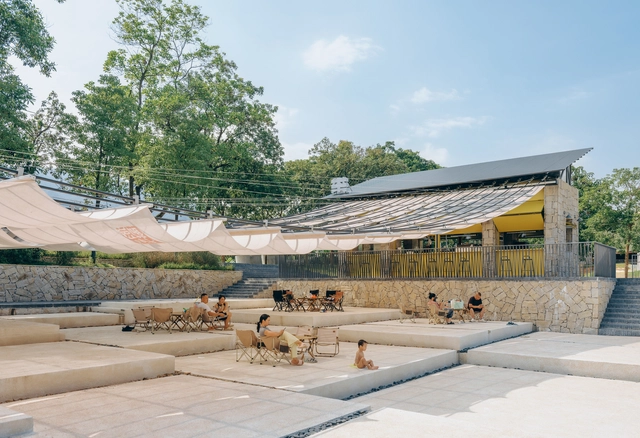
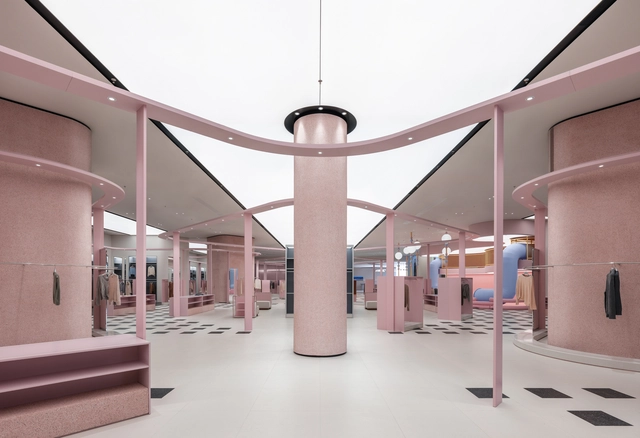
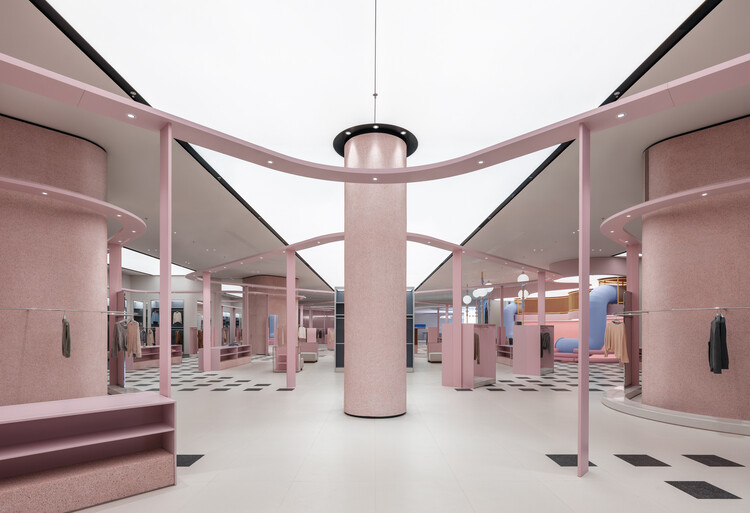
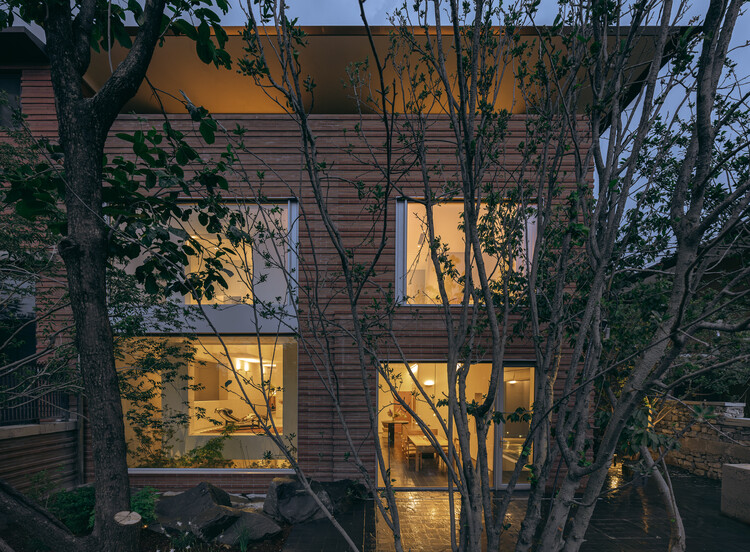
LuxeIsland Restaurant / DL Atelier

LuxeIsland Restaurant / DL Atelier - More Images+ 32

•
Wuhan, China
  • Architects: DL Atelier
  • Area Area of this architecture project Area:  200 m²
  • Year Completion year of this architecture project Year:  2025
  • Professionals: WTD GROUP

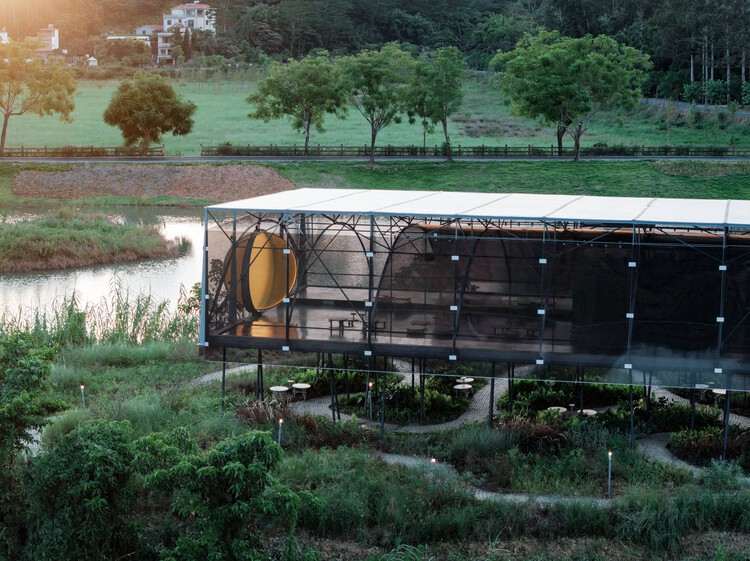
Floating Canopy Grove / People's Architecture Office + Ziwei Xu

Floating Canopy Grove / People's Architecture Office + Ziwei Xu - More Images+ 14

Subscriber Access

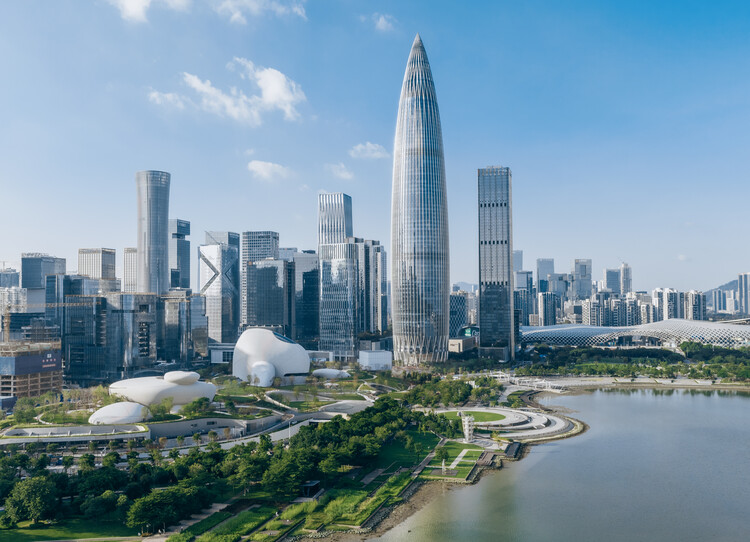
From Rapidity to Specificity: Multiple Dimensions of Shenzhen's Architectural Development

Shenzhen is China's first Special Economic Zone(SEZ), serving as a window for China's Reform and Opening-up and an emerging immigrant city. It has evolved into an influential, modern, and international metropolis, creating the world-renowned "Shenzhen Speed" and earning the reputation of the "City of Design." Architectural design stands as the most intuitive expression of Shenzhen's spirit of integration and innovation. Over the past decade (2015-2025), the development of urban architecture in Shenzhen has closely integrated with its open and inclusive urban character, ecological advantages of being nestled between mountains and the sea, and the local spirit of blending traditional culture with innovative technology, showcasing Shenzhen's unique charm and robust vitality across multiple dimensions.
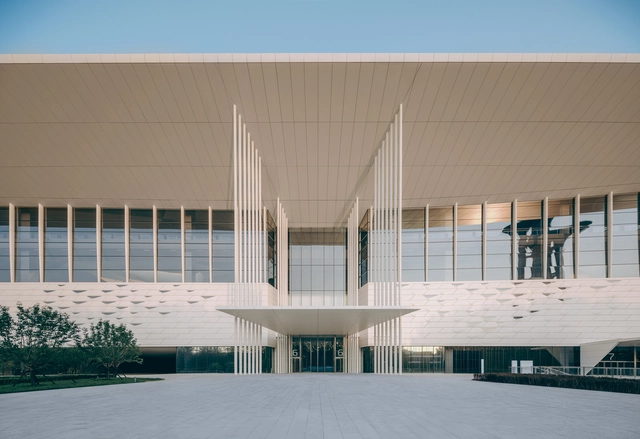
From Rapidity to Specificity: Multiple Dimensions of Shenzhen's Architectural Development  - More Images+ 51

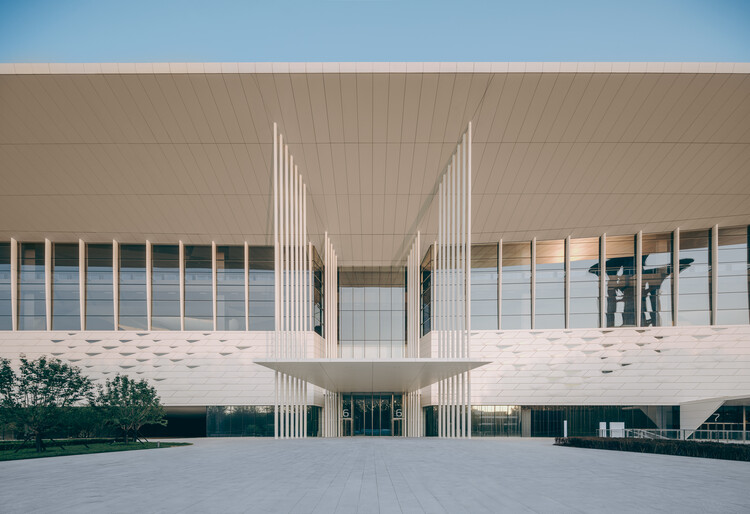
China National Convention Center Phase II / 2Portzamparc

China National Convention Center Phase II / 2Portzamparc - More Images+ 15

Subscriber Access

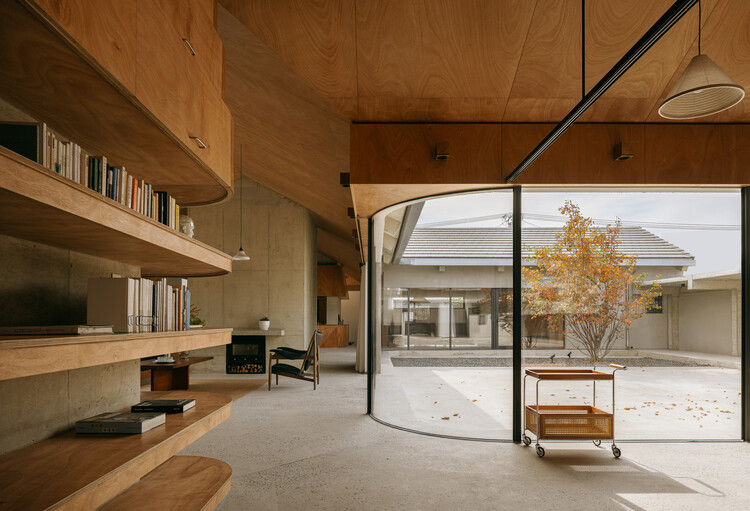
Raw Interiors: 35 Projects that Use Exposed Wood and Concrete

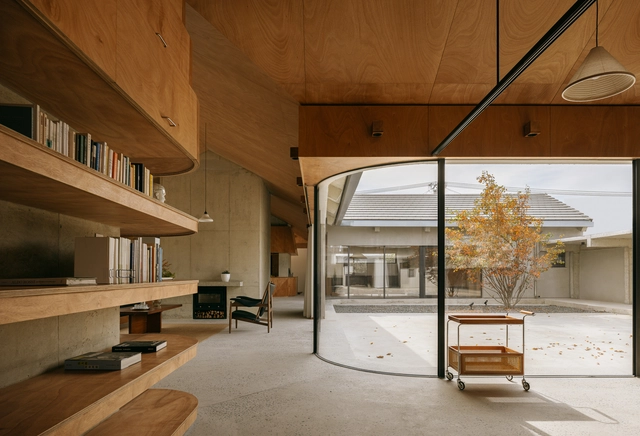
Interior design has been characterized by infinite alternatives in coatings, finishes, and furniture to achieve unique and unrepeatable spaces. Designers are constantly coming up with innovative solutions and materials specifically created for a distinctive spatial perception. However, there is also a trend that seeks the warmth of the interior spaces by exposing the raw building materials as they are. The richness of materials such as wood and concrete gives that feeling of durability and low maintenance that, combined with an attention-to-detail design, makes spaces look warm yet stay true in essence. See below for 35 examples of interior spaces where concrete and wood appear in their almost purest state.
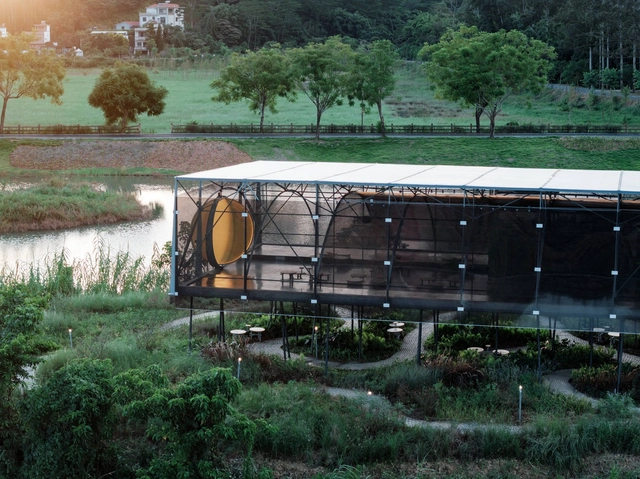
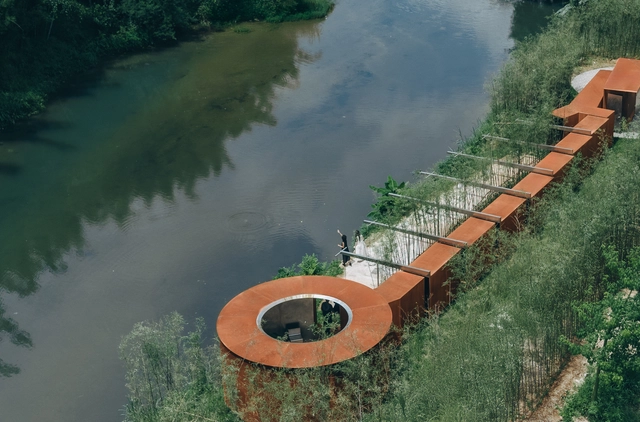
Raw Interiors: 35 Projects that Use Exposed Wood and Concrete - More Images+ 32

Moon Pavilion / Atelier Guo

Moon Pavilion / Atelier Guo - More Images+ 39

•
Huizhou, China

ERDOS Land / waa

ERDOS Land / waa - More Images+ 18

  • Architects: waa
  • Area Area of this architecture project Area:  3260 m²
  • Year Completion year of this architecture project Year:  2025

Floral Wander Loop / DL Atelier

Floral Wander Loop / DL Atelier - More Images+ 24

  • Architects: DL Atelier
  • Area Area of this architecture project Area:  800 m²
  • Year Completion year of this architecture project Year:  2025

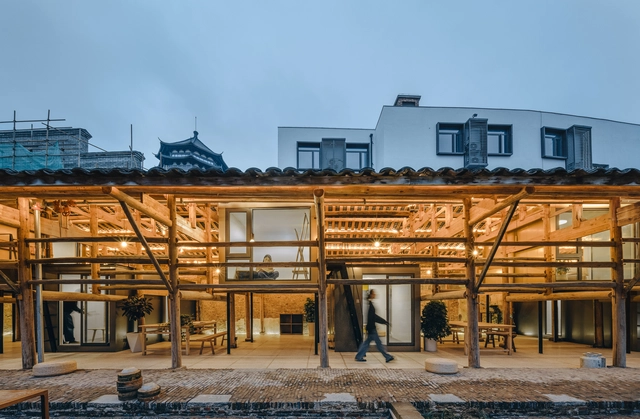
Porcelain Studios Plugin Revival / People's Architecture Office + Liu Kecheng Design Studio

Porcelain Studios Plugin Revival  / People's Architecture Office + Liu Kecheng Design Studio - More Images+ 24

Full Chestnut Terrace / Wonder Architects

Full Chestnut Terrace / Wonder Architects - More Images+ 39

•
Beijing, China
  • Architects: Wonder Architects
  • Area Area of this architecture project Area:  500 m²
  • Year Completion year of this architecture project Year:  2023

Kindergarten Architecture: Imaginative Spaces Shaping Childhood and Creativity

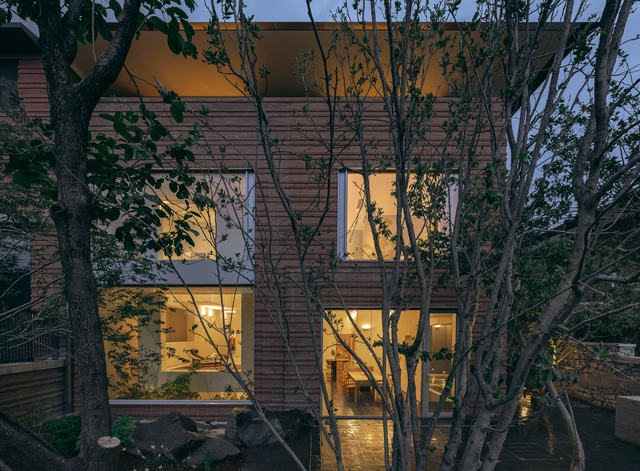
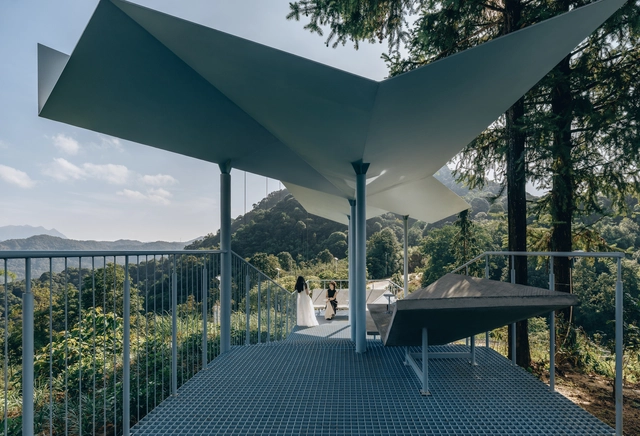
Kindergarten architecture has long stood apart as a realm where design and imagination converge. Unlike most building typologies, these spaces are conceived not only to shelter and function but to shape the earliest experiences of curiosity, play, and social interaction. Throughout history, the design of kindergartens has evolved alongside pedagogical shifts, moving from modest, utilitarian beginnings to highly intentional environments that stimulate both learning and wonder. In this context, architecture becomes more than a backdrop — it becomes a silent educator, capable of nurturing emotional, cognitive, and physical development.
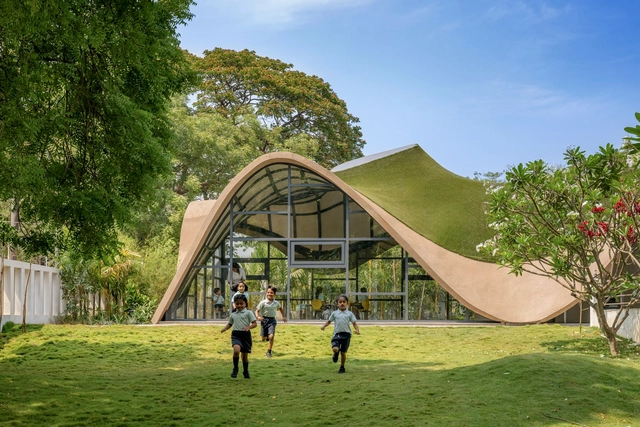
Kindergarten Architecture: Imaginative Spaces Shaping Childhood and Creativity - Image 1 of 4Kindergarten Architecture: Imaginative Spaces Shaping Childhood and Creativity - Image 2 of 4Kindergarten Architecture: Imaginative Spaces Shaping Childhood and Creativity - Image 3 of 4Kindergarten Architecture: Imaginative Spaces Shaping Childhood and Creativity - Image 4 of 4Kindergarten Architecture: Imaginative Spaces Shaping Childhood and Creativity - More Images+ 27

House J / Atelier About Architecture

House J / Atelier About Architecture - More Images+ 37

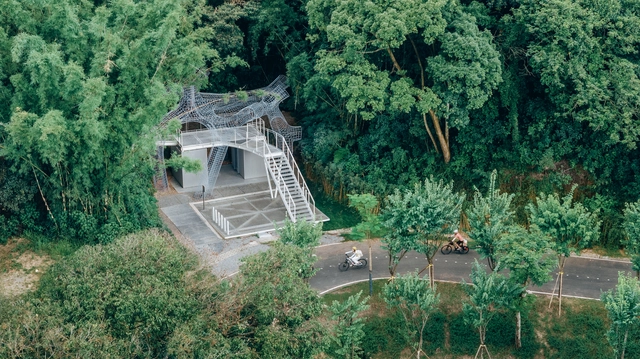
Half-Mountain Cloud Station / Qing Studio + Li Nu

Half-Mountain Cloud Station / Qing Studio + Li Nu - More Images+ 37

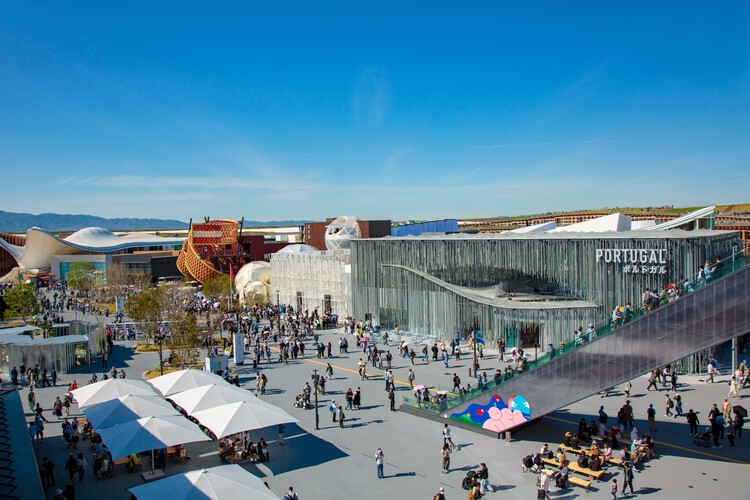
Halfway Through Expo 2025 Osaka: 10 Must-Visit Pavilions

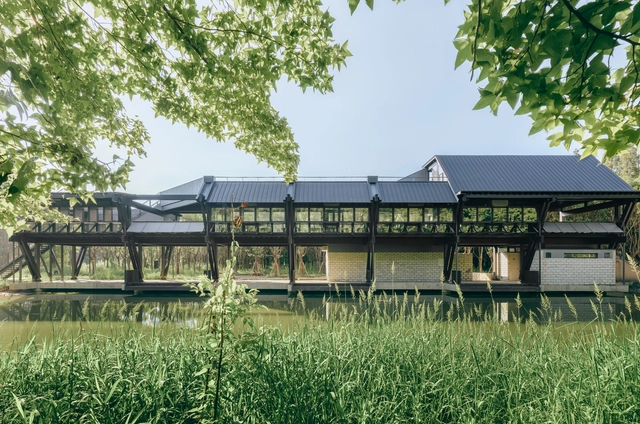
As Expo 2025 Osaka passes the midpoint of its six-month duration on July 13, the international exposition continues to serve as a global platform for architectural experimentation, cultural exchange, and technological innovation. Officially opened on April 13 on the reclaimed island of Yumeshima, the event is organized under the theme "Designing Future Society for Our Lives," and has already welcomed more than 13 million visitors as of late July. Conceived as a space for collaboration across disciplines and borders, the Expo brings together more than 150 national, thematic, and corporate pavilions.
Halfway Through Expo 2025 Osaka: 10 Must-Visit Pavilions - More Images+ 6

Riverside House / xiān Architects

Riverside House / xiān Architects - More Images+ 26

  • Architects: xian Architects
  • Area Area of this architecture project Area:  288 m²
  • Year Completion year of this architecture project Year:  2024

Dongliang Xuan / Wonder Architects

Dongliang Xuan / Wonder Architects - More Images+ 32