Yumeng Zhu

BROWSE ALL FROM THIS PHOTOGRAPHER HERE
↓

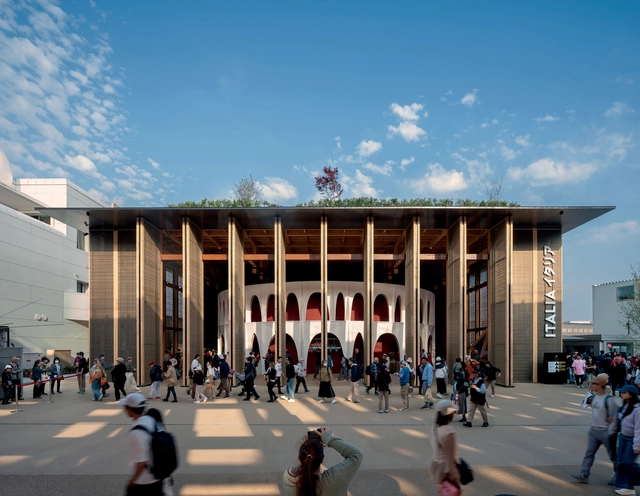
The Italian Pavilion Expo 2025 Osaka / Mario Cucinella Architects + Yoshiki Matsuda Architects

The Italian Pavilion Expo 2025 Osaka / Mario Cucinella Architects + Yoshiki Matsuda Architects - More Images+ 10

Subscriber Access

Refracting Light and Redefining Space: Glass Bricks in Contemporary Interiors

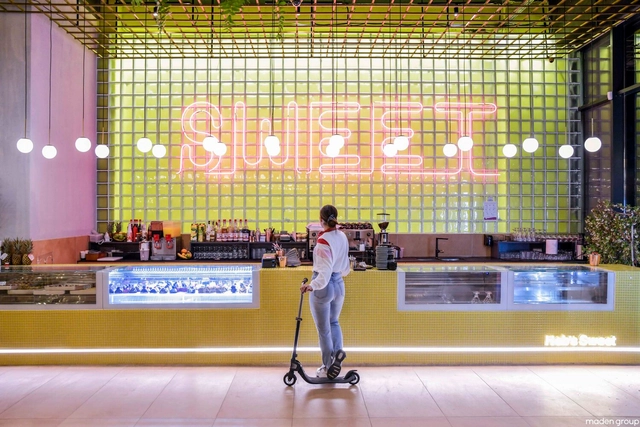
Glass bricks have been widely used in architecture, eventually becoming a staple of the 1980s architectural styles. Some examples of construction with this material could be the classic "Maison de Verre" by Pierre Chareau and Bernard Bijvoet in Paris or the more modern take of Hiroshi Nakamura & NAP with the Optical Glasshouse in Japan. In recent years, glass bricks are becoming increasingly popular, no longer relegated to older aesthetics. Instead, they have evolved into versatile design elements that bring light, texture, and character into contemporary interiors. Their ability to diffuse natural and artificial light while maintaining privacy has reignited interest among designers seeking innovative ways to enhance indoor spaces while taking advantage of natural light.
Refracting Light and Redefining Space: Glass Bricks in Contemporary Interiors - More Images+ 8

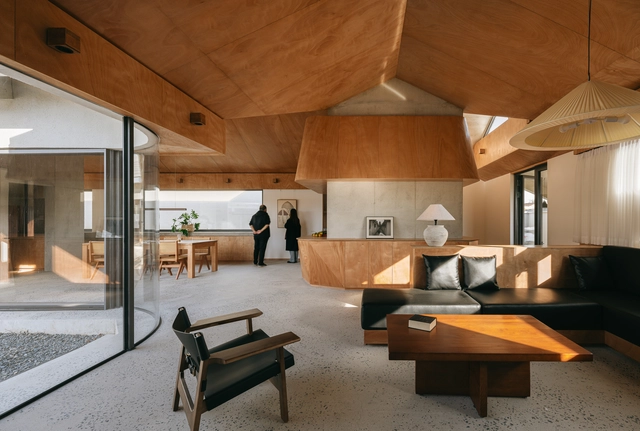
House M / Atelier About Architecture

House M  / Atelier About Architecture - More Images+ 52

•
Beijing, China

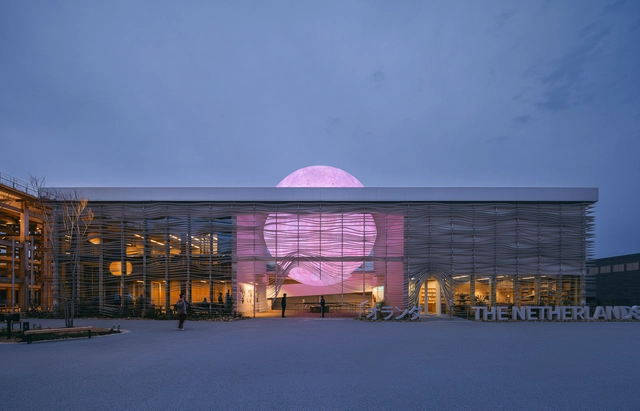
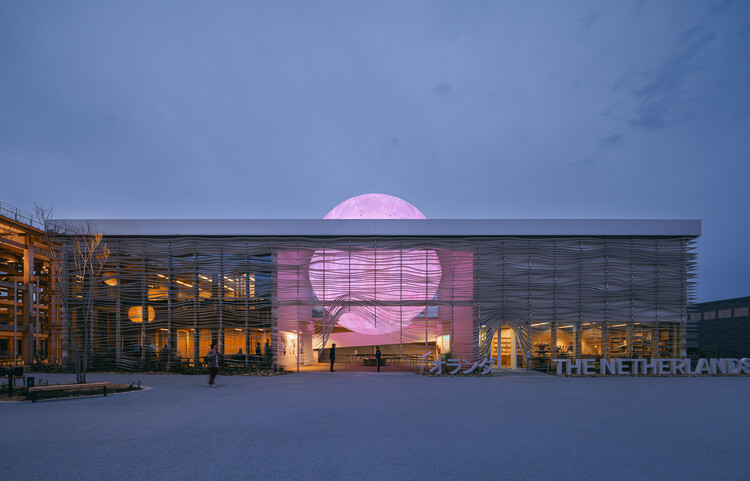
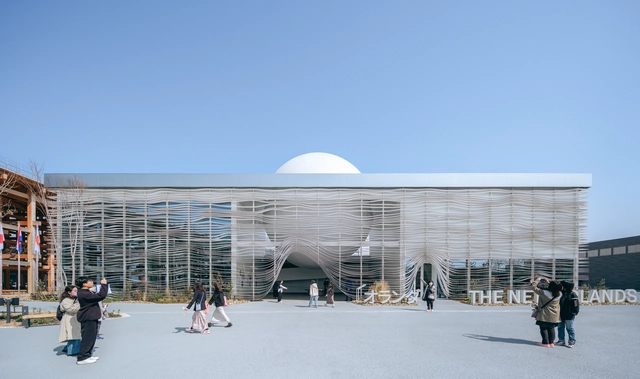
The Netherlands Pavilion Expo Osaka 2025 / RAU Architects

The Netherlands Pavilion Expo Osaka 2025 / RAU Architects - More Images+ 21

  • Architects: RAU Architects
  • Area Area of this architecture project Area:  1157 m²
  • Year Completion year of this architecture project Year:  2025
  • Manufacturers Brands with products used in this architecture project
    Manufacturers:  Cooloo, Forbo, Het Anker, Kojima Shoten
  • Professionals: Tellart, DGMR

House of Cross / Chaoffice

House of Cross / Chaoffice - More Images+ 41

  • Architects: Chaoffice
  • Area Area of this architecture project Area:  334 m²
  • Year Completion year of this architecture project Year:  2023
  • Manufacturers Brands with products used in this architecture project
    Manufacturers:  Dongfanggang Wood Industry, Jingchi, NVC Lighting

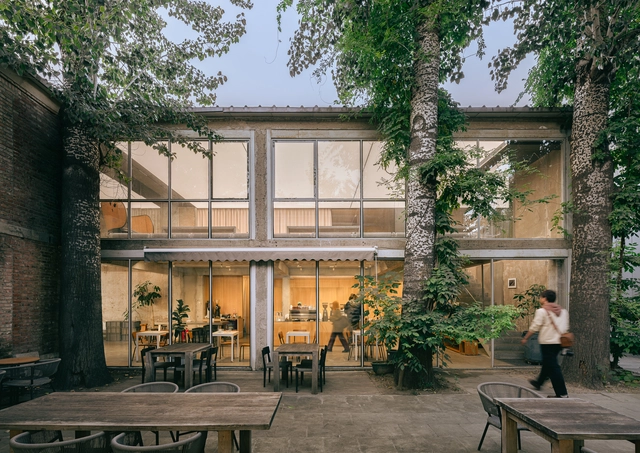
The Community on 3rd Ceramics Street / atelier suasua

The Community on 3rd Ceramics Street / atelier suasua - More Images+ 21

  • Architects: atelier suasua
  • Area Area of this architecture project Area:  678 m²
  • Year Completion year of this architecture project Year:  2023

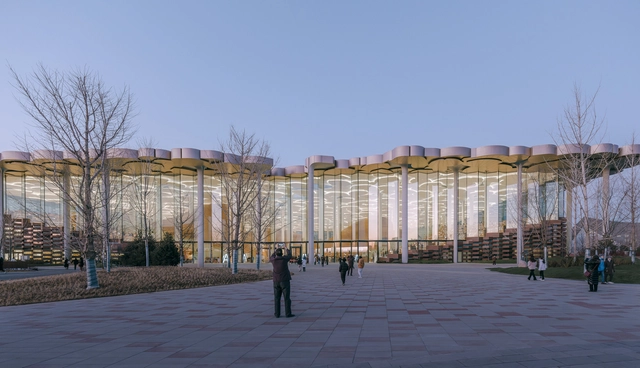
Beijing Sub-Center Library / Snøhetta

Beijing Sub-Center Library / Snøhetta - More Images+ 12

•
Tongzhou, China

ARVO 16_30 Hotel / DL Atelier

ARVO 16_30 Hotel / DL Atelier - More Images+ 40

•
Yanqing District, China

House of Bluff / Chaoffice

House of Bluff / Chaoffice - More Images+ 43

•
Mentougou District, China
  • Architects: Chaoffice
  • Area Area of this architecture project Area:  305 m²
  • Year Completion year of this architecture project Year:  2024
  • Manufacturers Brands with products used in this architecture project
    Manufacturers:  Dongfanggang Wood Industry, Forbo, NVC Lighting

Porcelain Factory Plugin Revival / Liu Kecheng Design Studio + People's Architecture Office

Porcelain Factory Plugin Revival / Liu Kecheng Design Studio + People's Architecture Office - More Images+ 30

•
Jingdezhen, China

Beijing Performing Arts Centre / Perkins&Will + Schmidt Hammer Lassen

Beijing Performing Arts Centre / Perkins&Will + Schmidt Hammer Lassen - More Images+ 15

  • Architects: Perkins&Will, Schmidt Hammer Lassen
  • Area Area of this architecture project Area:  861112 ft²
  • Year Completion year of this architecture project Year:  2024

Day and Night Park / CATS

Day and Night Park / CATS - More Images+ 13

  • Architects: CATS
  • Area Area of this architecture project Area:  50 m²
  • Year Completion year of this architecture project Year:  2024

The Netherlands Pavilion Explores Collaboration and Clean Energy Systems at Expo 2025 Osaka

The Kingdom of the Netherlands's pavilion, presented at the Expo 2025 Osaka, Kansai, Japan, features the theme, "Common Ground: Creating a New Dawn Together," emphasizing the Netherlands' dedication to fostering mutual understanding to address global challenges. Designed by RAU Architects, the pavilion's circular design features a prominent illuminated sphere at its center, symbolizing a new era of unlimited clean energy, akin to a "man-made sun" signaling a future powered by sustainable resources.
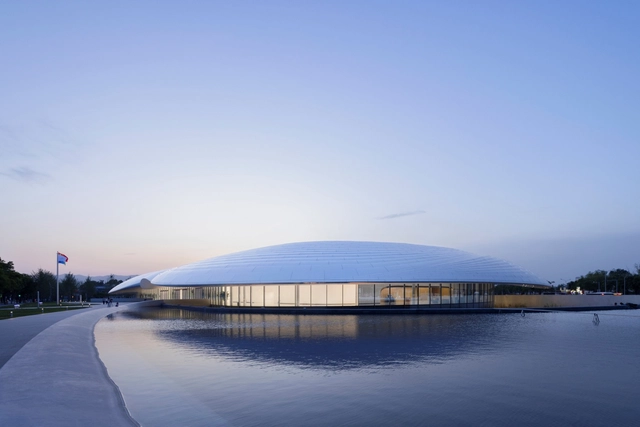
The Netherlands Pavilion Explores Collaboration and Clean Energy Systems at Expo 2025 Osaka - More Images+ 9

Mother’s House / CPLUS

Mother’s House / CPLUS - More Images+ 36

•
Fangshan District, China
  • Architects: CPLUS
  • Area Area of this architecture project Area:  144 m²
  • Year Completion year of this architecture project Year:  2023

Zhoushan Summer Hotel Phase II / MAT Office

Zhoushan Summer Hotel Phase II / MAT Office - More Images+ 56

•
Zhoushan, China
  • Architects: MAT Office
  • Area Area of this architecture project Area:  720 m²
  • Year Completion year of this architecture project Year:  2024

ZGC International Innovation Center / MAD Architects

ZGC International Innovation Center / MAD Architects - More Images+ 24

  • Architects: MAD Architects
  • Area Area of this architecture project Area:  64998 m²
  • Year Completion year of this architecture project Year:  2024

Dotsss Children’s Museum / DL atelier

Dotsss Children’s Museum / DL atelier - More Images+ 27

  • Architects: DL atelier
  • Area Area of this architecture project Area:  5736 m²
  • Year Completion year of this architecture project Year:  2023

Whitestone Gallery Beijing 798 / Kengo Kuma & Associates

Whitestone Gallery Beijing 798 / Kengo Kuma & Associates - More Images+ 11

•
Beijing, China