José Hevia

BROWSE ALL FROM THIS PHOTOGRAPHER HERE
↓

Best Architectural Projects of 2020

Best Architectural Projects of 2020 - More Images+ 97

On behalf of the entire ArchDaily team, we would like to thank you for your continued support and for making 2020 our best year so far! We are now reaching more architects around the world and inspiring them in the creation of better built environments. With more than 5500 different projects published during the year, our curators are excited to share this collection of the 100 most visited projects of 2020. This selection represents the best content created and shared by the ArchDaily community over the past 11 months.

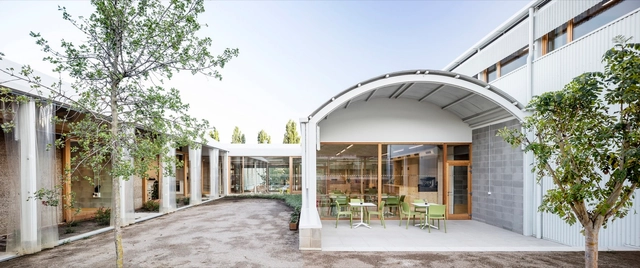
Psychopedagogical Medical Center / Comas-Pont arquitectos

Psychopedagogical Medical Center  / Comas-Pont arquitectos - More Images+ 8

  • Architects: Comas-Pont arquitectos
  • Area Area of this architecture project Area:  1657 m²
  • Year Completion year of this architecture project Year:  2015
  • Manufacturers Brands with products used in this architecture project
    Manufacturers:  Arumí calefaccions, Construccions Metàl.iques Olot, Fusteria Rovira, Recubriments Granollers, Solermon,SA

EMAV Can Batlló / JAAS

EMAV Can Batlló / JAAS - More Images+ 18

  • Architects: JAAS
  • Area Area of this architecture project Area:  7611 m²
  • Year Completion year of this architecture project Year:  2019
  • Manufacturers Brands with products used in this architecture project
    Manufacturers:  AutoDesk, Erco

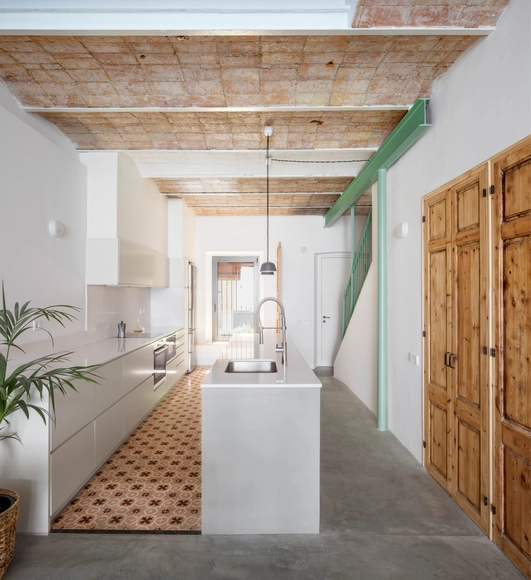
Casernes House / CAVAA Arquitectes

Casernes House / CAVAA Arquitectes - More Images+ 31

•
Villanueva y Geltrú, Spain
  • Architects: CAVAA Arquitectes
  • Area Area of this architecture project Area:  195 m²
  • Year Completion year of this architecture project Year:  2020
  • Manufacturers Brands with products used in this architecture project
    Manufacturers:  Adobe Systems Incorporated, AutoCAD, Cortizo, Ikea, Muuto, +4

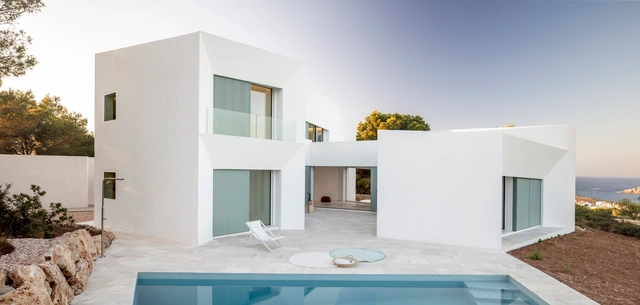
Patio House / NOMO STUDIO

Patio House / NOMO STUDIO - More Images+ 24

  • Architects: NOMO STUDIO
  • Area Area of this architecture project Area:  360 m²
  • Year Completion year of this architecture project Year:  2020

Architectural Photography and Scale: Human Figure as an Essential Assessment Tool

The incorporation of the human figure is one of the most effective tools used in architectural photography: it helps the viewer decipher the scale of work and assess its amplitude. While it successfully communicates a rough idea of the measurements of the elements in the picture, it also helps architecture become more relatable and accessible. People engage better with the built environment when it is populated, mainly because the human sense of society and community is the cornerstone of our civilization. With this in mind, we are showcasing a selection of our favorite photographs where the human figure takes center stage, enhancing our reading of architecture.

Architectural Photography and Scale: Human Figure as an Essential Assessment Tool - More Images+ 48

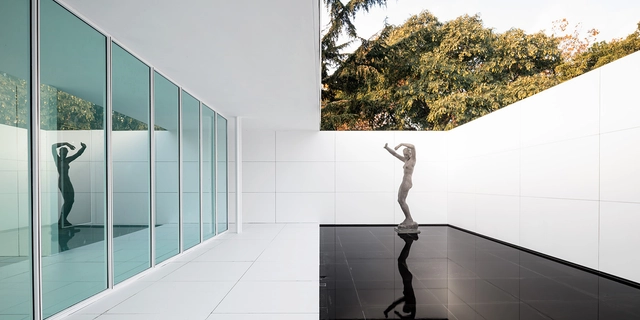
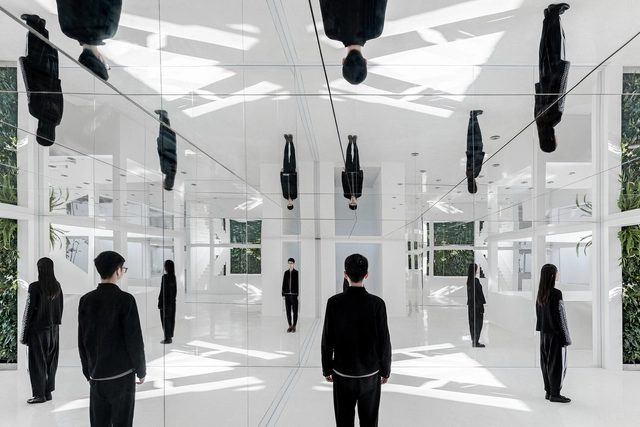
Mies Missing Materiality Installation / Anna & Eugeni Bach

Mies Missing Materiality Installation / Anna & Eugeni Bach - More Images+ 45

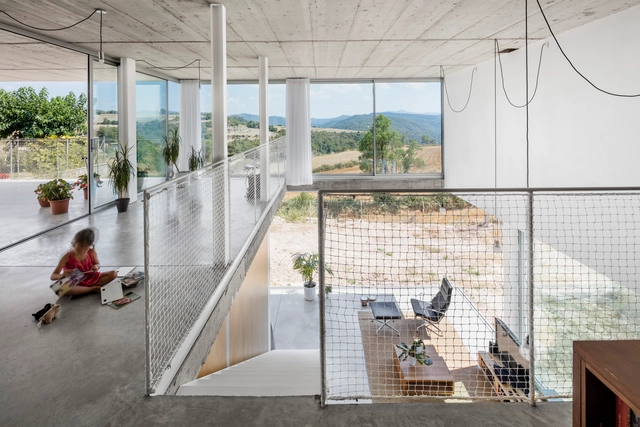
Calders House / narch

Calders House / narch - More Images+ 13

•
Barcelona, Spain
  • Architects: narch
  • Area Area of this architecture project Area:  240 m²
  • Year Completion year of this architecture project Year:  2016

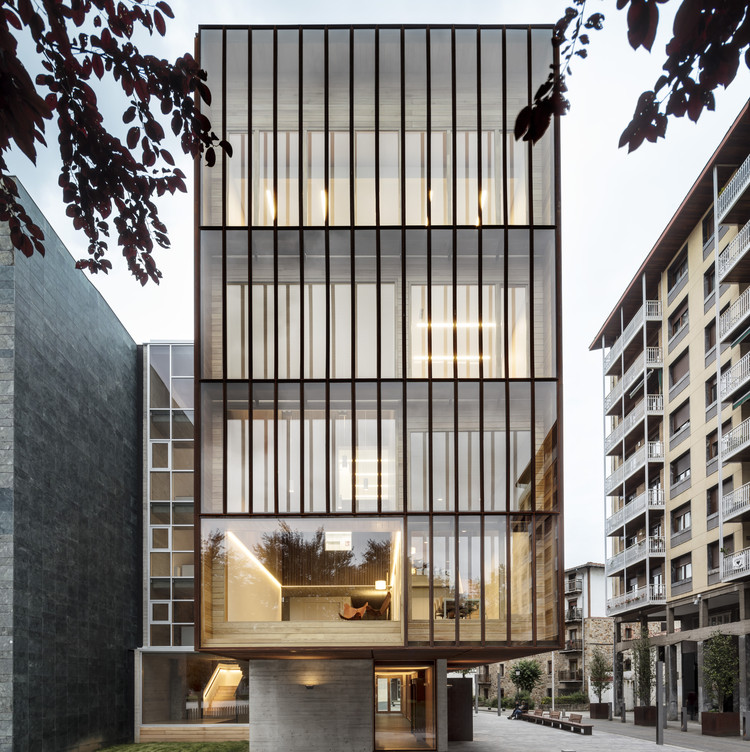
New Zubiaur Musika Eskola / Javier de las Heras Solé

New Zubiaur Musika Eskola / Javier de las Heras Solé - Exterior Photography, Educational Interiors, Facade
© Adrià Goula

New Zubiaur Musika Eskola / Javier de las Heras Solé - More Images+ 38

  • Area Area of this architecture project Area:  1010 m²
  • Year Completion year of this architecture project Year:  2020
  • Manufacturers Brands with products used in this architecture project
    Manufacturers:  Larraondo, Radimer, Uxama

Hotel Somiatruites / Xavier Andrés Arquitecte

Hotel Somiatruites / Xavier Andrés Arquitecte - More Images+ 13

  • Area Area of this architecture project Area:  4628 ft²
  • Year Completion year of this architecture project Year:  2019
  • Manufacturers Brands with products used in this architecture project
    Manufacturers:  Ecowood, GAP Associates, Instamarsa, Sib Bisbal

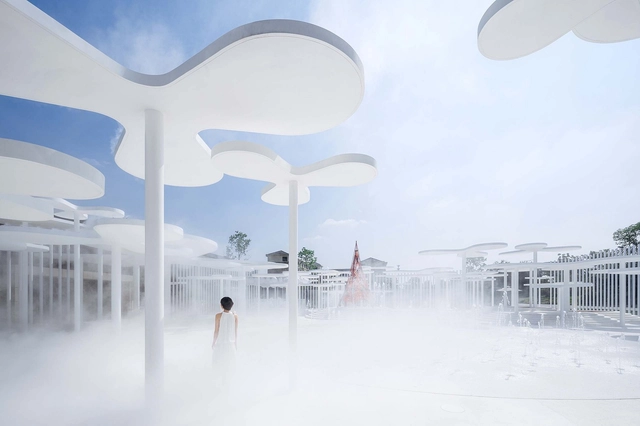
Tiny Pop-Ups: Delivering New Experiences in Small Packages

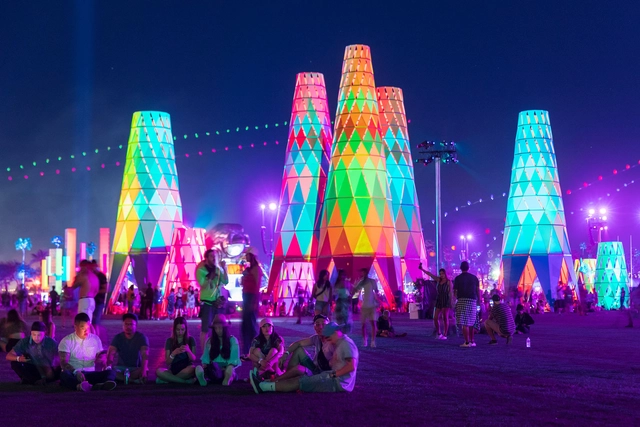
Pop-up architecture makes the most of tiny spaces and intimate experiences. As temporary structures, pop-ups are nothing new, dating back at least to Roman times as temporary stages for festivals called ludi. Pushing the boundaries of architecture, they feature a light-touch for maximum impact, each built to make a statement. Today, they are often designed around the full life-cycle of a project to minimize environmental impact.

Tiny Pop-Ups: Delivering New Experiences in Small Packages - More Images+ 4

Mixed Use Housing: Incorporating Commercial, Cultural and Industrial Programs in a Home

Mixed Use Housing: Incorporating Commercial, Cultural and Industrial Programs in a Home - More Images+ 33

Single family homes are undergoing a quiet transformation in recent years. Increasing land costs, the growth of urban settlements, and the lack of available space for construction have triggered an increase in the development of mixed-use housing. The result is that architects have begun to incorporate more community programs within private residential projects. We can now find homes that integrate commercial, cultural, educational, or industrial uses. This not only provides diversity and efficiency, but also allows surrounding neighborhoods to be revitalized through mixed programs that foster social engagement, interaction and connection.

These type of projects can be created both vertically - in a 2 or 3-story house - and horizontally, using two neighboring lots or around an open space. The following are 12 examples of modern mixed-use homes.

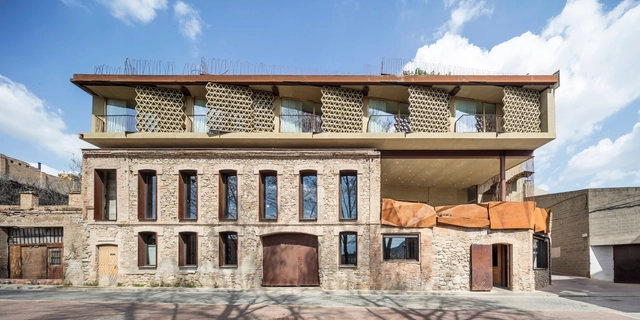
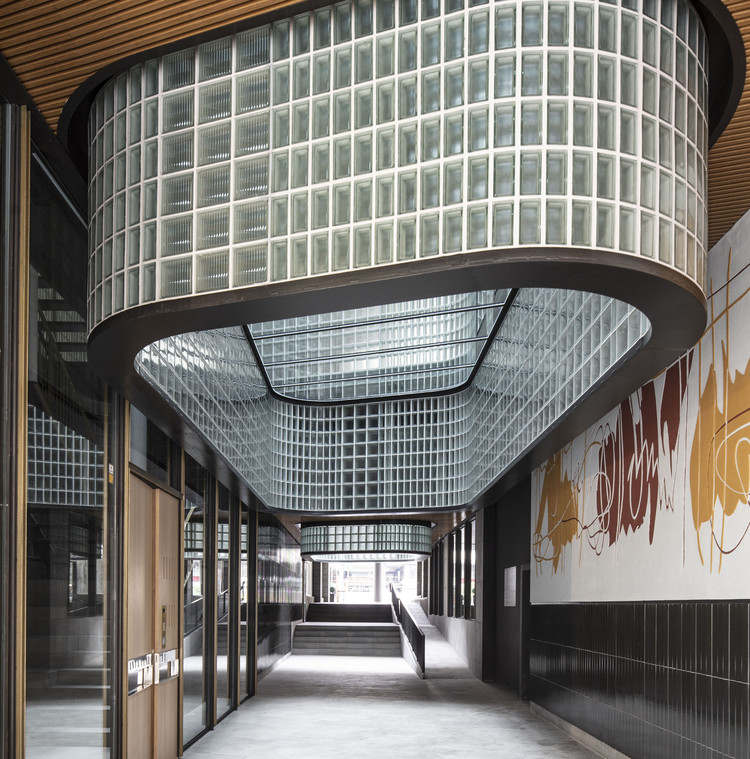
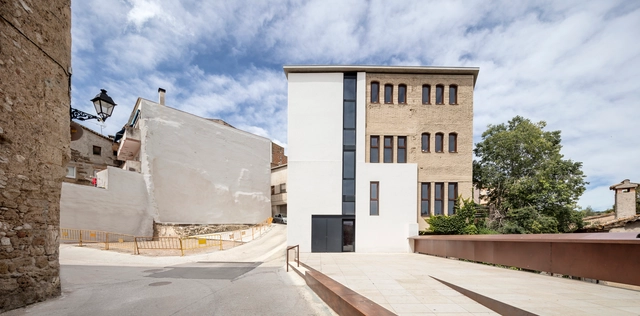
Santa Clara Building / Lagula Arquitectes

Santa Clara Building / Lagula Arquitectes - Interior Photography, Adaptive Reuse
© José Hevia

Santa Clara Building / Lagula Arquitectes - More Images+ 20

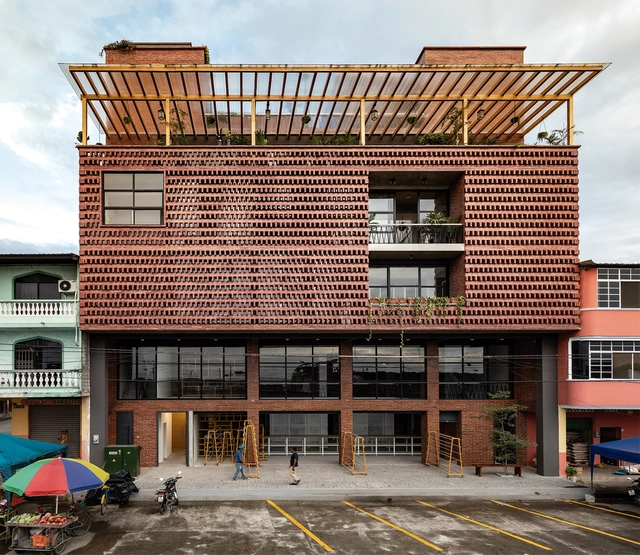
  • Architects: Lagula Arquitectes
  • Area Area of this architecture project Area:  3300 m²
  • Year Completion year of this architecture project Year:  2020

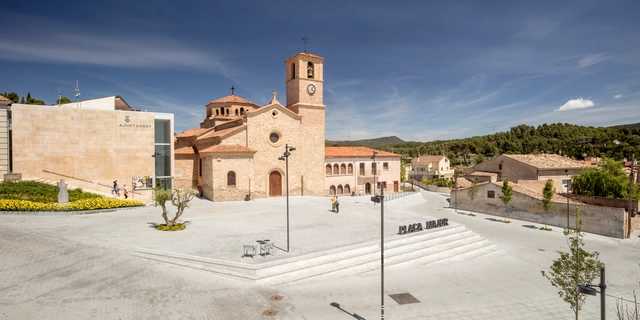
Plaza Mayor de Odena Renovation / SCOB Arquitectura y paisaje

Plaza Mayor de Odena Renovation / SCOB Arquitectura y paisaje - More Images+ 5

  • Architects: SCOB Arquitectura y paisaje
  • Area Area of this architecture project Area:  5100 m²
  • Year Completion year of this architecture project Year:  2019
  • Manufacturers Brands with products used in this architecture project
    Manufacturers:  AutoDesk, Santa & Cole, Lamp Lighting

Sesom Villa / Jaime Prous Architects

Sesom Villa / Jaime Prous Architects - More Images+ 10

  • Area Area of this architecture project Area:  3229 ft²
  • Year Completion year of this architecture project Year:  2019
  • Manufacturers Brands with products used in this architecture project
    Manufacturers:  Geberit, Boffi, Bulthaup, Cortizo, Flos, +6

Recovery of the Cal Xerta Mill / taller 9s arquitectes

Recovery of the Cal Xerta Mill  / taller 9s arquitectes - More Images+ 22

  • Area Area of this architecture project Area:  496 m²
  • Year Completion year of this architecture project Year:  2019
  • Manufacturers Brands with products used in this architecture project
    Manufacturers:  ASVALL, Cortizo, Daisalux, IBERCAL, INTELLICAD, +4

Mirrors in Architecture: Possibilities of Reflected Space

Subscriber Access | 

Humans have used mirrors since as early as 600 BCE, employing highly polished obsidian as a basic reflective surface. Over time, people began to use small pieces of gold, silver, and aluminum in a similar manner, both for their reflective properties and for decoration. By the 1st century CE, people had started using glass to make mirrors, but it was only during the European Renaissance that Venetian manufacturers began making mirrors by applying metallic backings to glass sheets, remaining the most common general method of mirror manufacturing today. Since then, mirrors have continued to play both a decorative and functional role in architecture, serving a clean, modern aesthetic despite its ancient origins. Below, we investigate how mirrors are made, provide a brief history of mirrors in architecture, and offer several tips for architects looking to use mirrors in their designs.

Guest House Pavilion 1401 / Nordest Arquitectura

Guest House Pavilion 1401 / Nordest Arquitectura - Exterior Photography, Extension, Stairs
© José Hevia

Guest House Pavilion 1401 / Nordest Arquitectura - More Images+ 21

  • Area Area of this architecture project Area:  85 m²
  • Year Completion year of this architecture project Year:  2016
  • Manufacturers Brands with products used in this architecture project
    Manufacturers:  Secco Sistemi