José Hevia

BROWSE ALL FROM THIS PHOTOGRAPHER HERE
↓

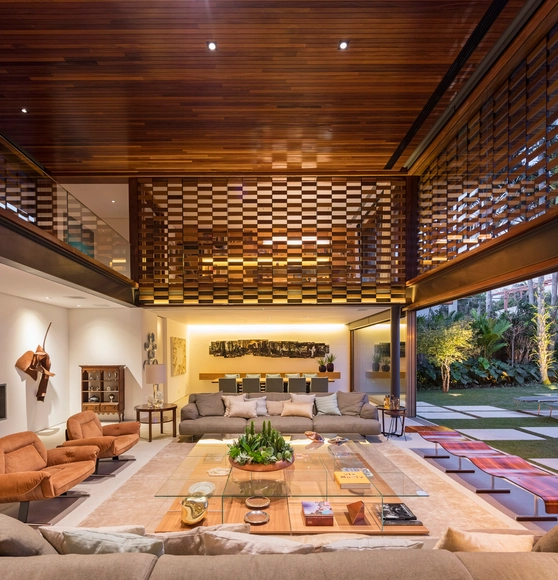
L+C House / Gabriel Montañés Arquitecto

L+C House / Gabriel Montañés Arquitecto - More Images+ 9

  • Area Area of this architecture project Area:  1615 ft²
  • Year Completion year of this architecture project Year:  2019
  • Manufacturers Brands with products used in this architecture project
    Manufacturers:  GRAPHISOFT, Bosch, Entrevigado estar, FERRVM, Fusteria Ruiz SL, +7

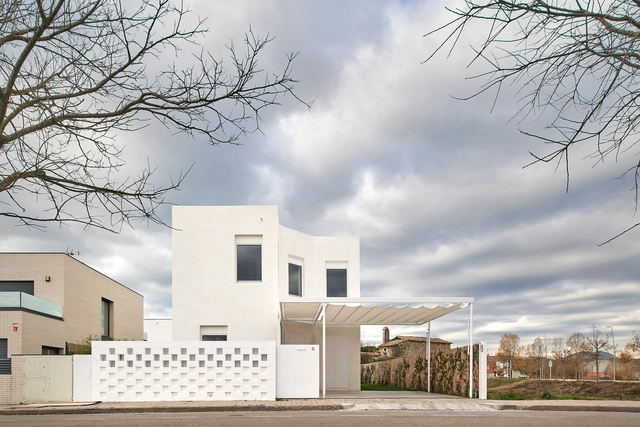
House Between Canopies / unparelld’arquitectes

House Between Canopies / unparelld’arquitectes - More Images+ 11

•
Vilablareix, Spain

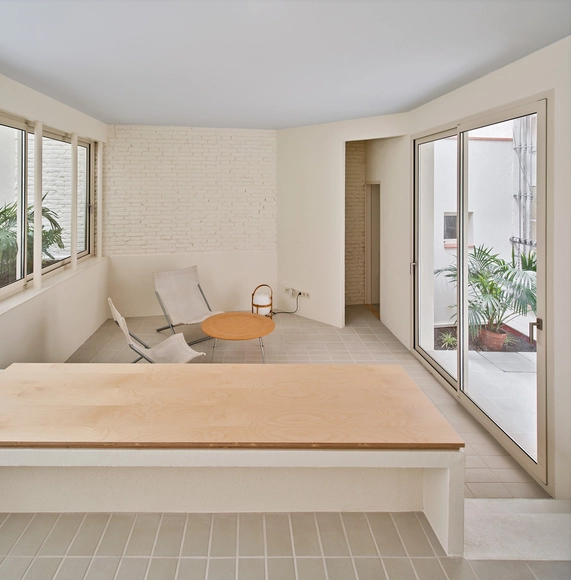
Refurbishment in El Farró / AMOO

Refurbishment in El Farró / AMOO - More Images+ 13

•
Barcelona, Spain
  • Architects: AMOO
  • Area Area of this architecture project Area:  106 m²
  • Year Completion year of this architecture project Year:  2020
  • Manufacturers Brands with products used in this architecture project
    Manufacturers:  AutoDesk, JUNG, ULMA Architectural Solutions, Klein, Balay, +4

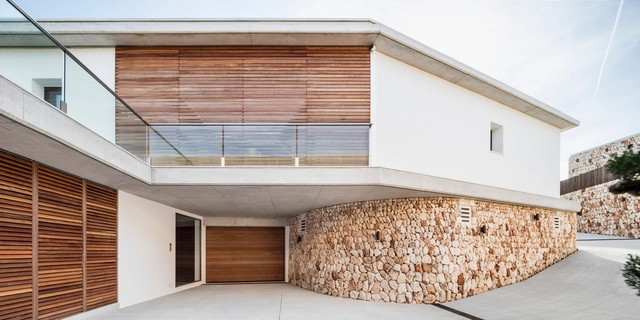
E House / Gabriel Montañés Arquitecto

E House / Gabriel Montañés Arquitecto - More Images+ 19

•
Menorca, Spain
  • Area Area of this architecture project Area:  617 m²
  • Year Completion year of this architecture project Year:  2017
  • Manufacturers Brands with products used in this architecture project
    Manufacturers:  Dornbracht, GRAPHISOFT, DuPont, -, Francisco Gomila, +9

AA House / Alventosa Morell Arquitectes

AA House / Alventosa Morell Arquitectes  - Exterior Photography, Renovation, Stairs, Facade, Handrail
© José Hevia

AA House / Alventosa Morell Arquitectes  - More Images+ 18

•
Barcelona, Spain
  • Area Area of this architecture project Area:  170 m²
  • Year Completion year of this architecture project Year:  2018
  • Manufacturers Brands with products used in this architecture project
    Manufacturers:  Focus, Flos, Rovira

Natural Ventilation Solutions in Interior Design

Subscriber Access | 

When designing homes, architecture is constantly evolving and adapting to environmental conditions. Each climate has specific needs and requires different solutions in terms of comfort. Hot and humid environments require a very different design from cold and dry environments. Natural ventilation, for example, is very important in projects located in warm climates.

Natural Ventilation Solutions in Interior Design - More Images+ 20

El Til·ler School / Eduard Balcells + Tigges Architekt + Ignasi Rius Architecture

El Til·ler School / Eduard Balcells + Tigges Architekt + Ignasi Rius Architecture - More Images+ 37

•
Bellaterra, Spain

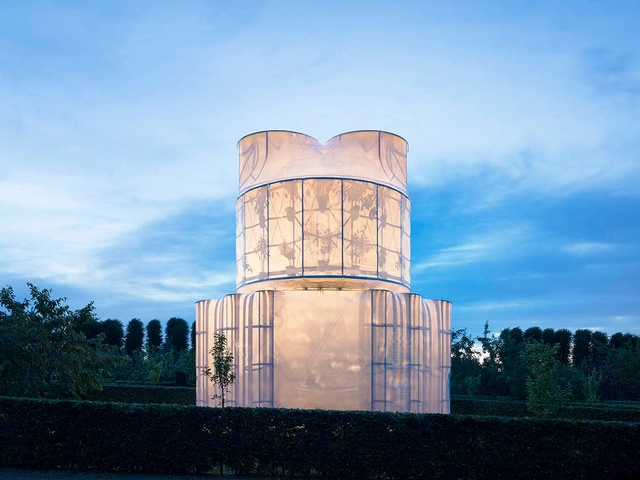
Cloth and Linen Walls: Translucent and Weightless

Subscriber Access | 

Cloth and Linen Walls: Translucent and Weightless - More Images+ 16

Whether made from natural or synthetic fibers, textiles have played a part in architectural design since time immemorial; however, it wasn't until the era of industrialization and advancements in technology that high-quality textiles could be made and utilized en masse. Most often, they have been used to enclose temporary structures like medical tents and emergency housing thanks to their mobility and ease of assembly.
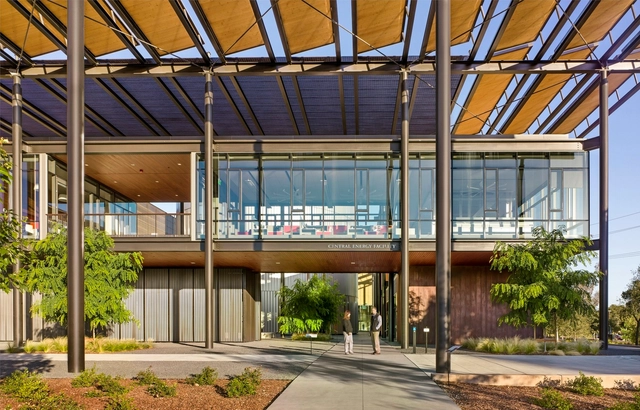
Solar Design: How Architecture and Energy Come Together

Subscriber Access | 

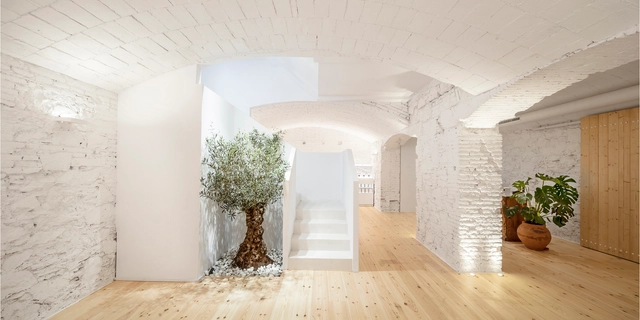
Solar design in contemporary architecture is rooted in the profession's sustainable turn. The relationship between architecture and energy is tied to both passive strategies and performance via more recent innovations in technology. As one way to begin addressing the global climate crisis and greenhouse gas emissions, solar design is reshaping cities and architecture around the world.
Solar Design: How Architecture and Energy Come Together - More Images+ 9

Carner Barcelona Perfumery / Jofre Roca arquitectes

Carner Barcelona Perfumery / Jofre Roca arquitectes - More Images+ 16

  • Area Area of this architecture project Area:  1593 ft²
  • Year Completion year of this architecture project Year:  2020
  • Manufacturers Brands with products used in this architecture project
    Manufacturers:  ICONICO, Roca, Trimble Navigation, Viabizzuno

The Voxel Quarantine Cabin / Valldaura Labs

The Voxel Quarantine Cabin / Valldaura Labs - More Images+ 26

•
Bacelona, Spain

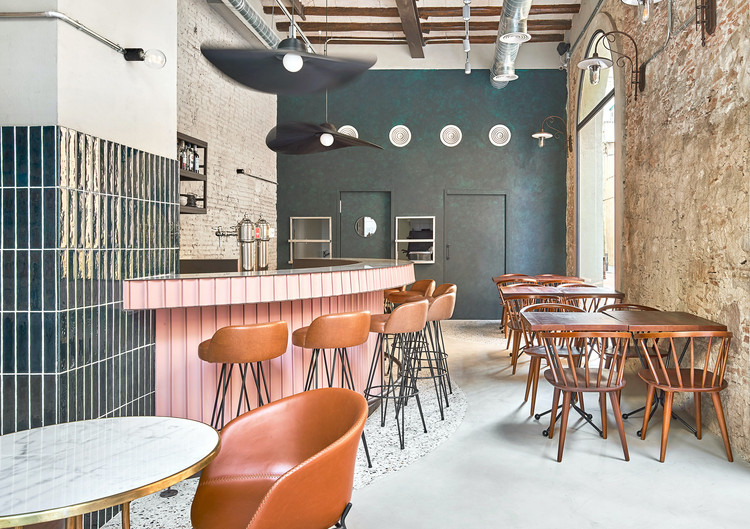
Nina Barcelona Restaurant / Liat Eliav design studio

Nina Barcelona Restaurant / Liat Eliav design studio - Interior Photography, Restaurant & Bar Interiors, Table, Chair, Lighting
© Jose Hevia

Nina Barcelona Restaurant / Liat Eliav design studio - More Images+ 9

  • Area Area of this architecture project Area:  65 m²
  • Year Completion year of this architecture project Year:  2020
  • Manufacturers Brands with products used in this architecture project
    Manufacturers:  Oikos Venezia, Kave Home, Aldo Bernardi, AutoCAD, In & Out, +2

Apartment Building for Four Friends / Lussi+Halter Partner AG + Lola Domenech

Apartment Building for Four Friends / Lussi+Halter Partner AG + Lola Domenech - More Images+ 20

•
Barcelona, Spain
  • Architects: Lola Domènech, Lussi + Partner AG
  • Area Area of this architecture project Area:  913 m²
  • Year Completion year of this architecture project Year:  2019
  • Manufacturers Brands with products used in this architecture project
    Manufacturers:  Technal, Duravit, Cevica, Siemens, Trass

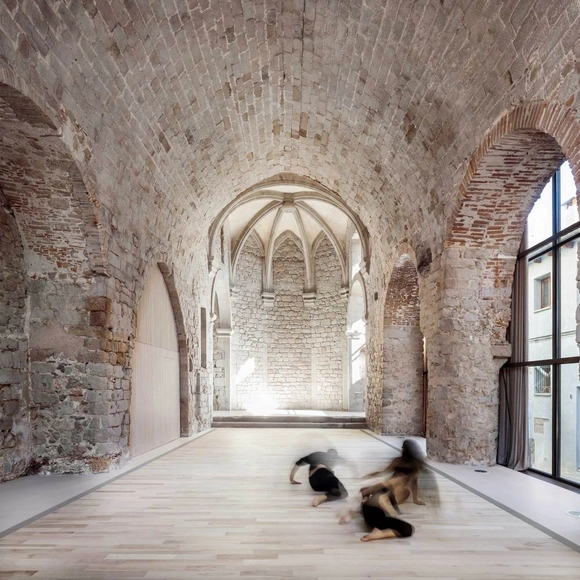
Santa Eulàlia Space / Carles Enrich Studio

Santa Eulàlia Space / Carles Enrich Studio - More Images+ 39

  • Area Area of this architecture project Area:  210 m²
  • Year Completion year of this architecture project Year:  2020
  • Manufacturers Brands with products used in this architecture project
    Manufacturers:  AutoDesk, Adobe Systems Incorporated, Roca, Samsung

Civic Centre Lleialtat Santsenca 1214 / HARQUITECTES

Civic Centre Lleialtat Santsenca 1214 / HARQUITECTES - Refurbishment, Beam, Facade
© Adrià Goula

Civic Centre Lleialtat Santsenca 1214 / HARQUITECTES - More Images+ 25

Transforming Factories into Living Spaces: The Changing Face of Spain's Industrial Architecture

Subscriber Access | 
Transforming Factories into Living Spaces: The Changing Face of Spain's Industrial Architecture - Image 20 of 4
Casa Rec / Guallart Architects. Image Cortesía de Guallart Architects

Transforming Factories into Living Spaces: The Changing Face of Spain's Industrial Architecture - More Images+ 16

The progressive departure of factories from cities, often due to environmental regulations, noise ordinances, or the price of real estate, has left many urban manufacturing facilities abandoned and out of use. As these urban factories are left empty, many adventurous developers are taking advantage of the plentiful space, light, and flexible functions that they offer, leading to a residential revitalization in many of the world's defunct manufacturing facilities.   
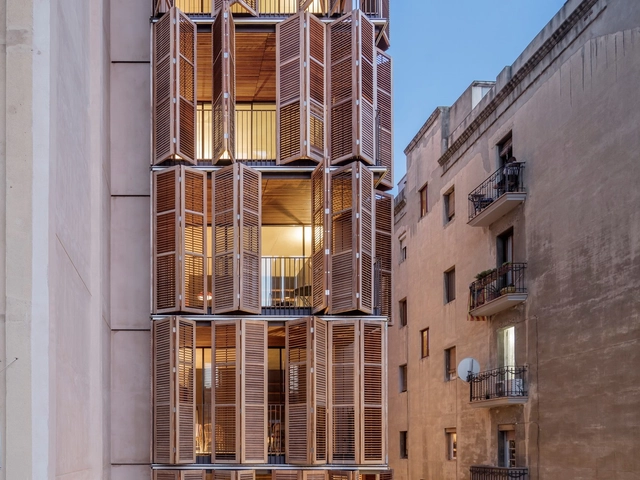
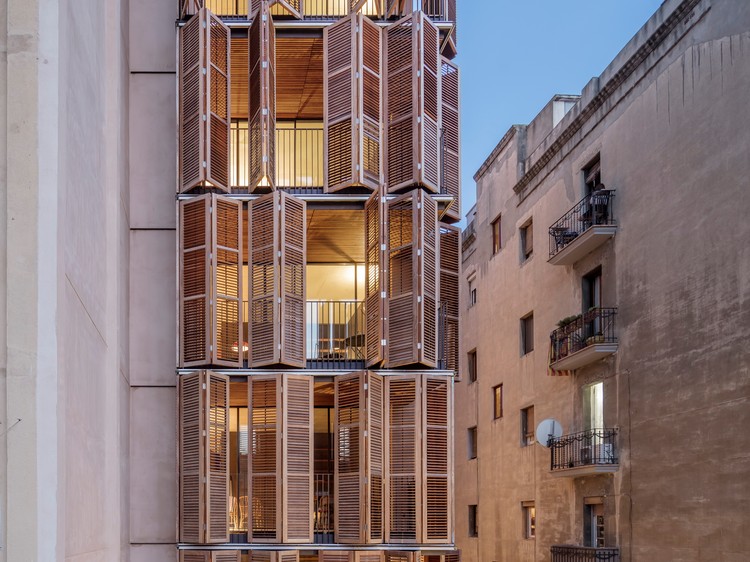
Traditional Solutions, Modern Projects: Wooden Screens for Sun Protection and Ventilation

Subscriber Access | 

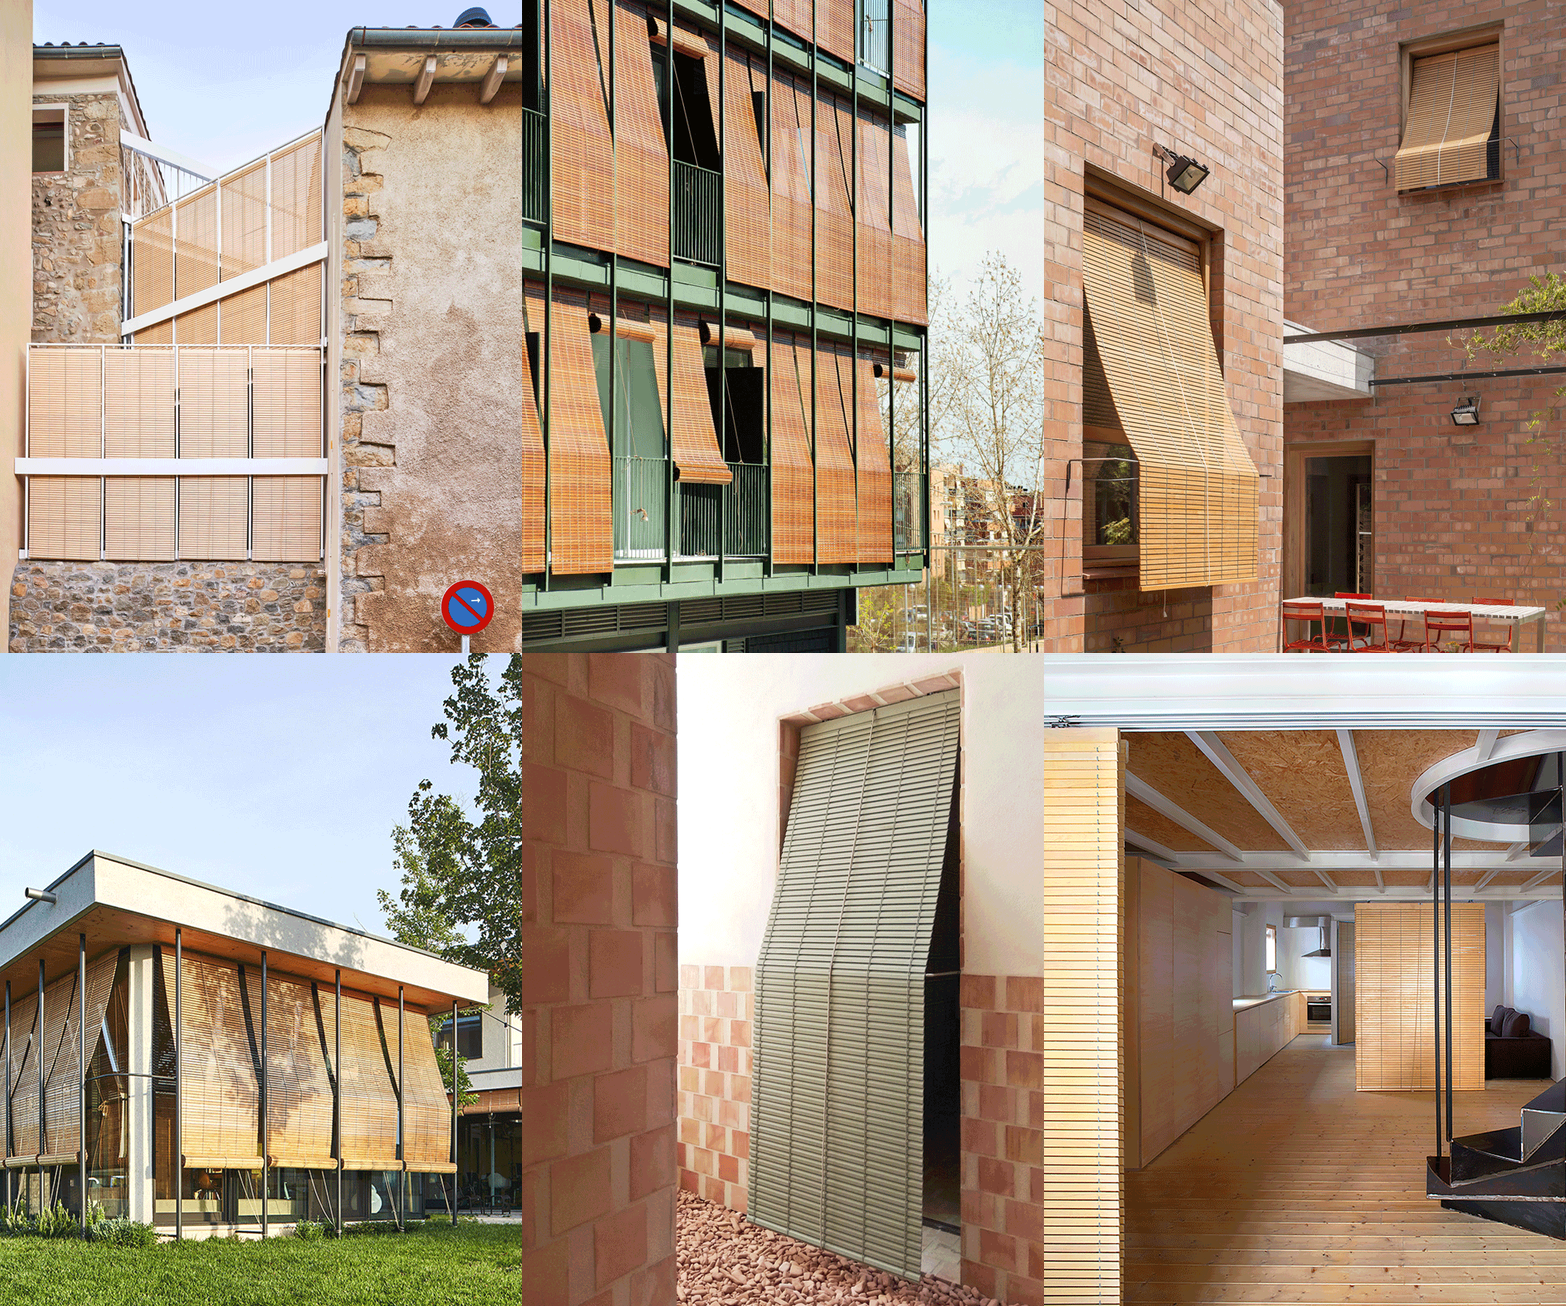
Throughout history, sunshades--light-weight screens typically made of interwoven wooden reeds--have been the go-to method of sun protection and temperature control for dwellings across civilizations, especially those located in tropical and Mediterranean climates. While offering protection from the sun's heat and rays, sunshades also allow air to permeate, making them an effective and economical cooling system for interior spaces. 
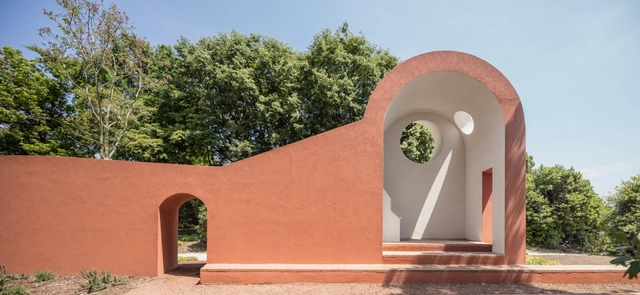
The Morning Chapel / Flores & Prats

The Morning Chapel / Flores & Prats - More Images+ 21

•
Venice, Italy
  • Architects: Flores & Prats
  • Area Area of this architecture project Area:  22 m²
  • Year Completion year of this architecture project Year:  2018
  • Manufacturers Brands with products used in this architecture project
    Manufacturers:  Saint-Gobain, Weber