
José Hevia
BROWSE ALL FROM THIS PHOTOGRAPHER HERE
↓
Passive House in Arteaga / Lopez Rivera


https://www.archdaily.com/977375/passive-house-in-arteaga-lopez-riveraValeria Silva
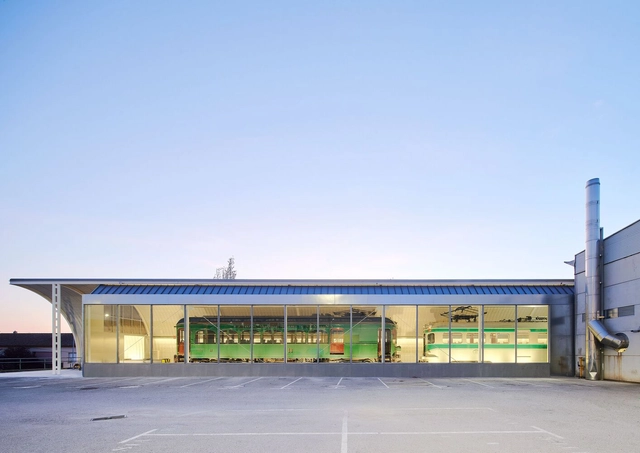
Warehouse-Museum of Historical Material FGC / AMOO


https://www.archdaily.com/976620/warehouse-museum-of-historical-material-fgc-amooAgustina Coulleri
Culinary Architecture: 16 Projects that Explore Different Kitchen Layouts

Whether it's by sharing a meal at a restaurant or preparing a home-cooked meal together, food does in fact, bring people together. With that in mind, architects placed kitchens at the heart of homes, giving residents a space to cook, dine, and spend quality time with their families and friends. However, not all homes can fit spacious kitchens, some are too small and others don't have the proper spatial configuration for it. In this interior focus, we will explore how architects and designers opted for different kitchen layouts based on different spatial and user needs.


https://www.archdaily.com/976101/culinary-architecture-16-projects-that-explore-different-kitchen-layoutsDima Stouhi
The Barcelona Pavilion, an Instrument of Expression: 10 Interventions to Reflect on Contemporary Architecture
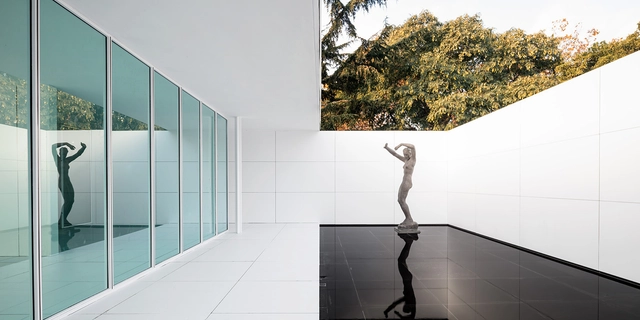
In 1929, Ludwig Mies van der Rohe and Lilly Reich design the German National Pavilion for the 1929 Barcelona International Exhibition. The official reception for the exhibition was held there, presided over by King Alfonso XIII and the German authorities. From then on, the story is well known to everyone. A symbolic work of the Modern Movement, the Pavilion has been extensively studied and interpreted, and has inspired the work of several generations of architects.
https://www.archdaily.com/975378/the-barcelona-pavilion-an-instrument-of-expression-10-interventions-to-reflect-on-contemporary-architectureElías Barczuk Pasamán
Fabrics in Interiors: Creative Possibilities as Architectural Elements
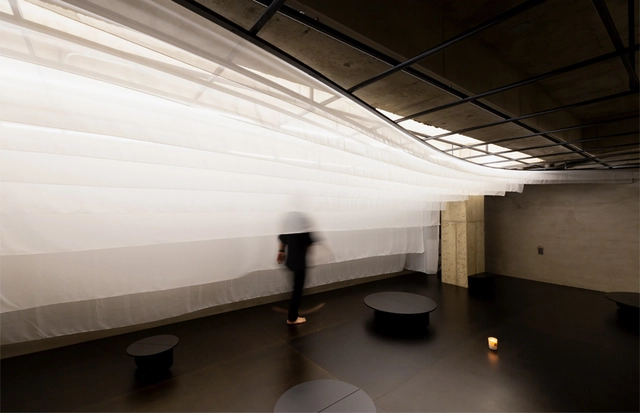
Textile forms of habitation are far from new; in fact, humans have been using fabric to create shelter for thousands of years, becoming an archetypal form of building. Today, contemporary architecture has rediscovered the principle of the tent and taken its development further, implementing new technologies to generate more advanced and durable fabrics which allow larger areas to be spanned. Becoming a highly specialized sector within the construction industry, multiple textile forms have become common in a wide range of architectural applications – not just for temporary structures, but also for permanent buildings. Apart from their use in facades, these can be utilized in interiors to create highly functional spaces with unique sensory experiences.
https://www.archdaily.com/975199/fabrics-in-interiors-creative-possibilities-as-architectural-elementsValeria Montjoy
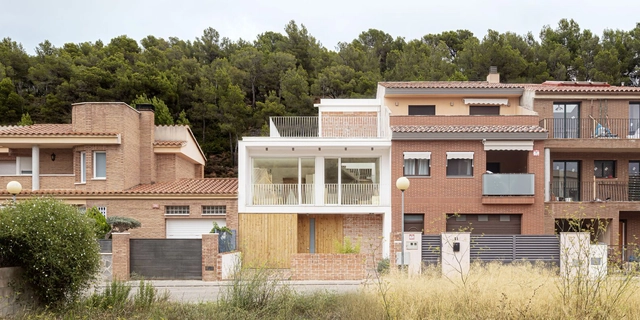
Casa 22 Avellaners / Guillem Carrera


-
Architects: Guillem Carrera
- Area: 2583 ft²
- Year: 2020
-
Manufacturers: JUNG, Neolith, Grohe, Santa & Cole, Cortizo, +6
https://www.archdaily.com/974875/casa-22-avellaners-guillem-carreraPilar Caballero
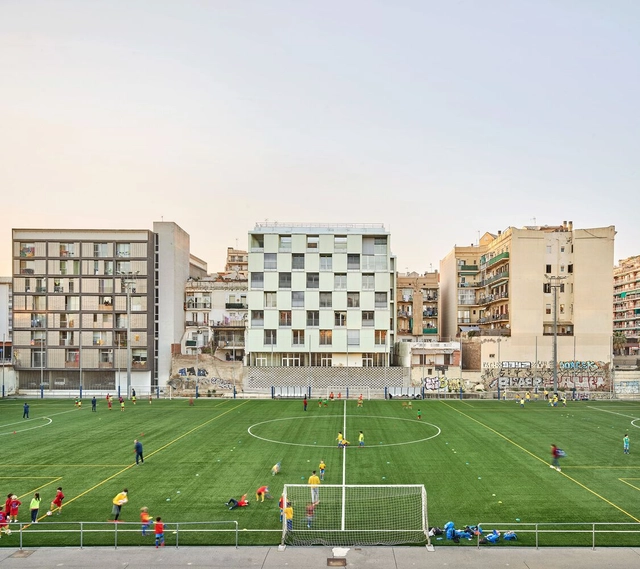
49 houses / Arquitectura Produccions + Pau Vidal + Vivas Arquitectos


-
Architects: Arquitectura Produccions, Pau Vidal, Vivas Arquitectos
- Area: 64799 ft²
- Year: 2020
https://www.archdaily.com/974888/49-houses-arquitectura-produccions-plus-pau-vidal-plus-vivas-arquitectosPilar Caballero
9 Newly Opened Museums Enriching the Arts and Culture Scene

Last year, a series of new museums, expansions and several museum renovations have opened their doors to the public, adding a new dimension to the cultural landscape around the world. From the long-awaited re-opening of the Neue Nationalgalerie in Berlin, to Ryue Nishizawa's Jining Art Museum merging with the landscape, and MVRDV's reflective Art Depot, discover the architecture of the latest venues of art and culture.
.jpg?1641932763 "© Ossip van Duivenbode / MVRDV")


https://www.archdaily.com/974962/9-newly-opened-museums-enriching-the-arts-and-culture-sceneAndreea Cutieru
Oceanfront House / Llamazares Pomés Arquitectura


-
Architects: Llamazares Pomés Arquitectura
- Area: 350 m²
- Year: 2021
-
Manufacturers: FARO Barcelona, Resol, Santa & Cole, Umage, Chev d’oeuvre, +6
https://www.archdaily.com/1177014/oceanfront-house-llamazares-pomes-arquitecturaValeria Silva
Creative Renovations: 14 Projects With Surprising Solutions That Transform The Space
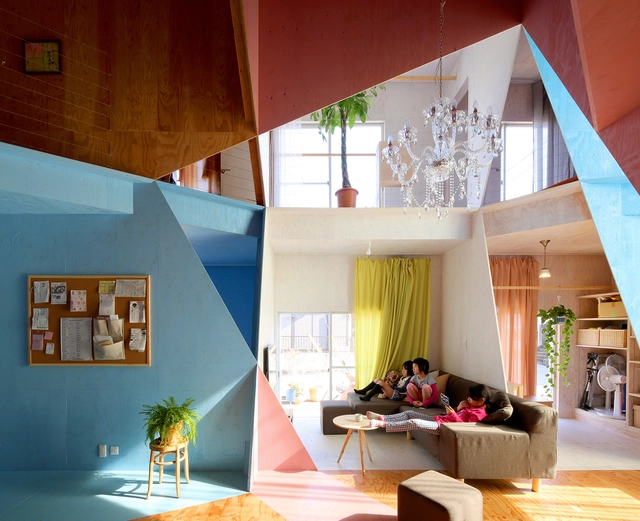
Renovation projects are often perceived as being more limited and therefore less exciting. In this article, we present renovation projects with unexpected solutions that show that it is possible to be creative when adapting and reusing an existing space.
Renovation projects - also called retrofitting, refurbishing, remodeling - are becoming increasingly popular in the market and the practice of architecture, especially after the COVID-19 pandemic.


https://www.archdaily.com/972633/creative-renovations-14-projects-with-surprising-solutions-that-transform-the-spaceGiovana Martino
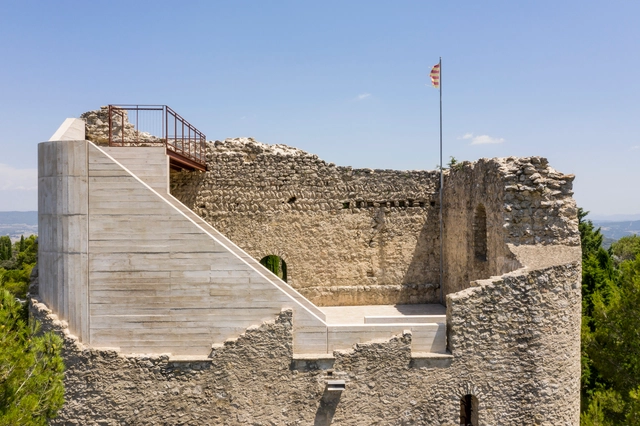
Restoration of Castell de la Tossa / Meritxell Inaraja


-
Architects: Meritxell Inaraja
- Area: 316 m²
- Year: 2020
https://www.archdaily.com/951752/restoration-of-castell-de-la-tossa-meritxell-inarajaValeria Silva
Estudio Herreros's Long Awaited Award-Winning Munch Museum Finally Open to the Public
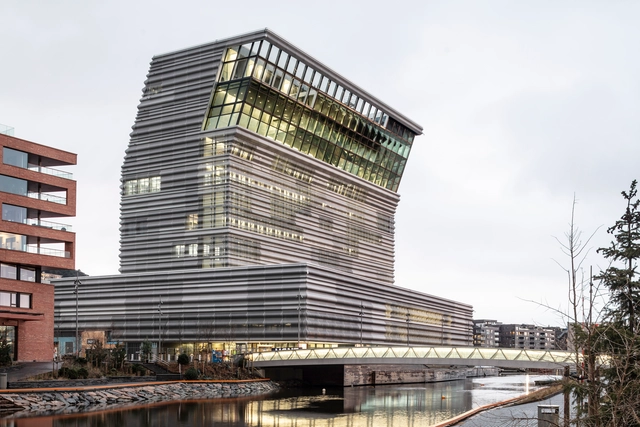
After being awarded with the top prize at the Munch Museum Competition in 2009, Spanish architecture firm Estudio Herreros has finally completed the construction of the museum and will open its doors on October 22, 2021. The long-awaited museum will showcase a rich collection of Norwegian heritage and culture and thousands of artworks by artist Edvard Munch, as well as present a contemporary museum concept that highlights architecture's urban role and historical responsibility of Oslo and the nation as a whole.


https://www.archdaily.com/968973/estudio-herreross-long-awaited-award-winning-munch-museum-finally-open-to-the-publicDima Stouhi
Parking in the Huertas de Caldes / Ravetllat-Ribas
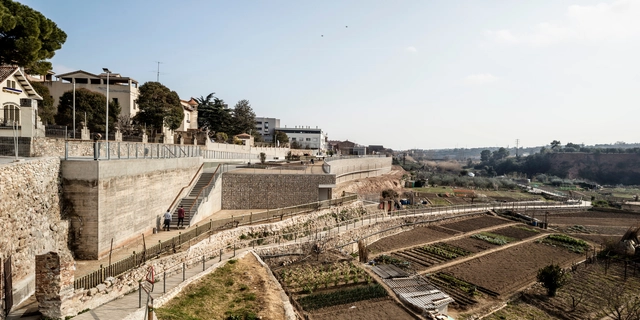


-
Architects: Ravetllat-Ribas
- Area: 7011 m²
- Year: 2019
-
Manufacturers: MEYPAR, Nuno Almeida
https://www.archdaily.com/963672/parking-in-the-huertas-de-caldes-ravetllat-ribasValeria Silva
Will Refurbishment be the Architectural Specialization of the Future?
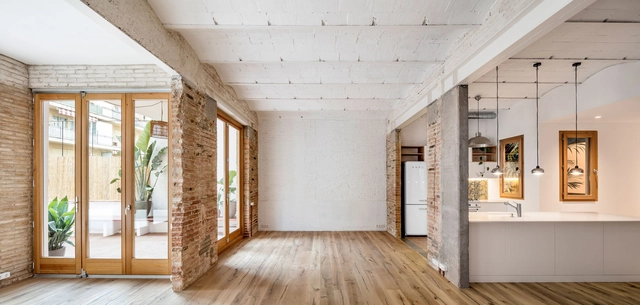
The choice of Lacaton & Vassal to receive the 2021 Pritzker Prize was, above all, emblematic. Under the mantra “never demolish, never remove or replace, always add, transform and reuse”, the French duo built a career focused on renovating buildings, providing them with spatial quality, efficiency and new programs. Their approach contrasts with most of the architecture we are used to honoring: iconic, imposing and grandiose works. It also contrasts with the notion of the tabula rasa, of building and rebuilding from scratch, so well represented in Le Corbusier's Ville Radieuse, and which has fascinated architects and urban planners ever since.
Whether because of the sustainability demands currently in vogue, or simply because there are already enough buildings around the world, the task of rehabilitating spaces and buildings has been seen as an important driver of change. The focus is generally to center efforts on interior spaces, paying special attention to the environmental quality and comfort of the inhabitants, in addition to adapting the uses to contemporary demands. The main question revolves around how to update (and even automate) the buildings of the past to adapt to new needs for efficiency, sustainability and well-being.
https://www.archdaily.com/965900/will-refurbishment-be-the-architectural-specialization-of-the-futureEduardo Souza
BM32 / EstudioReciente
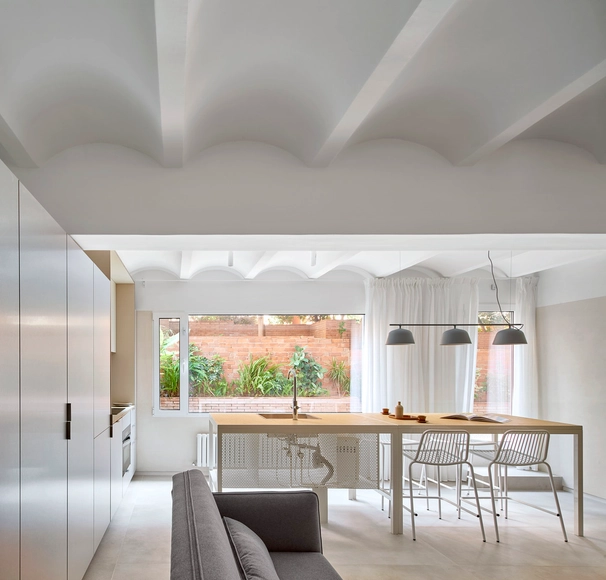


-
Architects: EstudioReciente
- Area: 699 ft²
- Year: 2020
https://www.archdaily.com/965035/bm32-estudiorecientePilar Caballero
House 1510 / Nordest Arquitectura
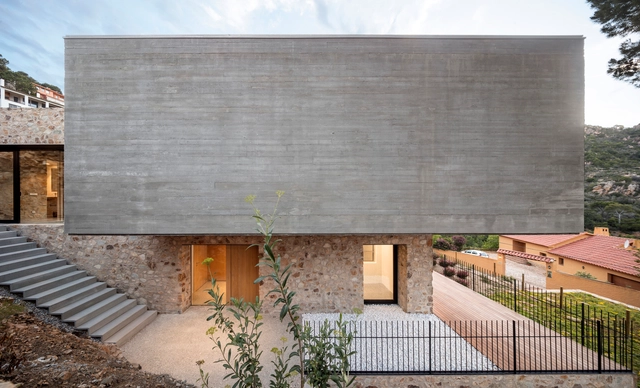


https://www.archdaily.com/942093/house-1510-nordest-arquitecturaAndreas Luco
Threshold Stairs House / Comas-Pont arquitectes
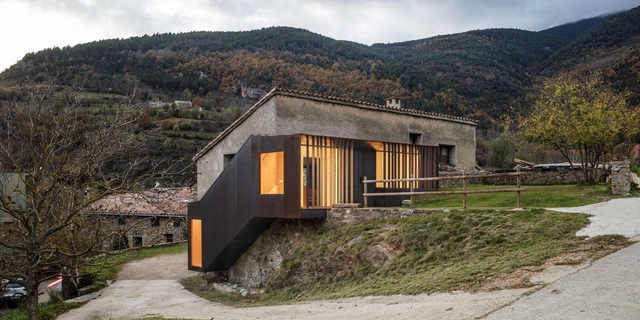


-
Architects: Comas-Pont arquitectes
- Area: 22 m²
- Year: 2020
-
Manufacturers: Allplan
-
Professionals: Metàl.liques Olot
https://www.archdaily.com/967689/threshold-stairs-house-comas-pont-arquitectesAndreas Luco
Bathroom & Kitchen Fixtures: 12 Projects to Get You Inspired
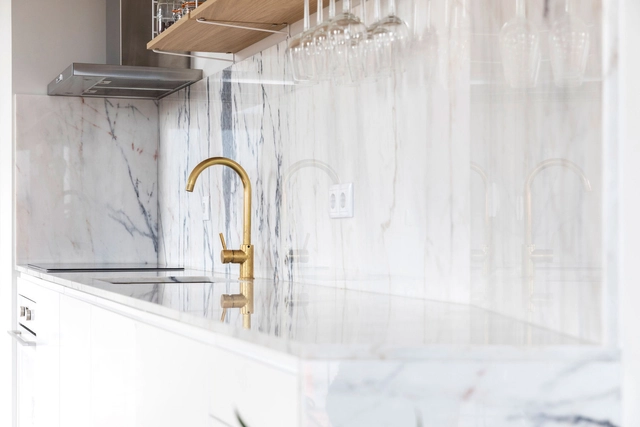
As an architectural project comes to its last phases, it is time to put together the smaller details in bathrooms and kitchens, which means choosing finishes for the walls and floors, as well as the countertops, and picking the right fittings and fixtures. These elements are essential for a well-designed space, regardless of the style.
https://www.archdaily.com/967076/bathroom-and-kitchen-fixtures-12-projects-to-get-you-inspiredGiovana Martino