


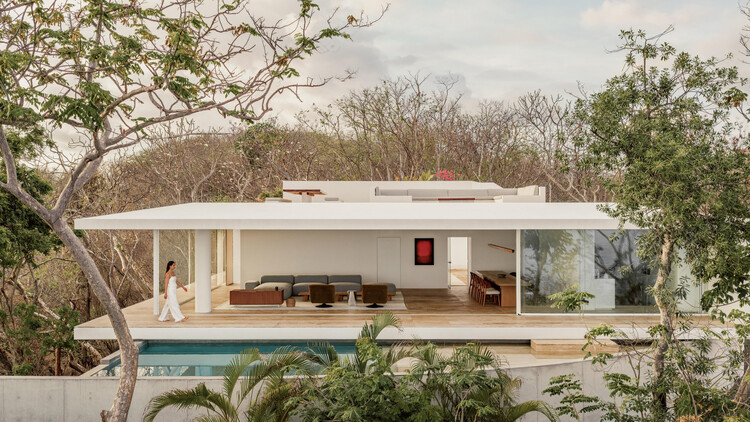
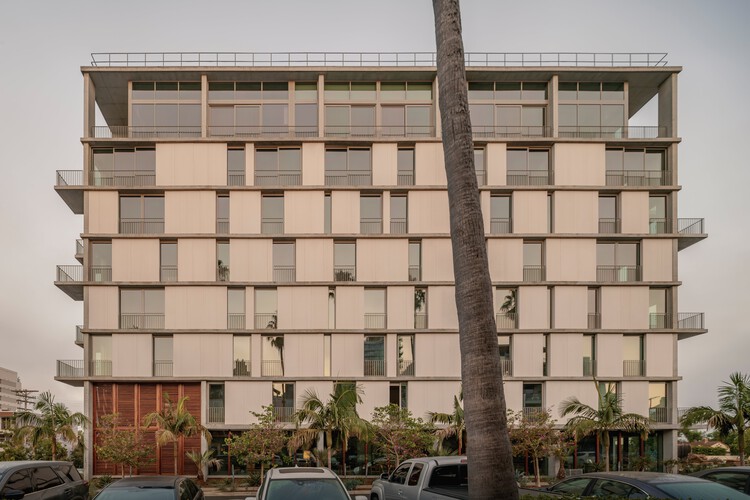
KAYA Building / Jeff Svitak


-
Architects: Jeff Svitak
- Area: 83448 ft²
- Year: 2025
https://www.archdaily.com/1184429/kaya-building-jeff-svitakValentina Díaz
Neither Farm Nor Hotel: Why Agritourism Needs Its Own Architectural Typology

This article is part of our new Opinion section, a format for argument-driven essays on critical questions shaping our field.
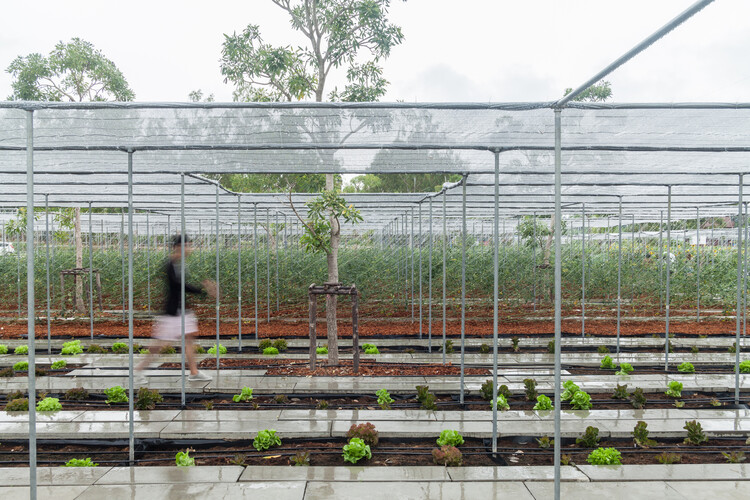
Agritourism is commonly understood as a hybrid model, with equal parts of overlap between the agriculture and hospitality industries. Under this framing, agritourism is valued as a variation on an existing theme, a supplementary activity layered onto rural production. This framing no longer holds in the 21st century as the scale and independence of agritourism's growth have transformed it into a distinct economic sector, one with architectural consequences that neither the agriculture nor the hospitality industries are equipped to address in isolation.


https://www.archdaily.com/1171797/neither-farm-nor-hotel-why-agritourism-needs-its-own-architectural-typologyOlivia Poston
Growing Knowledge in Wood: 10 Timber Pavilion Experiments from the Classroom

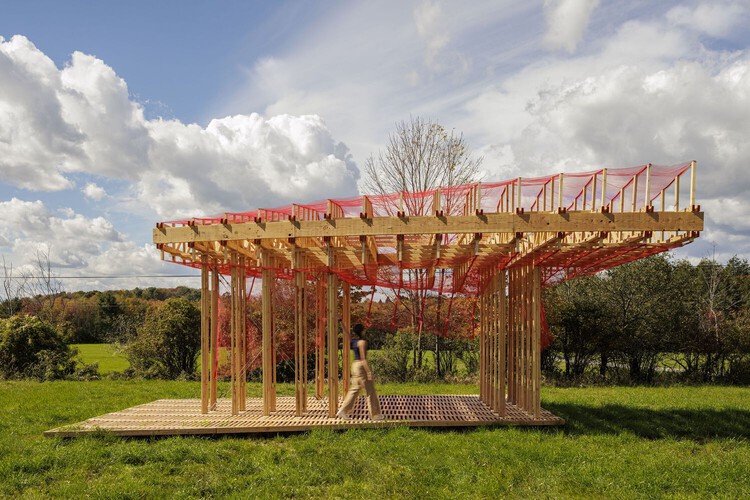
Wood is among architecture's oldest and most familiar materials, yet its contemporary use raises complex questions about environmental impact, resource availability, material provenance, and circularity in relation to local economies. At the same time, advances in computational design, CNC machining, and robotic fabrication are also reshaping how timber is designed and assembled, opening new possibilities for structural innovation and formal expression while redefining the balance between automation, labor, and efficiency.


https://www.archdaily.com/1092333/growing-knowledge-in-wood-10-timber-pavilion-experiments-from-the-classroomMiwa Negoro
Mexican Interiors: 19 Kitchens with Central Islands and Auxiliary Bars in Apartments
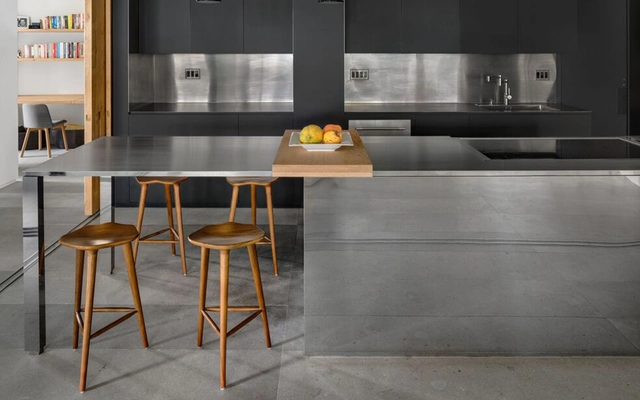
Over the years, interior design has evolved in response to changing needs, and above all, to the experiences it seeks to evoke for the user. Over the last two years, we have witnessed a radical shift and a heightened interest in this field, as the pandemic forced us to pay closer attention to how we configure the spaces we inhabit. This has brought about much more holistic designs aimed at user well-being, combining colors, sensory experiences, technology, and natural elements that promote health.
https://www.archdaily.com/1132085/mexican-interiors-19-kitchens-with-central-islands-and-auxiliary-bars-in-apartmentsMónica Arellano
Water in Latin American Architecture: Harvesting and Storage Strategies
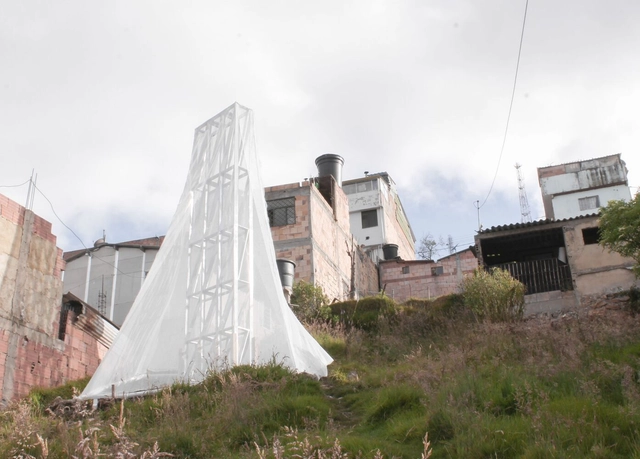
Year after year, organizations, government authorities, and other global entities face the challenge of implementing regulations and measures to address rising water scarcity: as of 2017, according to the World Health Organization, roughly 3 out of 10 people lacked access to safe drinking water at home, while 6 out of 10 lacked access to safely managed sanitation.
https://www.archdaily.com/1136280/water-in-latin-american-architecture-harvesting-and-storage-strategiesAgustina Iñiguez
11 Winning Projects of the 2023 Interceramic Architecture and Interior Design Award
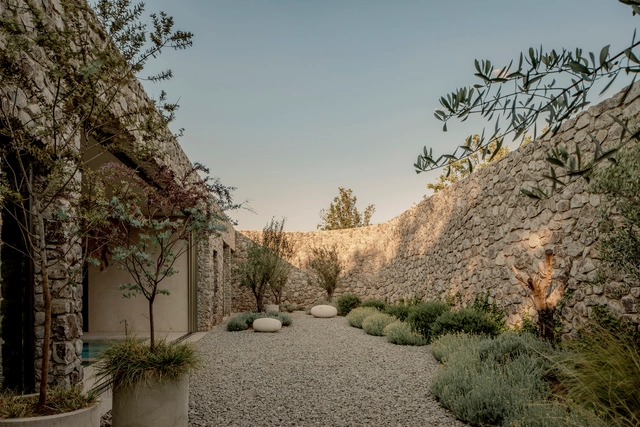
The awards ceremony took place at the Palacio de Minería Museum in Mexico City to announce the 11 winning projects of the 2023 Interceramic Architecture and Interior Design Award across their respective categories, as well as the Lifetime Achievement Award in Architecture, presented to architect Gonzalo Gómez Palacio.
https://www.archdaily.com/1135859/11-winning-projects-of-the-2023-interceramic-architecture-and-interior-design-awardAgustina Iñiguez


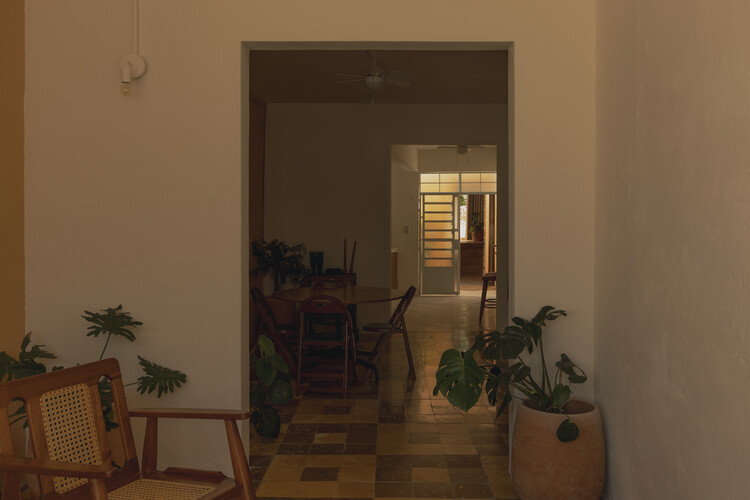
La Loma House / Tres Puntos Arquitectura
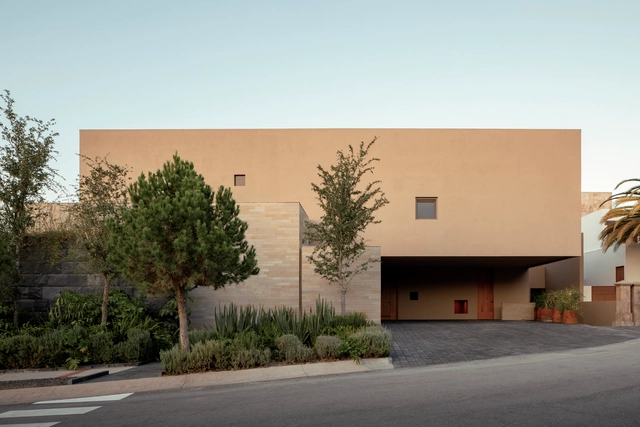


https://www.archdaily.com/1067573/la-loma-house-tres-puntos-arquitecturaPaula Pintos
Sun, Shade, and Cool Water: Pool Landscaping Projects
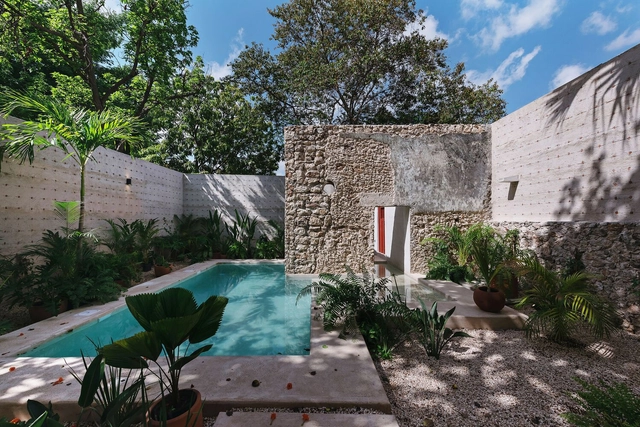
Residential swimming pools have become a staple in housing developments and private homes, particularly in regions where warm weather prevails for most of the year. Sun, shade, and cool water call for a landscape design that fosters harmony in these spaces.


https://www.archdaily.com/1128031/sun-shade-and-cool-water-pool-landscaping-projectsGiovana Martino
Cuna Restaurant / LavallePeniche


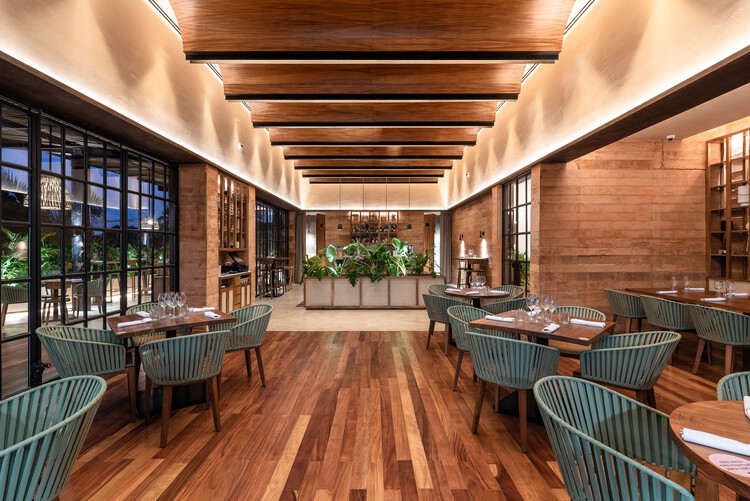
-
Architects: LavallePeniche
- Area: 390 m²
- Year: 2020
-
Manufacturers: 3DS, AutoCAD, Carpintec, FILAMENTO, Iluminación del Sureste, +2
https://www.archdaily.com/1090599/cuna-restaurant-lavallepenichePilar Caballero
Folklores Cocina de México / Araujo Galván Arquitectos
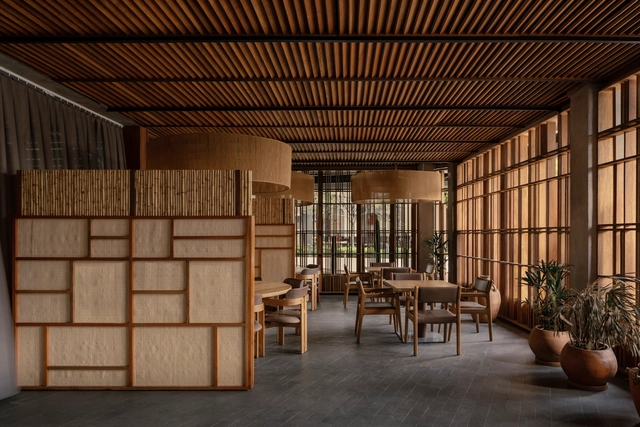


https://www.archdaily.com/1153300/folklores-cocina-de-mexico-araujo-galvan-arquitectosValeria Silva
Nuevo León 207 Building / CRB Arquitectos
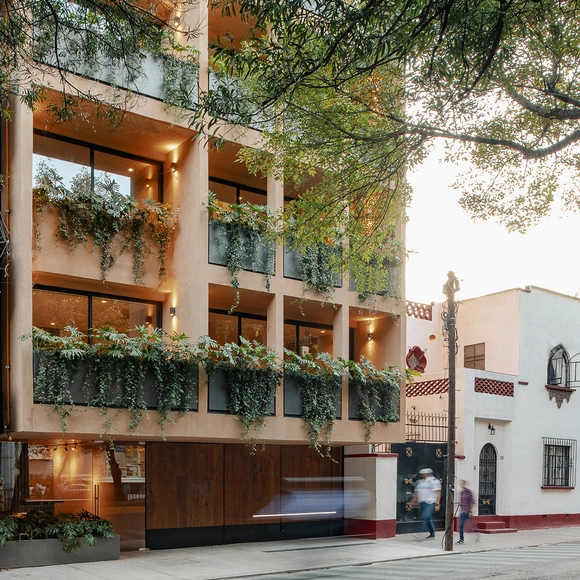


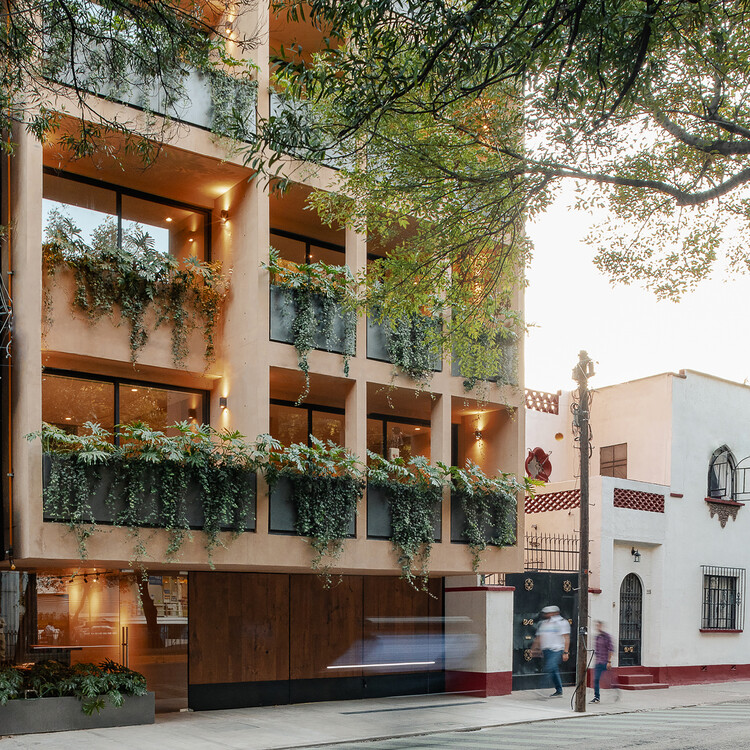
https://www.archdaily.com/1152471/nuevo-leon-207-building-crb-arquitectosValentina Díaz
Agua Pedregal 210 House / HEMAA
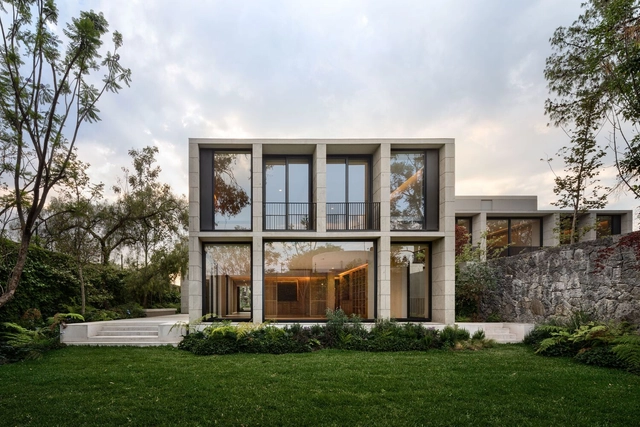


https://www.archdaily.com/1173330/agua-pedregal-210-house-hemaaBenjamin Zapico
Porcelain Tile Inspiration: From Origins to the Contemporary
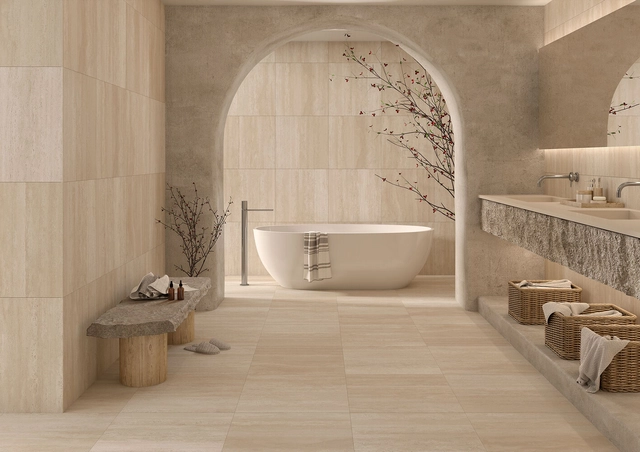
The transition of human settlements from a nomadic to a settled lifestyle transformed the conception of dwellings, extending beyond their primary use as shelter. Over time, each housing typology that developed around the world acquired unique characteristics that defined its identity and materiality, shaped by the culture and geographic region where it emerged.
In North America, the ancient city of Tenochtitlan was a benchmark for the technological and construction advancements of its time, distinguished by the use of native materials, such as earthen/stone floors, adobe walls, and local wood/cane posts. Over time, dwellings in Mexico have managed to preserve their identity while incorporating high-quality materials. The development of new technologies and the sophistication of the manufacturing process for architectural materials led to the rise of porcelain tiles, such as those developed by Firenze, which became a valuable resource due to their versatile aesthetics, high strength, and durability.
https://www.archdaily.com/1136434/porcelain-tile-inspiration-from-origins-to-the-contemporaryEnrique Tovar
JR House / Gonzalo Bardach Arquitectura


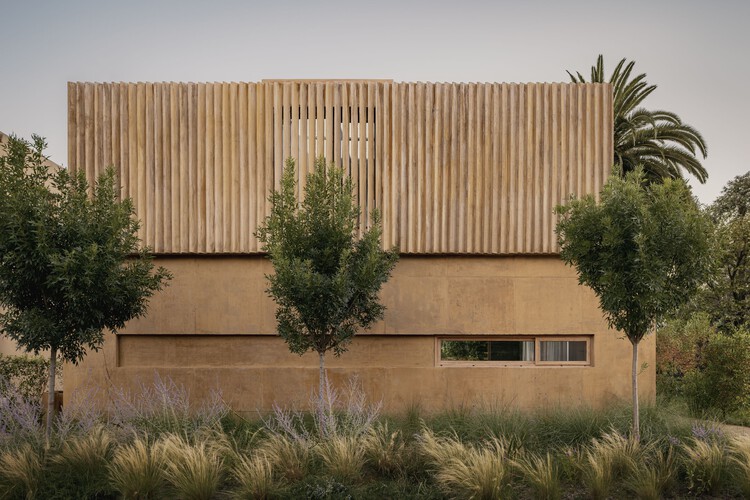
-
Architects: Gonzalo Bardach arquitectura
- Area: 1830 ft²
- Year: 2025
https://www.archdaily.com/1041797/house-jr-gonzalo-bardach-arquitecturaPilar Caballero
Casa Selva - Housing for Hospitality Workers / anonimous + g3arquitectos + Jesús Vassallo


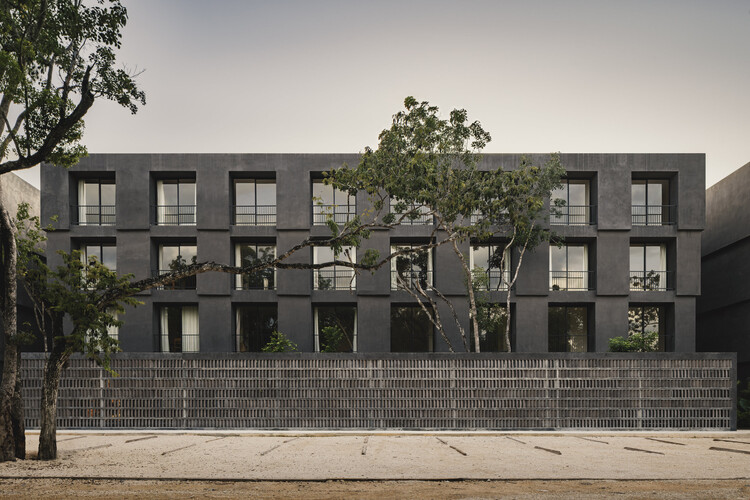
-
Architects: Jesús Vassallo, anonimous, g3arquitectos
- Area: 6503 m²
- Year: 2026
https://www.archdaily.com/1041146/casa-selva-housing-for-hospitality-workers-anonimous-plus-g3arquitectos-plus-jesus-vassalloValentina Díaz
PUKKUN Residence / REIMS 502


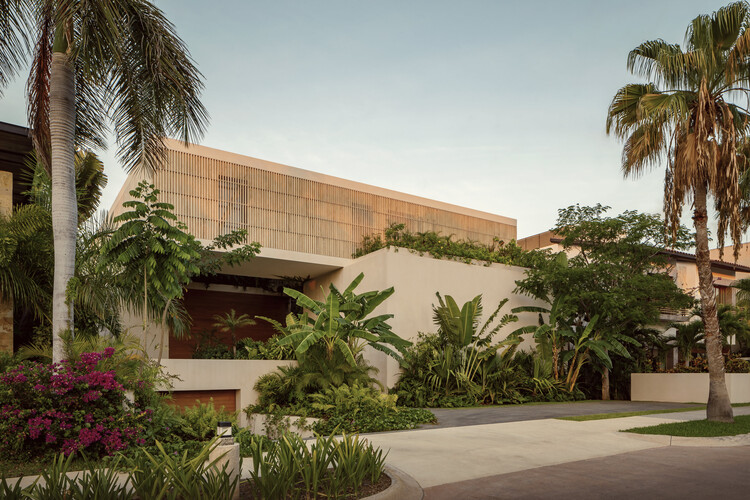
https://www.archdaily.com/1039309/pukkun-residence-reims-502Valentina Díaz