
KAYA Building / Jeff Svitak

KAYA Building / Jeff Svitak - Interior Photography, Dining room, Wood, Chair, BeamKAYA Building / Jeff Svitak - Interior Photography, WoodKAYA Building / Jeff Svitak - Interior PhotographyKAYA Building / Jeff Svitak - Interior Photography, WoodKAYA Building / Jeff Svitak - More Images+ 16

  • Architects: Jeff Svitak
  • Area Area of this architecture project Area:  83448 ft²
  • Year Completion year of this architecture project Year:  2025
  • Photographs
    Photographs:Cesar Béjar
More SpecsLess Specs
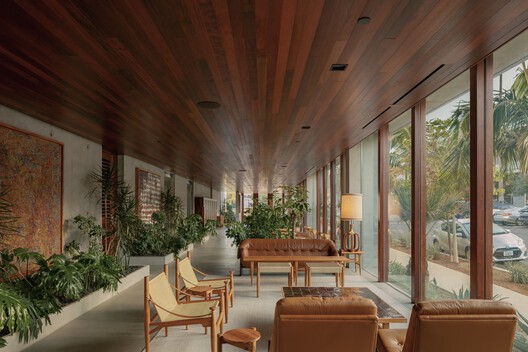
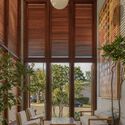
KAYA Building / Jeff Svitak - Interior Photography, Dining room, Wood, Chair, Beam
© Cesar Béjar

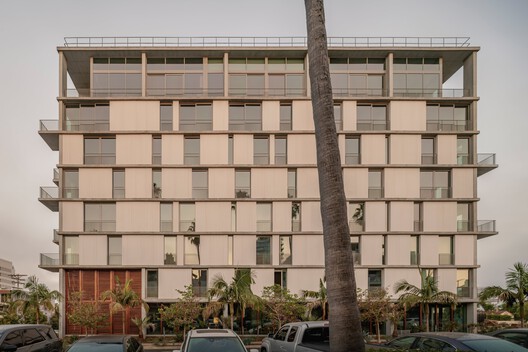
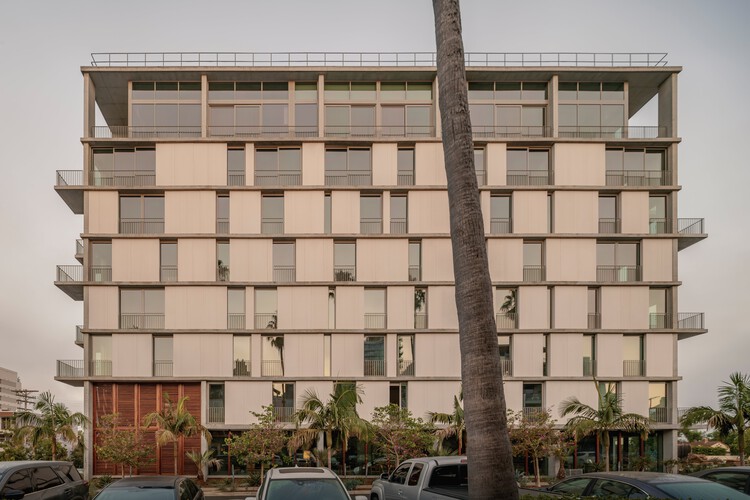
Text description provided by the architects. At the intersection of Third Avenue and Nutmeg Street, KAYA rises alongside a new urban park in San Diego, opening up to a landscape that blends canyon, city, and ocean horizon. The central concept stems from a simple question: how can a building listen to its neighborhood rather than impose itself upon it? Inspiration comes not from a predetermined form, but from the context itself—its flows, its views, and its pre-existing public life. KAYA does not invent the park or the nearby cafes; instead, it understands their value and translates it into porous, permeable, and community-oriented architecture.

Content Loader

Project gallery

See allShow less
About this office
Cite: "KAYA Building / Jeff Svitak" [Edificio KAYA / Jeff Svitak] 02 Sep 2026. ArchDaily. Accessed . <https://www.archdaily.com/1184429/kaya-building-jeff-svitak> ISSN 0719-8884
© Cesar Béjar

KAYA 大楼 / Jeff Svitak

You've started following your first account!

Did you know?

You'll now receive updates based on what you follow! Personalize your stream and start following your favorite authors, offices and users.