
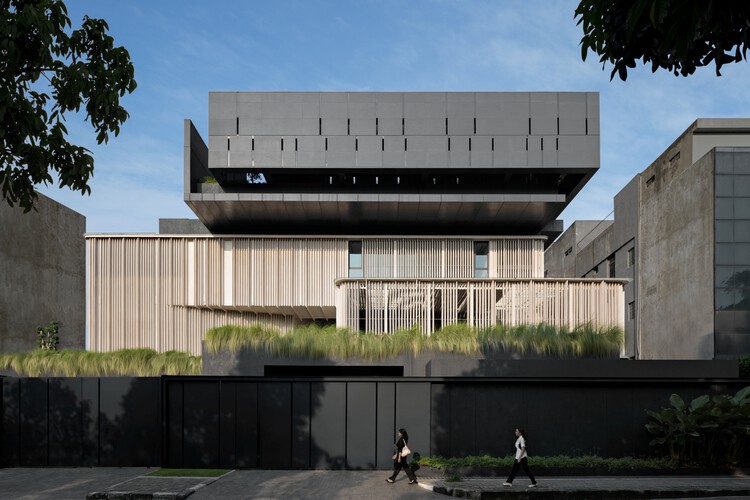
CMM (H)Office / Gets Architects
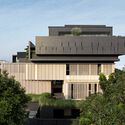
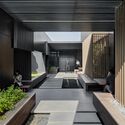
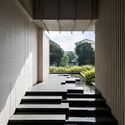
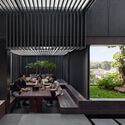
https://www.archdaily.com/1182108/cmm-h-office-gets-architectsMiwa Negoro
Exalt Mausoleum / Jim Caumeron Design

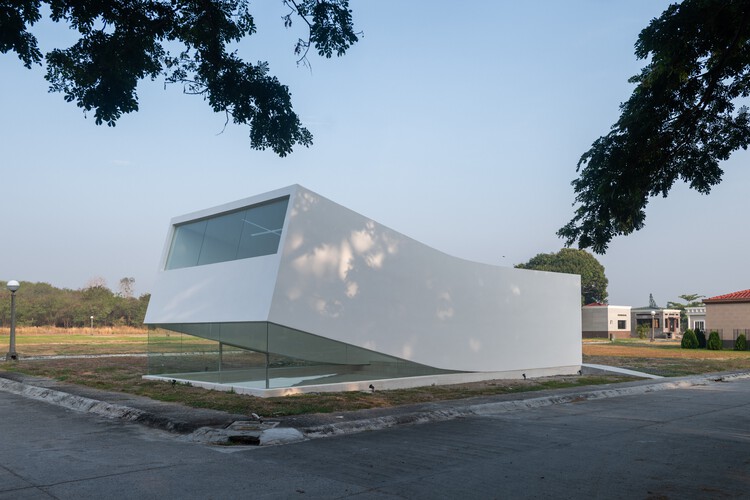
-
Architects: Jim Caumeron Design
- Area: 88 m²
- Year: 2026
-
Manufacturers: Kohler
https://www.archdaily.com/1182074/exalt-mausoleum-jim-caumeron-designPratik Mour
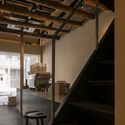
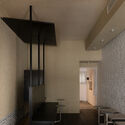
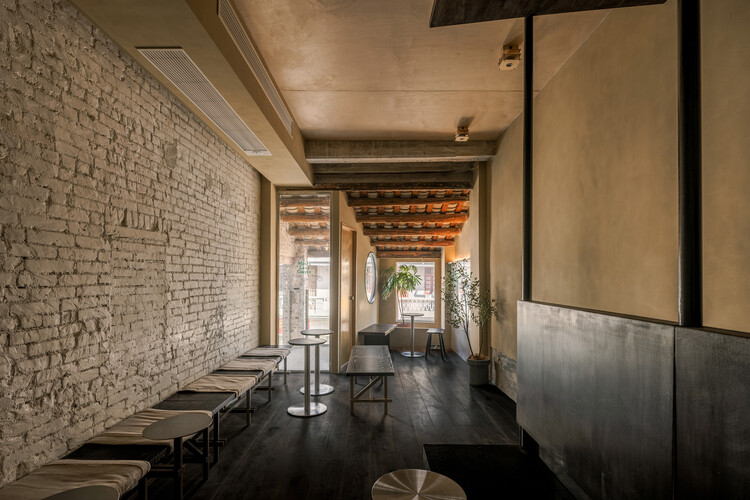
Minzu Lane Coffee / Modum Atelier

-
Architects: Modum Atelier
- Area: 77 m²
- Year: 2025
https://www.archdaily.com/1182067/minzu-lane-coffee-modum-atelier韩爽 - HAN Shuang
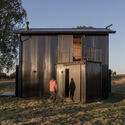
Atalaya House / Refugio Outdoor

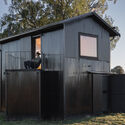
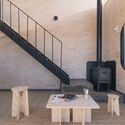
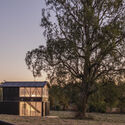
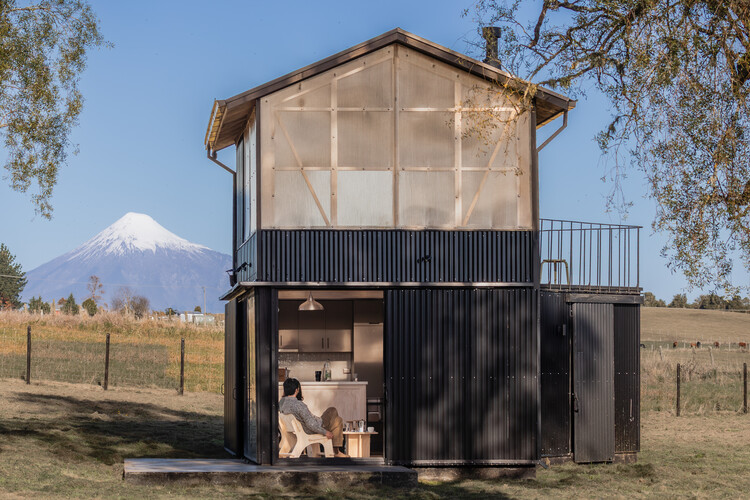
-
Architects: Refugio Outdoor
- Area: 36 m²
- Year: 2026
-
Manufacturers: Arauco, DVP, MK, Molino Viejo, Vesto
https://www.archdaily.com/1182202/atalaya-house-refugio-outdoorValentina Díaz
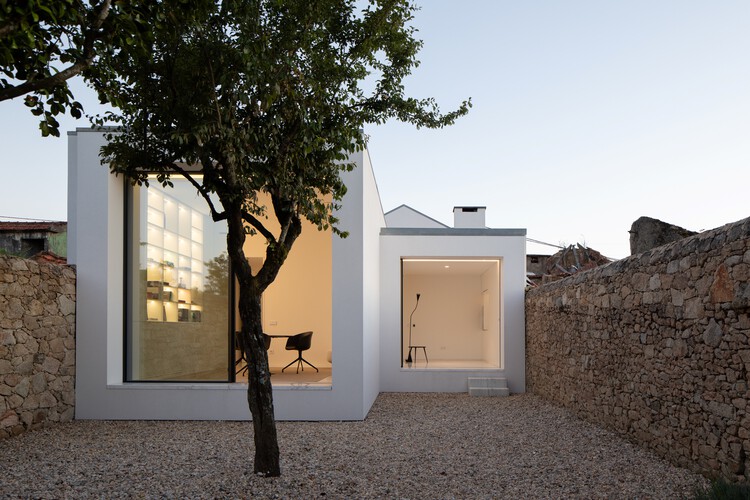
Architecture Studio in Vila do Conde / Raulino Silva Arquitecto

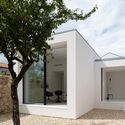
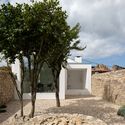
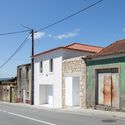
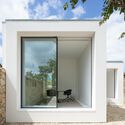
-
Architects: Raulino Silva Arquitecto
- Area: 163 m²
- Year: 2024
-
Manufacturers: Porcelanosa Grupo, Soprema, Uponor, Hyline, Robbialac, +3
https://www.archdaily.com/1182124/architecture-studio-in-vila-do-conde-raulino-silva-arquitectoNana Dokua
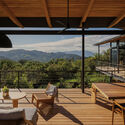
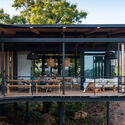
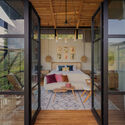
House in the Air / Marcela Carranza Arquitectura

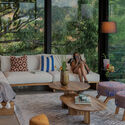
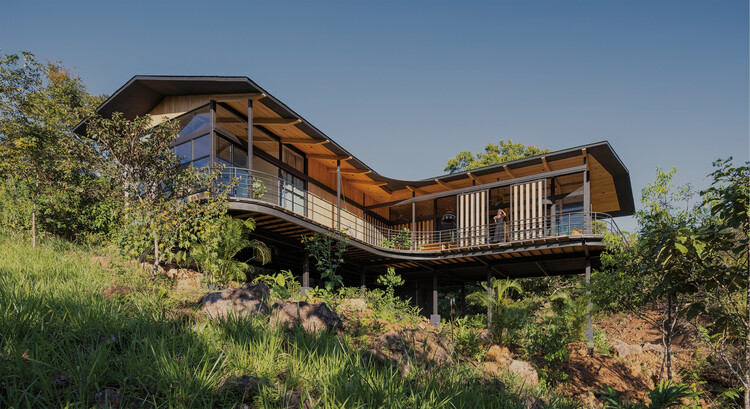
-
Architects: Marcela Carranza Arquitectura
- Area: 268 m²
- Year: 2023
https://www.archdaily.com/1182176/casa-tertulia-marcela-carranza-arquitecturaValentina Díaz
Tamarindo Apartment / Estúdio Minke



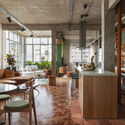
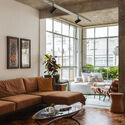
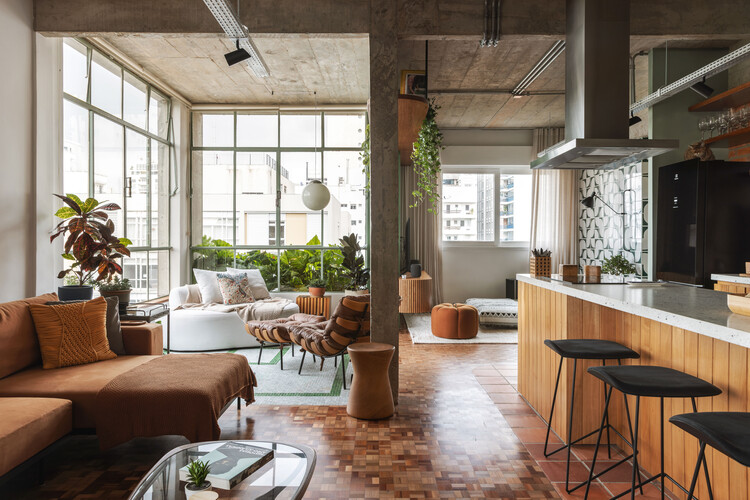
-
Architects: Estúdio Minke
- Area: 113 m²
- Year: 2026
https://www.archdaily.com/1182190/tamarindo-apartment-estudio-minkeSusanna Moreira
Granada Echo Park House / Granada Form
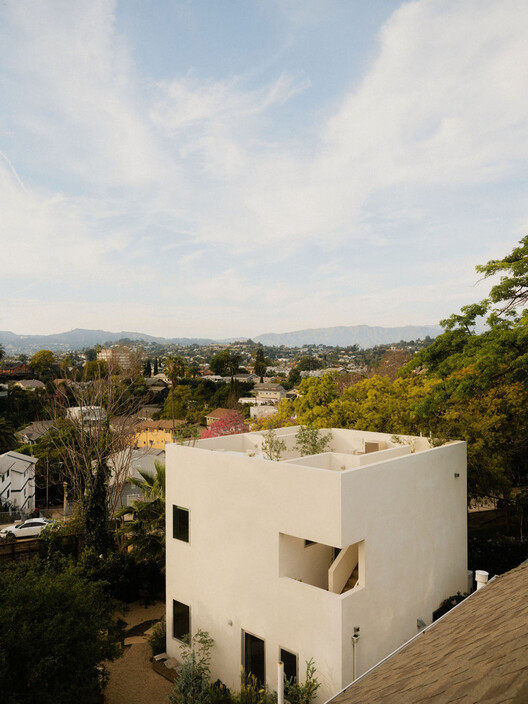
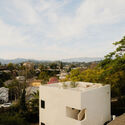
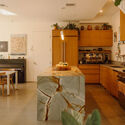
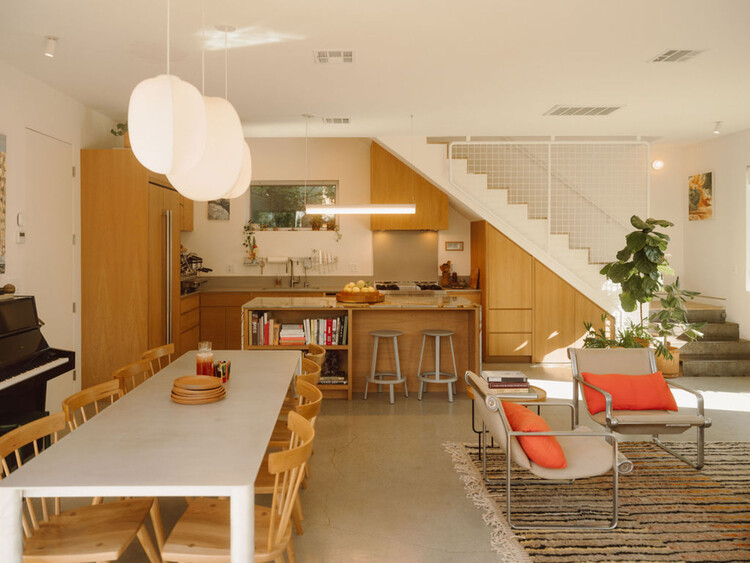
-
Architects: Granada Form
- Area: 25 ft²
- Year: 2025
https://www.archdaily.com/1181928/granada-echo-park-granada-formNana Dokua
Cultural Center La Tuilerie in Limoux / Ferrier Marchetti Studio

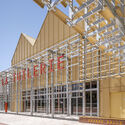
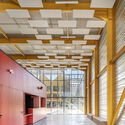
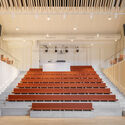
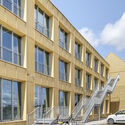
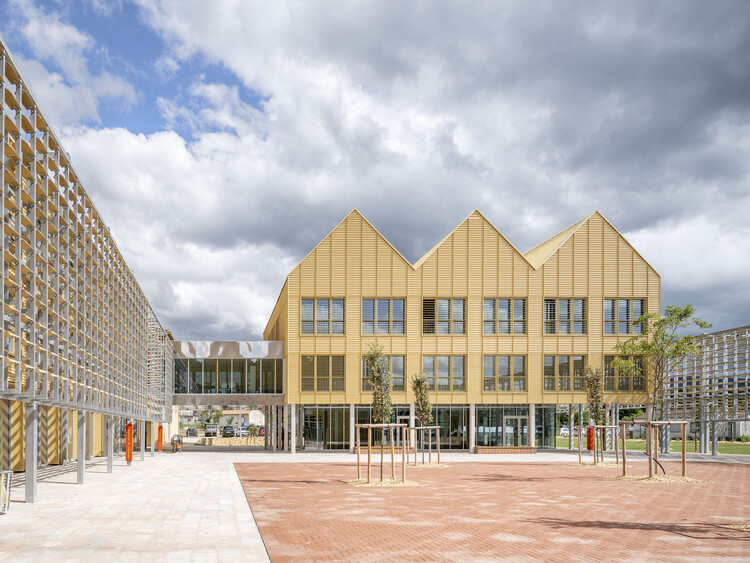
-
Architects: Ferrier Marchetti Studio
- Area: 7700 m²
- Year: 2026
-
Professionals: Agence TER, Ducks Scénos, Peutz et Associés, C&E Ingénierie, OTCE LR, +1
https://www.archdaily.com/1181850/cultural-center-la-tuilerie-in-limoux-ferrier-marchetti-studioPilar Caballero
Shenzhen Natural History Museum / 3XN + B+H Architects + ZHUBO Design

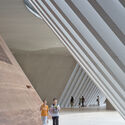


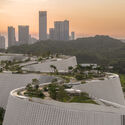
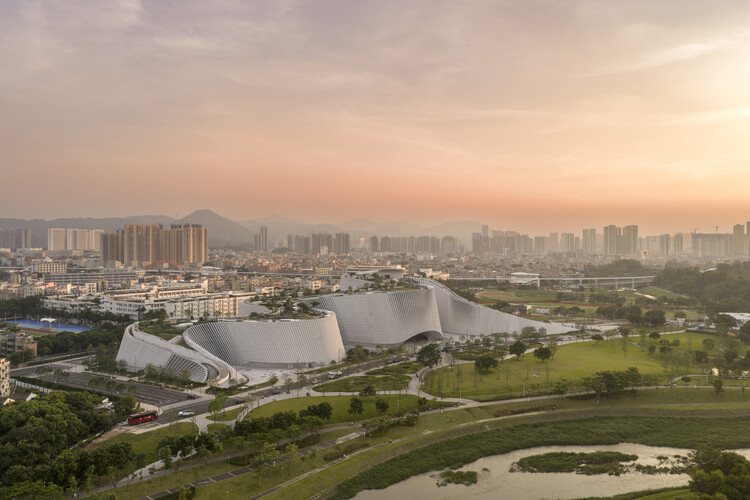
-
Architects: 3XN, B+H Architects, ZHUBO DESIGN
- Area: 105300 m²
- Year: 2022
-
Professionals: Zhubo Design
https://www.archdaily.com/1181841/shenzhen-natural-history-museum-3xn-plus-b-plus-h-architects-plus-zhubo-designAndreas Luco
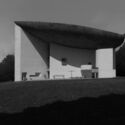
Paul Clemence's New Photo Series Explores Light and Materiality at Le Corbusier's Ronchamp Chapel

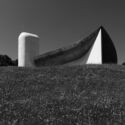
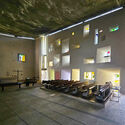
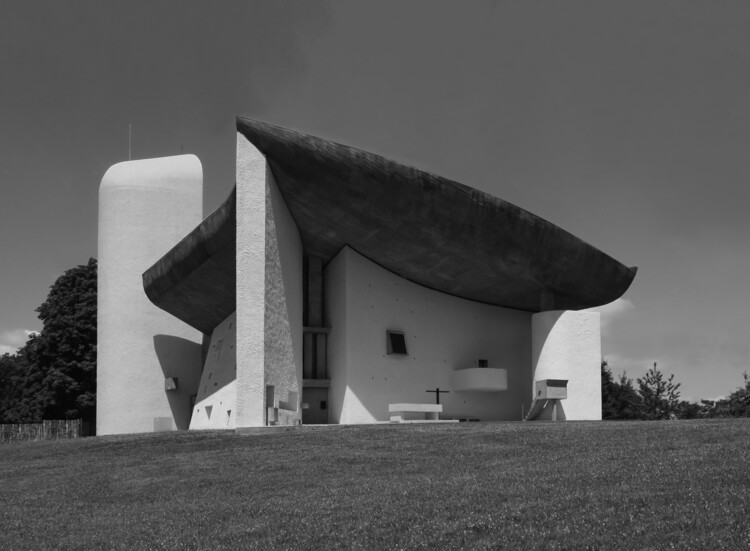
Photographer Paul Clemence has unveiled a new photo series documenting Le Corbusier's Notre Dame du Haut in Ronchamp, France. The collection revisits one of the 20th century's most influential works of religious architecture through an exploration of light, materiality, and atmosphere, highlighting the sculptural qualities of the chapel and the changing relationship between its concrete surfaces and natural illumination. Combining black-and-white exterior photographs with color interior images, the series presents a new documentation of a building that continues to shape architectural discourse more than seven decades after its completion.

https://www.archdaily.com/1182164/paul-clemences-new-photo-series-explores-light-and-materiality-at-le-corbusiers-ronchamp-chapelReyyan Dogan
The Vertical Playgarden / Studio KRAFT

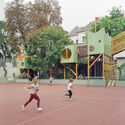
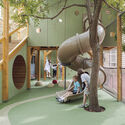
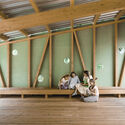
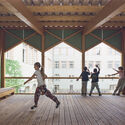
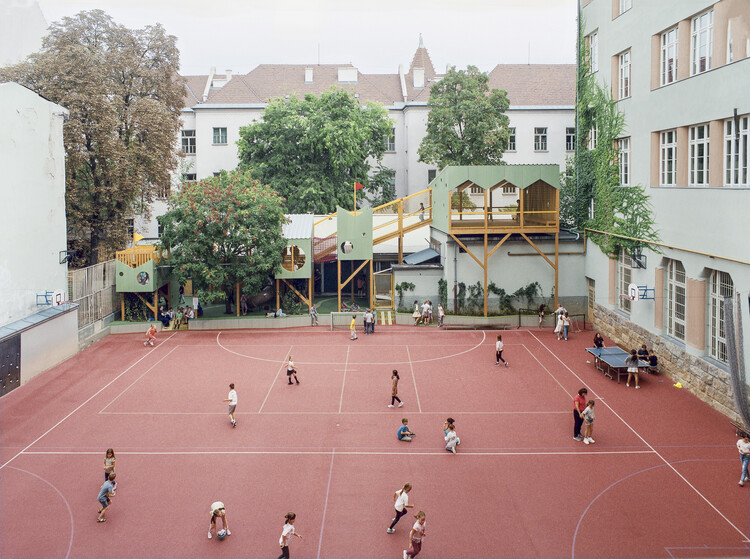
-
Architects: Studio KRAFT
- Area: 215 m²
- Year: 2025
https://www.archdaily.com/1181840/the-vertical-playgarden-studio-kraftCristina Popescu
Africa and China Advance Great Green Walls as Continental Wildlife Corridors

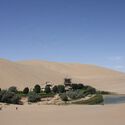
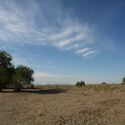
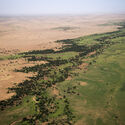
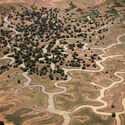
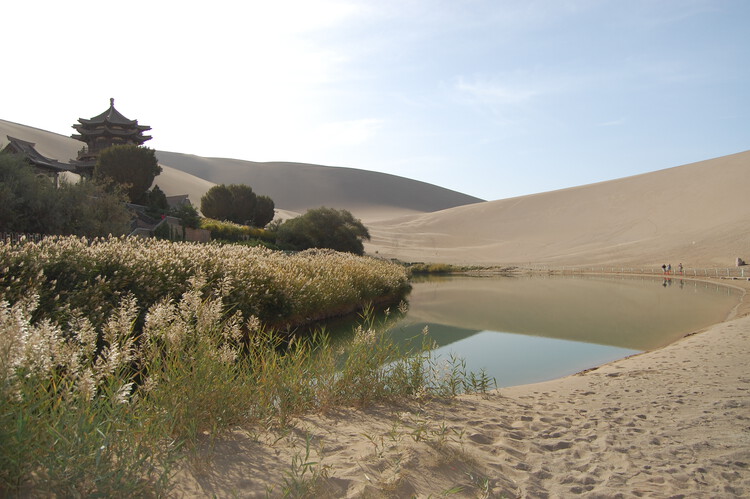
The idea of a "Great Green Wall" designates a large-scale reforestation initiative undertaken specifically to halt desertification. Currently underway in Africa to prevent the advancement of the Sahara Desert and in China around the Gobi Desert, it is a landscape, agriculture, economic, and social development project in reaction to the rise of global temperatures, over-farming, and unsuitable land management. Both projects, currently underway, are intersectional initiatives involving governments from different countries, civil society organisations, and both individual volunteers and organised groups, guided by the idea of a unified response to global environmental issues through wildlife restoration. It is a large-scale, infrastructural application of a 'green' or 'wildlife corridor': a linear strip of vegetation or natural landscape that connects fragmented ecosystems and wildlife populations separated by human development on a continental scale.
https://www.archdaily.com/1182133/africa-and-china-advance-great-green-walls-as-continental-wildlife-corridorsAntonia Piñeiro
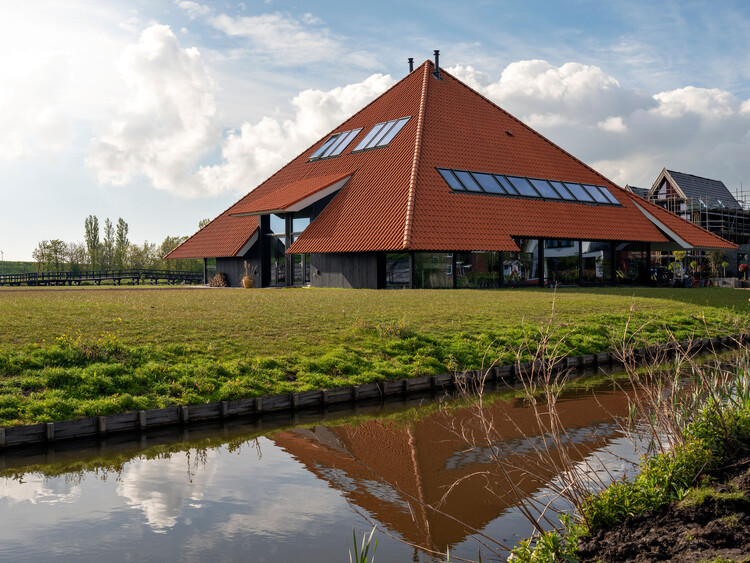
Living in a Pyramid: 6 Projects Adapting a Classic Shape to Residential Design

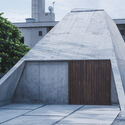
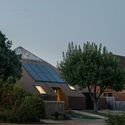
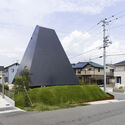
While pyramidal geometry appears in monumental historical structures, its contemporary application remains limited. The primary constraint is the sloping envelope, which contracts the building's floor area as it ascends and reduces usable interior volume compared to orthogonal or cylindrical forms. However, from a structural standpoint, the geometry offers lateral stability against wind and seismic loads due to its broad base, central mass distribution, and self-bracing triangular faces. Nonetheless, applying this shape at a residential scale introduces several layout constraints. These slanted walls limit vertical wall surfaces, which complicates the placement of standard windows, doors, and floor partitions. At the same time, the low clearance along the perimeter also creates unusable floor area at the edges of the room.
https://www.archdaily.com/1181570/living-in-a-pyramid-6-projects-adapting-a-classic-shape-to-residential-designMoises Carrasco
House in Harmony / Golchin Studio

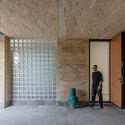
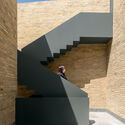
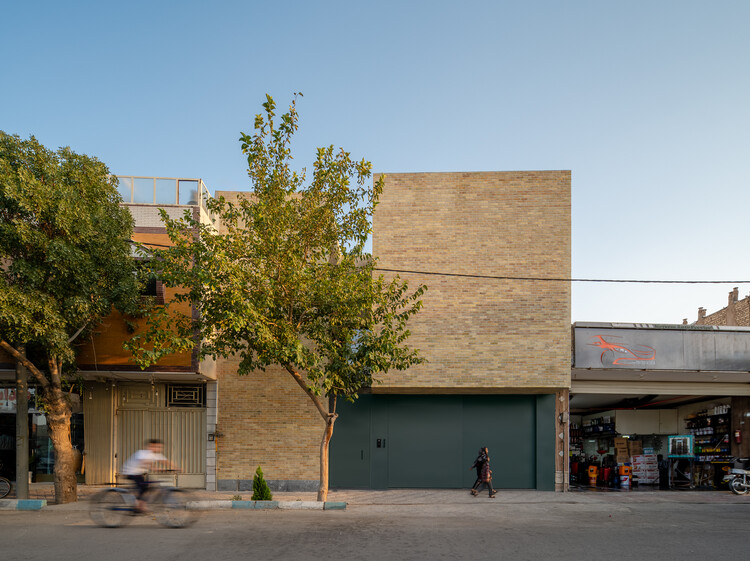
-
Architects: Golchin Studio
- Area: 268 m²
- Year: 2025
https://www.archdaily.com/1182076/house-in-harmony-golchin-studioMiwa Negoro
Western Valley House / STO.M.P

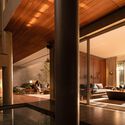

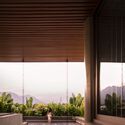
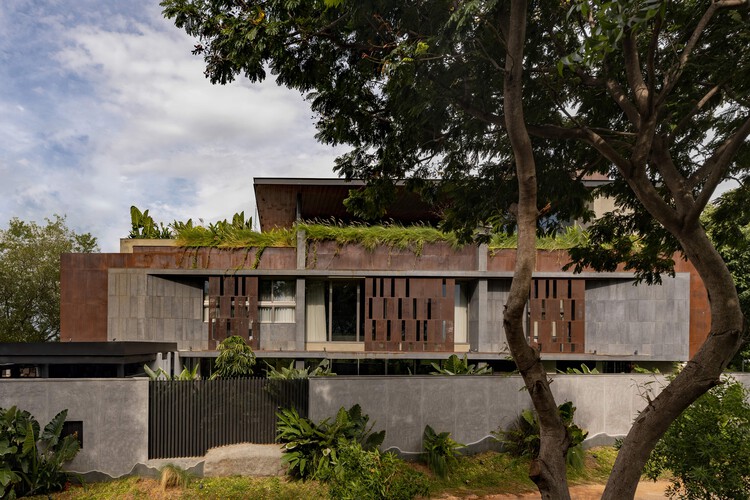
https://www.archdaily.com/1182086/western-valley-house-st-pMiwa Negoro
Dynaudio Lounge / cold lab

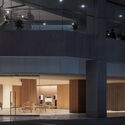
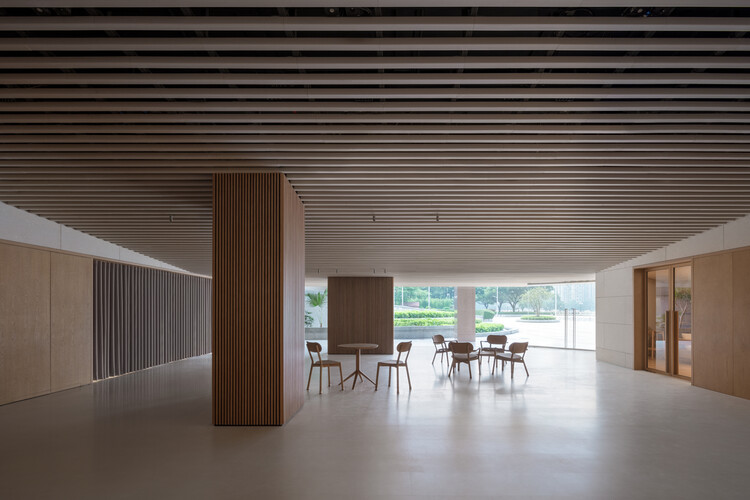
https://www.archdaily.com/1182062/dynaudio-lounge-cold-lab韩爽 - HAN Shuang
Alamos House / En Obra Arquitectos

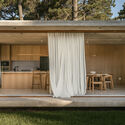
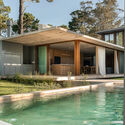
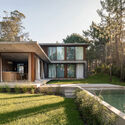
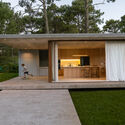
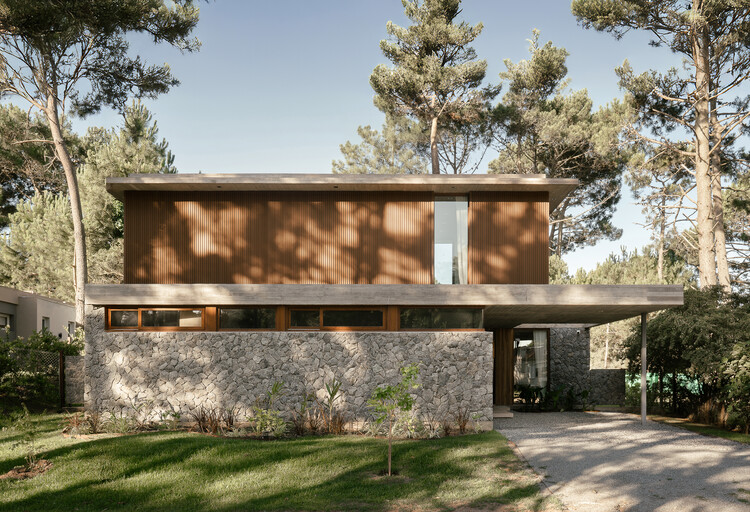
https://www.archdaily.com/1182111/alamos-house-en-obra-arquitectosValentina Díaz