
Rice Husk House / SUMMARY


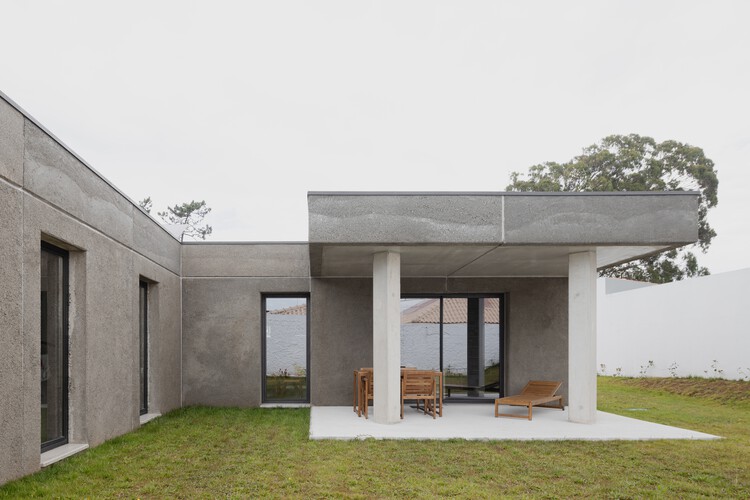
https://www.archdaily.com/1185918/rice-husk-house-summarySusanna Moreira
Finch Bay Hotel / Alfredo Ribadeneira Arquitectos

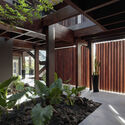
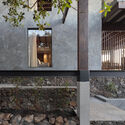
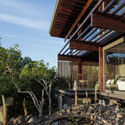
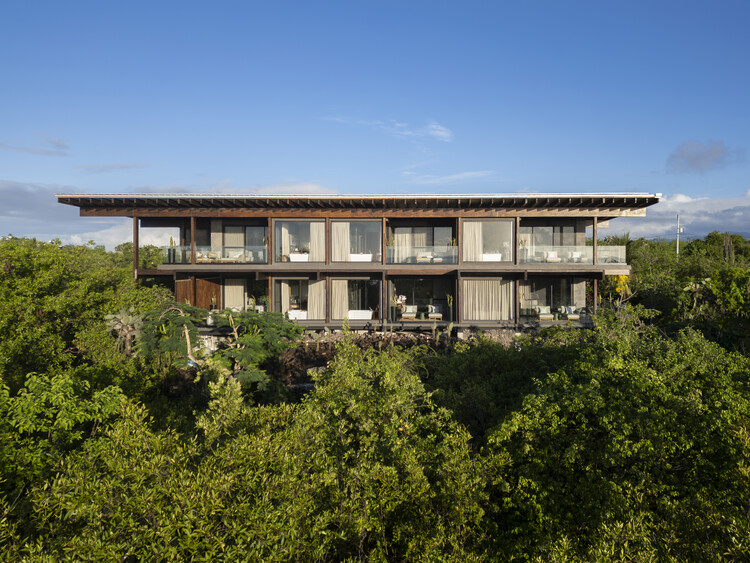
-
Architects: Alfredo Ribadeneira Arquitectos
- Area: 36802 m²
- Year: 2025
https://www.archdaily.com/1185929/finch-bay-hotel-alfredo-ribadeneira-arquitectosValentina Díaz
Melides MG House / Pereira Miguel Arquitectos

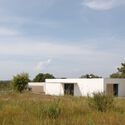
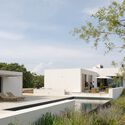
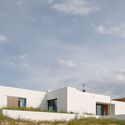
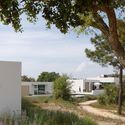
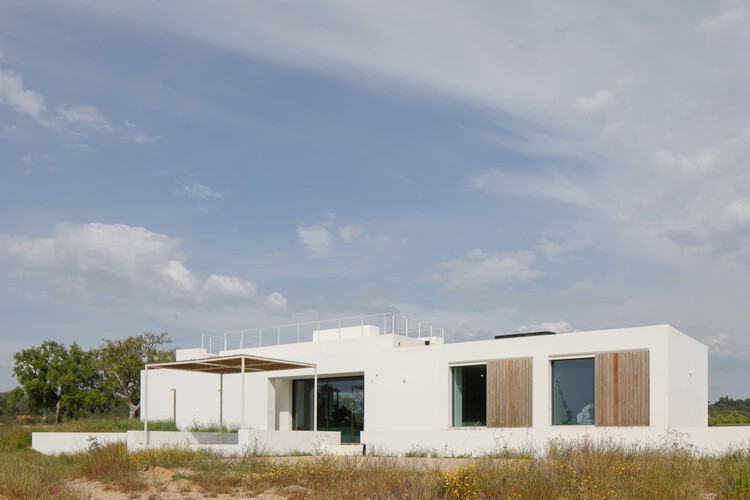
-
Architects: Pereira Miguel Arquitectos
- Area: 400 m²
- Year: 2025
https://www.archdaily.com/1185847/melides-mg-house-pereira-miguel-arquitectosSusanna Moreira
Koto Niwa Cabin / Koto
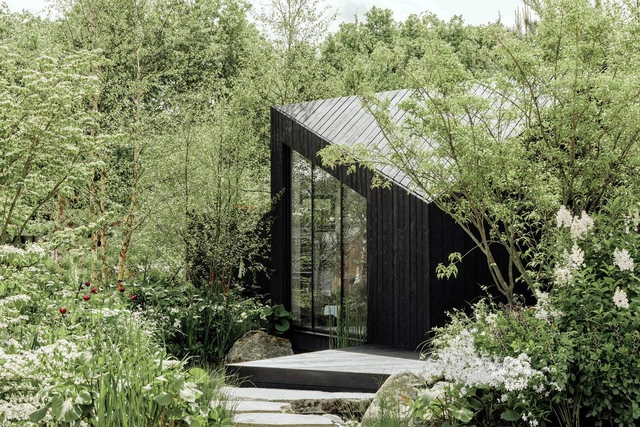


-
Architects: Koto
- Area: 375 ft²
- Year: 2025
-
Professionals: Koto Living
https://www.archdaily.com/1029387/koto-niwa-cabin-kotoAndreas Luco
LifeScience Incubator, Villejuif / Baumschlager Eberle Architekten + SAME architectes

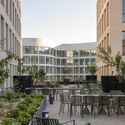
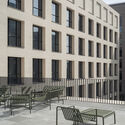
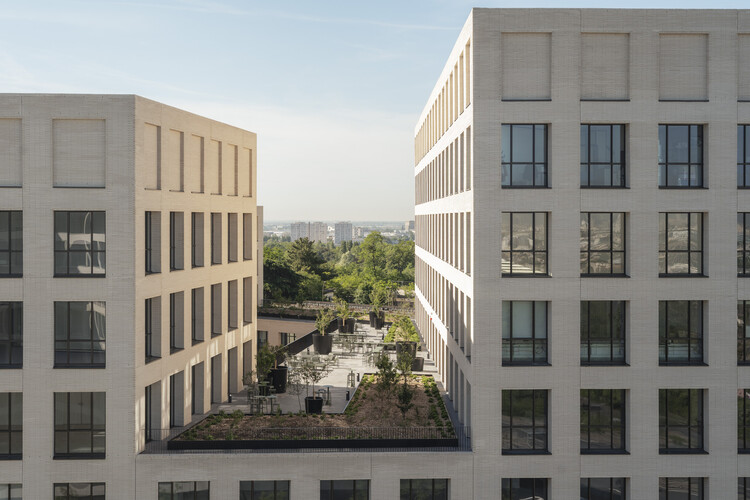
-
Architects: Baumschlager Eberle Architekten, SAME architectes
- Area: 24900 m²
- Year: 2026
-
Professionals: Arcora, TPFI, SOCOTEC Immobilier Durable, Mazet & Associés, TechniCité, +5
https://www.archdaily.com/1185665/lifescience-incubator-villejuif-baumschlager-eberle-architektenPilar Caballero
Pavilia Farm Clubhouses / Snøhetta

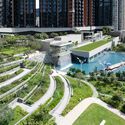

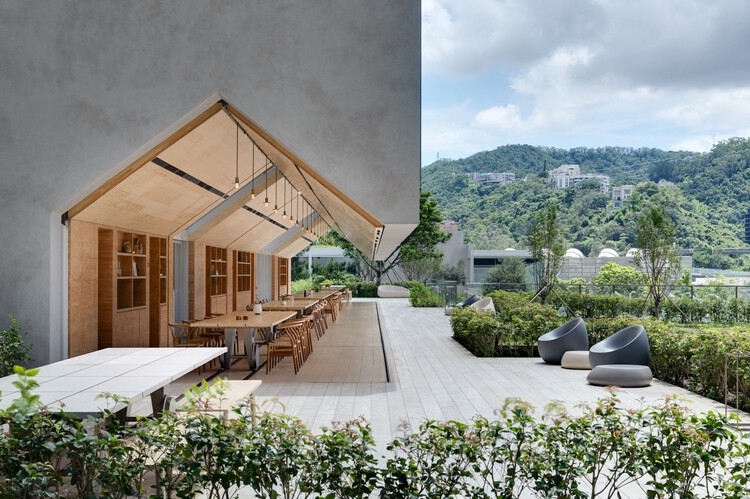
-
Architects: Snøhetta
- Area: 5650 m²
- Year: 2026
-
Professionals: Ohtori Consultants Environmental Design Institute
https://www.archdaily.com/1185885/pavilia-farm-clubhouses-snohettaNina Vuga
Sharjah Architecture Triennial Presents "A Journey into Architecture Archives" Focused on Baghdad, Damascus, and Tunis
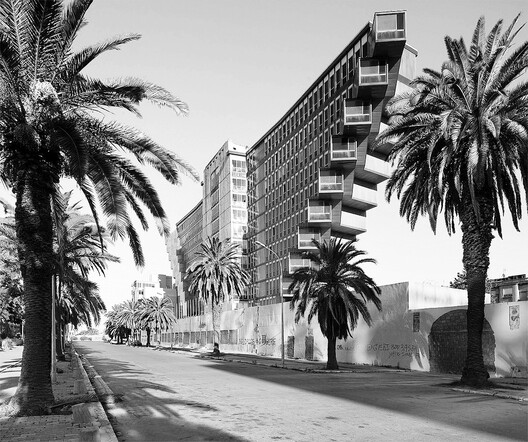
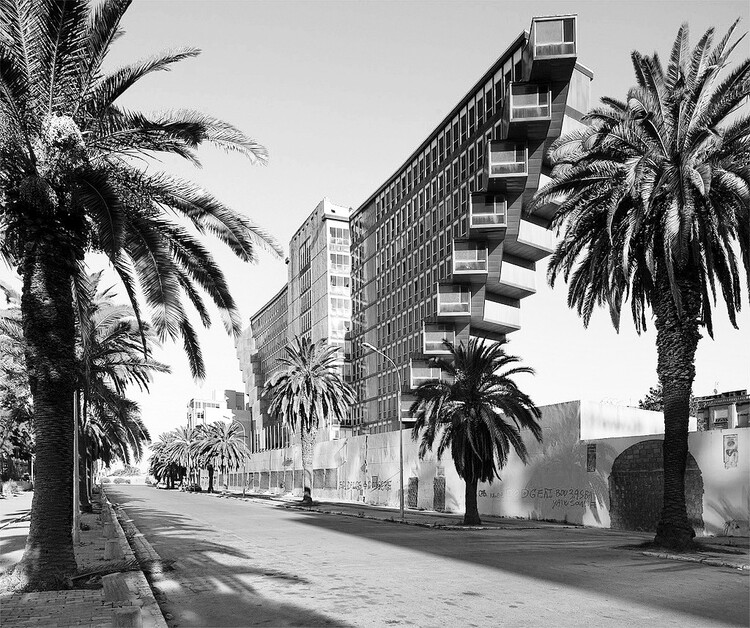
The Sharjah Architecture Triennial (SAT) has released the full documentary films from A Journey into Architecture Archives: Baghdad, Damascus, Tunis online. Curated by George Arbid, the project is part of SAT's long-term research program focused on documenting and safeguarding architectural archives across the Arab world. The three films, filmed on location in Baghdad, Damascus, and Tunis, combine archival research with fieldwork and oral histories, examining how architectural histories are constructed, preserved, and revisited over time.
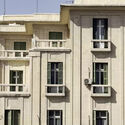
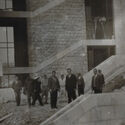
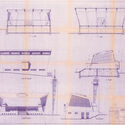
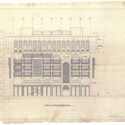
https://www.archdaily.com/1040836/sharjah-architecture-triennial-presents-a-journey-into-architecture-archives-focused-on-baghdad-damascus-and-tunisReyyan Dogan
Community Center Gamlitz / Gangoly & Kristiner Architects


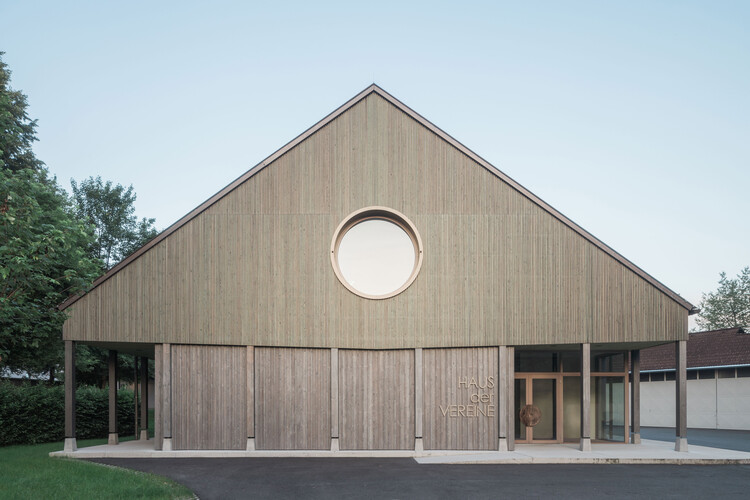
-
Architects: Gangoly & Kristiner Architects
- Area: 750 m²
- Year: 2023
https://www.archdaily.com/1185754/community-center-gamlitz-gangoly-and-kristiner-architectsCristina Popescu
Citizen-Led Campaign Seeks UNESCO Status for Select Pre-Colonial Sites in Lima, Peru

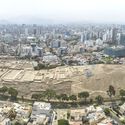
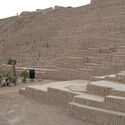
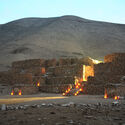
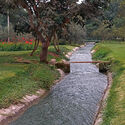
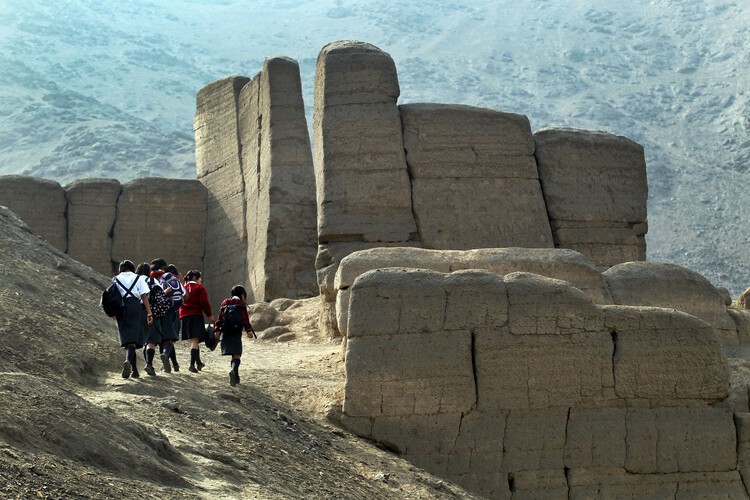
A campaign led by Red Lima Milenaria is seeking UNESCO recognition for pre-colonial sites in the Peruvian capital. Today, more than 600 archaeological sites remain in Lima, a metropolis of 11 million people. The citizens' campaign seeks to improve conservation conditions and public awareness of the sites that resisted European colonization by promoting the nomination of a selection of structures for inscription on UNESCO's World Heritage List. The public campaign was recently launched to gather citizen support and establish partnerships with organizations working in heritage and related fields, in order to prepare the framework for a formal nomination to be submitted by the Peruvian state. The initiative coincides with reconstruction movements in the continent responding to socioeconomic inequality and structural historical injustices, raising questions about the very definition of heritage.
https://www.archdaily.com/1185867/citizen-led-campaign-seeks-unesco-status-for-select-pre-colonial-sites-among-capitals-600-plusAntonia Piñeiro
Stories as a Resource: How Narrative Design Builds Resilience

This article is part of "Thresholds", a special edition printed newspaper by Cobe Notes x ArchDaily.
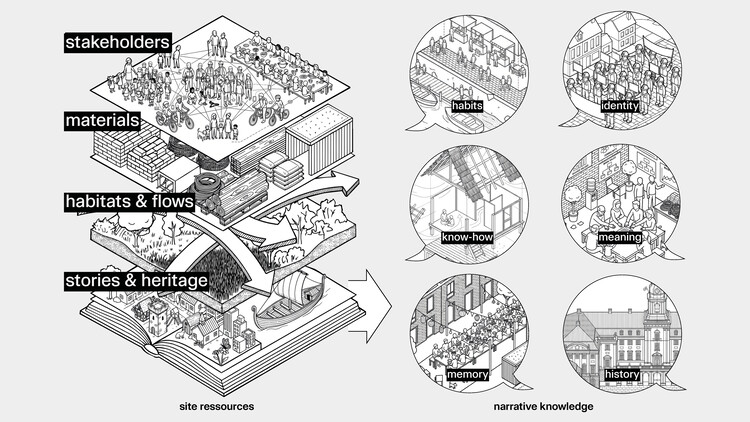
There are two unique things about being human that made us survive the early years and spread over the whole planet: sweating and storytelling. Sweating helps cool down the body when running long distances. Stories help us collaborate in big numbers and share knowledge across groups and generations. As architects, we still rely on the same tools to make visions become reality.
As professor of stories Angus Fletcher points out in his book Primal Intelligence, there is a common misconception about the role of stories: when our "rational" brain has developed an idea that we fail to explain to a wider group, we pack it into a story, and suddenly everybody understands. Fletcher argues that it actually works the other way around: ideas come from stories, our brain works in stories, and stories form reality. Architects have a derogatory term for turning that process the wrong side up: "post-rationalisation", for example when diagrams are made to explain a design that is already decided.


https://www.archdaily.com/1185469/stories-as-a-resource-how-narrative-design-builds-resilienceOle Storjohann
Amman Architecture City Guide: 11 Projects in a Capital Shaped by Migration and Stone

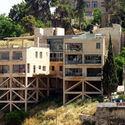
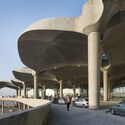
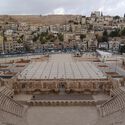
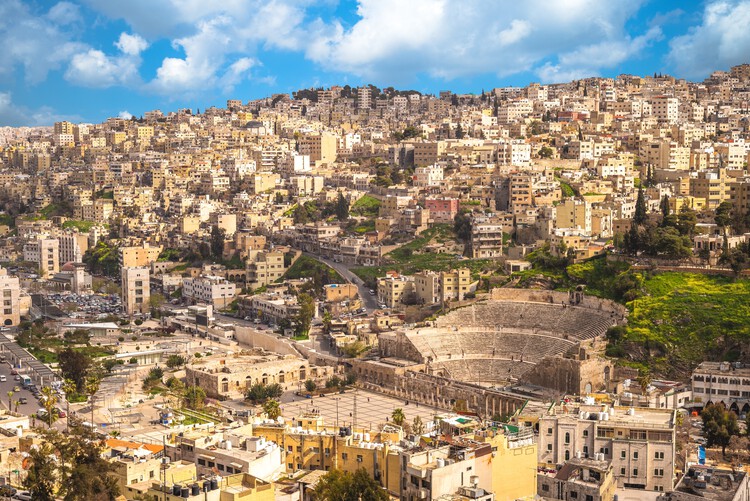
Built across several hills, Amman has grown at a pace few Middle Eastern capitals have matched. The city has received successive waves of migration — Circassians in the late 19th century, Palestinian refugees in 1948 and 1967, the Iraqi population after 1990, and Syrians since 2011 — each reshaping its density and social profile. Locally quarried limestone, extracted from quarries across Jordan and required by law for façades since the 1970s, has become the city's only common visual denominator. Behind this material uniformity, however, lies a continuous dialogue between vernacular tradition and international ambition.
https://www.archdaily.com/1185728/amman-architecture-city-guide-11-projects-in-a-capital-shaped-by-migration-and-stoneCamilla Ghisleni
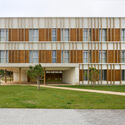
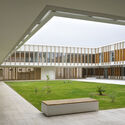
Home for Dependent People / SV60 Arquitectos

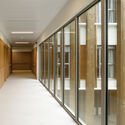
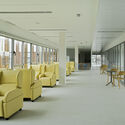
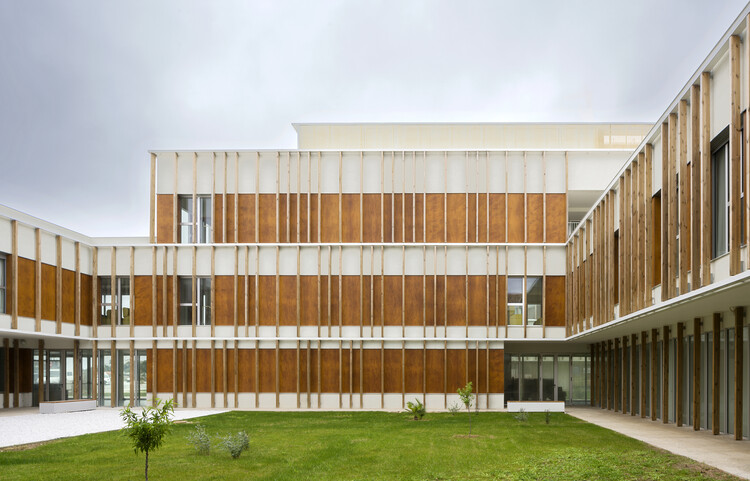
-
Architects: SV60 Arquitectos
- Area: 10490 m²
- Year: 2025
https://www.archdaily.com/1185516/home-for-dependent-people-sv60-arquitectosCristina Popescu
Az-Boroun Villa / CROSSARCHITECTURE / Mehrdad Makaremi

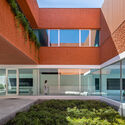
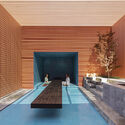
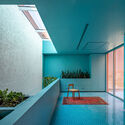
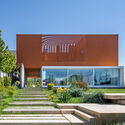
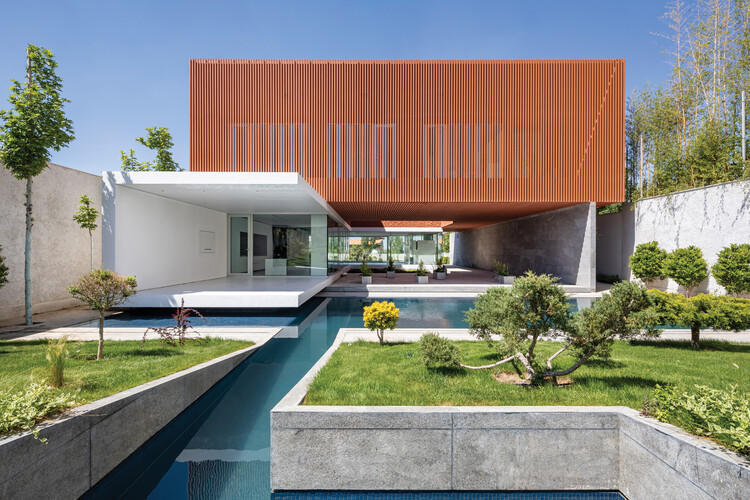
-
Architects: CROSSARCHITECTURE / Mehrdad Makaremi
- Area: 716 m²
- Year: 2024
https://www.archdaily.com/1185815/az-boroun-villa-crossarchitectureMiwa Negoro
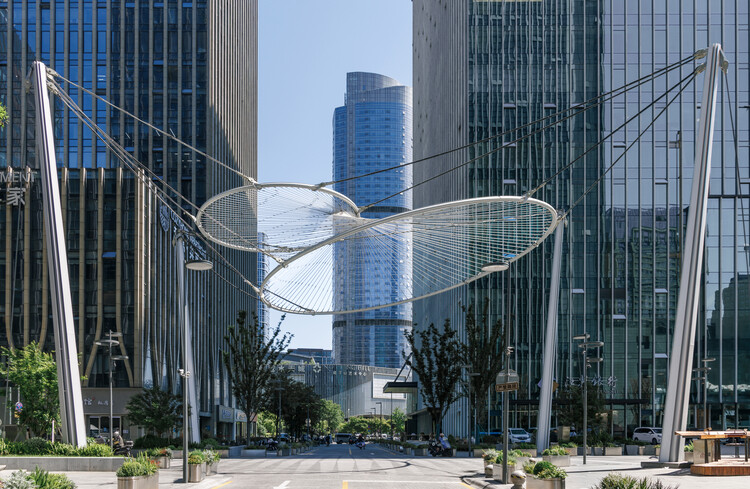
Yuelang Road Block Comprehensive Quality Enhancement / TJAD Original Design Studio





-
Architects: TJAD Original Design Studio
- Area: 69900 m²
- Year: 2025
https://www.archdaily.com/1185737/yuelang-road-block-comprehensive-quality-enhancement-tjad-original-design-studio韩爽 - HAN Shuang
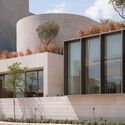
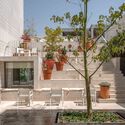
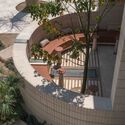
Ashjar Cafe / Studio Ahmed Aldossary


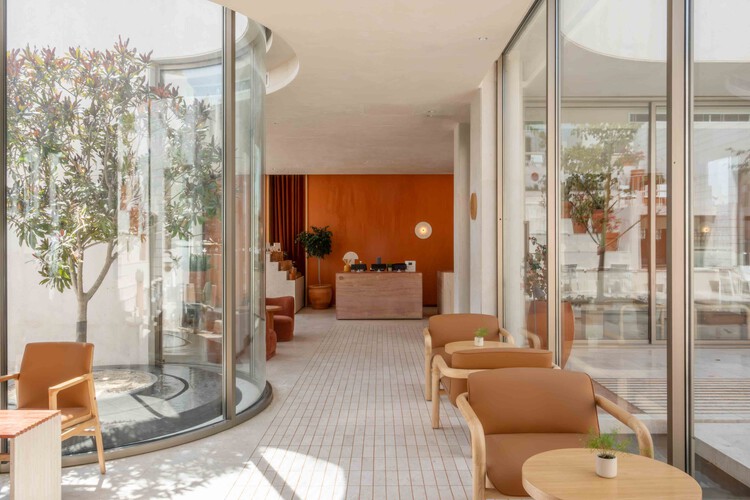
-
Architects: Studio Ahmed Aldossary
- Area: 785 m²
- Year: 2025
https://www.archdaily.com/1185816/ashjar-cafe-studio-ahmed-aldossaryMiwa Negoro
Jordnära Cafe & PHOMI Showroom / Ady Putra Architect Design Firm

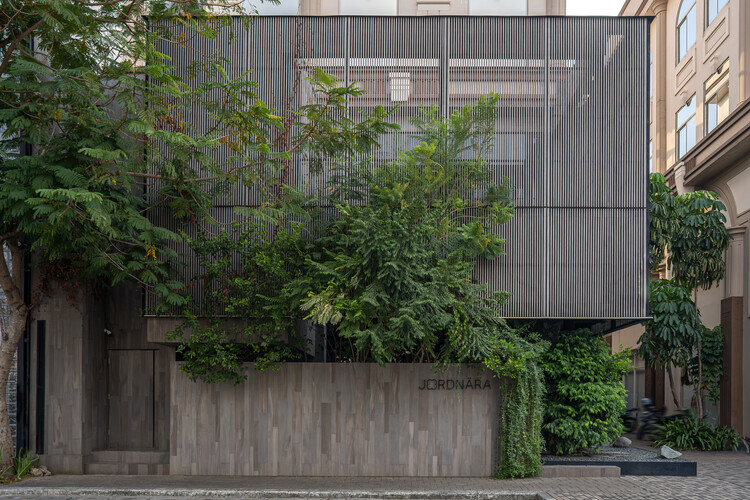
-
Architects: Ady Putra Architect Design Firm
- Area: 400 m²
- Year: 2023
-
Manufacturers: PHOMI Indonesia
https://www.archdaily.com/1185824/jordnara-cafe-and-phomi-showroom-ady-putra-architect-design-firmMiwa Negoro
Office 101 Casa Andina / Caliza Arquitectura



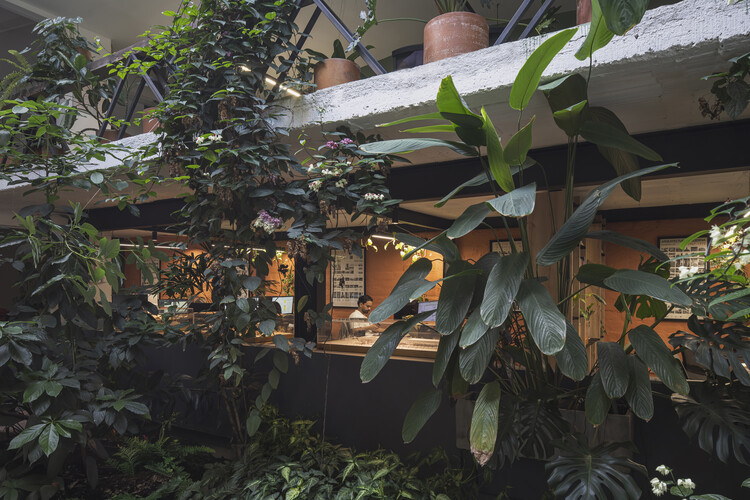
-
Architects: Caliza Arquitectura
- Area: 52 m²
- Year: 2025
https://www.archdaily.com/1185872/office-101-casa-andina-caliza-arquitecturaValentina Díaz
House of People / DinellJohansson

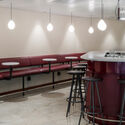
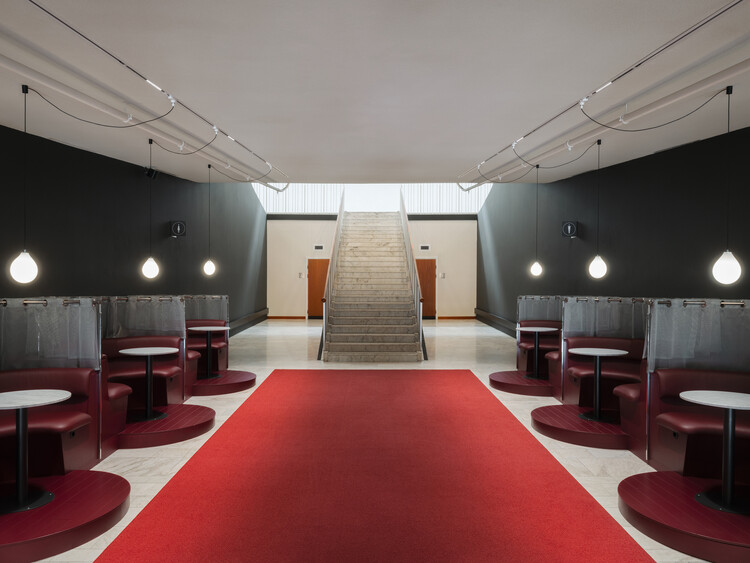
-
Architects: DinellJohansson
- Area: 4000 m²
- Year: 2025
https://www.archdaily.com/1185028/house-of-people-dinelljohanssonCristina Popescu