How to visualize architectural concepts in SketchUp using D5 Lite for faster design exploration.
How to visualize architectural concepts in SketchUp using D5 Lite for faster design exploration.

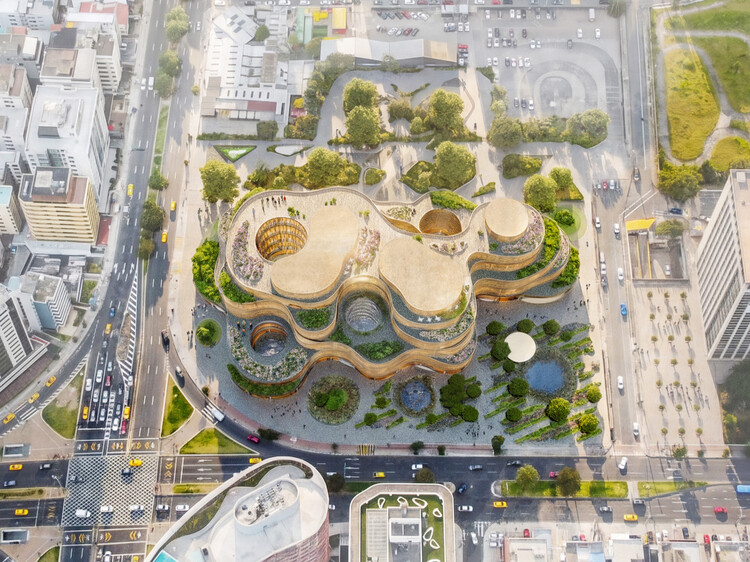
Architecture across Latin America this month reflects a growing emphasis on adaptation, whether responding to environmental risks, rethinking cultural institutions, or extending the life of existing buildings. Recent developments reveal a regional conversation shaped by resilience, heritage, and public space, where architecture is increasingly understood as part of broader urban, social, and environmental systems. From the aftermath of major earthquakes in Venezuela to the debate surrounding Ecuador's future National Museum, the month's stories highlight how design is intertwined with questions of identity, civic life, and long-term sustainability.

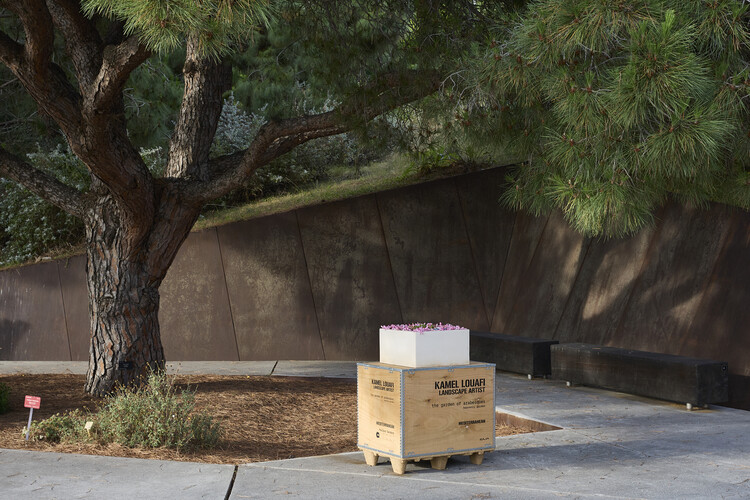
As part of the official programme for Barcelona as the UNESCO-UIA World Capital of Architecture, the Jardí Botànic de Barcelona is hosting "Parlour Gardens: Dreams from the Rooftop," a display of ceramic installations proposing a journey through landscape architecture. Curated by Marina Cervera (Barcelona International Landscape Biennial, CEO of NablaBCN), James Hayter (former president of IFLA, Oxigen), and José Luis Cortés (former president of the UIA), the exhibition marks a century since the 1926 invention of the jardinets de saló (living room or parlour gardens), miniature ceramic landscape worlds created originally by Nicolau M. Rubió i Tudurí, Llorenç Artigas, and Raoul Dufy. Installations by 14 global landscape architects will be scattered across the botanical grounds, grouped by homoclimatic zones to pair each design with fitting regional plant life, through 4 October 2026.

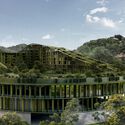
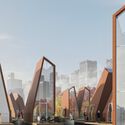
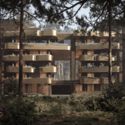
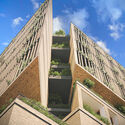
Contemporary housing architecture faces the pressing demands of the global housing deficit and growing urban populations. In architectural practice, we see recurring experimentation with new forms of collective living, taking on the task of offering spaces for personal, family, and community development. The six unbuilt projects presented here show us different facets of the decision to densify: the relationship with pre-existing and planned nature, the availability of urban or suburban land, the development of complementary intermediate spaces that support collective life and ease the experience of density, the replicability of densification models, and the relationship with the neighborhood that accommodates population growth.


Beyond the structural grids lies a layer of design that dictates how a room feels the moment someone crosses the threshold. Recorded live at Milan Design Week 2026 in partnership with INDX|GLOBAL, the final episode of the Room For Dreams podcast covers the unseen atmospheric energy that gives architecture its emotional weight.


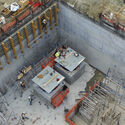
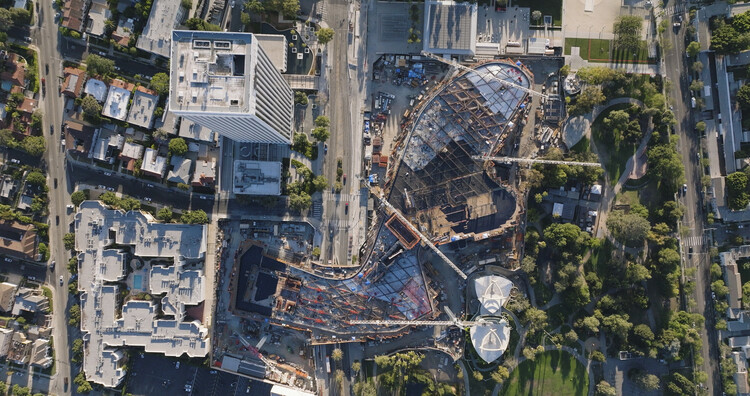
The recently opened David Geffen Galleries at LACMA are the result of more than a decade of effort across many fronts: the city, the county, the public, the architect, the engineers, the general contractor, and the many builders involved in translating an ambitious and visionary design into built form. The project has also been subject to unusually intense scrutiny, with responses ranging from admiration for its meticulous construction and architectural ambition to criticism of its scale, cost, concrete mass, and engineering complexity in earthquake-prone Los Angeles. Whatever one's position, the building remains an exceptionally sophisticated case study in how architecture is negotiated through construction.
This conversation approaches the David Geffen Galleries from the perspective of Clark Construction, the general contractor responsible for helping bring Peter Zumthor's design to completion. Carlos Gonzalez, Group President at Clark Construction, oversaw the construction process and shared with ArchDaily some of the technical, material, and logistical challenges behind the building. These range from its monolithic concrete structure and extensive post-tensioning system to the 56 seismic isolators that allow the building to move during an earthquake; from unpredictable ground conditions near the La Brea Tar Pits to the fabrication of solid bronze mullions and the integration of mechanical systems within the building's double-deck concrete structure.


The Australian Institute of Architects has announced "Lived In" as Australia's official contribution to the 20th Venice Architecture Biennale, to be held in Venice, Italy, from May 8 to November 21, 2027. Developed by Kerstin Thompson, Maryam Gusheh, Lee-Anne Khor, and Louise Wright of Monash Urban Lab at Monash University, the exhibition is based on the ongoing Housing Atlas of Australia research initiative. Presented in response to the Biennale's theme, Do Architecture – For the Possibility of Coexistence Facing a Real Reality, curated by Wang Shu and Lu Wenyu, the exhibition will present a selection of Australian multi-dwelling housing projects through drawings, photographs, film, and data.


This week was marked by recognition and major announcements for the cultural industry. Amid international reports of both deliberate and natural destruction, UNESCO added 25 new sites of Outstanding Universal Value to its World Heritage List, protecting a diverse range of places that includes funerary landscapes and landmark works of modern architecture. Beyond heritage, contemporary architectural practice also received renewed recognition through Alejandro Aravena and Smiljan Radić, while new developments were announced for cultural projects across the United Arab Emirates, Ecuador, China, India, and the United States. Recent updates include the restoration of a landmark cinema in Los Angeles, a new museum dedicated to innovation and entrepreneurship in Bengaluru, and the topping out of a 39-story hybrid timber tower in Sydney.