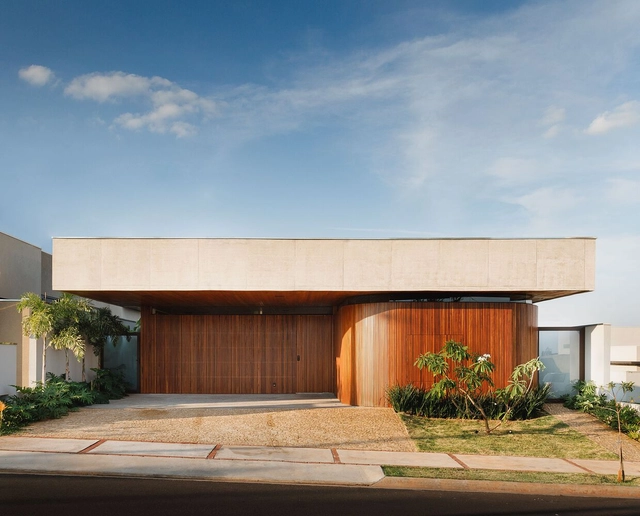
Dali Twins House / Laercio Fabiano Arquitetura


https://www.archdaily.com/1019690/dali-twins-house-laercio-fabiano-arquiteturaSusanna Moreira
House 10 x 10 / Titus Bernhard Architekten


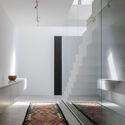
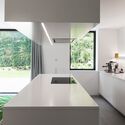
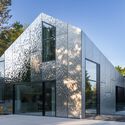

-
Architects: Titus Bernhard Architekten
- Area: 806 m²
- Year: 2023
https://www.archdaily.com/1019667/house-10-x-10-titus-bernhard-architektenValeria Silva
NZ10 Apartment / auba studio
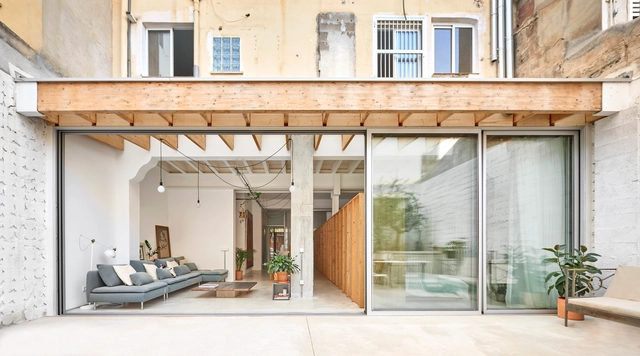


-
Architects: auba studio
- Area: 1141 m²
- Year: 2021
https://www.archdaily.com/996720/nz10-apartment-auba-studioPilar Caballero
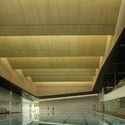
təməsew̓txʷ Aquatic and Community Centre / hcma architecture + design
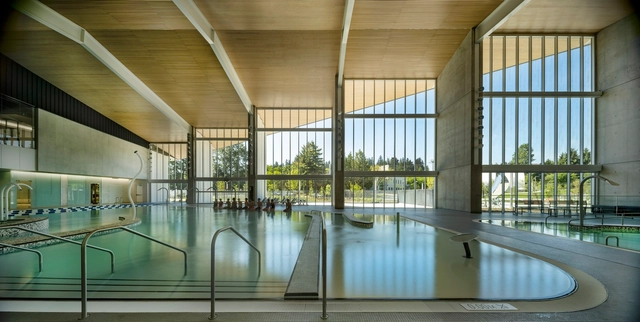


-
Architects: hcma architecture + design
- Area: 10684 m²
- Year: 2024
-
Professionals: Fast+Epp, AME, AES Engineering Ltd., PFS Studio, Aplin & Martin, +4
https://www.archdaily.com/1019855/t-at-m-at-sewtxw-aquatic-and-community-centre-hcma-architecture-plus-designHana Abdel
Guabo House / Ese Colectivo
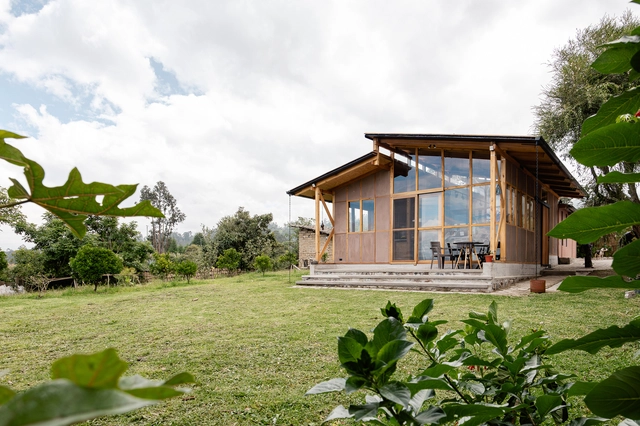

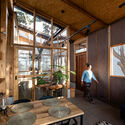
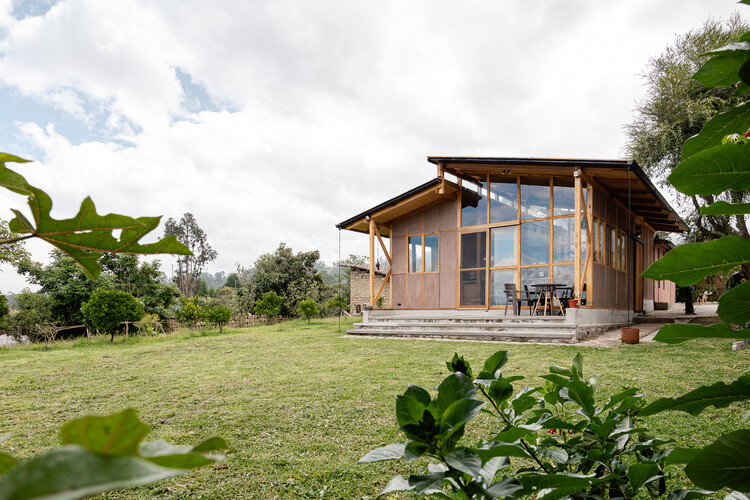
https://www.archdaily.com/1019824/guabo-house-ese-colectivoAndreas Luco
"Building the Line as a Three-Dimensional City:” In Conversation with Tarek Qaddumi, Executive Director of The Line Design of NEOM
© ArchDaily
In early 2021, Saudi Arabia unveiled the Line, a 170-kilometer-long linear city, part of the NEOM project. NEOM has since expanded with proposals for the region, including a ski destination set to host the 2029 Asian Winter Games, a floating port city at Oxagon, and cliffside hotels at Leyja. However, the Line continues to be one of the most debated of the proposals due to its scale and unprecedented design. According to the official releases, the city would measure 170 kilometers in length, 200 meters in width, and 500 meters in height, making it the 12th highest skyscraper in the world. In its final phase, it is expected to welcome 9 million residents, nearing the size of London or New York’s five boroughs.
On October 23, 2023, during the closing of the Line Exhibition in Riyadh, Saudi Arabia, ArchDaily’s Editor in Chief, Christele Harrouk spoke to Tarek Qaddumi, Executive Director of The Line Design at NEOM, asking questions that probe into both the conceptual aspects and the technicalities of The Line project. In this video interview, the conversation addresses notions such as accessibility, transportation, and sustainability, while also exploring the concept of Cognitive Cities and the intended phasing of the project.



https://www.archdaily.com/1019840/building-the-line-as-a-three-dimensional-city-in-conversation-with-tarek-qaddumi-executive-director-of-the-line-design-of-neomArchDaily Team
Turku Market Square Pavilions / Schauman & Nordgren Architects + Arco Architecture
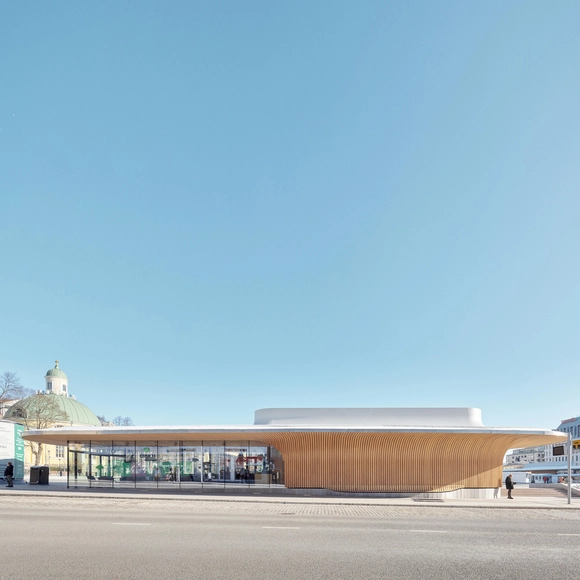



-
Architects: Arco Architecture Company, Schauman & Nordgren Architects
- Area: 640 m²
- Year: 2022
-
Manufacturers: Paattimaakarit, Rosengren & Nolsson Group, Turun Lasipalvelu
https://www.archdaily.com/1019645/turku-market-square-pavilions-schauman-and-nordgren-architectsHadir Al Koshta
RHUBARB Installation / Atelier DARN
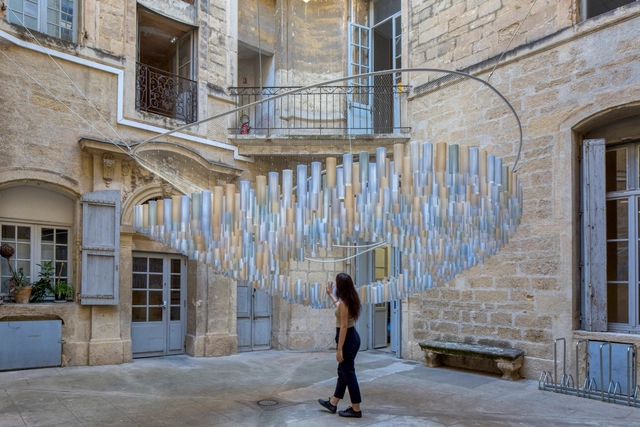

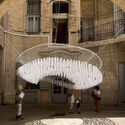
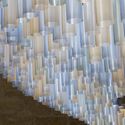
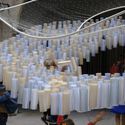

-
Architects: Atelier DARN
- Area: 70 m²
- Year: 2024
-
Manufacturers: Forward AM Technologies, NOVINOV
https://www.archdaily.com/1019846/rhubarb-installation-atelier-darnHana Abdel
Carrying Pole House / Atelier KAI Architects
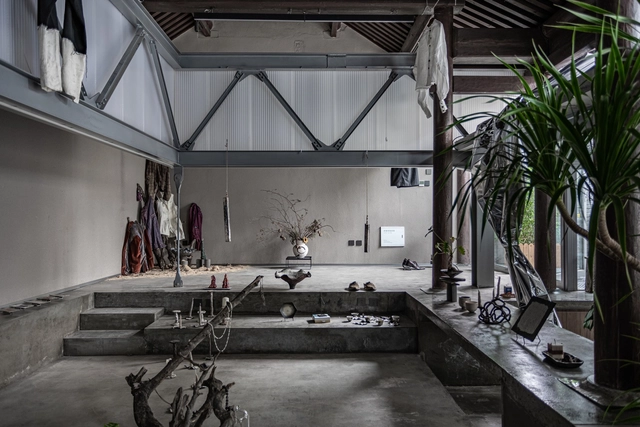


-
Architects: Atelier KAI Architects
- Area: 93 m²
- Year: 2024
https://www.archdaily.com/1019545/carrying-pole-house-atelier-kai-architectsValeria Silva
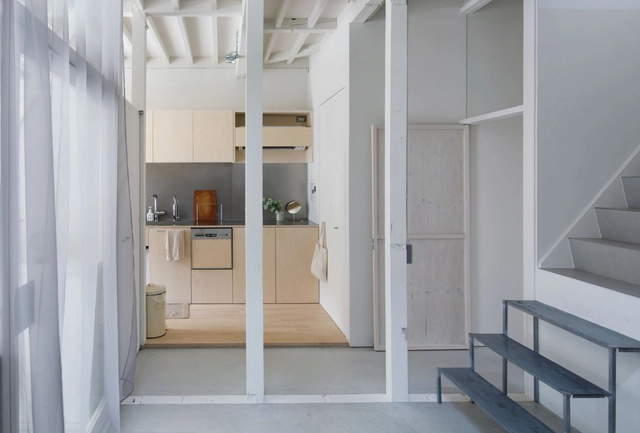


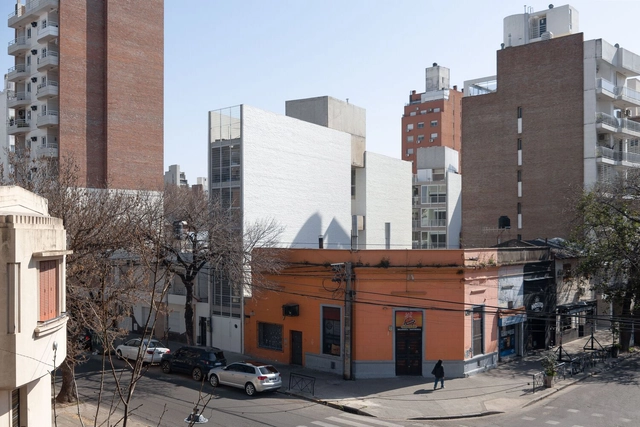


Veletrica Experience / Angeli.Leão
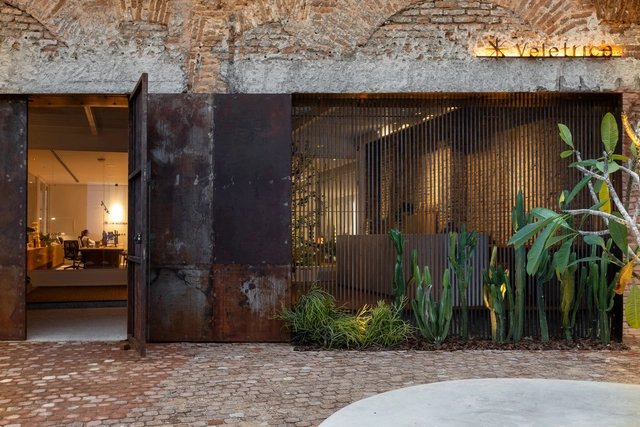




https://www.archdaily.com/1166533/veletrica-experience-angeleaoSusanna Moreira
Q U A D R O S House / gruta.arquitetos
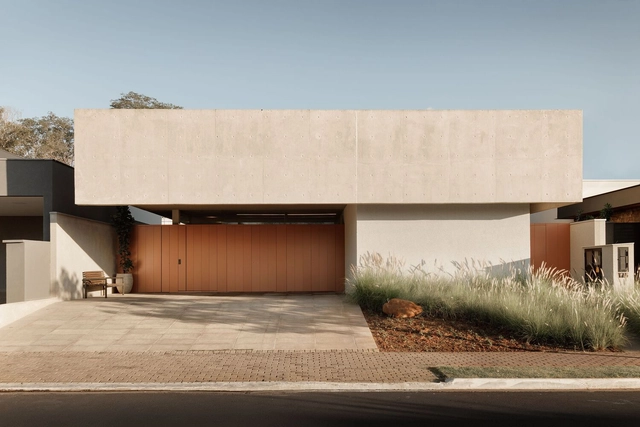
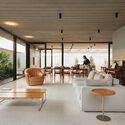

https://www.archdaily.com/1019188/q-u-a-d-r-o-s-house-grutrquitetosPilar Caballero
Moch Restaurant / Nastia Mirzoyan
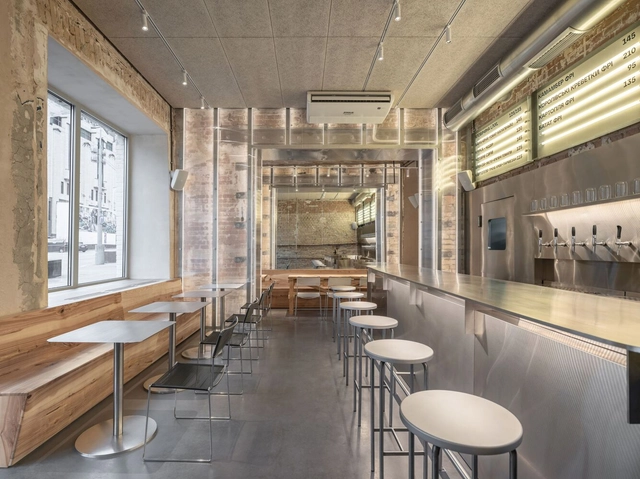



https://www.archdaily.com/1019657/moch-restaurant-nastia-mirzoyanPilar Caballero
Bliesgau House / Roman Morschett
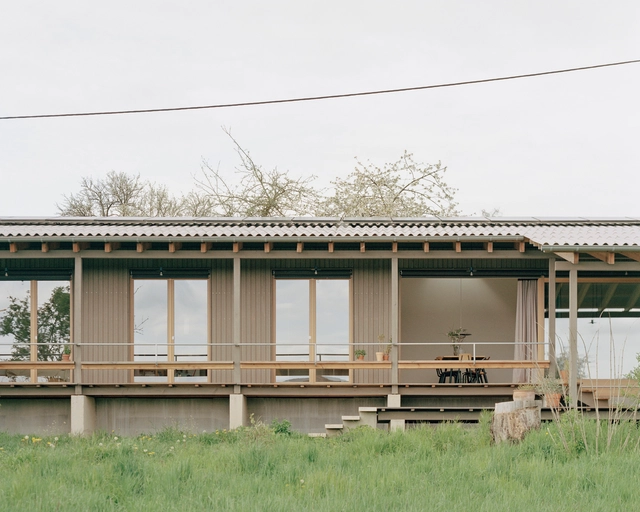



https://www.archdaily.com/1019811/bliesgau-house-roman-morschettHadir Al Koshta
Garça House / CODA Arquitetura
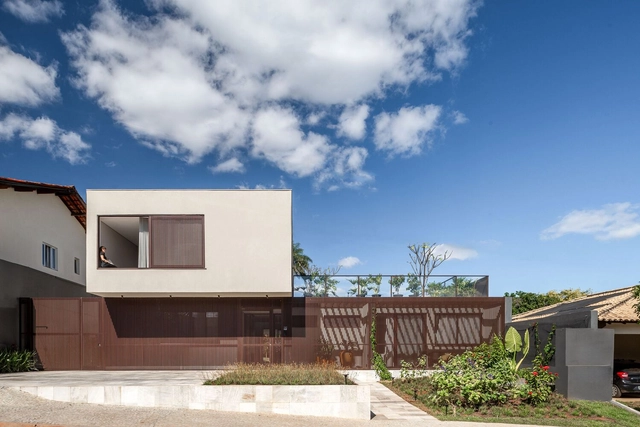
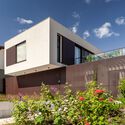
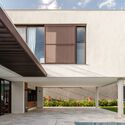
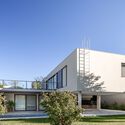
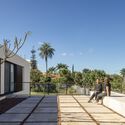

https://www.archdaily.com/1064963/garca-house-coda-arquiteturaAndreas Luco
Beyond Sports: 10 Reversible and Multifunctional Olympic Villages
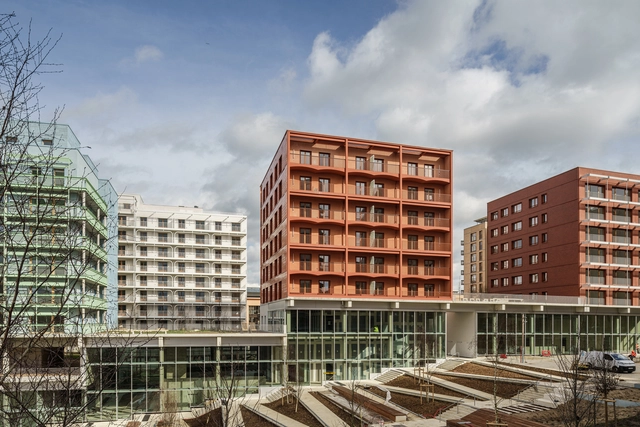
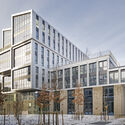
The first Olympic village was built for the 1924 Summer Games in Paris. Before this, athletes stayed in hotels, hostels, schools, headquarters, and even on the ships that brought them to the host cities. Pierre de Coubertin, co-founder of the International Olympic Committee (IOC), proposed the idea of an Olympic village. He realized it would be more cost-effective to house athletes in temporary structures rather than hotels. He believed the village would also create a sense of community among the international competitors.

https://www.archdaily.com/1019664/beyond-sports-10-reversible-and-multifunctional-olympic-villagesCamilla Ghisleni
TipiTop Tents, Glamping Tents / Canobardin
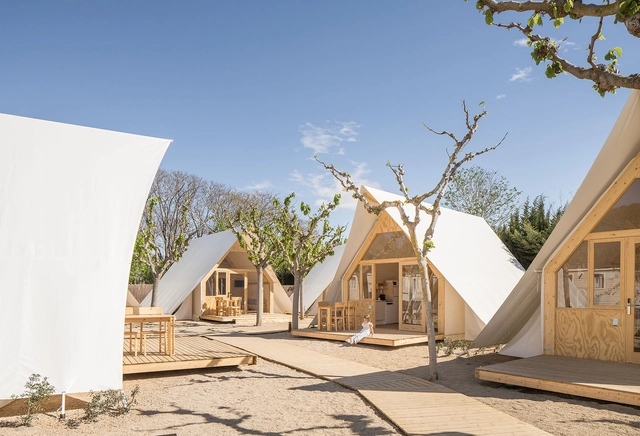

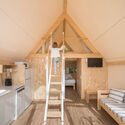
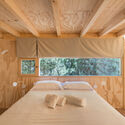

-
Architects: Canobardin
- Area: 1500 m²
- Year: 2024
https://www.archdaily.com/1019583/tipitop-tents-glamping-tents-canobardinValeria Silva