Veletrica Experience / Angeli.Leão

Veletrica Experience / Angeli.Leão - Interior Photography, Chair, BrickVeletrica Experience / Angeli.Leão - Interior Photography, ChairVeletrica Experience / Angeli.Leão - Interior Photography, ChairVeletrica Experience / Angeli.Leão - Image 5 of 16Veletrica Experience / Angeli.Leão - More Images+ 11

  • Architects: Angeli.Leão
  • Area Area of this architecture project Area:  804
  • Year Completion year of this architecture project Year:  2024
  • Photographs
    Photographs:Sarah Medeiros
  • Lead Architects: Tiago Angeli, Ricardo Leão
More SpecsLess Specs
Veletrica Experience / Angeli.Leão - Image 5 of 16
© Sarah Medeiros

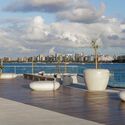
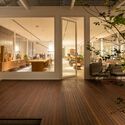
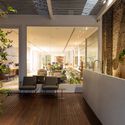
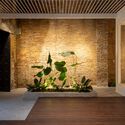
Text description provided by the architects. Veletrica Experience is a commercial lighting showroom located in the historic neighborhood of Jaraguá, in Maceió. Through a careful architectural intervention, the project proposes a new commercial use for a formerly abandoned warehouse. With a total area of 804.00 m², the space is situated in a region known for its preserved historic facades, maintaining the original masonry and exposed concrete structure. Minor interventions were made to the facade—such as the addition of landscaping, directional lighting, and strategic openings—creating a new identity for the site without losing its original essence.

Content Loader

Project gallery

See allShow less
About this office
Cite: "Veletrica Experience / Angeli.Leão" [Veletrica Experience / Angeli.Leão] 04 Jul 2026. ArchDaily. Accessed . <https://www.archdaily.com/1166533/veletrica-experience-angeleao> ISSN 0719-8884
© Sarah Medeiros

Veletrica 体验馆 / Angeli.Leão

You've started following your first account!

Did you know?

You'll now receive updates based on what you follow! Personalize your stream and start following your favorite authors, offices and users.