

-
Architects: CODA Arquitetura
- Area: 450 m²
- Year: 2023
-
Photographs:Maurício Araújo
-
Lead Architects: Pedro Grilo, Carolina Piana

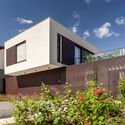
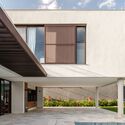
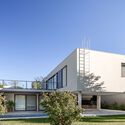
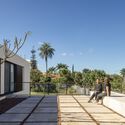
Text description provided by the architects. The house is named Casa Garça (Heron House) because it is formed by the union of two volumes, where the upper one "perches" on the lower one, which forms the ground floor. These volumes delineate the different uses of the house. While the ground floor houses the more social activities – with a living room, dining room, TV room, kitchen, two suites, and a pool with a barbecue area – the upper floor is more private, dedicated to the bedrooms and an office.


