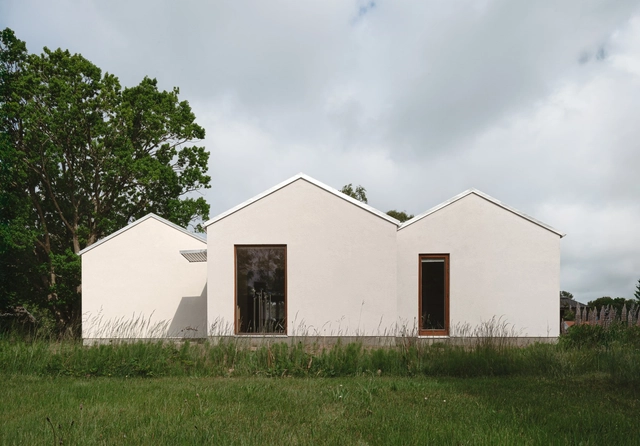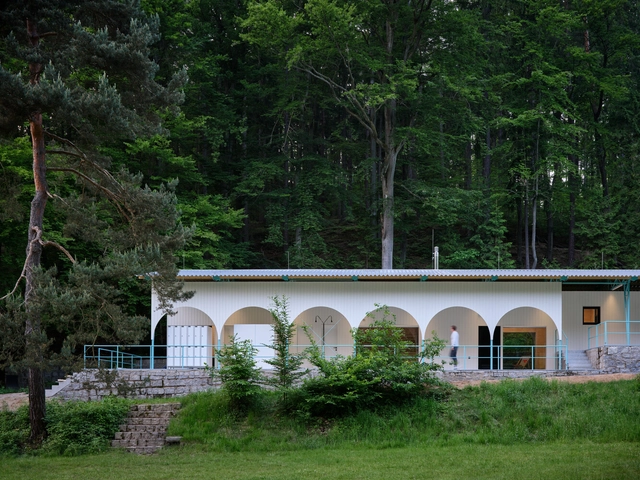

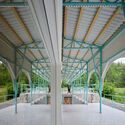

Forest Pool / Mjölk architekti

Forest Pool / Mjölk architekti - Swimming PoolForest Pool / Mjölk architekti - Exterior Photography, Swimming PoolForest Pool / Mjölk architekti - Swimming PoolForest Pool / Mjölk architekti - Exterior Photography, Swimming Pool, ForestForest Pool / Mjölk architekti - More Images+ 23

  • Architects: Mjölk architekti
  • Area Area of this architecture project Area:  320
  • Year Completion year of this architecture project Year:  2025
  • Manufacturers Brands with products used in this architecture project
    Manufacturers:  Booba, Harvia, Houška OK, Lombardo, Marma Liberec, +1

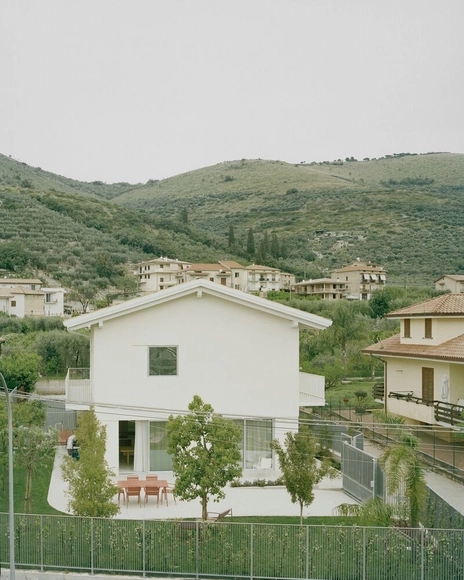
Haverdal / Lundgren Guldhammer Arkitekter

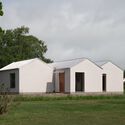
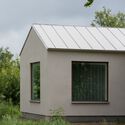
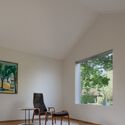
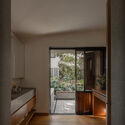
Haverdal / Lundgren Guldhammer Arkitekter - Exterior Photography, Houses, DoorHaverdal / Lundgren Guldhammer Arkitekter - Exterior Photography, HousesHaverdal / Lundgren Guldhammer Arkitekter - Interior Photography, Houses, Kitchen, DoorHaverdal / Lundgren Guldhammer Arkitekter - Interior Photography, Houses, ChairHaverdal / Lundgren Guldhammer Arkitekter - More Images+ 6

Home Within Reach - Affordable Living solutions

In recent years, rapid urbanization has transformed cities across the globe, bringing both opportunities and challenges. Among the most pressing issues is the need for affordable housing—a crucial component for ensuring equitable urban growth and stability. As populations continue to surge, traditional housing models often fail to meet the demand for cost-effective, high-quality living spaces.
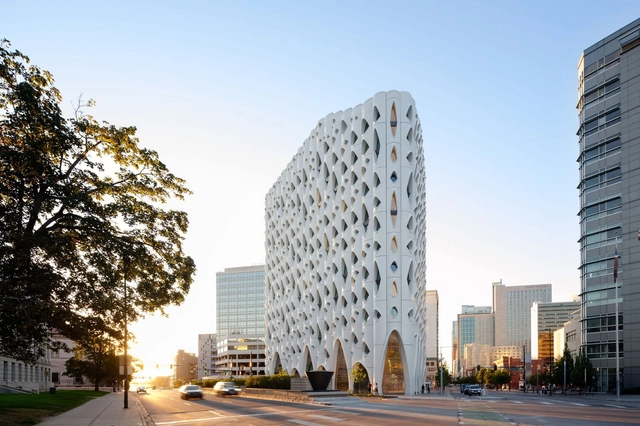
Populus / Studio Gang

Populus / Studio Gang - Exterior Photography, Hotels, CityscapePopulus / Studio Gang - HotelsPopulus / Studio Gang - HotelsPopulus / Studio Gang - Exterior Photography, HotelsPopulus / Studio Gang - More Images+ 23

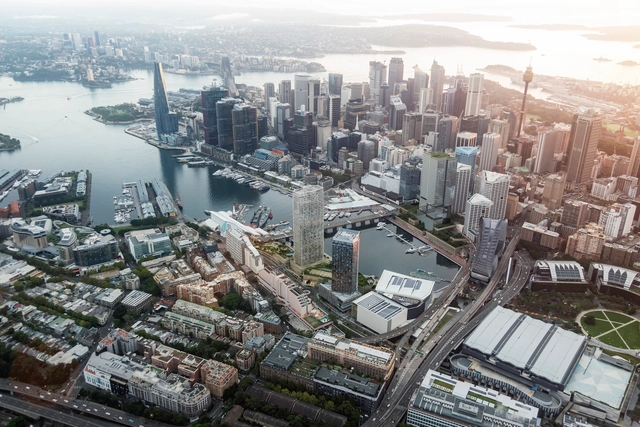
Snøhetta and Hassell’s Harbourside Redevelopment Moves Forward with Public Domain Approval in Sydney

The NSW Independent Planning Commission has approved the public domain works for Sydney's Harbourside redevelopment, marking a significant milestone for the project designed by Snøhetta in collaboration with Hassell and Mirvac. First unveiled in December 2021 as the winning entry in an international design excellence competition, the scheme aims to transform Harbourside at Darling Harbour into a new, iconic destination at the heart of the city. The proposal reimagines the waterfront at Tumbalong / Darling Harbour with more than 11,200 square meters of renewed public space, featuring significant trees, planted areas, sculptural sandstone pathways, and integrated public artworks.
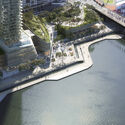
Snøhetta and Hassell’s Harbourside Redevelopment Moves Forward with Public Domain Approval in Sydney - Image 1 of 4Snøhetta and Hassell’s Harbourside Redevelopment Moves Forward with Public Domain Approval in Sydney - Image 2 of 4Snøhetta and Hassell’s Harbourside Redevelopment Moves Forward with Public Domain Approval in Sydney - Featured ImageSnøhetta and Hassell’s Harbourside Redevelopment Moves Forward with Public Domain Approval in Sydney - Image 3 of 4Snøhetta and Hassell’s Harbourside Redevelopment Moves Forward with Public Domain Approval in Sydney - More Images

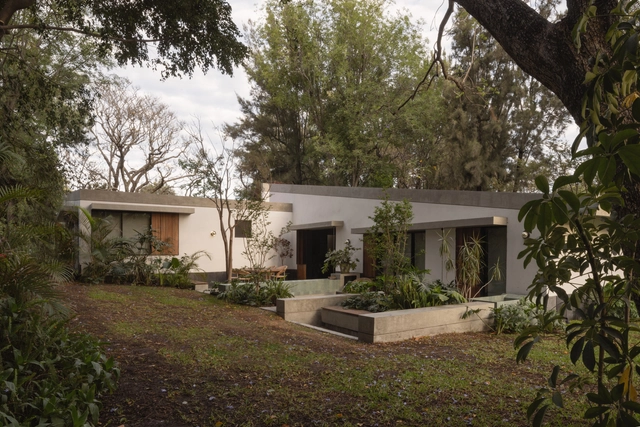
Malvas 59 Residence / Estudio Radillo Alba

Malvas 59 Residence / Estudio Radillo Alba - Exterior Photography, Renovation, Garden, StairsMalvas 59 Residence / Estudio Radillo Alba - RenovationMalvas 59 Residence / Estudio Radillo Alba - RenovationMalvas 59 Residence / Estudio Radillo Alba - Interior Photography, Renovation, CourtyardMalvas 59 Residence / Estudio Radillo Alba - More Images+ 23

  • Area Area of this architecture project Area:  350
  • Year Completion year of this architecture project Year:  2025

Forming a Distinct Identity: How Brutalism Shaped American Architecture Education

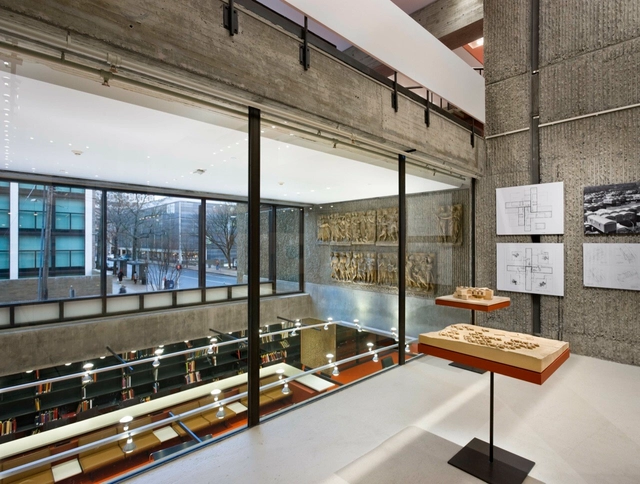
By the mid-nineteenth century, American universities began to distinguish architecture from civil engineering and the applied sciences formally. Architecture was emerging as a discipline defined by both technical competence and conceptual inquiry, spatial imagination, and cultural agency. As this disciplinary identity evolved in the postwar decades, its built expression coalesced into the emerging architectural language of Brutalism.
Forming a Distinct Identity: How Brutalism Shaped American Architecture Education - Image 1 of 4Forming a Distinct Identity: How Brutalism Shaped American Architecture Education - Image 2 of 4Forming a Distinct Identity: How Brutalism Shaped American Architecture Education - Image 3 of 4Forming a Distinct Identity: How Brutalism Shaped American Architecture Education - Image 4 of 4Forming a Distinct Identity: How Brutalism Shaped American Architecture Education - More Images+ 12

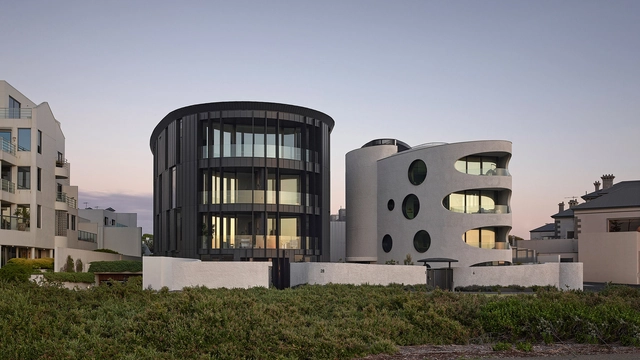
Esplanade Brighton Apartment / Wood Marsh

Esplanade Brighton Apartment / Wood Marsh - Exterior Photography, SustainabilityEsplanade Brighton Apartment / Wood Marsh - Interior Photography, Sustainability, Kitchen, CountertopEsplanade Brighton Apartment / Wood Marsh - Interior Photography, SustainabilityEsplanade Brighton Apartment / Wood Marsh - SustainabilityEsplanade Brighton Apartment / Wood Marsh - More Images+ 20

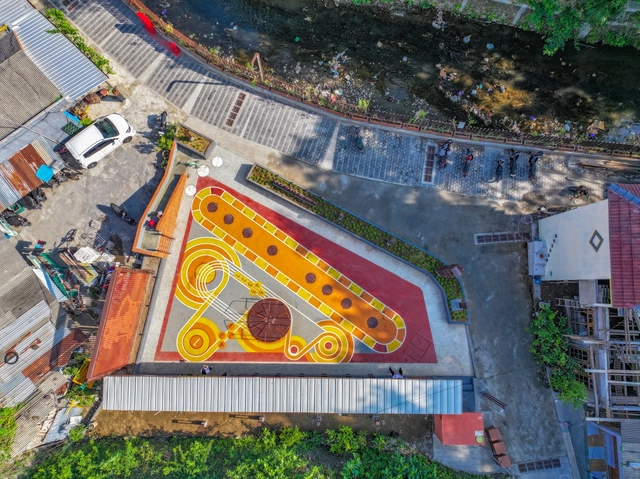
Kampung Mrican Phase 1 and Microlibrary Pringwulung / SHAU Indonesia

Kampung Mrican Phase 1 and Microlibrary Pringwulung / SHAU Indonesia - Exterior Photography, Community , Balcony, FenceKampung Mrican Phase 1 and Microlibrary Pringwulung / SHAU Indonesia - Community Kampung Mrican Phase 1 and Microlibrary Pringwulung / SHAU Indonesia - Interior Photography, Community Kampung Mrican Phase 1 and Microlibrary Pringwulung / SHAU Indonesia - Drawings, Community Kampung Mrican Phase 1 and Microlibrary Pringwulung / SHAU Indonesia - More Images+ 40

  • Architects: SHAU Indonesia
  • Area Area of this architecture project Area:  4353
  • Year Completion year of this architecture project Year:  2024

Ekasham House / Portal 92

Ekasham House / Portal 92 - Interior Photography, Houses, Bathroom, LightingEkasham House / Portal 92 - Interior Photography, Houses, Lighting, ChairEkasham House / Portal 92 - HousesEkasham House / Portal 92 - HousesEkasham House / Portal 92 - More Images+ 35

Paonta Sahib, India
  • Architects: Portal 92
  • Area Area of this architecture project Area:  2177
  • Year Completion year of this architecture project Year:  2025
  • Manufacturers Brands with products used in this architecture project
    Manufacturers:  VitrA

Nha Xuan Tay Residence / G+ Architects

Nha Xuan Tay Residence  / G+ Architects - HousesNha Xuan Tay Residence  / G+ Architects - HousesNha Xuan Tay Residence  / G+ Architects - Interior Photography, Houses, Kitchen, BeamNha Xuan Tay Residence  / G+ Architects - Interior Photography, Houses, BeamNha Xuan Tay Residence  / G+ Architects - More Images+ 29

Xuân Tây, Vietnam

House Rinconada / Oioioi

House Rinconada / Oioioi - HousesHouse Rinconada / Oioioi - HousesHouse Rinconada / Oioioi - Interior Photography, Houses, Beam, ChairHouse Rinconada / Oioioi - HousesHouse Rinconada / Oioioi - More Images+ 21

Malinalco, Mexico
  • Architects: Oioioi
  • Area Area of this architecture project Area:  1110
  • Year Completion year of this architecture project Year:  2024

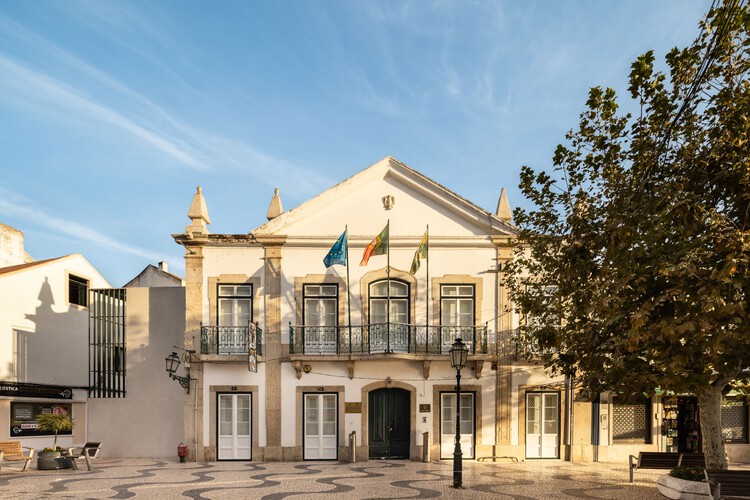
Montijo Municipal Gallery's Garden / Ricardo Bak Gordon + Rui Mendes Arquitectura

Montijo Municipal Gallery's Garden / Ricardo Bak Gordon + Rui Mendes Arquitectura - Exterior Photography, Community
© Francisco Nogueira

Montijo Municipal Gallery's Garden / Ricardo Bak Gordon + Rui Mendes Arquitectura - Exterior Photography, Community Montijo Municipal Gallery's Garden / Ricardo Bak Gordon + Rui Mendes Arquitectura - Interior Photography, Community , GardenMontijo Municipal Gallery's Garden / Ricardo Bak Gordon + Rui Mendes Arquitectura - Exterior Photography, Community Montijo Municipal Gallery's Garden / Ricardo Bak Gordon + Rui Mendes Arquitectura - Community Montijo Municipal Gallery's Garden / Ricardo Bak Gordon + Rui Mendes Arquitectura - More Images+ 16

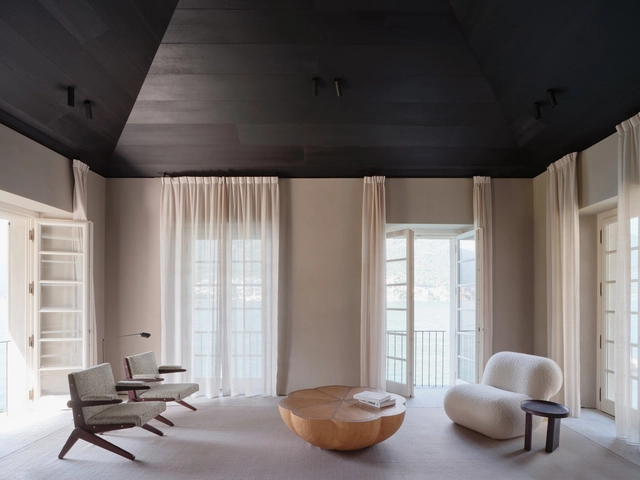
Como Lakehouse / Gregorio Pecorelli Studio

Como Lakehouse / Gregorio Pecorelli Studio - Exterior Photography, Houses, CoastComo Lakehouse / Gregorio Pecorelli Studio - Interior Photography, Houses, Beam, ChairComo Lakehouse / Gregorio Pecorelli Studio - HousesComo Lakehouse / Gregorio Pecorelli Studio - Interior Photography, Houses, Lighting, ChairComo Lakehouse / Gregorio Pecorelli Studio - More Images+ 23

  • Area Area of this architecture project Area:  300
  • Year Completion year of this architecture project Year:  2024
  • Manufacturers Brands with products used in this architecture project
    Manufacturers:  Cassina, Molteni & C

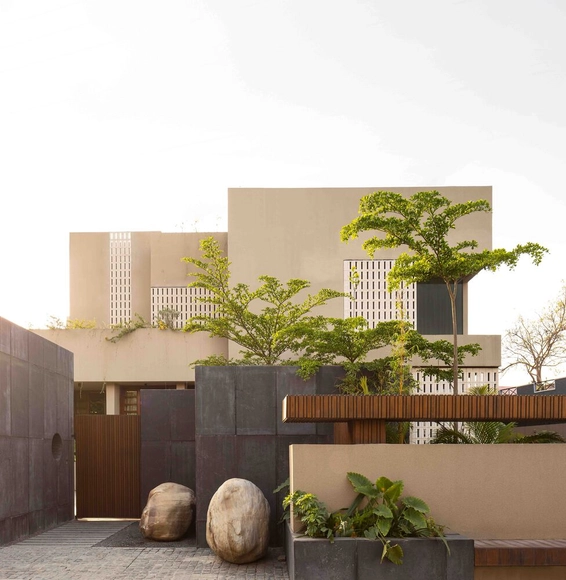
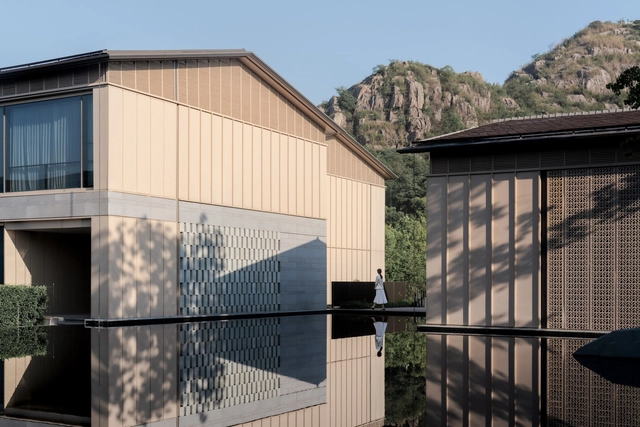
Banyan Tree and Angsana Suzhou Shishan / GOA (Group of Architects)

Banyan Tree and Angsana Suzhou Shishan / GOA (Group of Architects) - HotelsBanyan Tree and Angsana Suzhou Shishan / GOA (Group of Architects) - Exterior Photography, HotelsBanyan Tree and Angsana Suzhou Shishan / GOA (Group of Architects) - Exterior Photography, Hotels, CourtyardBanyan Tree and Angsana Suzhou Shishan / GOA (Group of Architects) - HotelsBanyan Tree and Angsana Suzhou Shishan / GOA (Group of Architects) - More Images+ 23

Suzhou, China

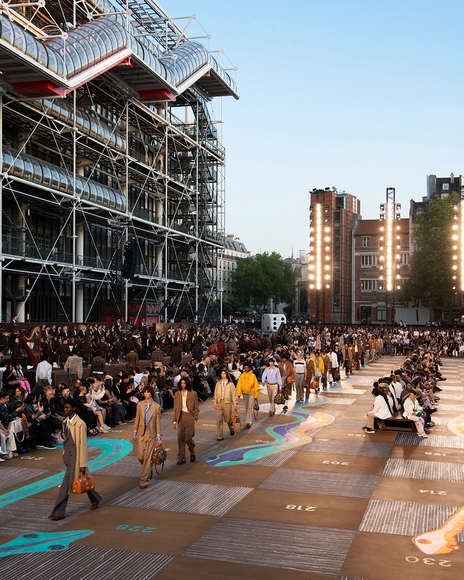
YSL and Louis Vuitton at Paris Fashion Week Feature Tadao Ando’s Bourse de Commerce and Bijoy Jain’s Set Design

Paris Fashion Week Men's Spring/Summer 2026 has just concluded, featuring a series of shows that highlight the relationship between architecture and fashion as creative disciplines. Through carefully curated architectural environments, these shows engage viewers on multiple sensory levels, weaving together visual impact with spatial and material stories that echo the themes and philosophies behind each collection. This intersection between fashion and architecture opens up new possibilities for storytelling, inviting audiences to explore how fashion design and spaces can resonate together to create immersive experiences.

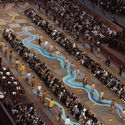
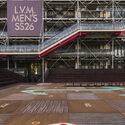
Saint Laurent presented its menswear collection at Tadao Ando's Bourse de Commerce, where the building's cylindrical concrete form and filtered natural light provided a minimal and contemplative backdrop. Louis Vuitton, by contrast, staged its show in the plaza of the Centre Pompidou, where Studio Mumbai's intervention introduced a large-scale, hand-painted installation inspired by Snakes and Ladders. These site-specific choices reflected distinct approaches to engage with architectural context, illustrating how contemporary fashion presentations can extend beyond the runway to enter into dialogue with their surroundings.
YSL and Louis Vuitton at Paris Fashion Week Feature Tadao Ando’s Bourse de Commerce and Bijoy Jain’s Set Design - Image 1 of 4YSL and Louis Vuitton at Paris Fashion Week Feature Tadao Ando’s Bourse de Commerce and Bijoy Jain’s Set Design - Image 2 of 4YSL and Louis Vuitton at Paris Fashion Week Feature Tadao Ando’s Bourse de Commerce and Bijoy Jain’s Set Design - Image 3 of 4YSL and Louis Vuitton at Paris Fashion Week Feature Tadao Ando’s Bourse de Commerce and Bijoy Jain’s Set Design - Image 4 of 4YSL and Louis Vuitton at Paris Fashion Week Feature Tadao Ando’s Bourse de Commerce and Bijoy Jain’s Set Design - More Images+ 7

House with a Square Window / Set Architects

House with a Square Window / Set Architects - HousesHouse with a Square Window / Set Architects - Interior Photography, HousesHouse with a Square Window / Set Architects - Interior Photography, Houses, ChairHouse with a Square Window / Set Architects - Interior Photography, Houses, LightingHouse with a Square Window / Set Architects - More Images+ 22

  • Architects: Set Architects
  • Area Area of this architecture project Area:  200
  • Year Completion year of this architecture project Year:  2025
  • Manufacturers Brands with products used in this architecture project
    Manufacturers:  Ceramica Globo

ASU Restaurant / Brock Carmichael Asia

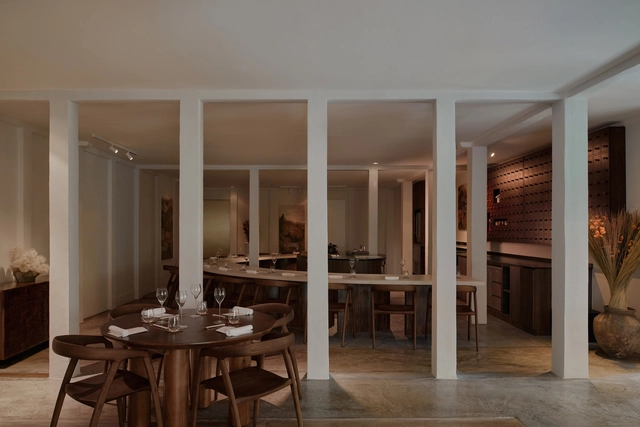
ASU Restaurant / Brock Carmichael Asia - Exterior Photography, Hospitality Interiors, StairsASU Restaurant / Brock Carmichael Asia - Interior Photography, Hospitality Interiors, Table, Chair, LightingASU Restaurant / Brock Carmichael Asia - Interior Photography, Hospitality Interiors, Table, Chair, CountertopASU Restaurant / Brock Carmichael Asia - Hospitality InteriorsASU Restaurant / Brock Carmichael Asia - More Images+ 22

  • Area Area of this architecture project Area:  140
  • Year Completion year of this architecture project Year:  2024

You've started following your first account!

Did you know?

You'll now receive updates based on what you follow! Personalize your stream and start following your favorite authors, offices and users.