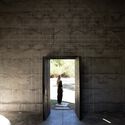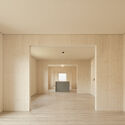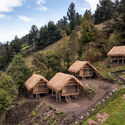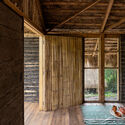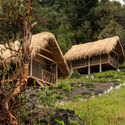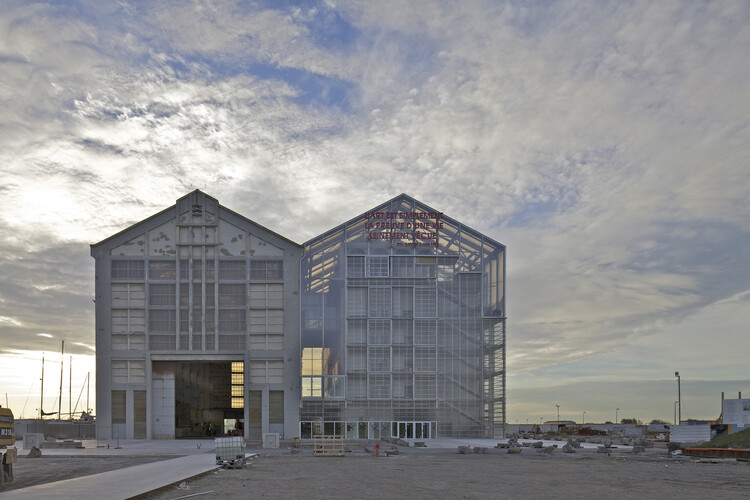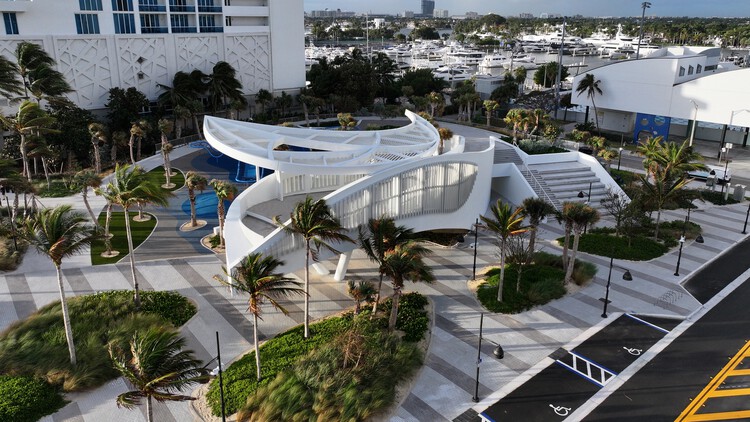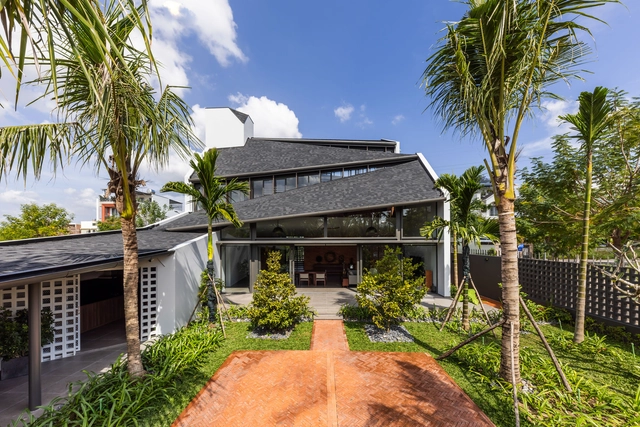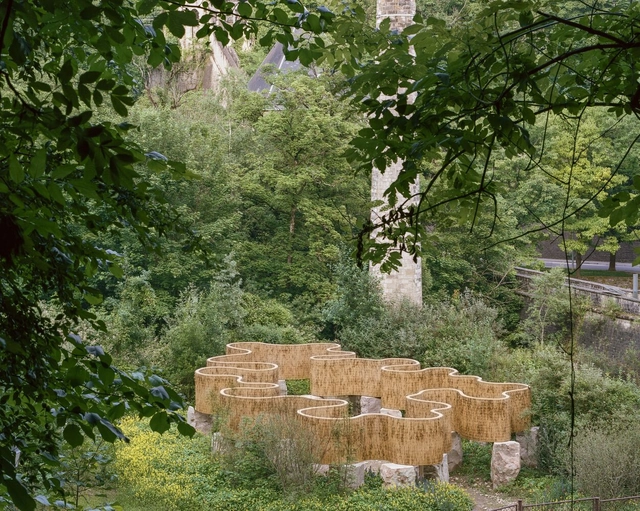

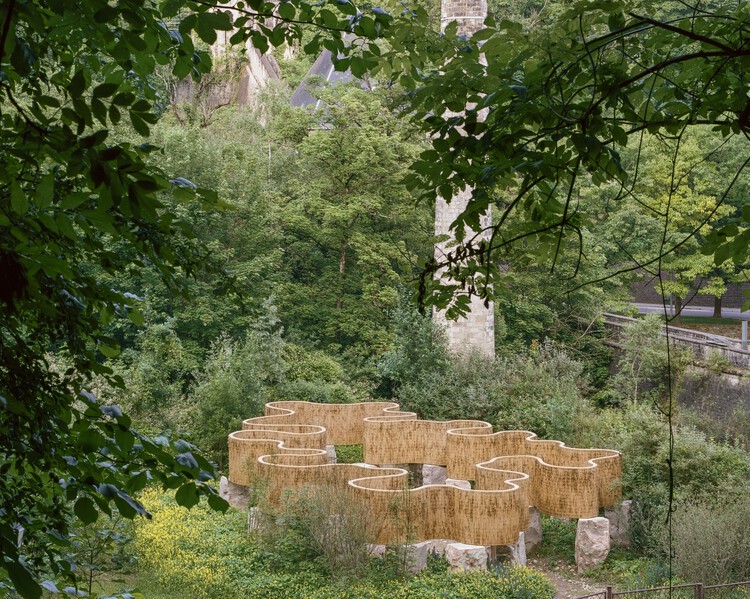
Solum Installation / Atelier Faber

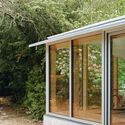
Solum Installation / Atelier Faber - Cultural ArchitectureSolum Installation / Atelier Faber - Exterior Photography, Cultural ArchitectureSolum Installation / Atelier Faber - Exterior Photography, Cultural ArchitectureSolum Installation / Atelier Faber - Cultural ArchitectureSolum Installation / Atelier Faber - More Images+ 13

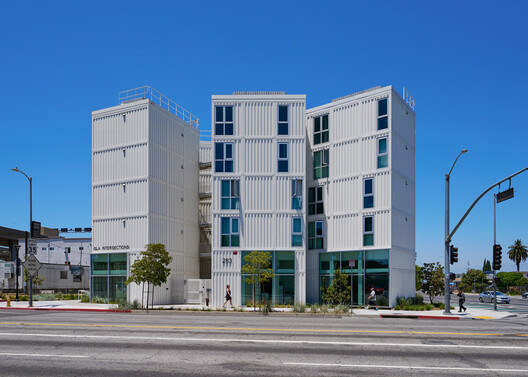
Isla Intersections Supportive Housing and Paseo / Lorcan O’Herlihy Architects

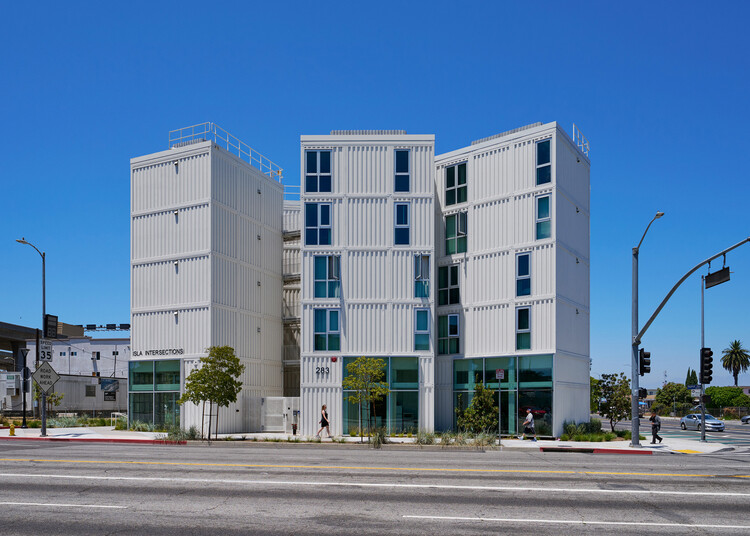
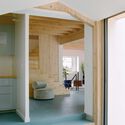
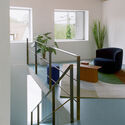
Isla Intersections Supportive Housing and Paseo / Lorcan O’Herlihy Architects - HousingIsla Intersections Supportive Housing and Paseo / Lorcan O’Herlihy Architects - Exterior Photography, Housing, Balcony, HandrailIsla Intersections Supportive Housing and Paseo / Lorcan O’Herlihy Architects - Interior Photography, Housing, Stairs, BalconyIsla Intersections Supportive Housing and Paseo / Lorcan O’Herlihy Architects - HousingIsla Intersections Supportive Housing and Paseo / Lorcan O’Herlihy Architects - More Images+ 7

Los Angeles, United States

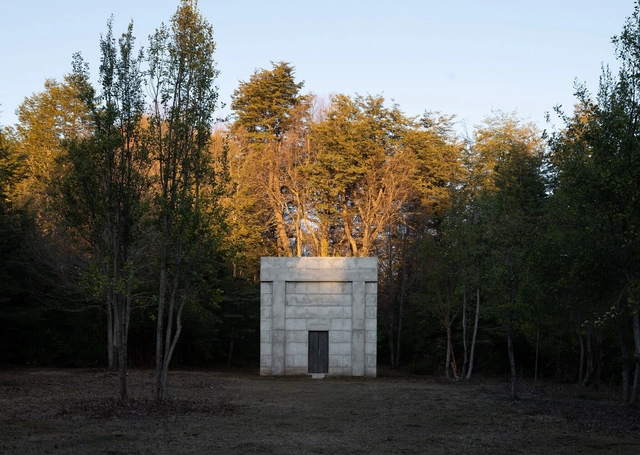
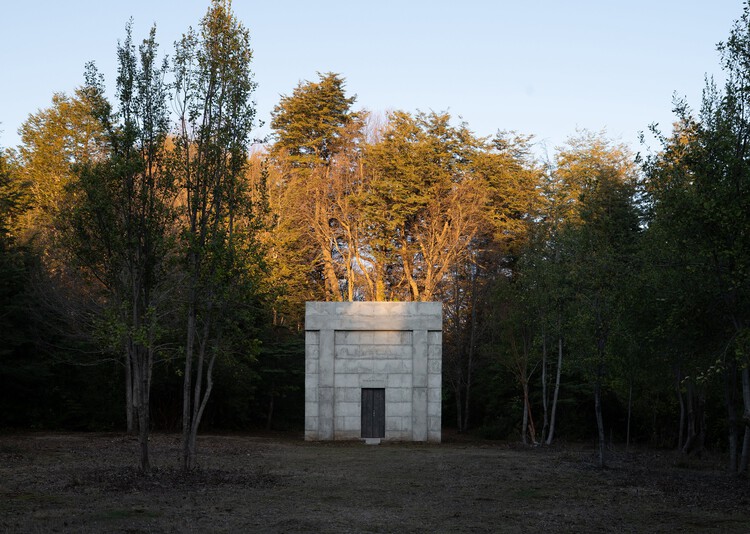
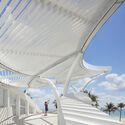
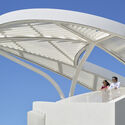
MIEL Pavilion / Pezo von Ellrichshausen

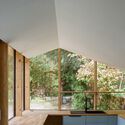
MIEL Pavilion / Pezo von Ellrichshausen - PavilionMIEL Pavilion / Pezo von Ellrichshausen - PavilionMIEL Pavilion / Pezo von Ellrichshausen - PavilionMIEL Pavilion / Pezo von Ellrichshausen - Interior Photography, PavilionMIEL Pavilion / Pezo von Ellrichshausen - More Images+ 13

Yungay, Chile

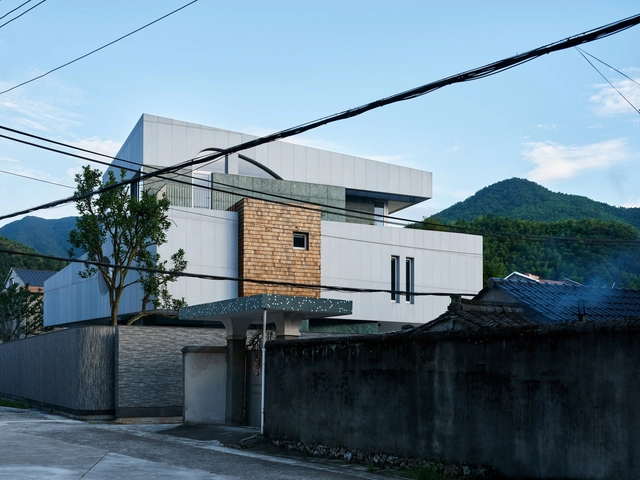
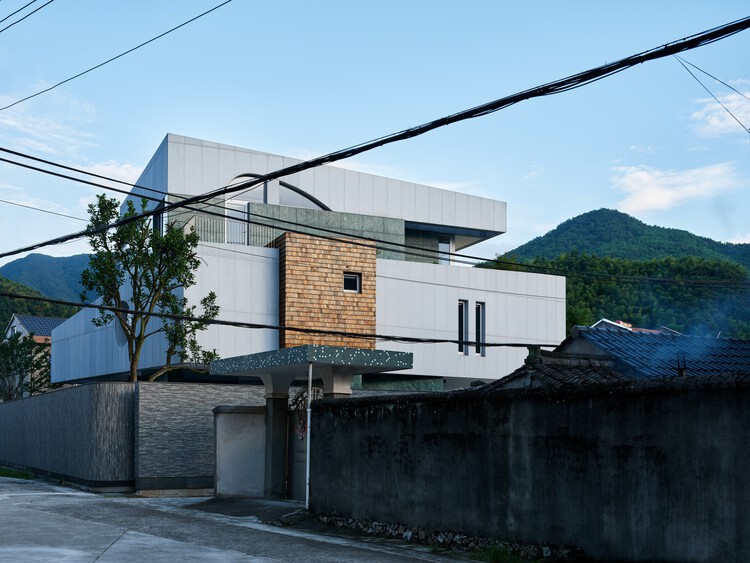
Xiaye Zhang Residence / Studio MOR

Xiaye Zhang Residence / Studio MOR - Exterior Photography, HousesXiaye Zhang Residence / Studio MOR - Exterior Photography, HousesXiaye Zhang Residence / Studio MOR - Interior Photography, HousesXiaye Zhang Residence / Studio MOR - HousesXiaye Zhang Residence / Studio MOR - More Images+ 34

Ningbo, China
  • Architects: Studio MOR
  • Area Area of this architecture project Area:  474
  • Year Completion year of this architecture project Year:  2025

KLEE Sapanca House / the | work

KLEE Sapanca House / the | work - HousesKLEE Sapanca House / the | work - HousesKLEE Sapanca House / the | work - HousesKLEE Sapanca House / the | work - Interior Photography, Houses, Stairs, ChairKLEE Sapanca House / the | work - More Images+ 31

Sapanca, Türkiye
  • Architects: the | work
  • Area Area of this architecture project Area:  350
  • Year Completion year of this architecture project Year:  2025

House Hoinka / Atelier Kaiser Shen

House Hoinka / Atelier Kaiser Shen - Exterior Photography, Houses, FacadeHouse Hoinka / Atelier Kaiser Shen - Interior Photography, Houses, FacadeHouse Hoinka / Atelier Kaiser Shen - Interior Photography, Houses, Column, FacadeHouse Hoinka / Atelier Kaiser Shen - Interior Photography, Houses, ChairHouse Hoinka / Atelier Kaiser Shen - More Images+ 28

Pfaffenhofen, Germany

La Bocatoma Housing Modules / Cubbil studio

La Bocatoma Housing Modules / Cubbil studio - Exterior Photography, Cabins & LodgesLa Bocatoma Housing Modules / Cubbil studio - Interior Photography, Cabins & LodgesLa Bocatoma Housing Modules / Cubbil studio - Exterior Photography, Cabins & Lodges, ForestLa Bocatoma Housing Modules / Cubbil studio - Interior Photography, Cabins & LodgesLa Bocatoma Housing Modules / Cubbil studio - More Images+ 17

  • Architects: Cubbil studio
  • Area Area of this architecture project Area:  110
  • Year Completion year of this architecture project Year:  2024

La Seigneurie Funeral Home / ultralocal architectes

La Seigneurie Funeral Home / ultralocal architectes - Exterior Photography, RefurbishmentLa Seigneurie Funeral Home / ultralocal architectes - Interior Photography, RefurbishmentLa Seigneurie Funeral Home / ultralocal architectes - Interior Photography, RefurbishmentLa Seigneurie Funeral Home / ultralocal architectes - Interior Photography, Refurbishment, Bathroom, Lighting, ChairLa Seigneurie Funeral Home / ultralocal architectes - More Images+ 37

  • Area Area of this architecture project Area:  450
  • Year Completion year of this architecture project Year:  2024
  • Manufacturers Brands with products used in this architecture project
    Manufacturers:  Arriscraft, Artbeton, Béton Johnstone, Journault Jourplex , Juste Du Pin

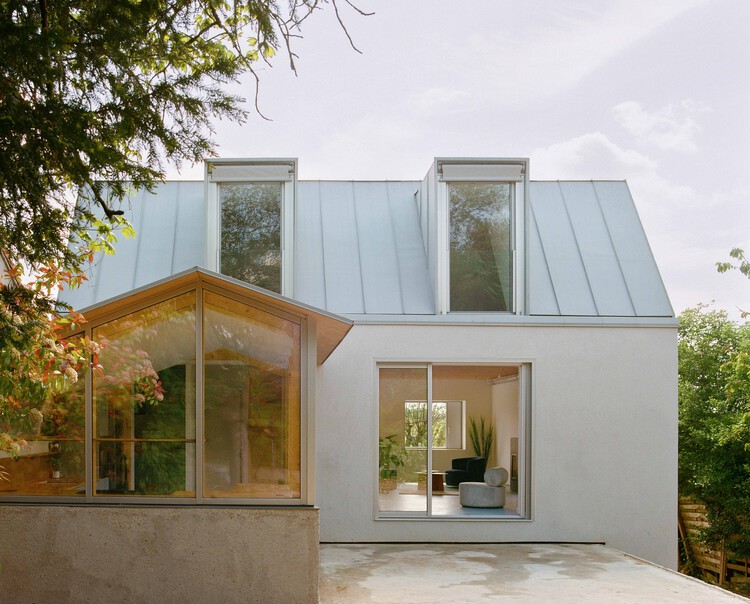
House Z / Benoit Rotteleur Architecte

House Z / Benoit Rotteleur Architecte - ExtensionHouse Z / Benoit Rotteleur Architecte - Interior Photography, ExtensionHouse Z / Benoit Rotteleur Architecte - Interior Photography, Extension, Stairs, Handrail, Lighting, ChairHouse Z / Benoit Rotteleur Architecte - ExtensionHouse Z / Benoit Rotteleur Architecte - More Images+ 8

  • Area Area of this architecture project Area:  200
  • Year Completion year of this architecture project Year:  2023
  • Manufacturers Brands with products used in this architecture project
    Manufacturers:  RHEINZINK, Technal

The Architecture of Restraint: When Choosing Not to Build Becomes Design

In a world facing ecological exhaustion and spatial saturation, the act of building has come to represent both creation and consumption. For decades, architectural progress was measured by the new: new materials, new technologies, new monuments of ambition. Yet today, the discipline is increasingly shaped by another form of intelligence, one that values what already exists. Architects are learning that doing less can mean designing more, and this shift marks the emergence of what might be called an architecture of restraint: a practice defined by care, maintenance, and the deliberate choice not to build.

The principle recognizes that the most sustainable building is often the one that already stands, and that transformation can occur through preservation, repair, or even absence. Choosing not to build becomes a political and creative act, a response to the material limits of the planet and to the ethical limits of endless growth. That Architecture moves beyond the production of new forms to embrace continuity, extending the life of structures, materials, and memories that already inhabit the world.
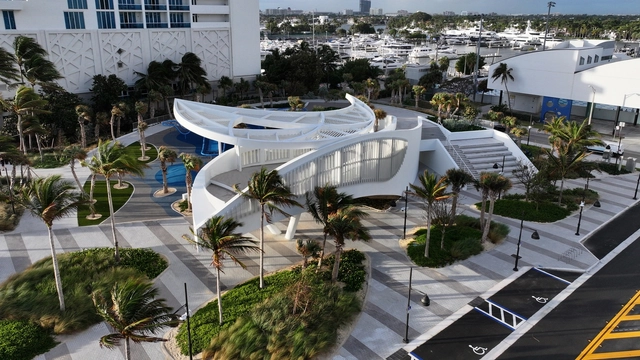
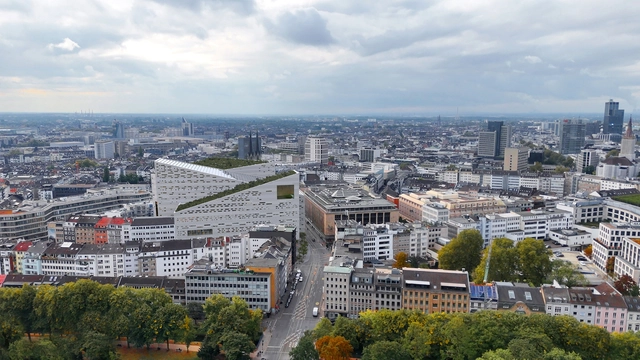
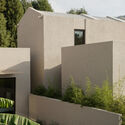
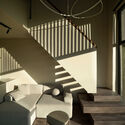
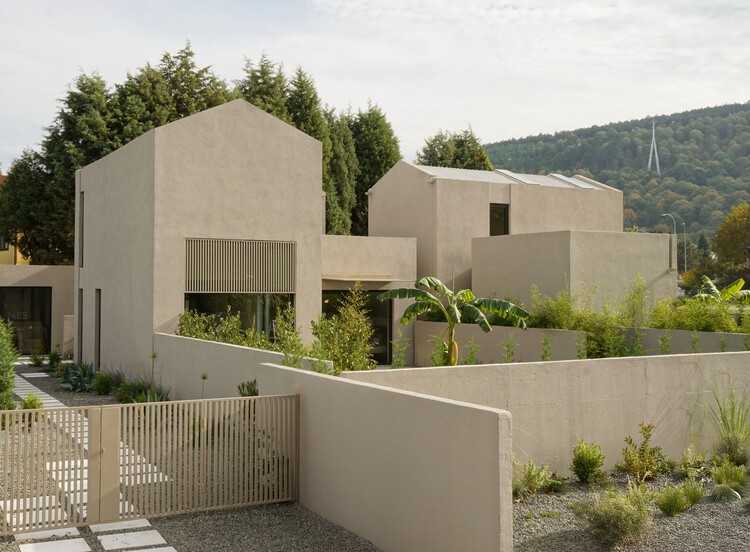
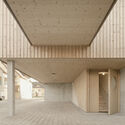
The Architecture of Restraint: When Choosing Not to Build Becomes Design - Image 1 of 4The Architecture of Restraint: When Choosing Not to Build Becomes Design - Image 2 of 4The Architecture of Restraint: When Choosing Not to Build Becomes Design - Image 3 of 4The Architecture of Restraint: When Choosing Not to Build Becomes Design - Image 4 of 4The Architecture of Restraint: When Choosing Not to Build Becomes Design - More Images+ 33

DC Alexander Park / Brooks + Scarpa Architects

DC Alexander Park / Brooks + Scarpa Architects - ParkDC Alexander Park / Brooks + Scarpa Architects - ParkDC Alexander Park / Brooks + Scarpa Architects - ParkDC Alexander Park / Brooks + Scarpa Architects - Exterior Photography, ParkDC Alexander Park / Brooks + Scarpa Architects - More Images+ 28

Snøhetta Reveals New Images of Winning Düsseldorf Opera House Design

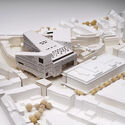
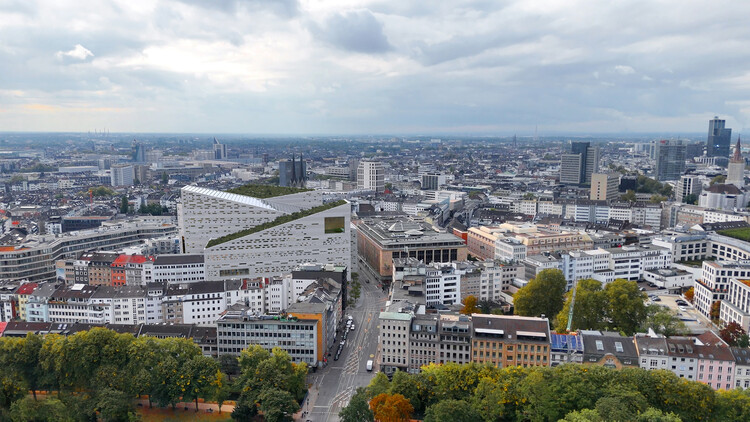
Snøhetta has revealed new images of their winning design for the new Düsseldorf Opera House. First launched in 2017, the "Opera House of the Future" competition experienced several interruptions over the years due to shifts in the planned construction site, extending the decision-making process for this significant cultural project. The new building is set to accommodate the Deutsche Oper am Rhein alongside the City of Düsseldorf's Music Library and the Clara Schumann Music School, forming a consolidated cultural venue. The proposal aims to establish a contemporary opera house that strengthens the city's cultural infrastructure and public life.

Snøhetta Reveals New Images of Winning Düsseldorf Opera House Design - Image 1 of 4Snøhetta Reveals New Images of Winning Düsseldorf Opera House Design - Image 2 of 4Snøhetta Reveals New Images of Winning Düsseldorf Opera House Design - Image 3 of 4Snøhetta Reveals New Images of Winning Düsseldorf Opera House Design - Image 4 of 4Snøhetta Reveals New Images of Winning Düsseldorf Opera House Design - More Images+ 5

House in the Ostuni Countryside / Tela Architettura

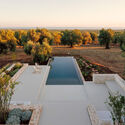
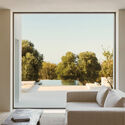
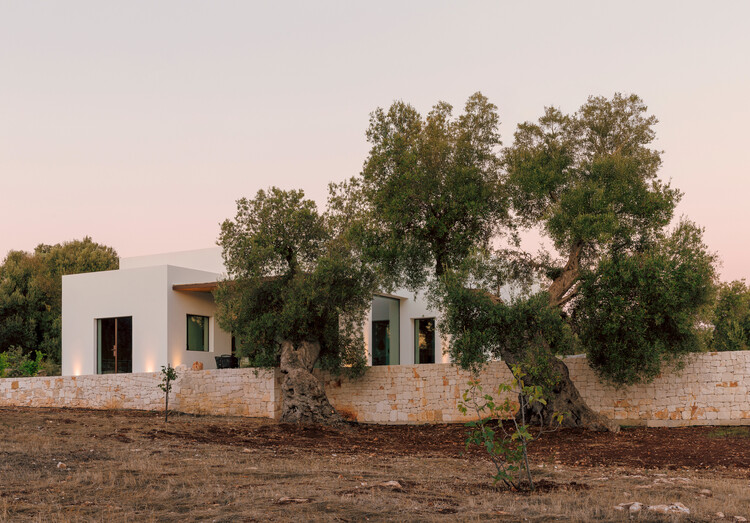
House in the Ostuni Countryside / Tela Architettura - ExtensionHouse in the Ostuni Countryside / Tela Architettura - Interior Photography, ExtensionHouse in the Ostuni Countryside / Tela Architettura - Interior Photography, Extension, Table, ChairHouse in the Ostuni Countryside / Tela Architettura - ExtensionHouse in the Ostuni Countryside / Tela Architettura - More Images+ 29

  • Architects: Tela Architettura
  • Area Area of this architecture project Area:  150
  • Year Completion year of this architecture project Year:  2025
  • Manufacturers Brands with products used in this architecture project
    Manufacturers:  OTTOSTUMM | MOGS, Euwork, Le Icone, RUBINETTERIE TREEMME, Thonet

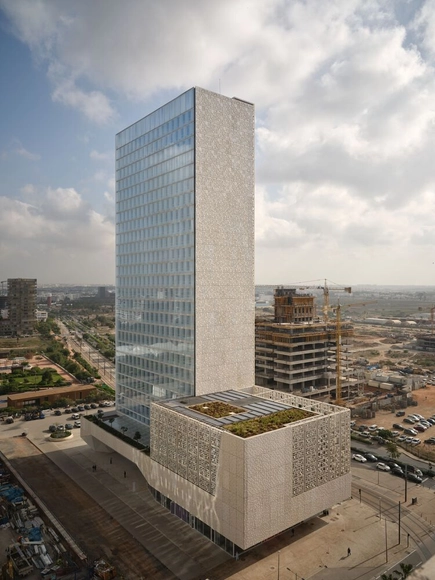
BCP Tower / Groupe3 Architectes + Atelier Rachid Andaloussi

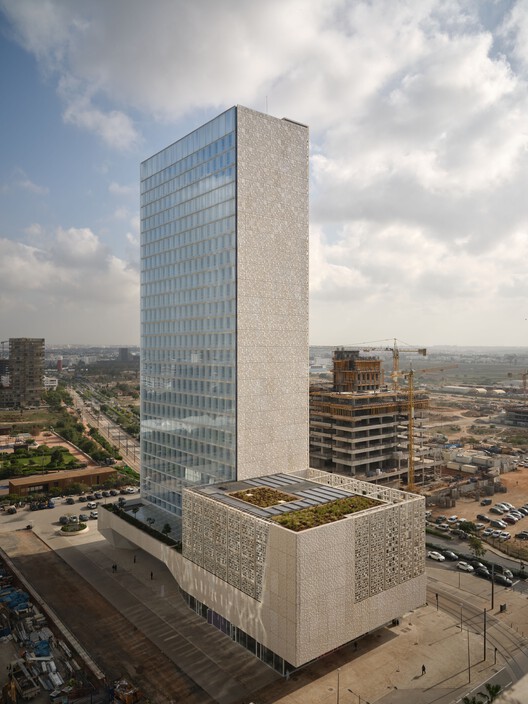
BCP Tower / Groupe3 Architectes + Atelier Rachid Andaloussi - Exterior Photography, Office Buildings, CityscapeBCP Tower / Groupe3 Architectes + Atelier Rachid Andaloussi - Exterior Photography, Office BuildingsBCP Tower / Groupe3 Architectes + Atelier Rachid Andaloussi - Interior Photography, Office Buildings, StairsBCP Tower / Groupe3 Architectes + Atelier Rachid Andaloussi - Office BuildingsBCP Tower / Groupe3 Architectes + Atelier Rachid Andaloussi - More Images+ 16

Tent House / Nha Dan Architects

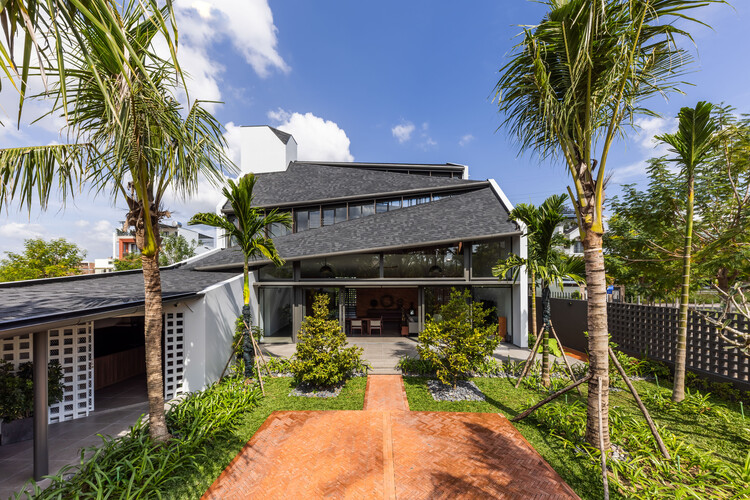
Tent House / Nha Dan Architects - Exterior Photography, HousesTent House / Nha Dan Architects - HousesTent House / Nha Dan Architects - HousesTent House / Nha Dan Architects - Interior Photography, Houses, Beam, ChairTent House / Nha Dan Architects - More Images+ 31

Nha Trang, Vietnam
  • Architects: Nha Dan Architects
  • Area Area of this architecture project Area:  440
  • Year Completion year of this architecture project Year:  2024

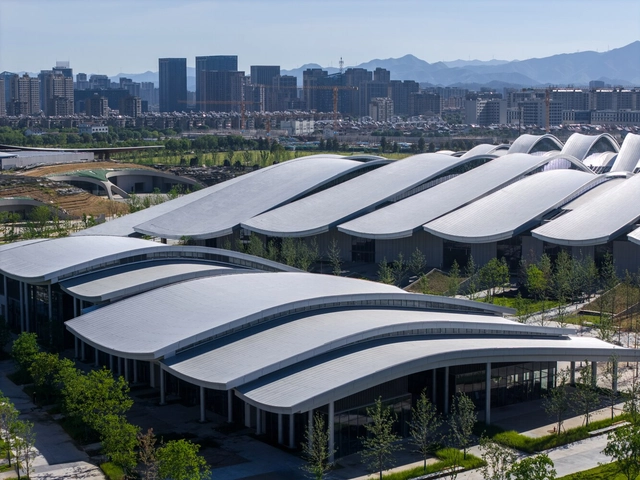
Anji International Convention and Exhibition Center / FRI + Tus-Design

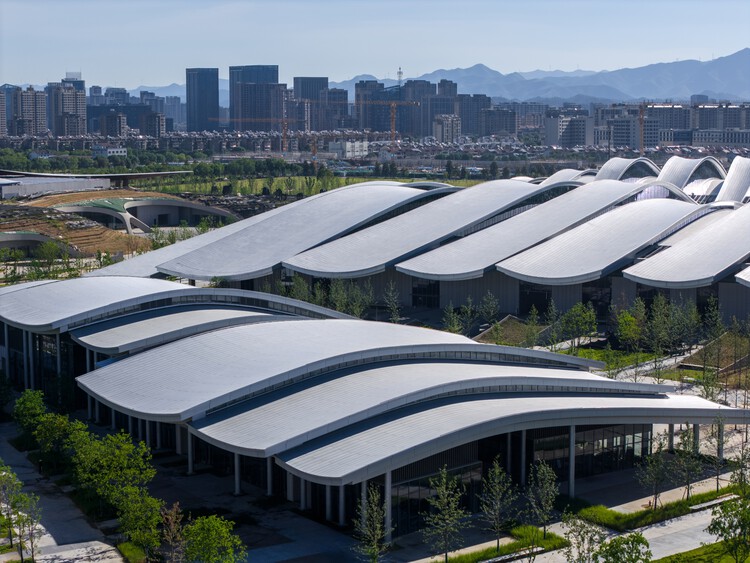
Anji International Convention and Exhibition Center / FRI + Tus-Design - Exterior Photography, Exhibition Center, CityscapeAnji International Convention and Exhibition Center / FRI + Tus-Design - Exhibition CenterAnji International Convention and Exhibition Center / FRI + Tus-Design - Exhibition CenterAnji International Convention and Exhibition Center / FRI + Tus-Design - Exhibition CenterAnji International Convention and Exhibition Center / FRI + Tus-Design - More Images+ 36

Meomum Zip House / Todot Architects and Partners

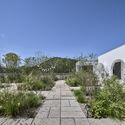
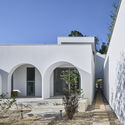
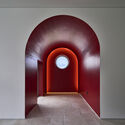
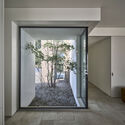
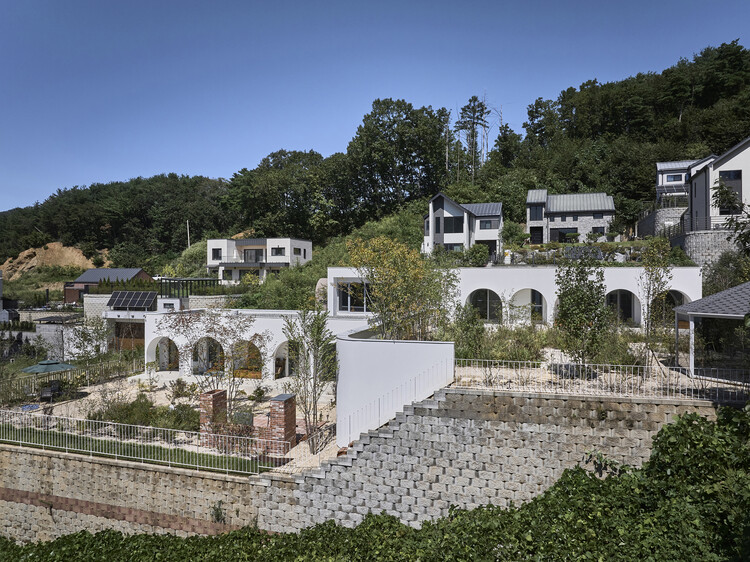
Meomum Zip House / Todot Architects and Partners - Exterior Photography, Houses, GardenMeomum Zip House / Todot Architects and Partners - Exterior Photography, Houses, Arch, ArcadeMeomum Zip House / Todot Architects and Partners - HousesMeomum Zip House / Todot Architects and Partners - HousesMeomum Zip House / Todot Architects and Partners - More Images+ 20

Yangpyeong, South Korea

Conjunto Cornes Espacio Residencial / Carbajo Barrios Arquitectos

Conjunto Cornes Espacio Residencial / Carbajo Barrios Arquitectos - Exterior Photography, Housing, Garden, Fence, Facade, Handrail, BalconyConjunto Cornes Espacio Residencial / Carbajo Barrios Arquitectos - Interior Photography, Housing, FacadeConjunto Cornes Espacio Residencial / Carbajo Barrios Arquitectos - Interior Photography, Housing, Door, Facade, LightingConjunto Cornes Espacio Residencial / Carbajo Barrios Arquitectos - Exterior Photography, Housing, Garden, FacadeConjunto Cornes Espacio Residencial / Carbajo Barrios Arquitectos - More Images+ 44

Santiago de Compostela, Spain
  • Area Area of this architecture project Area:  28500
  • Year Completion year of this architecture project Year:  2022
  • Manufacturers Brands with products used in this architecture project
    Manufacturers:  BANDALUX

You've started following your first account!

Did you know?

You'll now receive updates based on what you follow! Personalize your stream and start following your favorite authors, offices and users.