
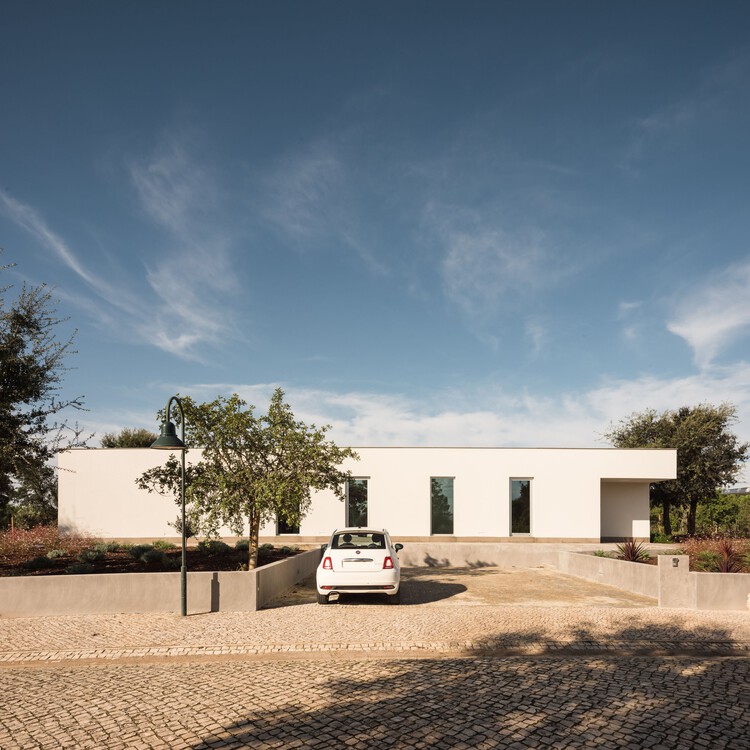
HD House / Desvão Atelier
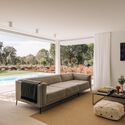
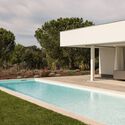
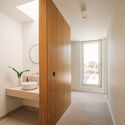
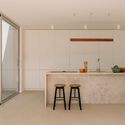
https://www.archdaily.com/1032288/hd-house-desvao-atelierPilar Caballero
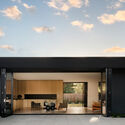
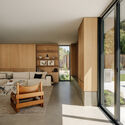
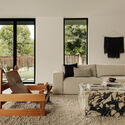
Paraiso Remodel / Austin Sandy Architects

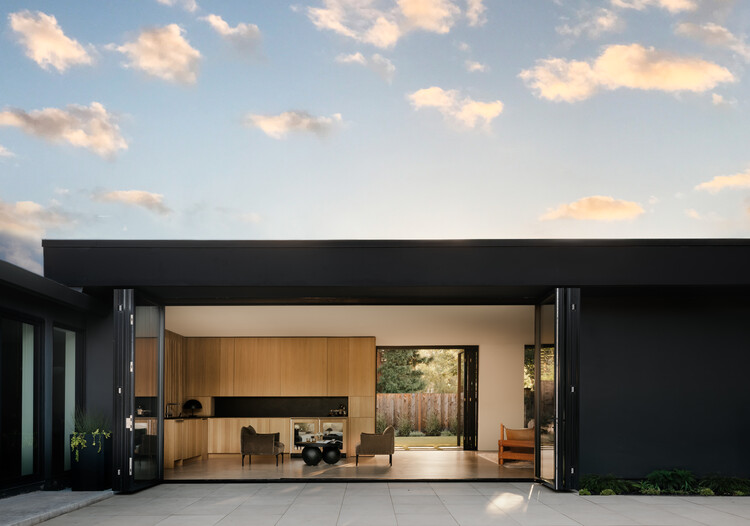
-
Architects: Austin Sandy Architects
- Area: 2700 ft²
- Year: 2025
https://www.archdaily.com/1181897/paraiso-remodel-austin-sandy-architectsNana Dokua
RDH House / Čechvala Architects

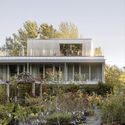
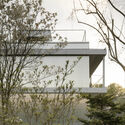
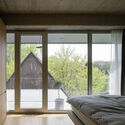

-
Architects: Čechvala Architects
- Area: 144 m²
- Year: 2025
https://www.archdaily.com/1181952/rdh-house-cechvala-architectsCristina Popescu
Escaping Demolition: The Preservation of the A. Conger Goodyear House

As pillars of our cultural landscape, many masterpieces of the Modern Movement are often demolished, abandoned, or altered regardless of the context in which they are located. Preserving this architectural legacy highlights the role of architecture and design professionals in shaping built environments where continuity between the past and the present reinforces communities' sense of place. On Long Island, a coalition of advocates came together to save the A. Conger Goodyear House, which dates to 1938 and was designed by Edward Durell Stone. Considered one of the notable examples of the International Style in the United States, the house attracted significant attention throughout the 1940s, appearing in specialized journals, books, and popular publications.
https://www.archdaily.com/1181916/escaping-demolition-the-preservation-of-the-a-conger-goodyear-houseAgustina Iñiguez
UCAD Dakar Student Housing / Hardel Le Bihan Architectes

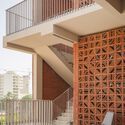
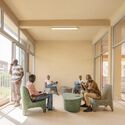
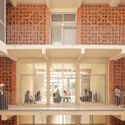
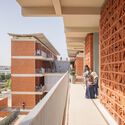
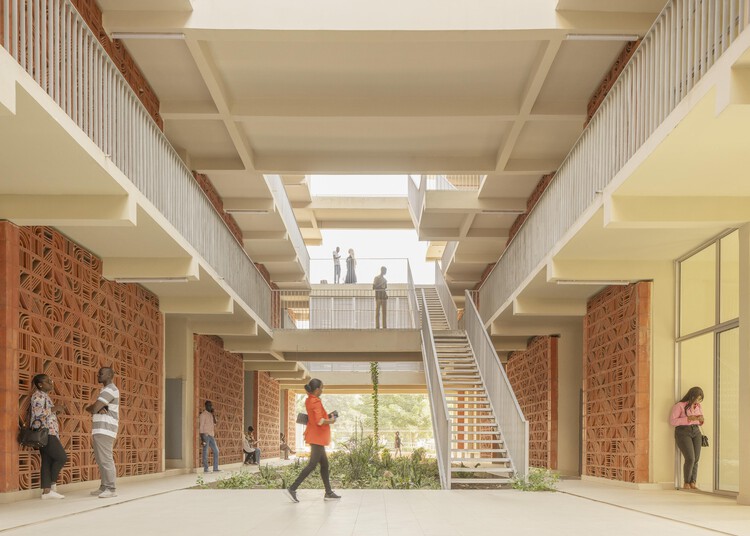
-
Architects: Hardel Le Bihan Architectes
- Area: 120000 m²
- Year: 2024
https://www.archdaily.com/1181926/ucad-dakar-student-housing-hardel-le-bihan-architectesNina Vuga
Buildner's 3rd Architect's Stair Competition Winners Explore the Stair as a Form of Architectural Expression
| Sponsored Content

Buildner has announced the results of its third edition Architect's Stair international architecture ideas competition. The event invited designers to reflect on one of architecture's oldest and most symbolic elements: the stair. Beyond its functional role as a connector of levels, the stair was positioned here as a medium of architectural storytelling—an invitation to explore ideas of procession, sequence, space, and form.
https://www.archdaily.com/1181786/buildners-3rd-architects-stair-competition-winners-explore-the-stair-as-a-form-of-architectural-expressionRene Submissions
MVRDV Reveals Bihailou Art Village in Shenzhen as a Vertical Village Interpretation

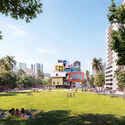
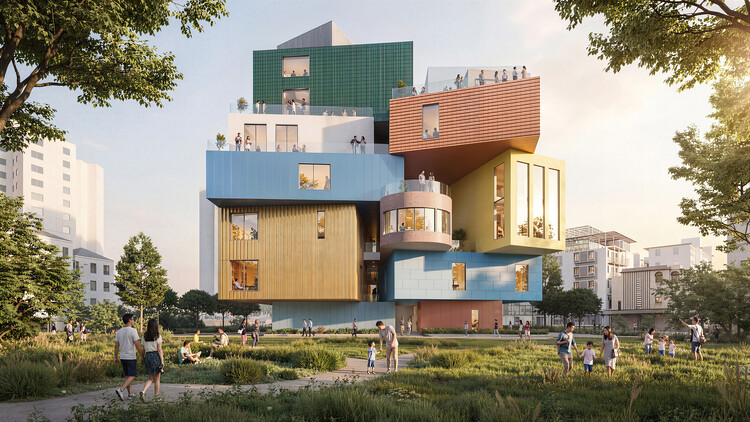
Designed by MVRDV, Bihailou Art Village is a mixed-use cultural and commercial centre currently under construction in Shenzhen, China. Located in the Shatoujiao neighborhood near the Hong Kong border, the mixed-use project combines cultural, commercial, and public programs within a vertically stacked composition derived from the firm's "Vertical Village" concept. Designed to accommodate independently operating venues while maintaining publicly accessible circulation, the development reinterprets the scale and spatial character of the surrounding urban fabric through a series of distinct volumes.



https://www.archdaily.com/1182237/mvrdv-reveals-bihailou-art-village-in-shenzhen-as-a-vertical-village-interpretationReyyan Dogan
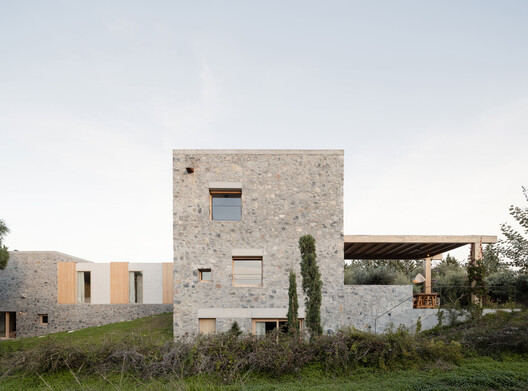
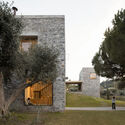
Treelithon - A countryside retreat / Not a Number Architects
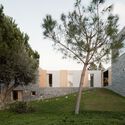
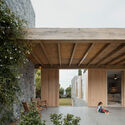
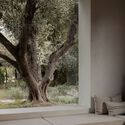
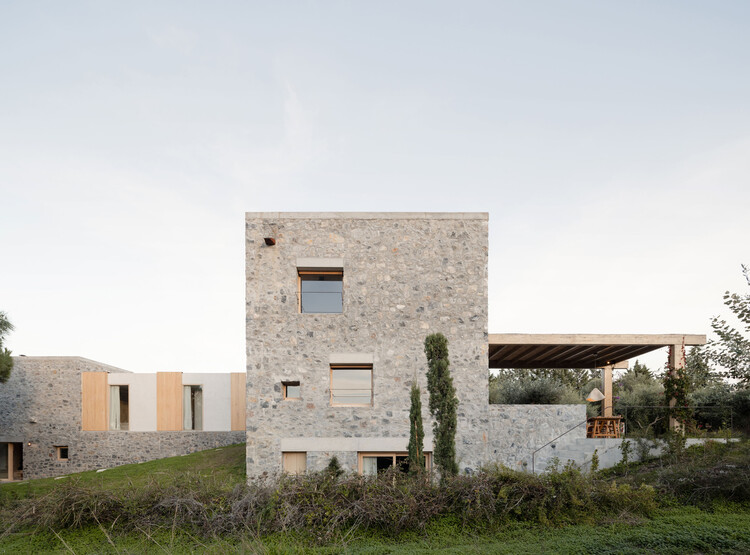
-
Architects: Not a Number Architects
- Area: 200 m²
- Year: 2025
https://www.archdaily.com/1181856/treelithon-a-countryside-retreat-not-a-number-architectsCristina Popescu
MAD Completes Shenzhen Bay Culture Square, a Coastal Design Museum and Public Park in China

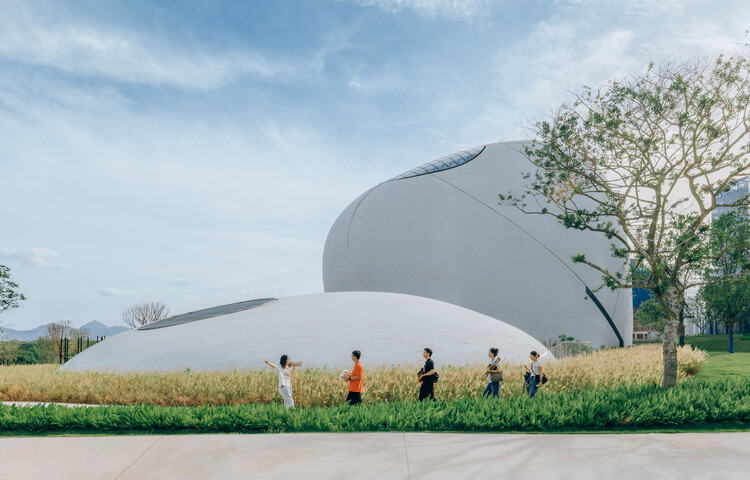
MAD / Ma Yansong's Shenzhen Bay Culture Square exhibition hall and park project began in 2018, with the project completed in 2020. The 188,000 m² building sits on a site area of approximately 51,000 m² along the city's waterfront, at the heart of Houhai, Nanshan District, the headquarters hub of Shenzhen's Greater Bay Area. The masterplan for the site, which includes the Creative Design Hall, the Shenzhen Science and Technology Museum, and a vast public green space, was announced by MAD in 2020 and was expected to be completed in 2023. After eight years, the project, led by Ma Yansong, Dang Qun, and Yosuke Hayano, is now complete and is intended to serve as a cultural facility for design and cultural exchange.




https://www.archdaily.com/1182207/mad-completes-shenzhen-bay-culture-square-a-coastal-design-museum-and-public-park-in-chinaAntonia Piñeiro
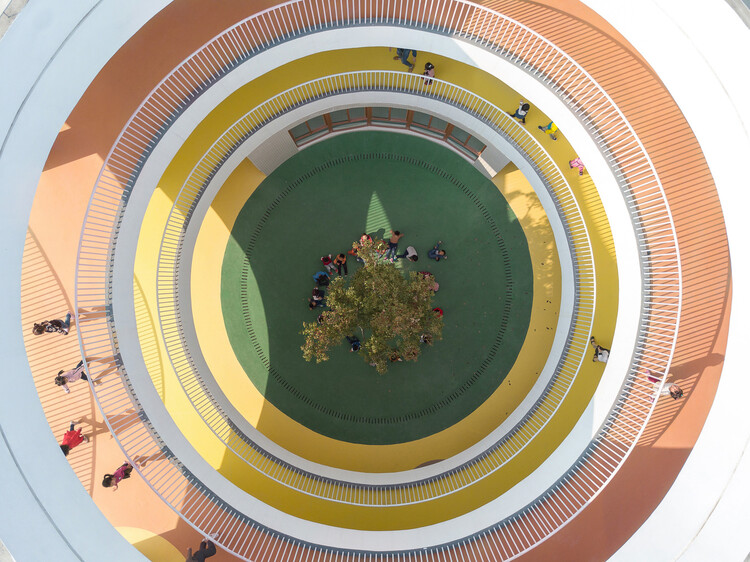
The Center as Strategy: 8 Projects Built Around a Void

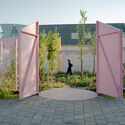
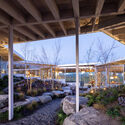
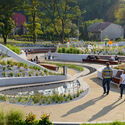
The center of a plan is never simply empty space. Once rooms and routes begin to organize around it, the center starts to structure the entire plan. It may contain a courtyard, a stair, a garden, or a shared room. It can also preserve something already present on the site or support a process that architecture does not fully control. What occupies this position determines how the surrounding spaces are arranged, connected, and used.
In A Pattern Language, Christopher Alexander, Sara Ishikawa, and Murray Silverstein describe shared spaces as most effective when they sit at the center of gravity of everyday life and remain connected to the routes people use most. Their argument suggests that a center matters not because it occupies the geometric middle, but because the surrounding rooms, paths, and activities give it spatial weight. The projects included here extend that idea beyond communal space, showing how the center can organize circulation, collective use, environmental systems, and the relationship between architecture and what already exists on the site.

https://www.archdaily.com/1182003/the-center-as-strategy-8-projects-built-around-a-voidDaniela Andino
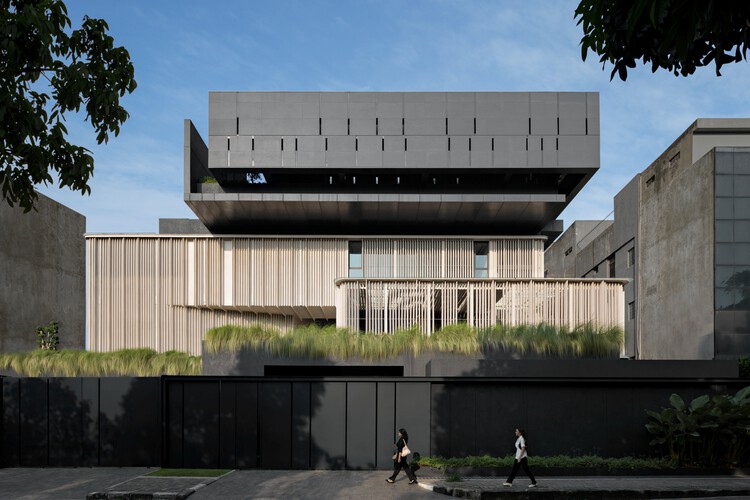
CMM (H)Office / Gets Architects



https://www.archdaily.com/1182108/cmm-h-office-gets-architectsMiwa Negoro
Exalt Mausoleum / Jim Caumeron Design

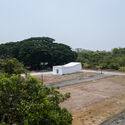

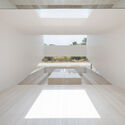
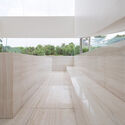
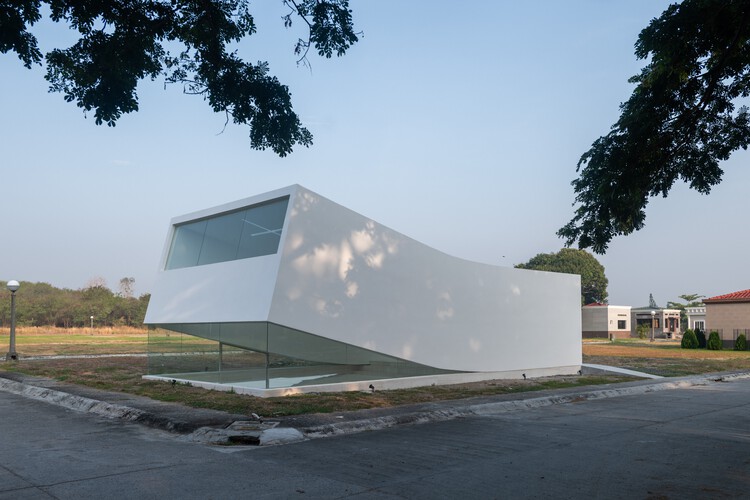
-
Architects: Jim Caumeron Design
- Area: 88 m²
- Year: 2026
-
Manufacturers: Kohler
https://www.archdaily.com/1182074/exalt-mausoleum-jim-caumeron-designPratik Mour
Minzu Lane Coffee / Modum Atelier



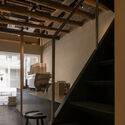
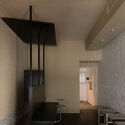
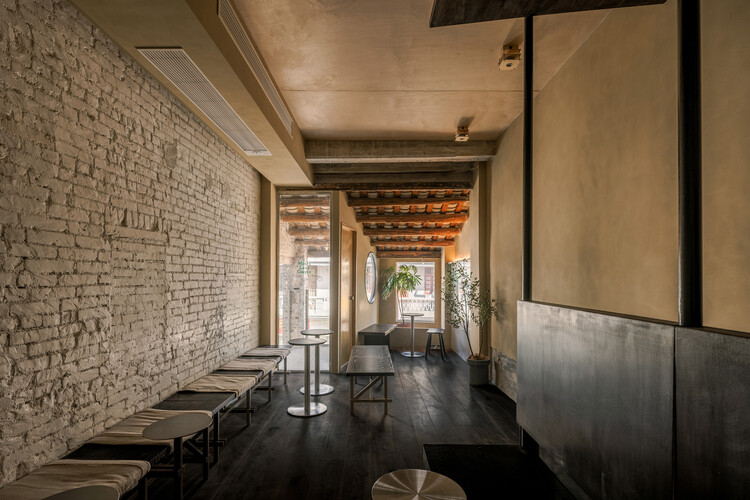
-
Architects: Modum Atelier
- Area: 77 m²
- Year: 2025
https://www.archdaily.com/1182067/minzu-lane-coffee-modum-atelier韩爽 - HAN Shuang
Atalaya House / Refugio Outdoor

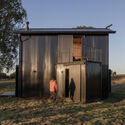
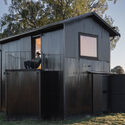
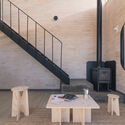
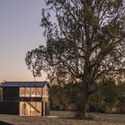
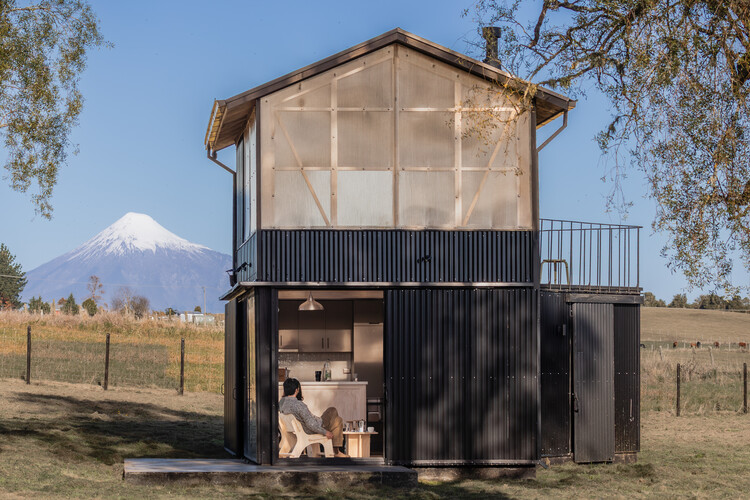
-
Architects: Refugio Outdoor
- Area: 36 m²
- Year: 2026
-
Manufacturers: Arauco, DVP, MK, Molino Viejo, Vesto
https://www.archdaily.com/1182202/atalaya-house-refugio-outdoorValentina Díaz
Architecture Studio in Vila do Conde / Raulino Silva Arquitecto

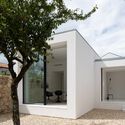
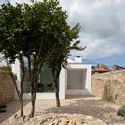
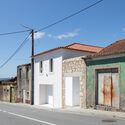
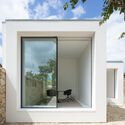
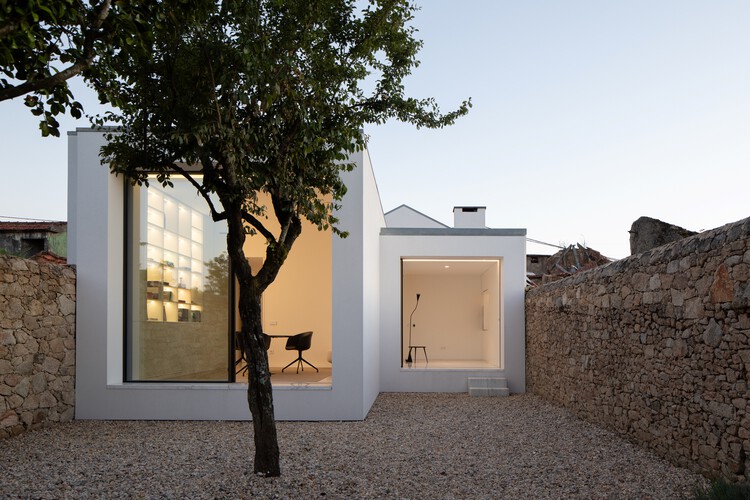
-
Architects: Raulino Silva Arquitecto
- Area: 163 m²
- Year: 2024
-
Manufacturers: Porcelanosa Grupo, Soprema, Uponor, Hyline, Robbialac, +3
https://www.archdaily.com/1182124/architecture-studio-in-vila-do-conde-raulino-silva-arquitectoNana Dokua
House in the Air / Marcela Carranza Arquitectura

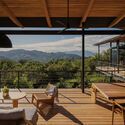
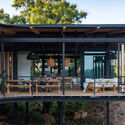
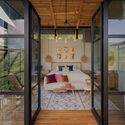

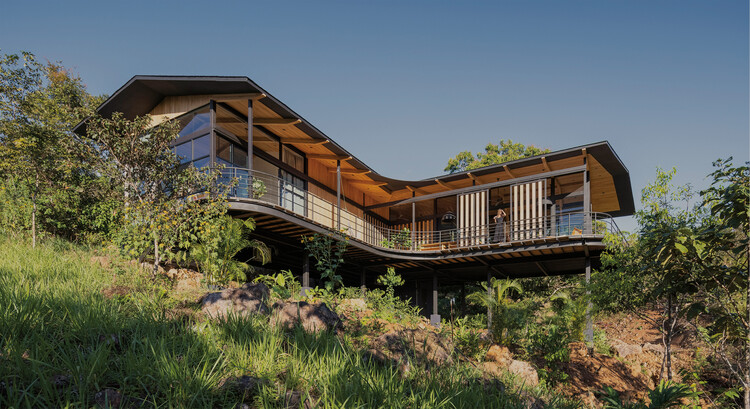
-
Architects: Marcela Carranza Arquitectura
- Area: 268 m²
- Year: 2023
https://www.archdaily.com/1182176/casa-tertulia-marcela-carranza-arquitecturaValentina Díaz
Tamarindo Apartment / Estúdio Minke
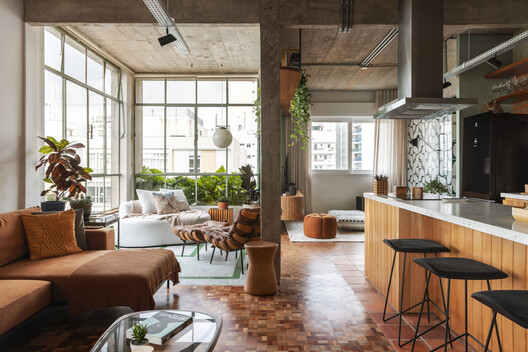




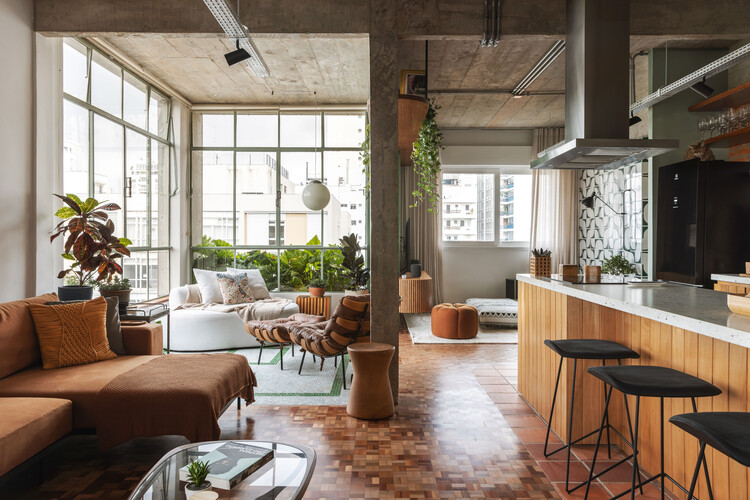
-
Architects: Estúdio Minke
- Area: 113 m²
- Year: 2026
https://www.archdaily.com/1182190/tamarindo-apartment-estudio-minkeSusanna Moreira
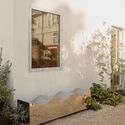
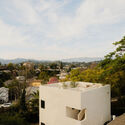
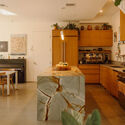
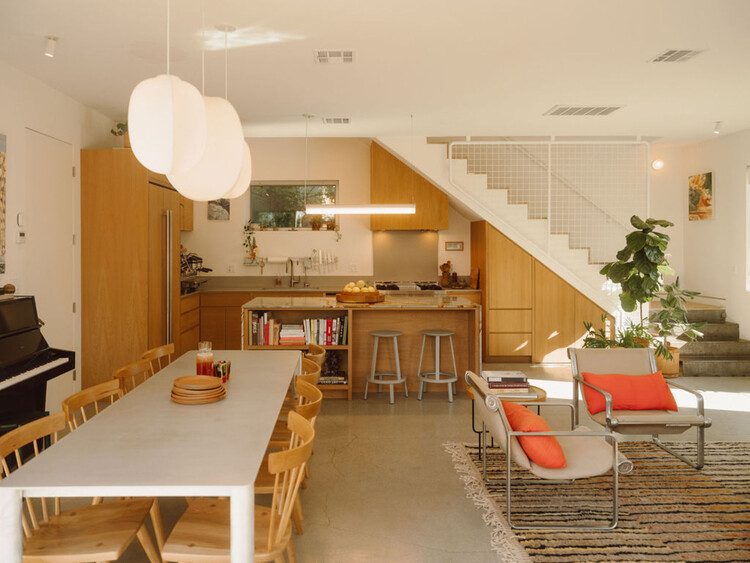
Granada Echo Park House / Granada Form
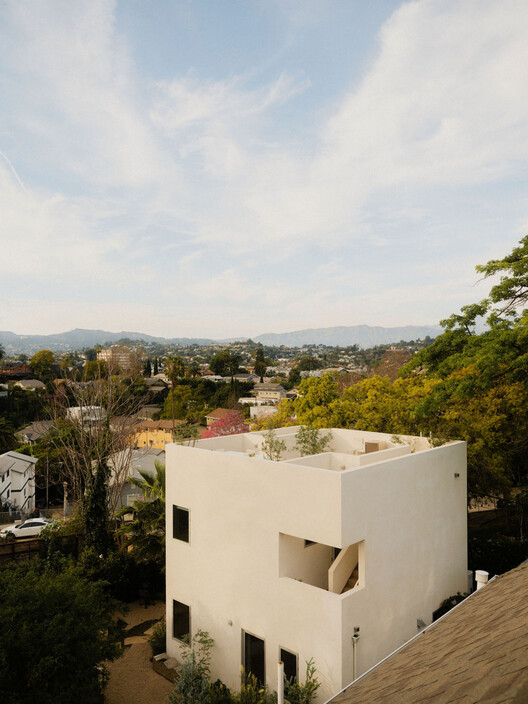

-
Architects: Granada Form
- Area: 25 ft²
- Year: 2025
https://www.archdaily.com/1181928/granada-echo-park-granada-formNana Dokua