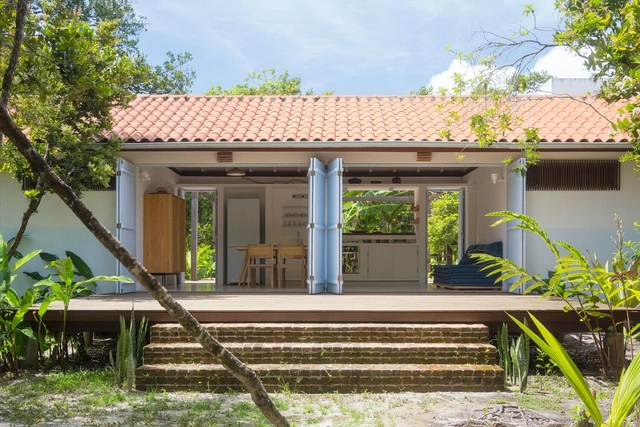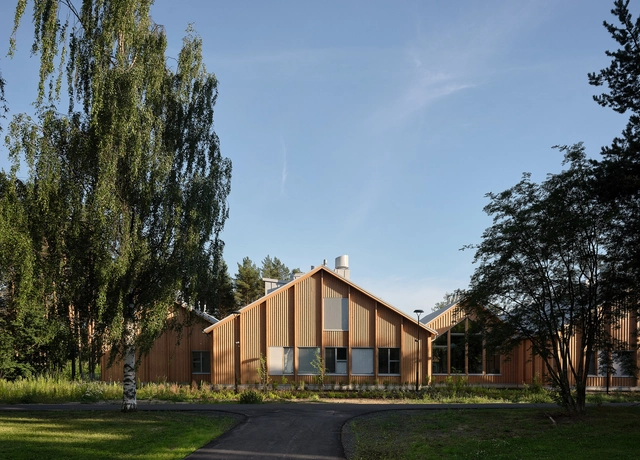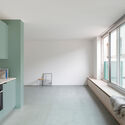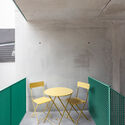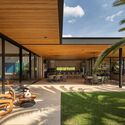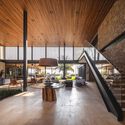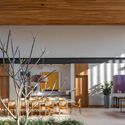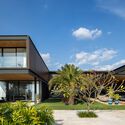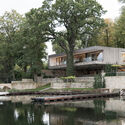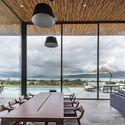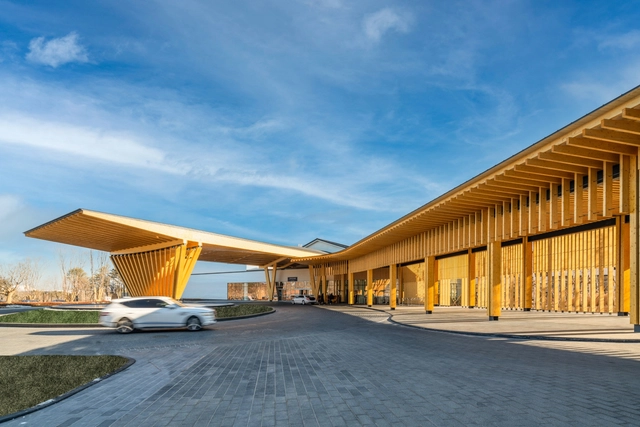
Seolhaeone ClubHouse / JOHO Architecture

Seolhaeone ClubHouse / JOHO Architecture - Interior Photography, Hospitality ArchitectureSeolhaeone ClubHouse / JOHO Architecture - Interior Photography, Hospitality Architecture, ColumnSeolhaeone ClubHouse / JOHO Architecture - Hospitality ArchitectureSeolhaeone ClubHouse / JOHO Architecture - Hospitality ArchitectureSeolhaeone ClubHouse / JOHO Architecture - More Images+ 36

  • Architects: JOHO Architecture
  • Area Area of this architecture project Area:  8403 m²
  • Year Completion year of this architecture project Year:  2022

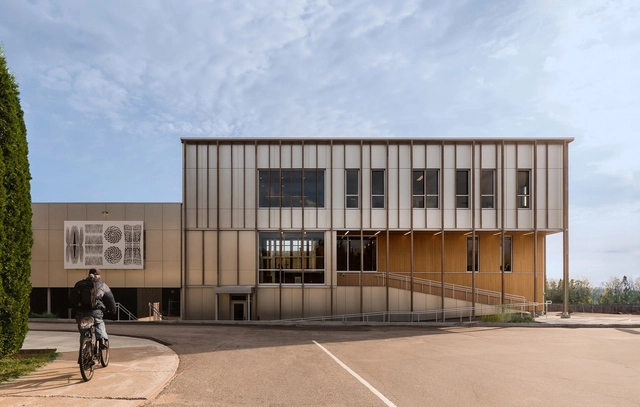
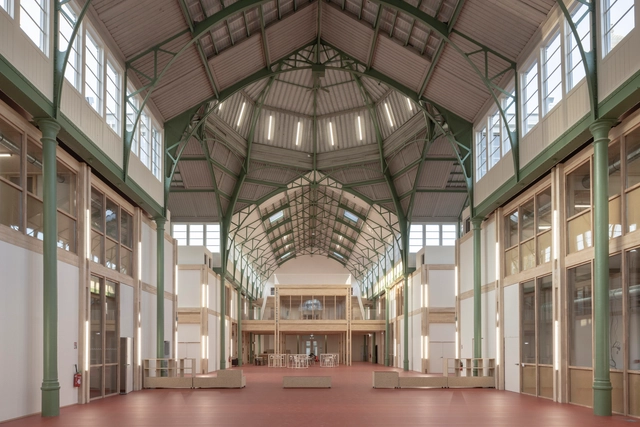
CEDFOB Innovation Pavillon and Research Center / STGM Architectes

CEDFOB Innovation Pavillon and Research Center / STGM Architectes - Exterior Photography, Educational ArchitectureCEDFOB Innovation Pavillon and Research Center / STGM Architectes - Exterior Photography, Educational ArchitectureCEDFOB Innovation Pavillon and Research Center / STGM Architectes - Educational ArchitectureCEDFOB Innovation Pavillon and Research Center / STGM Architectes - Exterior Photography, Educational Architecture, Facade, StairsCEDFOB Innovation Pavillon and Research Center / STGM Architectes - More Images+ 19

  • Architects: STGM Architectes
  • Area Area of this architecture project Area:  1530 m²
  • Year Completion year of this architecture project Year:  2023
  • Manufacturers Brands with products used in this architecture project
    Manufacturers:  ALPOLIC, Akustus, Armstrong Ceilings, Formica, Juste Du Pin, +3

Pietro Maria Bardi MASP Building / Metro Arquitetos

Pietro Maria Bardi MASP Building / Metro Arquitetos - Exterior Photography, Sustainability & Green Design
© Leonardo Finotti

Pietro Maria Bardi MASP Building / Metro Arquitetos - Exterior Photography, Sustainability & Green Design, CityscapePietro Maria Bardi MASP Building / Metro Arquitetos - Sustainability & Green DesignPietro Maria Bardi MASP Building / Metro Arquitetos - Sustainability & Green DesignPietro Maria Bardi MASP Building / Metro Arquitetos - Sustainability & Green DesignPietro Maria Bardi MASP Building / Metro Arquitetos - More Images+ 30

  • Architects: Metro Arquitetos
  • Area Area of this architecture project Area:  82 ft²
  • Year Completion year of this architecture project Year:  2024

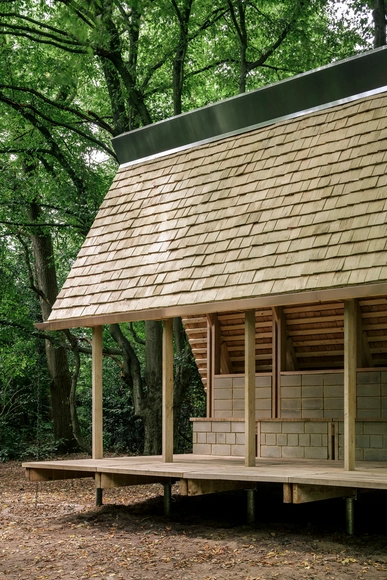
Building Beyond Pastorie Pavilion / Building Beyond Borders Hasselt University

Building Beyond Pastorie Pavilion / Building Beyond Borders Hasselt University - Exterior Photography, Pavilion, ForestBuilding Beyond Pastorie Pavilion / Building Beyond Borders Hasselt University - Exterior Photography, Pavilion, StairsBuilding Beyond Pastorie Pavilion / Building Beyond Borders Hasselt University - Interior Photography, PavilionBuilding Beyond Pastorie Pavilion / Building Beyond Borders Hasselt University - PavilionBuilding Beyond Pastorie Pavilion / Building Beyond Borders Hasselt University - More Images+ 15

Backyard House / super future collective + studio sufuco

Backyard House / super future collective + studio sufuco - Exterior Photography, HousesBackyard House / super future collective + studio sufuco - HousesBackyard House / super future collective + studio sufuco - Interior Photography, Houses, CountertopBackyard House / super future collective + studio sufuco - Interior Photography, Houses, Handrail, ChairBackyard House / super future collective + studio sufuco - More Images+ 15

  • Area Area of this architecture project Area:  150 m²
  • Year Completion year of this architecture project Year:  2022
  • Manufacturers Brands with products used in this architecture project
    Manufacturers:  PREFA

Grama House / Pablo Lanza Arquitetura

Grama House / Pablo Lanza Arquitetura - Exterior Photography, Houses, CourtyardGrama House / Pablo Lanza Arquitetura - Interior Photography, Houses, ChairGrama House / Pablo Lanza Arquitetura - Interior Photography, Houses, ChairGrama House / Pablo Lanza Arquitetura - Exterior Photography, Houses, Courtyard, BalconyGrama House / Pablo Lanza Arquitetura - More Images+ 33

•
Itupeva, Brazil
  • Area Area of this architecture project Area:  1173 m²
  • Year Completion year of this architecture project Year:  2022
  • Manufacturers Brands with products used in this architecture project
    Manufacturers:  A&D Mármores, Alfa Pedras, Amaral Comércio de Vidros, ITU Mármores e Granitos, Mar Mosaico Revestimento, +2
Subscriber Access

Architecture Reflected in Water: 20 Lakeside Homes

On the shores of serene lakes, where water reflects the harmony between architecture and nature, homes emerge as true retreats. Designed to offer comfort and a deep connection with the surroundings, these residences stand out worldwide for their diverse materials and scales, adapting to different landscapes and lifestyles. From remote wooden cabins to sophisticated concrete and glass mansions in urban areas, each project takes advantage of natural resources and the unique characteristics of its setting.
Architecture Reflected in Water: 20 Lakeside Homes - Image 1 of 4Architecture Reflected in Water: 20 Lakeside Homes - Image 2 of 4Architecture Reflected in Water: 20 Lakeside Homes - Image 3 of 4Architecture Reflected in Water: 20 Lakeside Homes - Image 4 of 4Architecture Reflected in Water: 20 Lakeside Homes - More Images+ 24

Palais Rameau / Atelier 9.81

Palais Rameau / Atelier 9.81 - Exterior Photography, Refurbishment, FacadePalais Rameau / Atelier 9.81 - RefurbishmentPalais Rameau / Atelier 9.81 - RefurbishmentPalais Rameau / Atelier 9.81 - RefurbishmentPalais Rameau / Atelier 9.81 - More Images+ 9

An Eden within the Workplace: Flexible Pods with Biophilic and Human-Centered Design

 | Sponsored Content

Winston Churchill once wisely stated, "We shape our buildings, and in turn, our buildings shape us," a reflection that highlights how architecture, in its dynamic nature, responds to functional needs and molds the experiences of its users. Workplaces have been no exception, evolving with the social and technological changes that have redefined our understanding of organizational interactions. Almost in the blink of an eye, the once-restrictive cubicles and closed offices have made way for open layouts, while hybrid models have transformed offices into destination spaces. Furniture elements like office pods are at the forefront of this change—balancing collaboration and privacy. Designed to adapt, they have continually evolved alongside the shifting demands of modern workspaces and their inhabitants.
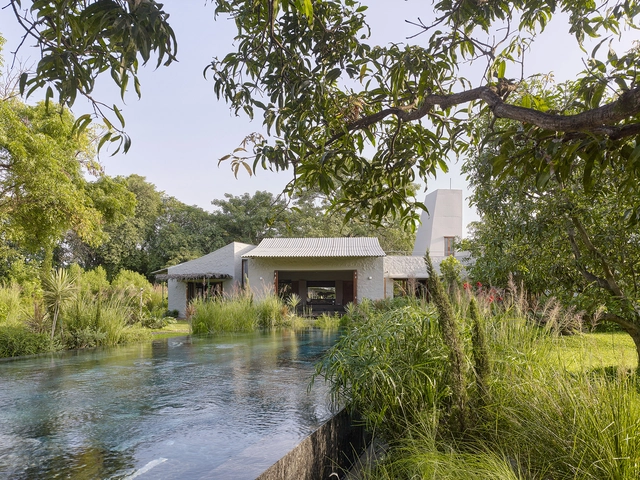
Villa Uma / Case Design

Villa Uma / Case Design - Exterior Photography, Houses, Garden, Balcony, StairsVilla Uma / Case Design - Interior Photography, HousesVilla Uma / Case Design - HousesVilla Uma / Case Design - Exterior Photography, Houses, GardenVilla Uma / Case Design - More Images+ 22

•
Satirje, Alibaug, Maharashtra, India
  • Architects: Case Design
  • Area Area of this architecture project Area:  3908 ft²
  • Year Completion year of this architecture project Year:  2022
  • Manufacturers Brands with products used in this architecture project
    Manufacturers:  Michael Anastassiades

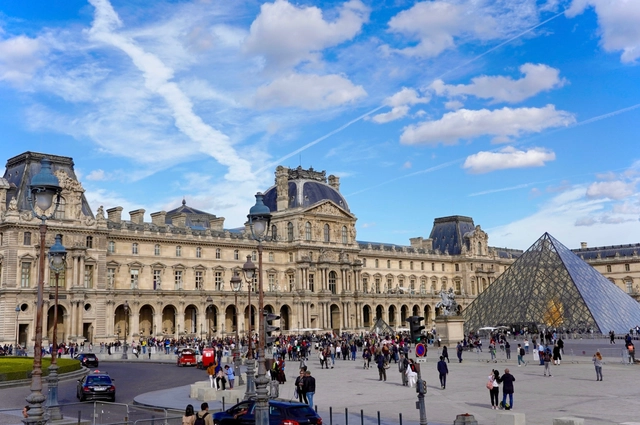
Louvre Museum in Paris Announces a Major Renovation, Including New Entrance and a Dedicated Mona Lisa Gallery

French President Emmanuel Macron has announced a significant renovation plan for the Louvre, following concerns from the museum's director about the building's deteriorating condition. The project includes the creation of a new grand entrance and broader refurbishments across the historic site.

The renovation comes after a letter from Louvre director Laurence des Cars to the French Cultural Ministry highlighted serious maintenance issues affecting both visitors and staff. According to the letter, first published in Le Parisien, conditions inside the museum have become increasingly difficult, with visitors lacking space to rest, insufficient food and restroom facilities, and outdated signage in need of a complete redesign. The letter also pointed to climate control issues, describing a greenhouse effect inside the 36-year-old glass Pyramid designed by I.M. Pei, as well as hazardous temperature fluctuations and leaks in other parts of the building.

Louvre Museum in Paris Announces a Major Renovation, Including New Entrance and a Dedicated Mona Lisa Gallery - Image 1 of 4Louvre Museum in Paris Announces a Major Renovation, Including New Entrance and a Dedicated Mona Lisa Gallery - Image 2 of 4Louvre Museum in Paris Announces a Major Renovation, Including New Entrance and a Dedicated Mona Lisa Gallery - Image 3 of 4Louvre Museum in Paris Announces a Major Renovation, Including New Entrance and a Dedicated Mona Lisa Gallery - Image 4 of 4Louvre Museum in Paris Announces a Major Renovation, Including New Entrance and a Dedicated Mona Lisa Gallery - More Images

Industrial Escape House / Studio Parisi Architects

Industrial Escape House / Studio Parisi Architects - Exterior Photography, Houses, Stairs, HandrailIndustrial Escape House / Studio Parisi Architects - Interior Photography, Houses, Courtyard, Door, BalconyIndustrial Escape House / Studio Parisi Architects - Interior Photography, Houses, Door, ChairIndustrial Escape House / Studio Parisi Architects - Interior Photography, Houses, Kitchen, CountertopIndustrial Escape House / Studio Parisi Architects - More Images+ 15

C.A.H.S. School Ayakkad / Studio Acis

C.A.H.S. School Ayakkad / Studio Acis - Interior Photography, Schools
© Studio IKSHA

C.A.H.S. School Ayakkad / Studio Acis - Schools C.A.H.S. School Ayakkad / Studio Acis - Schools C.A.H.S. School Ayakkad / Studio Acis - Interior Photography, Schools , Stairs, HandrailC.A.H.S. School Ayakkad / Studio Acis - Schools C.A.H.S. School Ayakkad / Studio Acis - More Images+ 20

•
Ayakkad, India
  • Architects: Studio Acis
  • Area Area of this architecture project Area:  29379 ft²
  • Year Completion year of this architecture project Year:  2024

Lost Villa · Ginkgo Valley Design Hotel / Moguang Studio

Lost Villa · Ginkgo Valley Design Hotel / Moguang Studio - HotelsLost Villa · Ginkgo Valley Design Hotel / Moguang Studio - HotelsLost Villa · Ginkgo Valley Design Hotel / Moguang Studio - HotelsLost Villa · Ginkgo Valley Design Hotel / Moguang Studio - HotelsLost Villa · Ginkgo Valley Design Hotel / Moguang Studio - More Images+ 48

•
Suizhou, China
  • Architects: Moguang Studio
  • Area Area of this architecture project Area:  2500 m²
  • Year Completion year of this architecture project Year:  2023
  • Manufacturers Brands with products used in this architecture project
    Manufacturers:  KNAUF可耐福

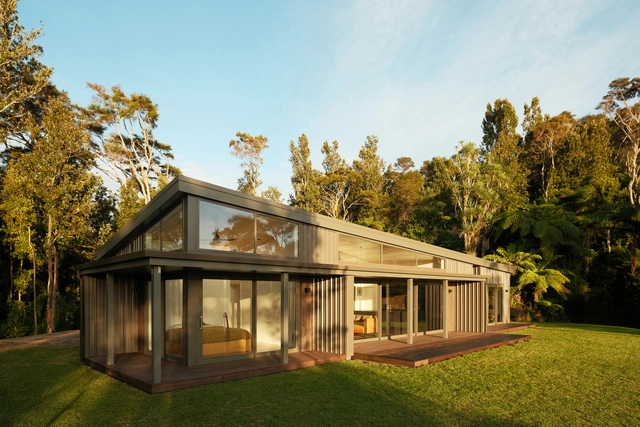
Kokako Heights House / Arkhé

Kokako Heights House / Arkhé  - Exterior Photography, HousesKokako Heights House / Arkhé  - HousesKokako Heights House / Arkhé  - HousesKokako Heights House / Arkhé  - HousesKokako Heights House / Arkhé  - More Images+ 17

  • Architects: Arkhé
  • Area Area of this architecture project Area:  115 m²
  • Year Completion year of this architecture project Year:  2023

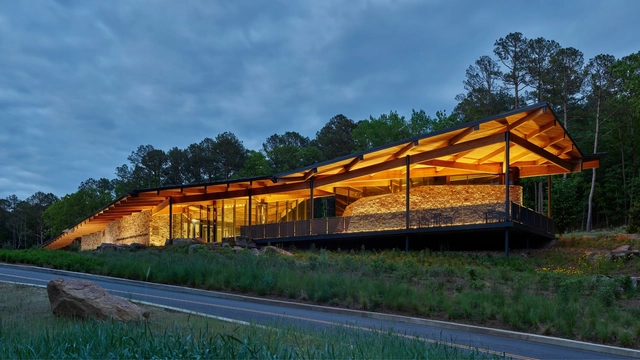
Pinnacle Mountain State Park Visitor Center / Polk Stanley Wilcox Architects

Pinnacle Mountain State Park Visitor Center  / Polk Stanley Wilcox Architects - Exterior Photography, Public ArchitecturePinnacle Mountain State Park Visitor Center  / Polk Stanley Wilcox Architects - Interior Photography, Public ArchitecturePinnacle Mountain State Park Visitor Center  / Polk Stanley Wilcox Architects - Public ArchitecturePinnacle Mountain State Park Visitor Center  / Polk Stanley Wilcox Architects - Public ArchitecturePinnacle Mountain State Park Visitor Center  / Polk Stanley Wilcox Architects - More Images+ 18

Palco House / Cecchi Millan

Palco House / Cecchi Millan - Exterior Photography, Houses, Garden, Door, Facade, StairsPalco House / Cecchi Millan - Interior Photography, Houses, Kitchen, Beam, Table, Countertop, ChairPalco House / Cecchi Millan - Interior Photography, Houses, Kitchen, Beam, Sink, Countertop, TablePalco House / Cecchi Millan - Exterior Photography, Houses, Garden, Facade, ForestPalco House / Cecchi Millan - More Images+ 18

•
Maraú, Brazil
  • Architects: Cecchi Millan
  • Area Area of this architecture project Area:  70 m²
  • Year Completion year of this architecture project Year:  2021
  • Manufacturers Brands with products used in this architecture project
    Manufacturers:  Electrolux, Futon Company, Mekal

Kaijonharju Daycare Center / Future-orientated Design Agency MUUAN

Kaijonharju Daycare Center  / Future-orientated Design Agency MUUAN - Exterior Photography, Day CareKaijonharju Daycare Center  / Future-orientated Design Agency MUUAN - Exterior Photography, Day CareKaijonharju Daycare Center  / Future-orientated Design Agency MUUAN - Interior Photography, Day Care, ChairKaijonharju Daycare Center  / Future-orientated Design Agency MUUAN - Day CareKaijonharju Daycare Center  / Future-orientated Design Agency MUUAN - More Images+ 42

  • Architects: MUUAN
  • Area Area of this architecture project Area:  1150 m²
  • Year Completion year of this architecture project Year:  2023
  • Manufacturers Brands with products used in this architecture project
    Manufacturers:  Crosslam / CLT, Massiwe

You've started following your first account!

Did you know?

You'll now receive updates based on what you follow! Personalize your stream and start following your favorite authors, offices and users.