How to Develop a Residential Design Concept

 | Sponsored Content

This guide covers a workflow that moves from project parameters to generated floor plans, 3D perspective views, exterior design exploration, and site context visualization, using AI tools in place of preliminary CAD and rendering work.
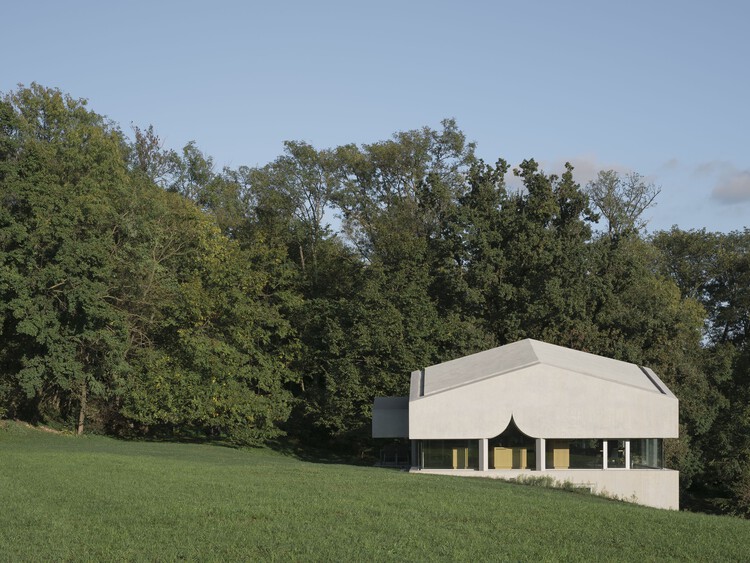
Wudang Mountain Visitor Center / Moguang Studio

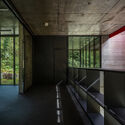
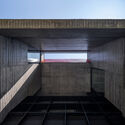
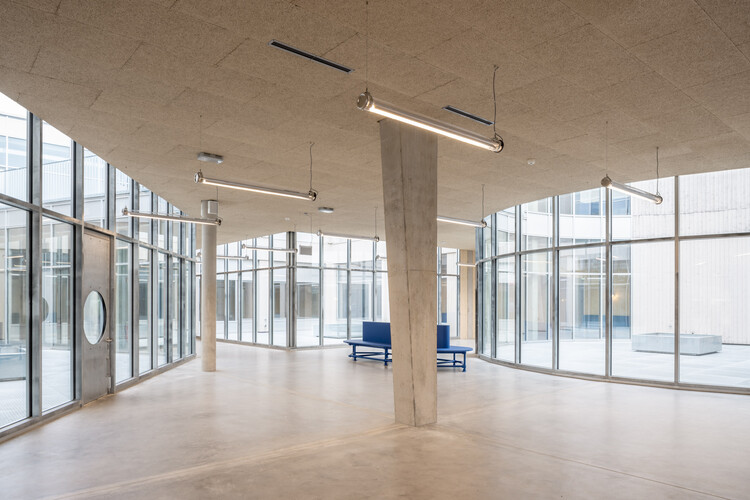
Wudang Mountain Visitor Center / Moguang Studio - Visitor CenterWudang Mountain Visitor Center / Moguang Studio - Interior Photography, Visitor CenterWudang Mountain Visitor Center / Moguang Studio - Interior Photography, Visitor CenterWudang Mountain Visitor Center / Moguang Studio - Visitor CenterWudang Mountain Visitor Center / Moguang Studio - More Images+ 27

  • Architects: Moguang Studio
  • Area Area of this architecture project Area:  450
  • Year Completion year of this architecture project Year:  2024

Gia Dinh House / G+architects

Gia Dinh House / G+architects - Interior Photography, Houses, BalconyGia Dinh House / G+architects - Interior Photography, Houses, StairsGia Dinh House / G+architects - Interior Photography, Houses, BeamGia Dinh House / G+architects - Exterior Photography, Houses, BalconyGia Dinh House / G+architects - More Images+ 37

Ho Chi Minh City, Vietnam

House Calumbi / Amanda Neuberger

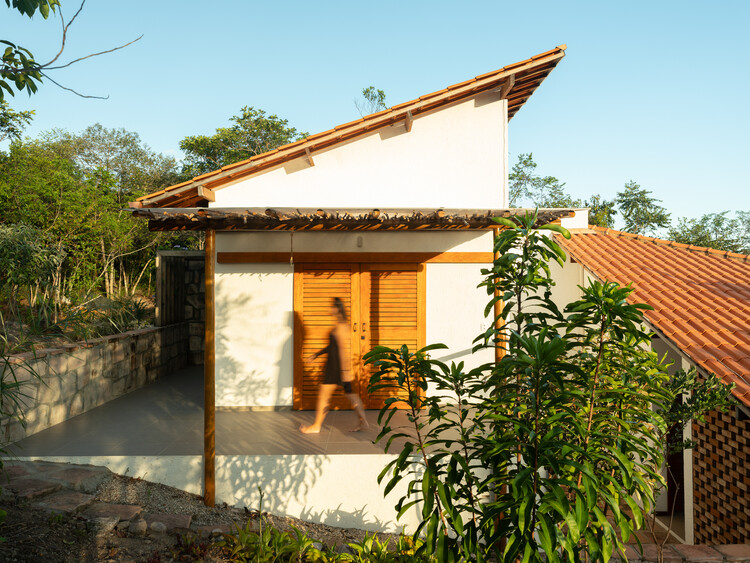
House Calumbi / Amanda Neuberger - Exterior Photography, HousesHouse Calumbi / Amanda Neuberger - Interior Photography, Houses, Stairs, HandrailHouse Calumbi / Amanda Neuberger - HousesHouse Calumbi / Amanda Neuberger - Exterior Photography, HousesHouse Calumbi / Amanda Neuberger - More Images+ 27

  • Architects: Amanda Neuberger
  • Area Area of this architecture project Area:  140
  • Year Completion year of this architecture project Year:  2023

Barn Again Pavilion / THISS Studio + Tom Svilans

Barn Again Pavilion / THISS Studio + Tom Svilans - PavilionBarn Again Pavilion / THISS Studio + Tom Svilans - Interior Photography, PavilionBarn Again Pavilion / THISS Studio + Tom Svilans - Interior Photography, PavilionBarn Again Pavilion / THISS Studio + Tom Svilans - Exterior Photography, PavilionBarn Again Pavilion / THISS Studio + Tom Svilans - More Images+ 14

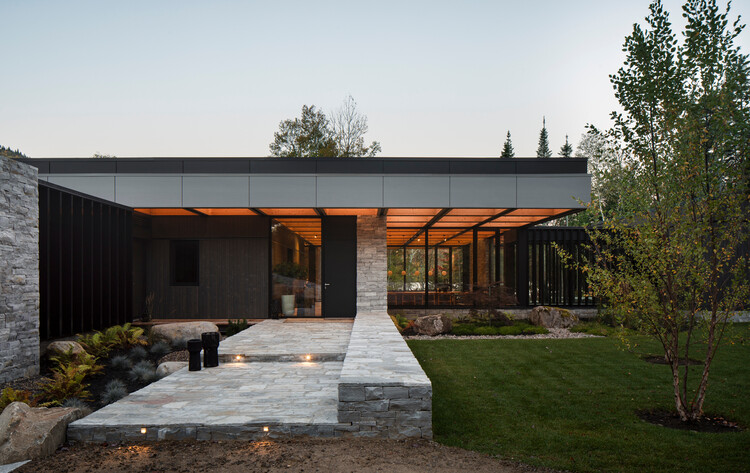
The House of la Baie de l’Ours / ACDF Architecture

The House of la Baie de l’Ours / ACDF Architecture - HousesThe House of la Baie de l’Ours / ACDF Architecture - HousesThe House of la Baie de l’Ours / ACDF Architecture - Interior Photography, HousesThe House of la Baie de l’Ours / ACDF Architecture - HousesThe House of la Baie de l’Ours / ACDF Architecture - More Images+ 27

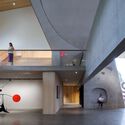
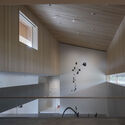
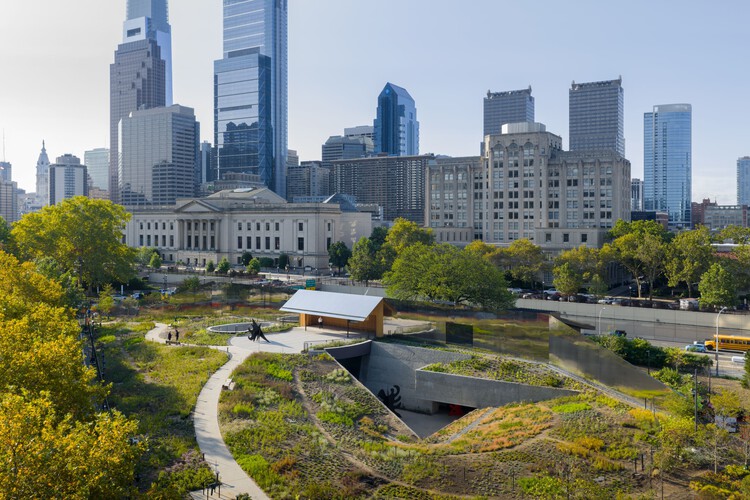
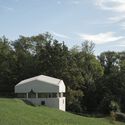
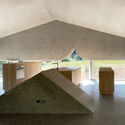
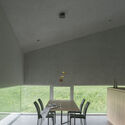
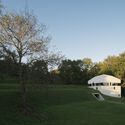
Calder Gardens Museum / Herzog & de Meuron

Calder Gardens Museum / Herzog & de Meuron - Exterior Photography, MuseumCalder Gardens Museum / Herzog & de Meuron - Interior Photography, MuseumCalder Gardens Museum / Herzog & de Meuron - Interior Photography, MuseumCalder Gardens Museum / Herzog & de Meuron - Interior Photography, Museum, Kitchen, LightingCalder Gardens Museum / Herzog & de Meuron - More Images+ 23

Philadelphia, United States

The Kiosque House / arba

The Kiosque House / arba - HousesThe Kiosque House / arba - Exterior Photography, Houses, DoorThe Kiosque House / arba - Interior Photography, Houses, Beam, ChairThe Kiosque House / arba - Interior Photography, Houses, Kitchen, BeamThe Kiosque House / arba - More Images+ 10

Caen, France
  • Architects: arba
  • Area Area of this architecture project Area:  110
  • Year Completion year of this architecture project Year:  2024

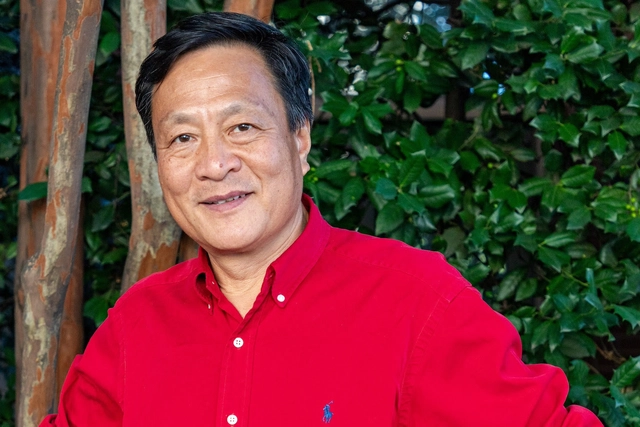
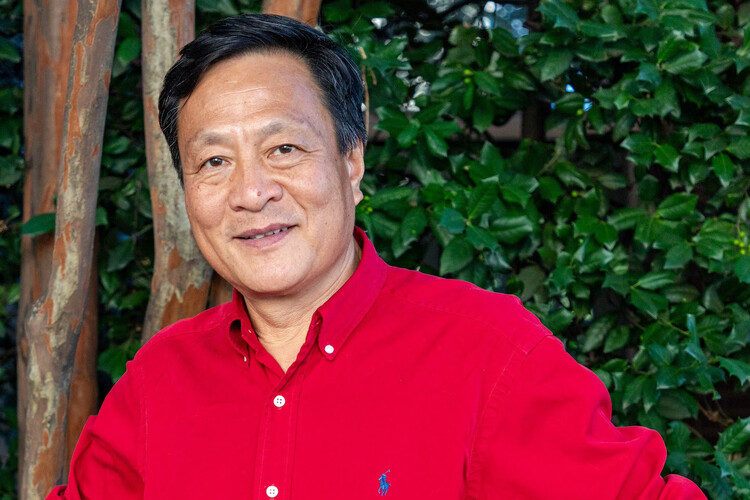
Kongjian Yu, Creator of the Sponge City Concept, Passes Away in Brazil Plane Crash

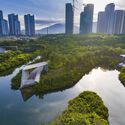
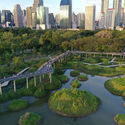
Kongjian Yu, the pioneering Chinese landscape architect and urban planner credited with coining the "sponge city" concept, has passed away at 62. According to Reuters, he was killed in a plane crash on Tuesday in the wetlands of Mato Grosso do Sul state, in Brazil, while reportedly filming a documentary about his work, after being featured in the opening program of the São Paulo International Architecture Biennale last week.

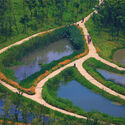
A globally-recognized advocate for ecological urbanism, Yu gained international relevance after his "sponge city" philosophy was adopted as a national policy in China in 2013. The approach prioritizes nature-based solutions, such as wetlands, parks, and permeable pavements, to absorb and retain water. This novel method stood in stark contrast to traditional concrete infrastructure, offering cities a way to combat urban flooding and accelerate climate change by working with nature rather than against it. His ideas have since been implemented in hundreds of cities worldwide.

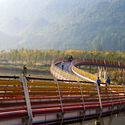
Kongjian Yu, Creator of the Sponge City Concept, Passes Away in Brazil Plane Crash - Image 1 of 4Kongjian Yu, Creator of the Sponge City Concept, Passes Away in Brazil Plane Crash - Image 2 of 4Kongjian Yu, Creator of the Sponge City Concept, Passes Away in Brazil Plane Crash - Image 3 of 4Kongjian Yu, Creator of the Sponge City Concept, Passes Away in Brazil Plane Crash - Image 4 of 4Kongjian Yu, Creator of the Sponge City Concept, Passes Away in Brazil Plane Crash - More Images+ 1

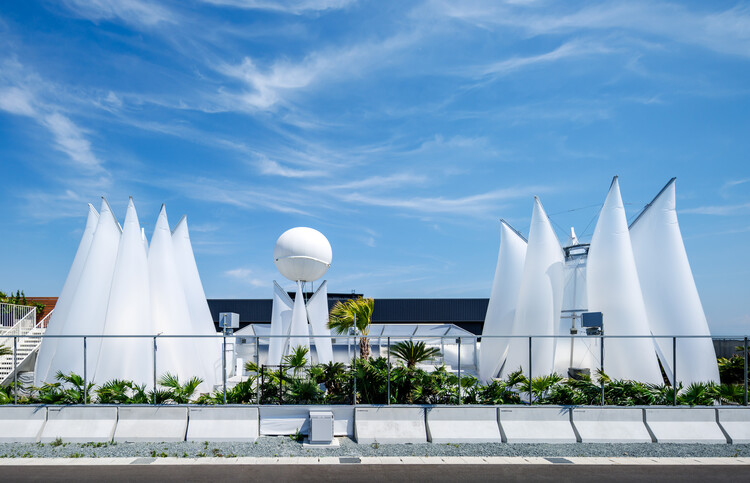
EXPO Osaka 2025 Sauna 'TAIYO TSUBOMI' / KOMPAS

EXPO Osaka 2025 Sauna 'TAIYO TSUBOMI' / KOMPAS - Exterior Photography, SaunaEXPO Osaka 2025 Sauna 'TAIYO TSUBOMI' / KOMPAS - SaunaEXPO Osaka 2025 Sauna 'TAIYO TSUBOMI' / KOMPAS - SaunaEXPO Osaka 2025 Sauna 'TAIYO TSUBOMI' / KOMPAS - Exterior Photography, SaunaEXPO Osaka 2025 Sauna 'TAIYO TSUBOMI' / KOMPAS - More Images+ 22

Osaka, Japan

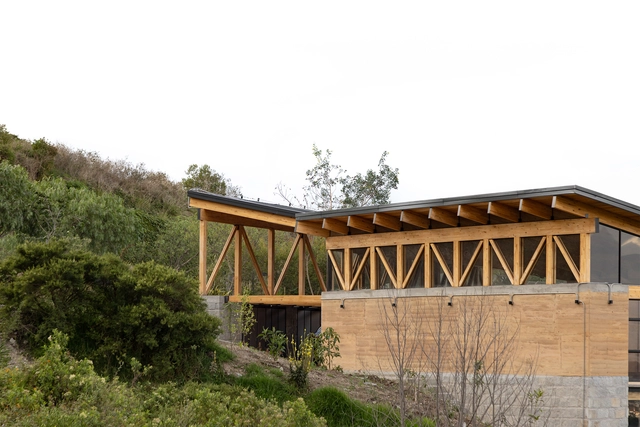
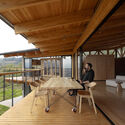
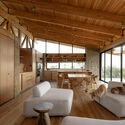
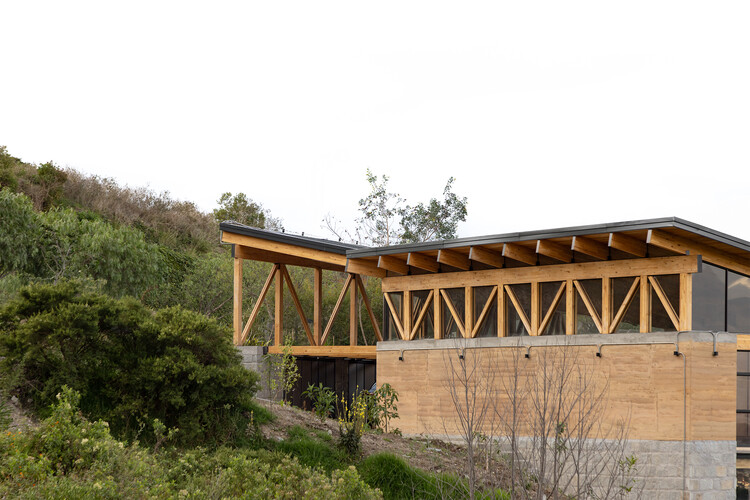
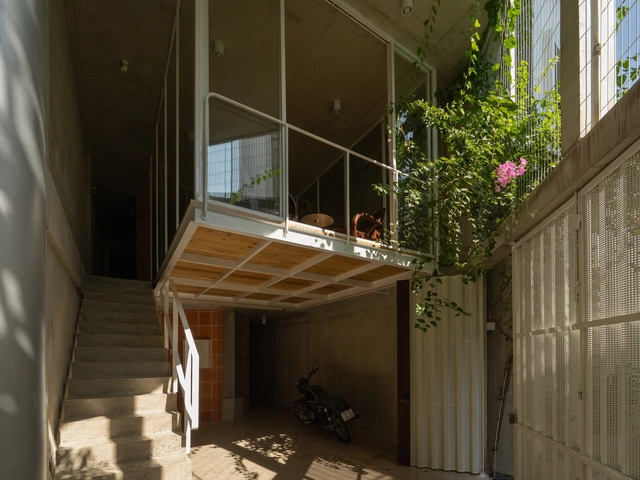
House of the Rolling Rooms / Rama Estudio

House of the Rolling Rooms / Rama Estudio - Interior Photography, Houses, Beam, BalconyHouse of the Rolling Rooms / Rama Estudio - Exterior Photography, Houses, BeamHouse of the Rolling Rooms / Rama Estudio - Interior Photography, Houses, Beam, ChairHouse of the Rolling Rooms / Rama Estudio - Exterior Photography, Houses, Beam, Balcony, StairsHouse of the Rolling Rooms / Rama Estudio - More Images+ 21

Quito, Ecuador
  • Architects: Rama Estudio
  • Area Area of this architecture project Area:  140
  • Year Completion year of this architecture project Year:  2024

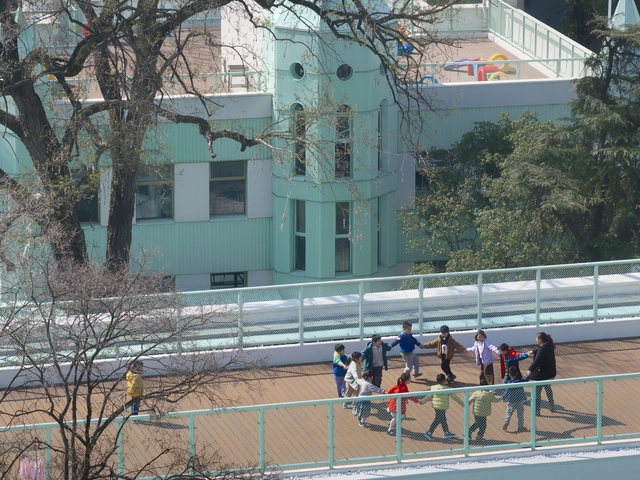
Renovation of NJU Kindergarten / Atelier Jian-Jia

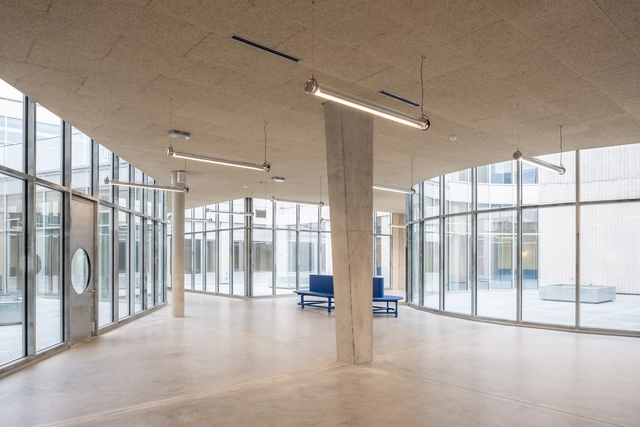
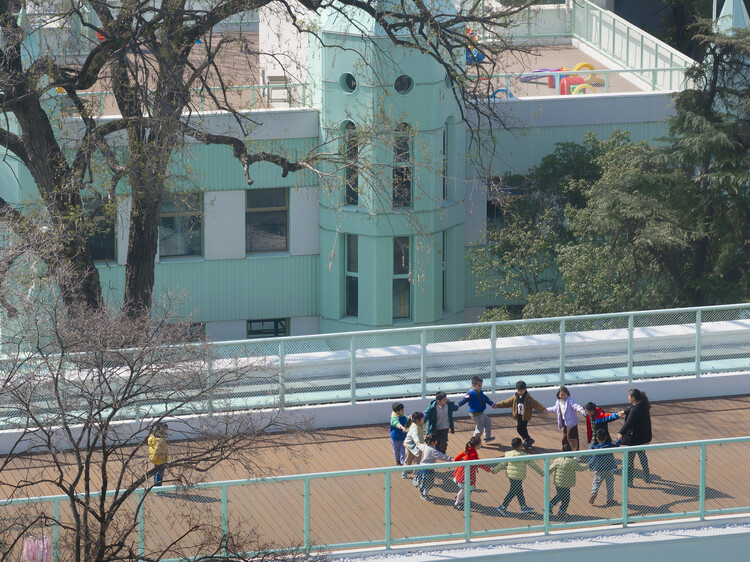
Renovation of NJU Kindergarten / Atelier Jian-Jia - RenovationRenovation of NJU Kindergarten / Atelier Jian-Jia - Interior Photography, RenovationRenovation of NJU Kindergarten / Atelier Jian-Jia - Interior Photography, Renovation, StairsRenovation of NJU Kindergarten / Atelier Jian-Jia - Interior Photography, RenovationRenovation of NJU Kindergarten / Atelier Jian-Jia - More Images+ 42

Doa Residential Building / White Cube Atelier

Doa Residential Building / White Cube Atelier - Exterior Photography, Residential Architecture, BalconyDoa Residential Building / White Cube Atelier - Exterior Photography, Residential ArchitectureDoa Residential Building / White Cube Atelier - Residential ArchitectureDoa Residential Building / White Cube Atelier - Residential ArchitectureDoa Residential Building / White Cube Atelier - More Images+ 17

  • Architects: White Cube Atelier
  • Area Area of this architecture project Area:  900
  • Year Completion year of this architecture project Year:  2023

Cinderela Building Apartment / QWE Studio

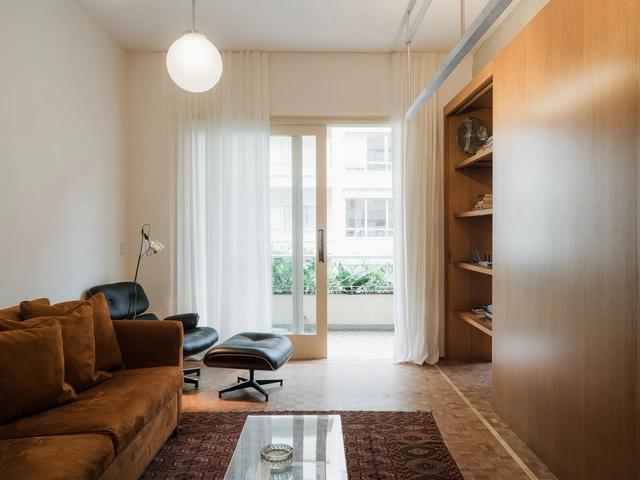
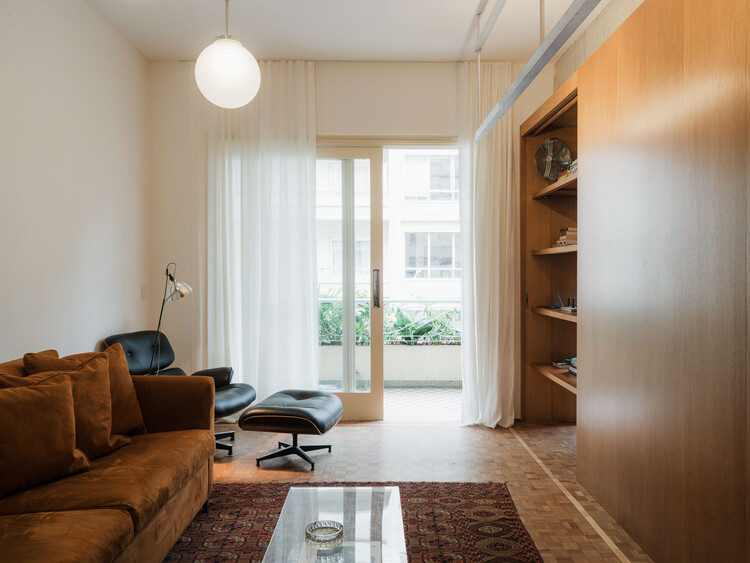
Cinderela Building Apartment / QWE Studio - Interior Photography, Apartment InteriorsCinderela Building Apartment / QWE Studio - Interior Photography, Apartment Interiors, Bedroom, Lighting, BedCinderela Building Apartment / QWE Studio - Interior Photography, Apartment Interiors, Bedroom, Lighting, BedCinderela Building Apartment / QWE Studio - Interior Photography, Apartment Interiors, LightingCinderela Building Apartment / QWE Studio - More Images+ 25

  • Architects: QWE Studio
  • Area Area of this architecture project Area:  95
  • Year Completion year of this architecture project Year:  2025
  • Manufacturers Brands with products used in this architecture project
    Manufacturers:  Keramika

Workshop with Three Courtyards / Opposite Office + studio lot + hanfstingl architekten

Workshop with Three Courtyards / Opposite Office + studio lot + hanfstingl architekten - SustainabilityWorkshop with Three Courtyards / Opposite Office + studio lot + hanfstingl architekten - Exterior Photography, SustainabilityWorkshop with Three Courtyards / Opposite Office + studio lot + hanfstingl architekten - SustainabilityWorkshop with Three Courtyards / Opposite Office + studio lot + hanfstingl architekten - Exterior Photography, SustainabilityWorkshop with Three Courtyards / Opposite Office + studio lot + hanfstingl architekten - More Images+ 32

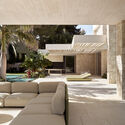
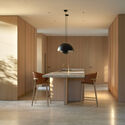
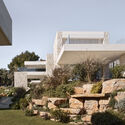
House Jacaranda / Ramón Esteve Estudio

House Jacaranda  / Ramón Esteve Estudio - Interior Photography, HousesHouse Jacaranda  / Ramón Esteve Estudio - Interior Photography, Houses, Table, Countertop, Chair, LightingHouse Jacaranda  / Ramón Esteve Estudio - HousesHouse Jacaranda  / Ramón Esteve Estudio - HousesHouse Jacaranda  / Ramón Esteve Estudio - More Images+ 20

Valencia, Spain
  • Architects: Ramon Esteve Estudio
  • Area Area of this architecture project Area:  1065
  • Year Completion year of this architecture project Year:  2024

House F / celoria Architects

House F / celoria Architects - Exterior Photography, HousesHouse F / celoria Architects - HousesHouse F / celoria Architects - Interior Photography, Houses, ChairHouse F / celoria Architects - HousesHouse F / celoria Architects - More Images+ 25

  • Architects: celoria Architects
  • Area Area of this architecture project Area:  350
  • Year Completion year of this architecture project Year:  2020
  • Manufacturers Brands with products used in this architecture project
    Manufacturers:  BORA, Flaminia, swisspor

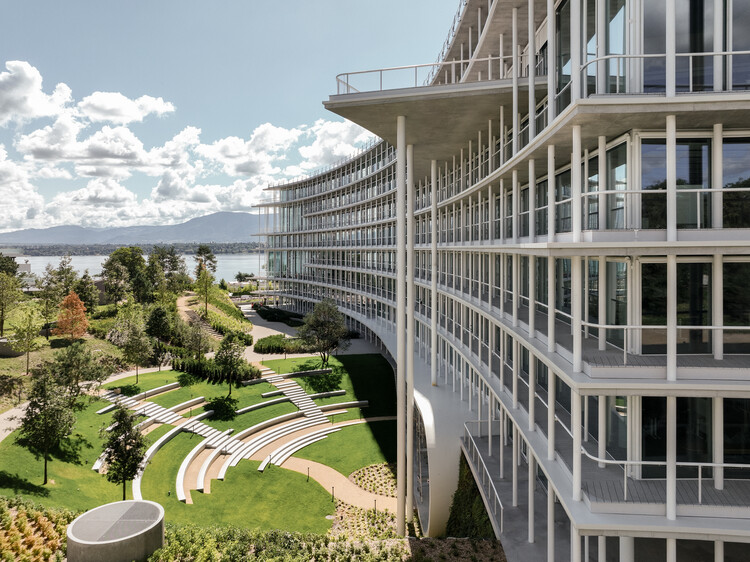
Lombard Odier New Headquarters / Herzog & de Meuron

Lombard Odier New Headquarters  / Herzog & de Meuron - Exterior Photography, SustainabilityLombard Odier New Headquarters  / Herzog & de Meuron - Exterior Photography, SustainabilityLombard Odier New Headquarters  / Herzog & de Meuron - SustainabilityLombard Odier New Headquarters  / Herzog & de Meuron - Interior Photography, Sustainability, Balcony, ChairLombard Odier New Headquarters  / Herzog & de Meuron - More Images+ 17

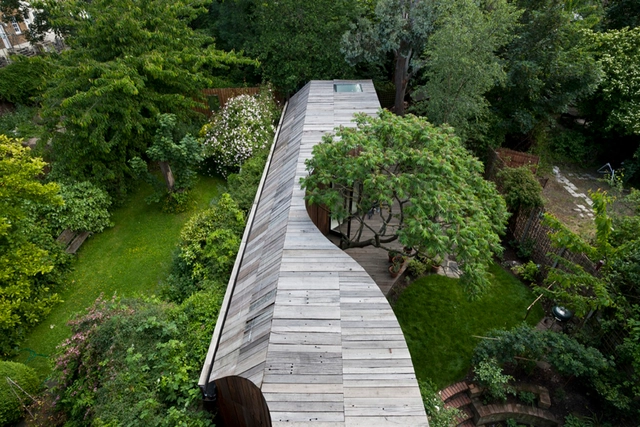
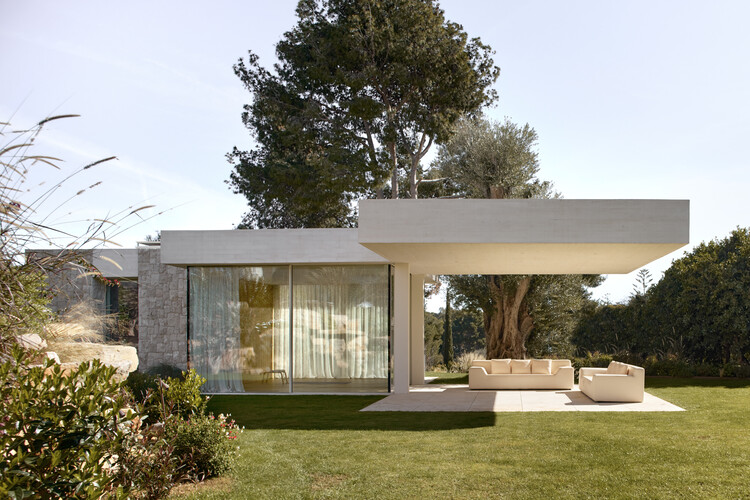
Form Follows the Existing: 15 Homes Designed to Preserve Local Trees

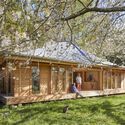
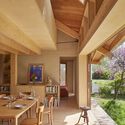
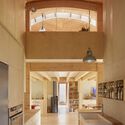
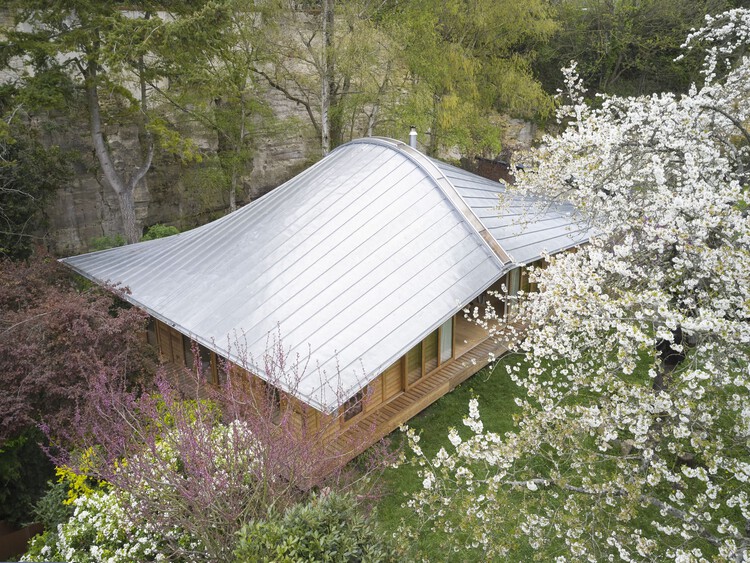
The preservation of the environment and the harmonious integration of the built and natural elements are fundamental principles in contemporary architecture. Various design strategies are employed to achieve this balance, ranging from the revival of vernacular techniques to the use of advanced technologies. However, this concern goes beyond the choice of specific construction systems or innovative materials; it also manifests in the design approach that ensures the preservation of the site's natural elements. In this context, we present 15 homes designed to protect local trees, showcasing how architectural decisions can adapt to nature rather than impose on it.

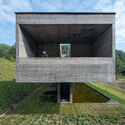
Form Follows the Existing: 15 Homes Designed to Preserve Local Trees - Image 1 of 4Form Follows the Existing: 15 Homes Designed to Preserve Local Trees - Image 2 of 4Form Follows the Existing: 15 Homes Designed to Preserve Local Trees - Image 3 of 4Form Follows the Existing: 15 Homes Designed to Preserve Local Trees - Image 4 of 4Form Follows the Existing: 15 Homes Designed to Preserve Local Trees - More Images+ 27

You've started following your first account!

Did you know?

You'll now receive updates based on what you follow! Personalize your stream and start following your favorite authors, offices and users.