How to Develop a Residential Design Concept

 | Sponsored Content

This guide covers a workflow that moves from project parameters to generated floor plans, 3D perspective views, exterior design exploration, and site context visualization, using AI tools in place of preliminary CAD and rendering work.

Zaha Hadid Architects Explores AI-Driven Design at “Architecture of Possibility” Exhibition in Shenzhen, China

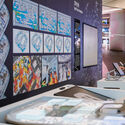
"Architecture of Possibility: Zaha Hadid Architects" at the Museum of Contemporary Art and Urban Planning (MOCAUP) in Shenzhen, China, presents a comprehensive overview of the evolution of Zaha Hadid Architects' work over recent decades. On view until April 10, 2026, the exhibition is structured through chronological and thematic narratives that highlight the studio's multidisciplinary research and design methodologies. The exhibition, now open to the public, showcases the office's work in the Shenzhen area and its involvement with new Artificial Intelligence technologies. Particular emphasis is placed on the integration of artificial intelligence (AI), immersive and interactive design tools, and virtual environments, which together form an expanding digital design ecosystem.

Zaha Hadid Architects Explores AI-Driven Design at “Architecture of Possibility” Exhibition in Shenzhen, China - Image 1 of 4Zaha Hadid Architects Explores AI-Driven Design at “Architecture of Possibility” Exhibition in Shenzhen, China - Image 2 of 4Zaha Hadid Architects Explores AI-Driven Design at “Architecture of Possibility” Exhibition in Shenzhen, China - Image 3 of 4Zaha Hadid Architects Explores AI-Driven Design at “Architecture of Possibility” Exhibition in Shenzhen, China - Image 4 of 4Zaha Hadid Architects Explores AI-Driven Design at “Architecture of Possibility” Exhibition in Shenzhen, China - More Images+ 17

Ski Tower / A-Lab

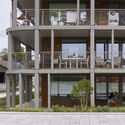
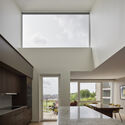
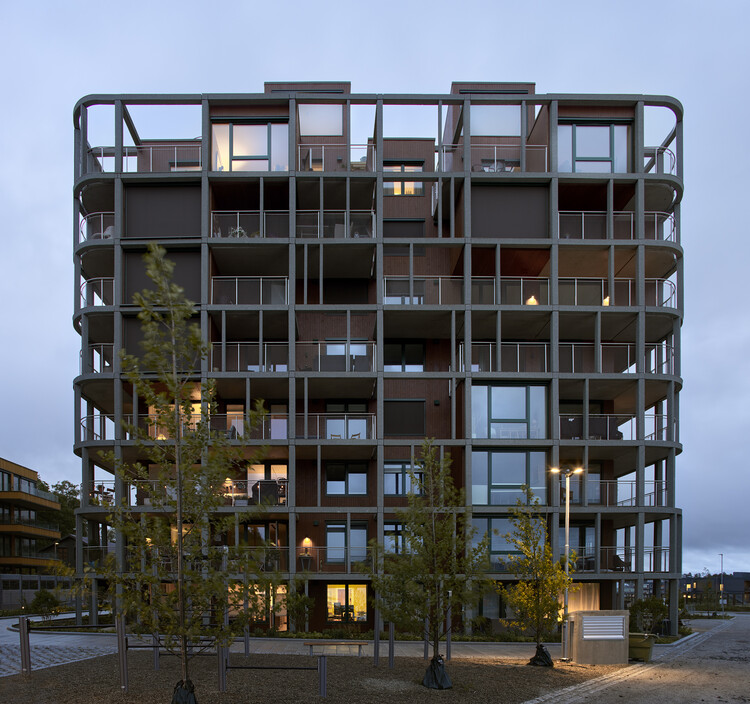
Ski Tower / A-Lab - Exterior Photography, Apartments, BalconySki Tower / A-Lab - ApartmentsSki Tower / A-Lab - Interior Photography, Apartments, Chair, TableSki Tower / A-Lab - Interior Photography, Apartments, KitchenSki Tower / A-Lab - More Images+ 20

  • Architects: A-Lab
  • Area Area of this architecture project Area:  4300
  • Year Completion year of this architecture project Year:  2022
  • Manufacturers Brands with products used in this architecture project
    Manufacturers:  AutoDesk, STENI

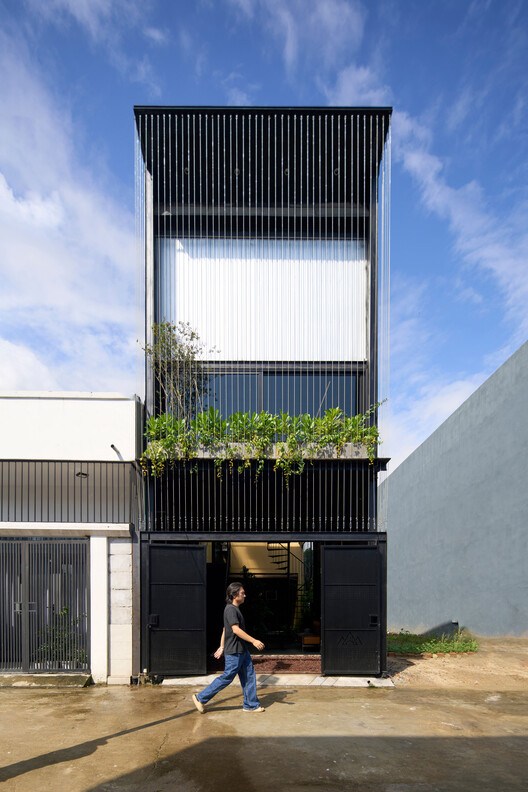
TD2 House / Hinzstudio

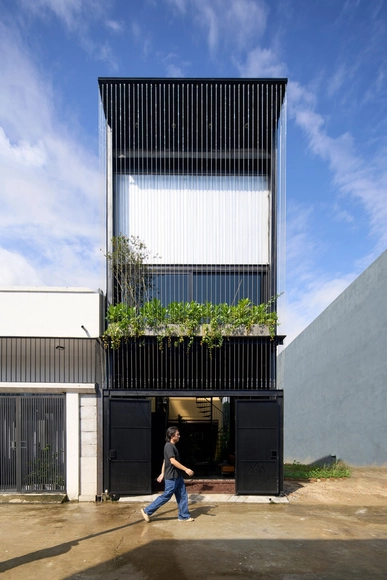
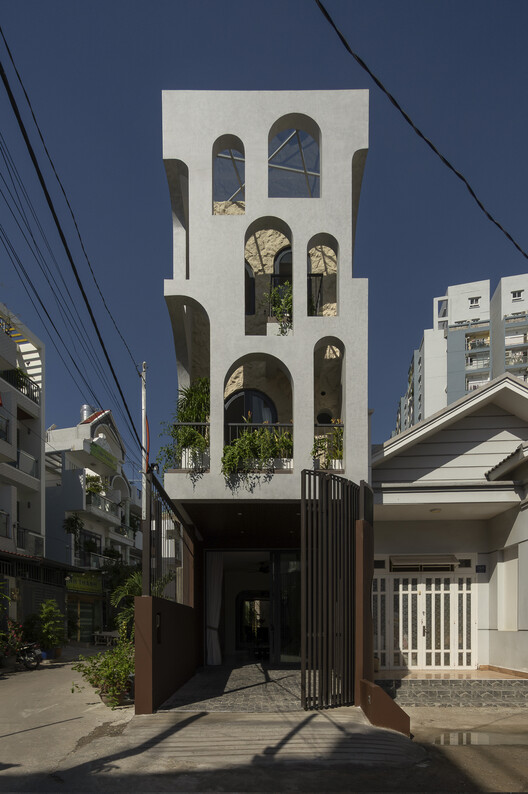
TD2 House / Hinzstudio - HousesTD2 House / Hinzstudio - HousesTD2 House / Hinzstudio - Interior Photography, HousesTD2 House / Hinzstudio - Exterior Photography, HousesTD2 House / Hinzstudio - More Images+ 20

Ho Chi Minh City, Vietnam
  • Architects: Hinzstudio
  • Area Area of this architecture project Area:  284
  • Year Completion year of this architecture project Year:  2025

CECEP·Shouzuo Beijing / gad

CECEP·Shouzuo Beijing / gad - OfficesCECEP·Shouzuo Beijing / gad - Interior Photography, OfficesCECEP·Shouzuo Beijing / gad - Exterior Photography, OfficesCECEP·Shouzuo Beijing / gad - Exterior Photography, OfficesCECEP·Shouzuo Beijing / gad - More Images+ 15

  • Architects: gad
  • Area Area of this architecture project Area:  263955
  • Year Completion year of this architecture project Year:  2024

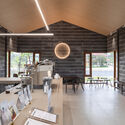
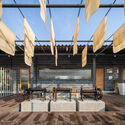
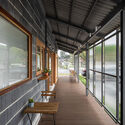
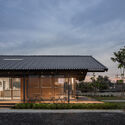
The Rubber.er Cafe / SA-ARD studio

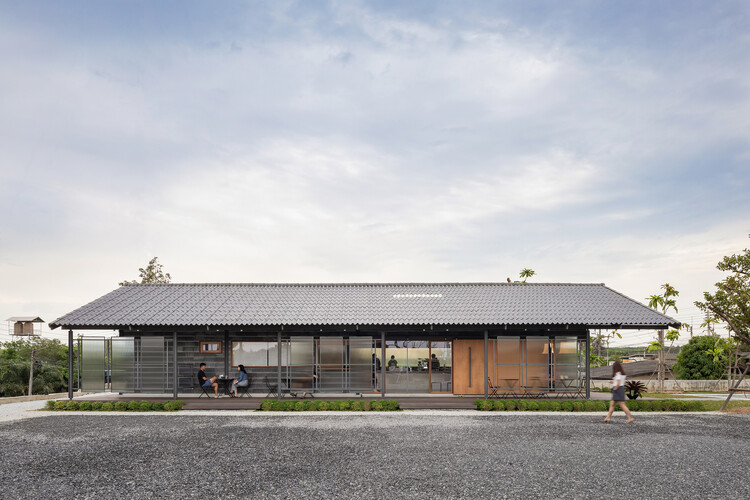
The Rubber.er Cafe /  SA-ARD studio - Interior Photography, Commercial Architecture, ChairThe Rubber.er Cafe /  SA-ARD studio - Commercial ArchitectureThe Rubber.er Cafe /  SA-ARD studio - Commercial ArchitectureThe Rubber.er Cafe /  SA-ARD studio - Exterior Photography, Commercial ArchitectureThe Rubber.er Cafe /  SA-ARD studio - More Images+ 21

  • Architects: SA-ARD studio
  • Area Area of this architecture project Area:  180
  • Year Completion year of this architecture project Year:  2023

House Requena / Sommet

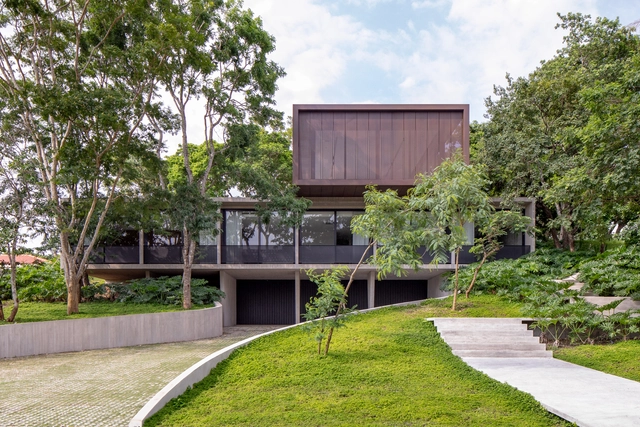
House Requena / Sommet - Exterior Photography, Houses, Garden, Balcony, StairsHouse Requena / Sommet - Exterior Photography, HousesHouse Requena / Sommet - HousesHouse Requena / Sommet - HousesHouse Requena / Sommet - More Images+ 31

Denmark Hill / TYPE

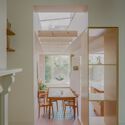
Denmark Hill / TYPE - Interior Photography, RenovationDenmark Hill / TYPE - Interior Photography, Renovation, Kitchen, CountertopDenmark Hill / TYPE - Interior Photography, Renovation, ChairDenmark Hill / TYPE - Interior Photography, Renovation, Bedroom, BedDenmark Hill / TYPE - More Images+ 22

Faculty of Psychology of the University of Warsaw / Projekt Praga

Faculty of Psychology of the University of Warsaw / Projekt Praga - UniversityFaculty of Psychology of the University of Warsaw / Projekt Praga - Interior Photography, University, BalconyFaculty of Psychology of the University of Warsaw / Projekt Praga - Interior Photography, UniversityFaculty of Psychology of the University of Warsaw / Projekt Praga - UniversityFaculty of Psychology of the University of Warsaw / Projekt Praga - More Images+ 24

Timber Tectonics: 10 Projects Rethinking Wood Construction in Contemporary China

Subscriber Access | 

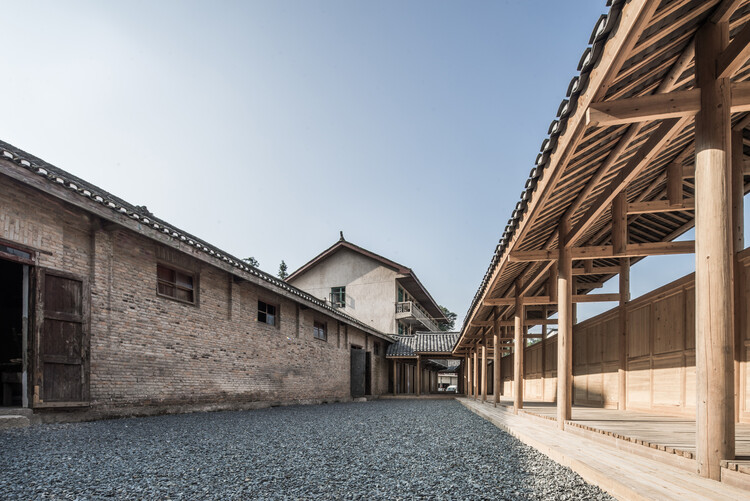
In much of China, concrete remains the dominant construction material. Despite growing concerns over its environmental impact, concrete continues to align with the priorities of many developers and clients—it is fast, cost-effective, and highly durable. As a result, most building types in China still rely heavily on concrete. This reliance is further reinforced by China's position as the world's largest producer of Portland cement. A deeply entrenched supply chain, rooted in raw material manufacturing and economic infrastructure, ensures that concrete remains the default choice in the construction industry.

Yet historically, Chinese architecture was built upon a rich tradition of timber construction. The Forbidden City is a prime example: not only is it emblematic of China's architectural heritage, but it also remains one of the largest and best-preserved collections of ancient wooden structures in the world. This legacy prompts an important question: does timber construction have a meaningful future in China's contemporary building industry?
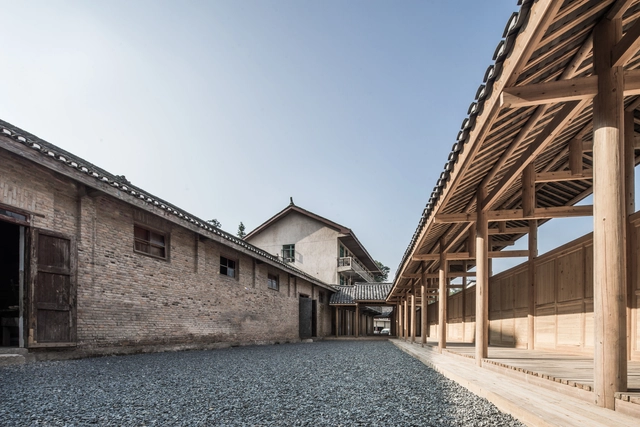
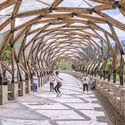
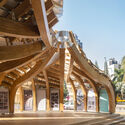
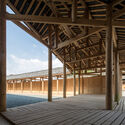
Timber Tectonics: 10 Projects Rethinking Wood Construction in Contemporary China - Image 1 of 4Timber Tectonics: 10 Projects Rethinking Wood Construction in Contemporary China - Image 2 of 4Timber Tectonics: 10 Projects Rethinking Wood Construction in Contemporary China - Image 3 of 4Timber Tectonics: 10 Projects Rethinking Wood Construction in Contemporary China - Image 4 of 4Timber Tectonics: 10 Projects Rethinking Wood Construction in Contemporary China - More Images+ 42


House of Porphyry / Mosley Thorold

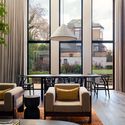
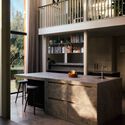
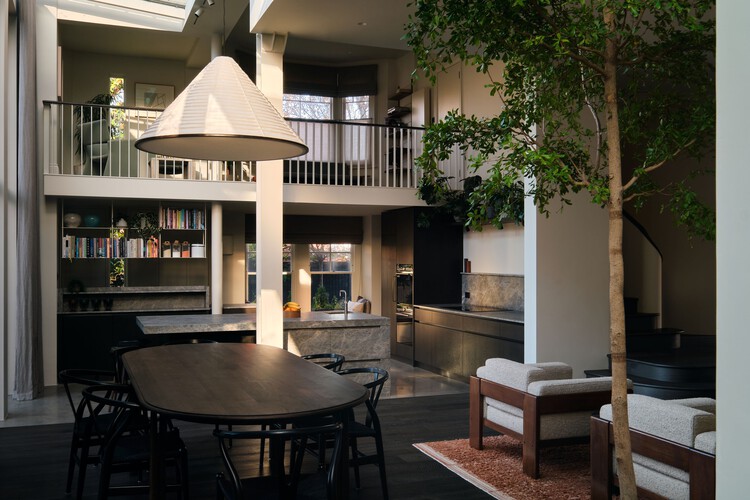
House of Porphyry / Mosley Thorold - Interior Photography, Residential Interiors, Chair, Table, LightingHouse of Porphyry / Mosley Thorold - Interior Photography, Residential Interiors, Kitchen, Countertop, Lighting, ChairHouse of Porphyry / Mosley Thorold - Interior Photography, Residential Interiors, Lighting, ChairHouse of Porphyry / Mosley Thorold - Interior Photography, Residential Interiors, Lighting, ChairHouse of Porphyry / Mosley Thorold - More Images+ 13

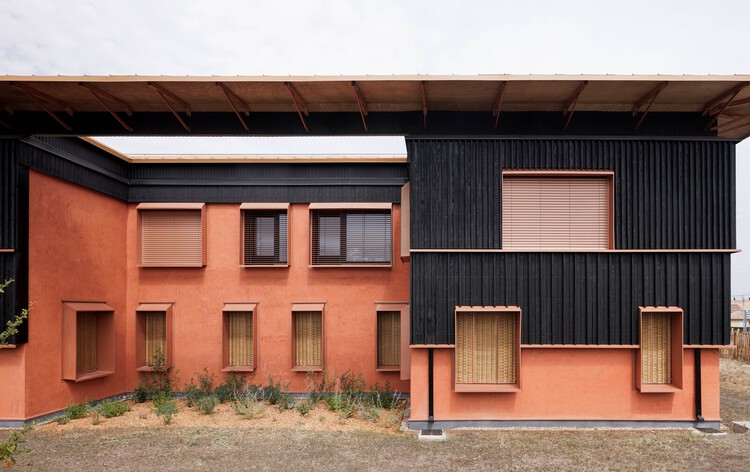
Maison du Département des solidarités / ABF - LAB

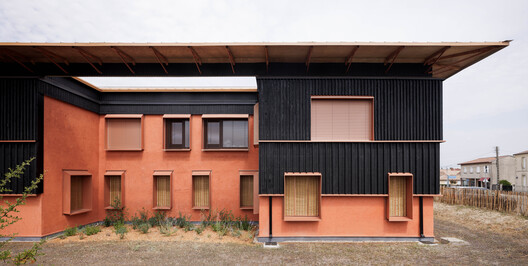
Maison du Département des solidarités / ABF - LAB - Exterior Photography, Sustainability
© ABF - LAB

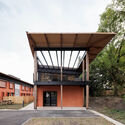
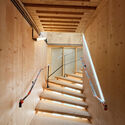
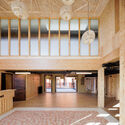
Maison du Département des solidarités / ABF - LAB - Exterior Photography, Sustainability, BeamMaison du Département des solidarités / ABF - LAB - SustainabilityMaison du Département des solidarités / ABF - LAB - Interior Photography, Sustainability, BeamMaison du Département des solidarités / ABF - LAB - SustainabilityMaison du Département des solidarités / ABF - LAB - More Images+ 10

  • Architects: ABF - LAB
  • Area Area of this architecture project Area:  2450
  • Year Completion year of this architecture project Year:  2025

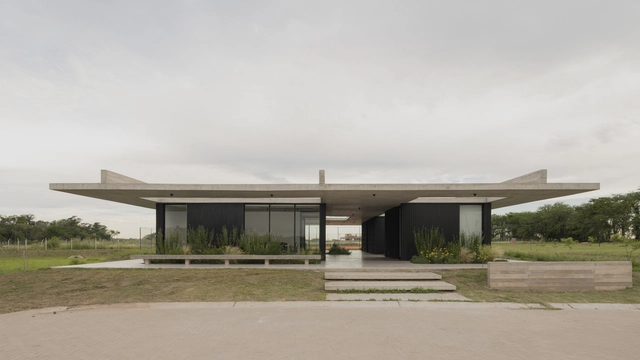
Services Pavilion / VDV ARQ

  • Architects: VDV ARQ
  • Area Area of this architecture project Area:  360
  • Year Completion year of this architecture project Year:  2023

Bối Bống House / TRAN TRUNG Architects

Bối Bống House / TRAN TRUNG Architects - Interior Photography, Houses, Stairs, LightingBối Bống House / TRAN TRUNG Architects - Interior Photography, Houses, Kitchen, Table, ChairBối Bống House / TRAN TRUNG Architects - HousesBối Bống House / TRAN TRUNG Architects - Interior Photography, HousesBối Bống House / TRAN TRUNG Architects - More Images+ 21

Da Nang, Vietnam
  • Area Area of this architecture project Area:  80
  • Year Completion year of this architecture project Year:  2025
  • Manufacturers Brands with products used in this architecture project
    Manufacturers:  Enic, Vicostone Quartz Surfaces, Vietceramics

Student Experience Minervahaven / VURB Architects

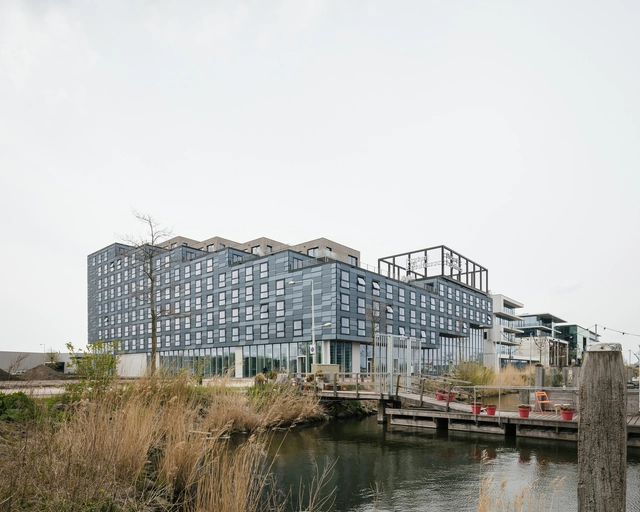
Student Experience Minervahaven / VURB Architects - Exterior Photography, DormsStudent Experience Minervahaven / VURB Architects - Interior Photography, Dorms, Table, ChairStudent Experience Minervahaven / VURB Architects - Interior Photography, Dorms, StairsStudent Experience Minervahaven / VURB Architects - Exterior Photography, Dorms, FacadeStudent Experience Minervahaven / VURB Architects - More Images+ 31

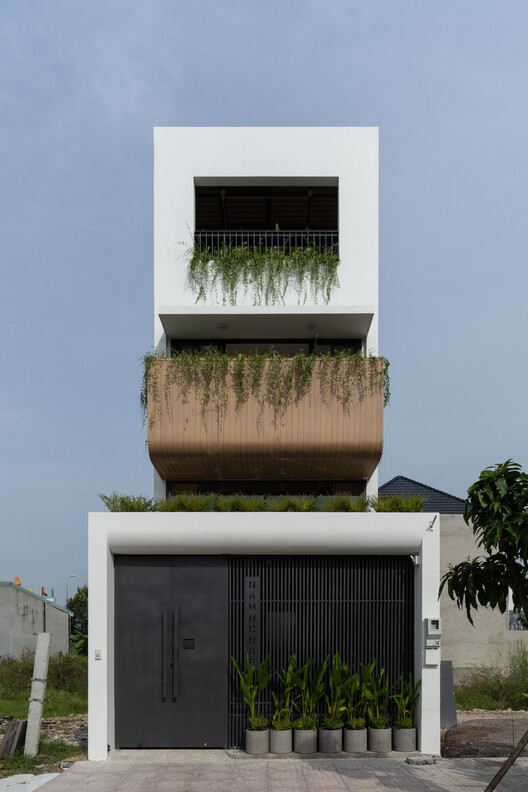
Nam House / 90odesign

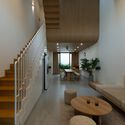
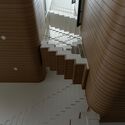
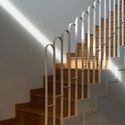
Nam House / 90odesign - Exterior Photography, Houses, BalconyNam House / 90odesign - Interior Photography, Houses, Stairs, LightingNam House / 90odesign - Interior Photography, Houses, Stairs, HandrailNam House / 90odesign - HousesNam House / 90odesign - More Images+ 20

Dong Nai, Vietnam
  • Architects: 90odesign
  • Area Area of this architecture project Area:  81
  • Year Completion year of this architecture project Year:  2025

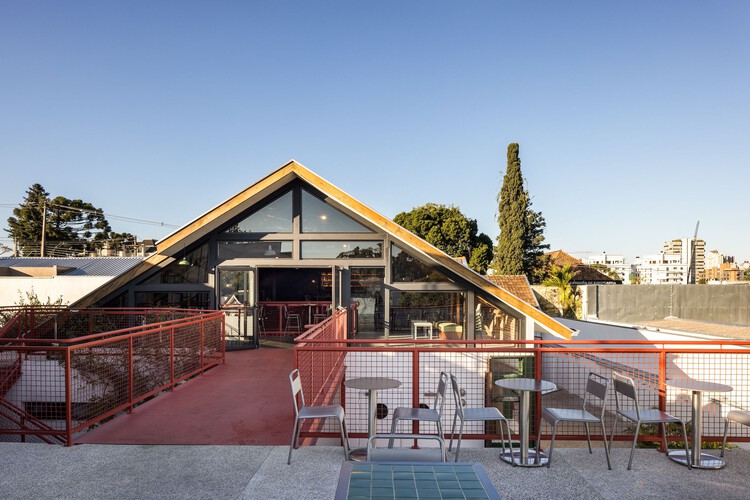
Céu Bar / Küster Brizola Arquitetos

Céu Bar / Küster Brizola Arquitetos - Restaurant & Bar InteriorsCéu Bar / Küster Brizola Arquitetos - Exterior Photography, Restaurant & Bar Interiors, Patio, ChairCéu Bar / Küster Brizola Arquitetos - Restaurant & Bar InteriorsCéu Bar / Küster Brizola Arquitetos - Exterior Photography, Restaurant & Bar Interiors, Patio, ChairCéu Bar / Küster Brizola Arquitetos - More Images+ 17

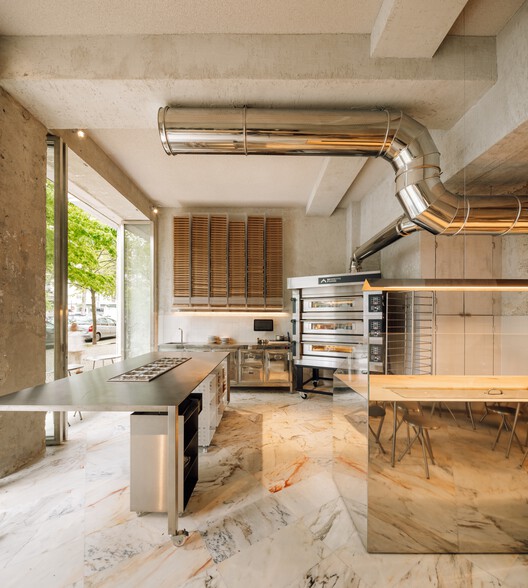
Lupita Pizzaria / XXXI.studio

Lupita Pizzaria /  XXXI.studio - RestaurantLupita Pizzaria /  XXXI.studio - Interior Photography, Restaurant, Kitchen, Lighting, Chair, CountertopLupita Pizzaria /  XXXI.studio - Interior Photography, Restaurant, Kitchen, Lighting, ChairLupita Pizzaria /  XXXI.studio - Interior Photography, Restaurant, Kitchen, Lighting, ChairLupita Pizzaria /  XXXI.studio - More Images+ 16

  • Architects: XXXI.studio
  • Area Area of this architecture project Area:  71
  • Year Completion year of this architecture project Year:  2025

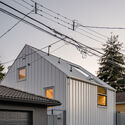
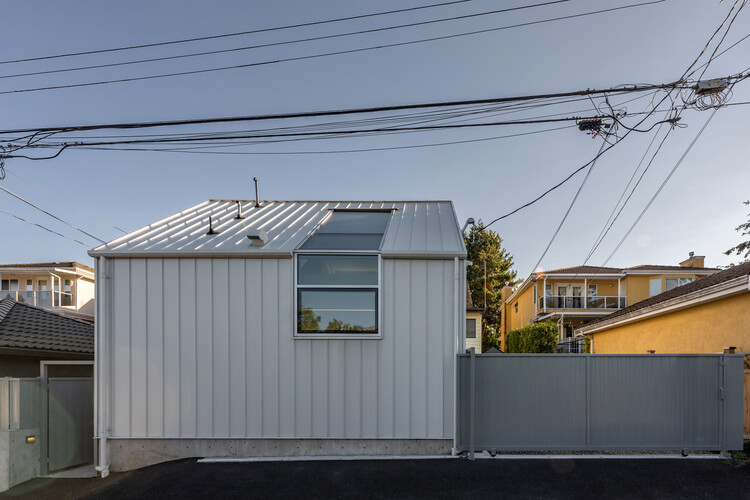
Anzio Laneway House / Imu Chan Architecture

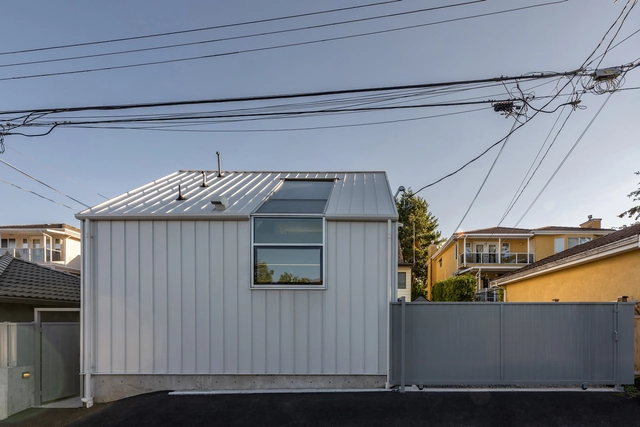
Anzio Laneway House / Imu Chan Architecture - Exterior Photography, HousesAnzio Laneway House / Imu Chan Architecture - Interior Photography, Houses, Kitchen, Beam, CountertopAnzio Laneway House / Imu Chan Architecture - Interior Photography, Houses, KitchenAnzio Laneway House / Imu Chan Architecture - Exterior Photography, HousesAnzio Laneway House / Imu Chan Architecture - More Images+ 30

Vancouver, Canada

You've started following your first account!

Did you know?

You'll now receive updates based on what you follow! Personalize your stream and start following your favorite authors, offices and users.