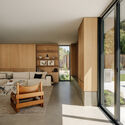
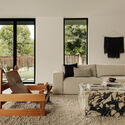
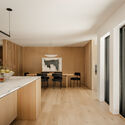
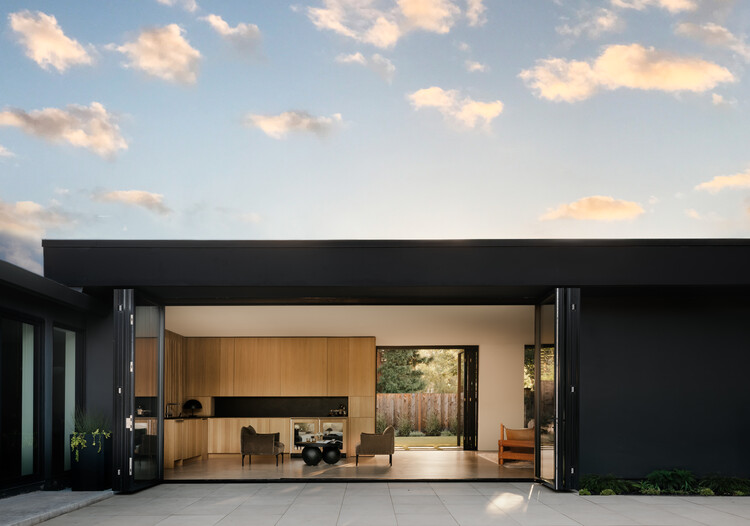

How to Develop a Residential Design Concept

 | Sponsored Content

This guide covers a workflow that moves from project parameters to generated floor plans, 3D perspective views, exterior design exploration, and site context visualization, using AI tools in place of preliminary CAD and rendering work.
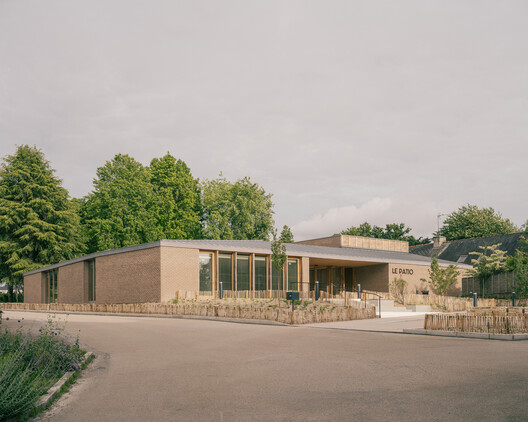
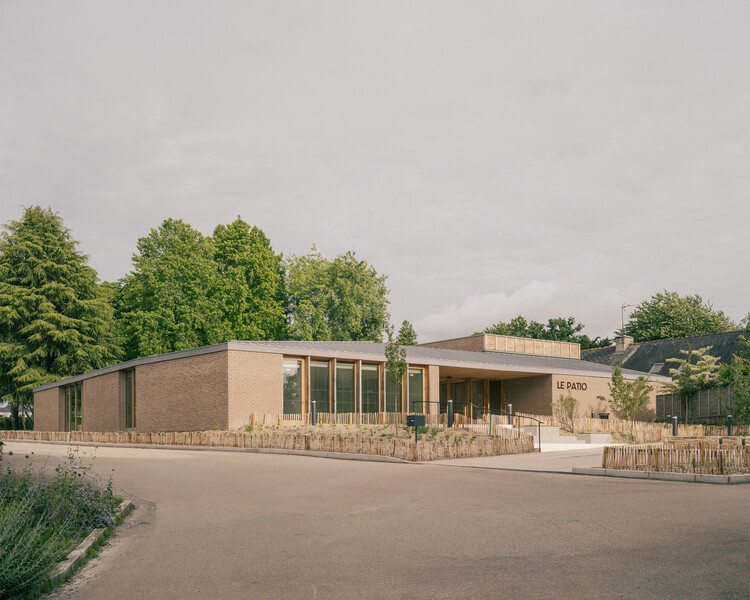
Val d'Oust Cultural Center / Atelier 56S

Val d'Oust Cultural Center / Atelier 56S - Exterior Photography, Cultural CenterVal d'Oust Cultural Center / Atelier 56S - Cultural CenterVal d'Oust Cultural Center / Atelier 56S - Interior Photography, Cultural CenterVal d'Oust Cultural Center / Atelier 56S - Cultural CenterVal d'Oust Cultural Center / Atelier 56S - More Images+ 24

  • Architects: Atelier 56S
  • Area Area of this architecture project Area:  575
  • Year Completion year of this architecture project Year:  2026

Rooms That Appear: Sliding Partitions and Conditional Domestic Space

Subscriber Access | 
Audio available

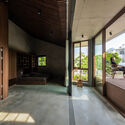
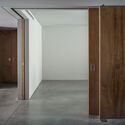
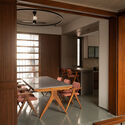
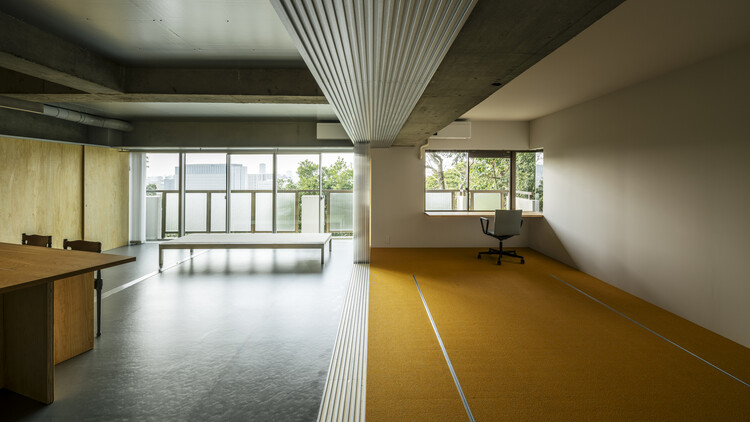
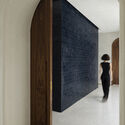
Sliding doors are often discussed through efficiency. They save the swing radius of a conventional door, allow compact rooms to function more easily, and help small apartments borrow a few extra centimeters of usable space. Yet in many interiors, their more interesting role is not only spatial economy. Sliding partitions transform the reading of the room itself. A bedroom, study, guest room, dining area, or workspace can appear when a panel is closed, disappear when it is opened, and remain ambiguous when the boundary is translucent or partial.

This makes the sliding partition especially useful in domestic contexts shaped by density, changing family structures, hybrid work, and climatic negotiation typical of regions like East and Southeast Asia. It allows privacy without permanence, enclosure without full separation, and openness without the loss of control. Unlike the fixed wall, it does not insist that a room has only one identity. Instead, it allows domestic space to respond to time: day and night, guests and family, work and rest, exposure and retreat.

Rooms That Appear: Sliding Partitions and Conditional Domestic Space - Image 1 of 4Rooms That Appear: Sliding Partitions and Conditional Domestic Space - Image 2 of 4Rooms That Appear: Sliding Partitions and Conditional Domestic Space - Image 3 of 4Rooms That Appear: Sliding Partitions and Conditional Domestic Space - Image 4 of 4Rooms That Appear: Sliding Partitions and Conditional Domestic Space - More Images+ 30

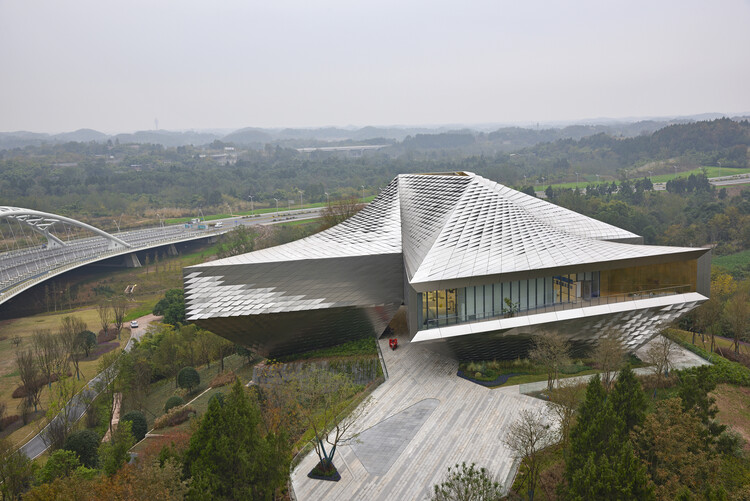
Chengdu Pavilion / IwamotoScott Architecture

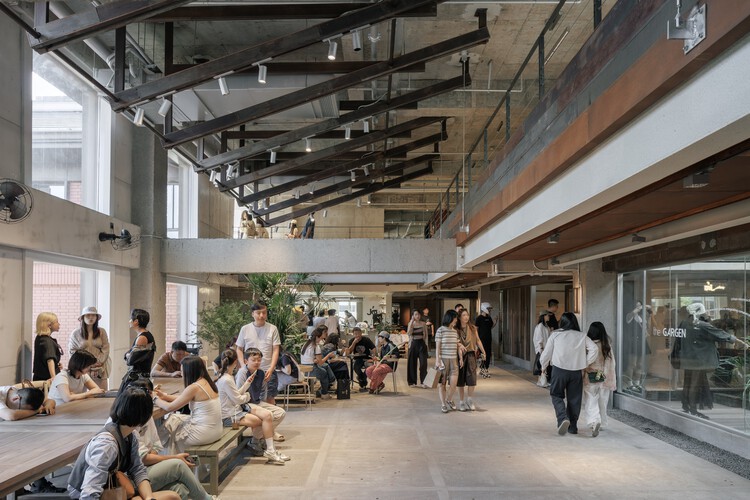
Chengdu Pavilion / IwamotoScott Architecture - Cultural CenterChengdu Pavilion / IwamotoScott Architecture - Cultural CenterChengdu Pavilion / IwamotoScott Architecture - Exterior Photography, Cultural Center, GardenChengdu Pavilion / IwamotoScott Architecture - Cultural CenterChengdu Pavilion / IwamotoScott Architecture - More Images+ 40

MAD’s Shenzhen Bay Culture Square and Dorte Mandrup’s PLACE Exhibition: This Week’s Review

Audio available

This week, architecture's relationship with culture took center stage through exhibitions, public projects, and new cultural infrastructure that extend architectural discourse beyond the building itself. While major exhibitions from Australia, Shanghai, Barcelona, and Copenhagen examined themes of housing, landscape, and place through research and design, newly unveiled projects in China and Italy demonstrate how museums, performance venues, and mixed-use projects are increasingly conceived as open public landscapes rather than isolated institutions, while new exhibitions and construction milestones reflect ongoing experimentation in adaptive reuse, context-responsive design, and flexible urban environments.

MAD’s Shenzhen Bay Culture Square and Dorte Mandrup’s PLACE Exhibition: This Week’s Review - Imagem 1 de 4MAD’s Shenzhen Bay Culture Square and Dorte Mandrup’s PLACE Exhibition: This Week’s Review - Imagem 2 de 4MAD’s Shenzhen Bay Culture Square and Dorte Mandrup’s PLACE Exhibition: This Week’s Review - Imagem 3 de 4MAD’s Shenzhen Bay Culture Square and Dorte Mandrup’s PLACE Exhibition: This Week’s Review - Imagem 4 de 4MAD’s Shenzhen Bay Culture Square and Dorte Mandrup’s PLACE Exhibition: This Week’s Review - More Images+ 3

Masseria Ficazzella / Valari Studio

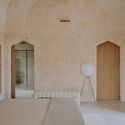
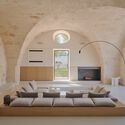
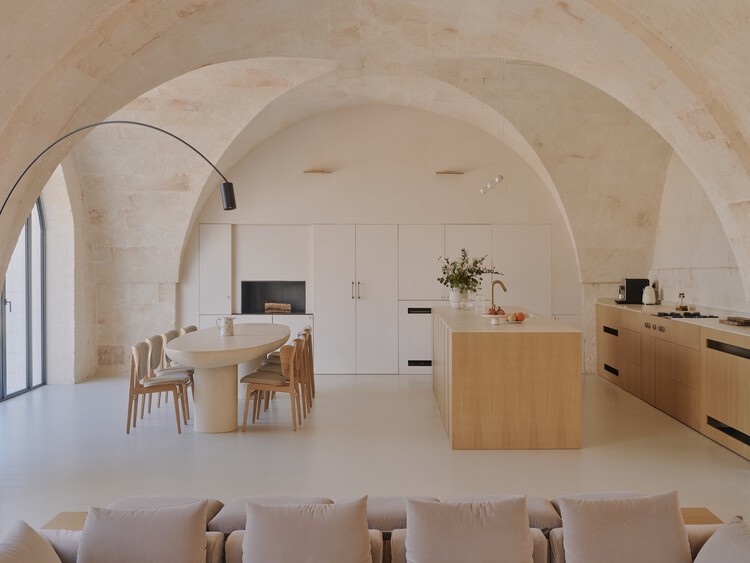
Masseria Ficazzella / Valari Studio - RenovationMasseria Ficazzella / Valari Studio - RenovationMasseria Ficazzella / Valari Studio - Interior Photography, Renovation, Bedroom, Arch, BedMasseria Ficazzella / Valari Studio - Interior Photography, RenovationMasseria Ficazzella / Valari Studio - More Images+ 20

  • Architects: Valari Studio
  • Area Area of this architecture project Area:  680
  • Year Completion year of this architecture project Year:  2026
  • Manufacturers Brands with products used in this architecture project
    Manufacturers:  Flos, Nemo, Thonet, Flou, Astro Light, +23

Grand Paris Express Advances Urban Renewal Through 68 Architect-Designed Stations

Audio available

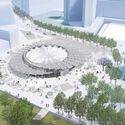
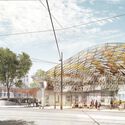
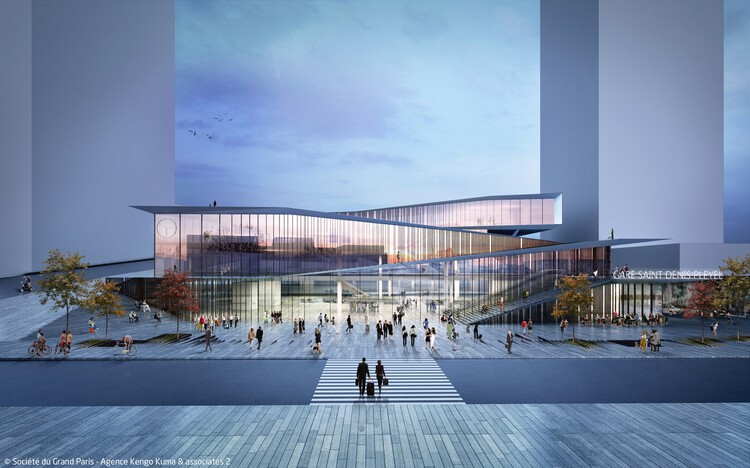
The Grand Paris Express project consists of 200 kilometers of new, fully automated metro lines, 68 new stations, and four new orbital lines (15, 16, 17, and 18), in addition to the extension of Line 14. The network is being delivered in phases between 2024 and 2031: Line 14's 8 stations are fully operational following its 2024 extension, Line 18 is the most advanced of the new lines, with testing underway ahead of its first opening, and civil engineering is largely complete on many sections, with tracks, systems, architectural fit-out, and testing now progressing station by station. Each of the 68 stations is assigned to a specific architect or architectural team, sometimes in collaboration with landscape architects for above-ground elements.

Grand Paris Express Advances Urban Renewal Through 68 Architect-Designed Stations - Image 1 of 4Grand Paris Express Advances Urban Renewal Through 68 Architect-Designed Stations - Image 2 of 4Grand Paris Express Advances Urban Renewal Through 68 Architect-Designed Stations - Image 3 of 4Grand Paris Express Advances Urban Renewal Through 68 Architect-Designed Stations - Image 4 of 4Grand Paris Express Advances Urban Renewal Through 68 Architect-Designed Stations - More Images+ 2

Workmanship and Imperfection: 10 Projects Between Hand and Machine

Audio available

In 1968, the furniture designer and RCA professor David Pye published The Nature and Art of Workmanship, a book built around a distinction between "workmanship of risk" and the "workmanship of certainty." Pye was not writing about architecture, and despite how the phrase gets used today, he was not really writing about hands versus machines either. He pointed out that a printing press, entirely mechanical, still depends on someone judging the ink and the register, while a woodturner working a lathe by hand can follow a template closely enough that almost nothing is left to chance.

Workmanship of risk, in Pye's definition, is any process where the outcome is not fixed in advance but depends on the judgment, dexterity, and attention the maker exercises while the work is still underway. Workmanship of certainty is the opposite condition, as the result is settled before production begins, locked into a jig, a mold, or a program, so that everything downstream is execution. Pye was careful to note that neither mode is inherently superior and that a numerically controlled machine, calibrated to leave room for drift, can sit closer to risk than a hand tool run to a fixed template.

Workmanship and Imperfection: 10 Projects Between Hand and Machine - Imagen 1 de 4Workmanship and Imperfection: 10 Projects Between Hand and Machine - Imagen 2 de 4Workmanship and Imperfection: 10 Projects Between Hand and Machine - Imagen 3 de 4Workmanship and Imperfection: 10 Projects Between Hand and Machine - Imagen 4 de 4Workmanship and Imperfection: 10 Projects Between Hand and Machine - More Images+ 6

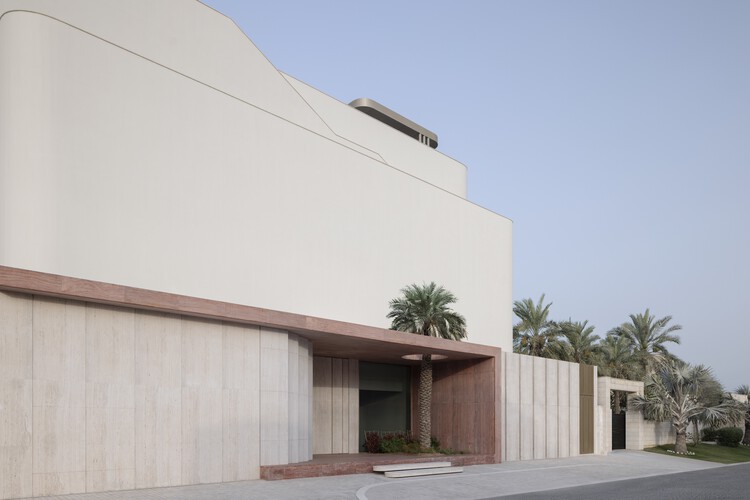
The Plinth House / Cambra Buró

The Plinth House / Cambra Buró - Interior Photography, Residential Architecture, ArchThe Plinth House / Cambra Buró - Interior Photography, Residential ArchitectureThe Plinth House / Cambra Buró - Residential ArchitectureThe Plinth House / Cambra Buró - Residential ArchitectureThe Plinth House / Cambra Buró - More Images+ 15

Abu Al Hasaniya, Kuwait
  • Architects: Cambra Buró
  • Area Area of this architecture project Area:  3000
  • Year Completion year of this architecture project Year:  2025

Entwined Wall Residence / IGArchitects

Entwined Wall Residence / IGArchitects - Restaurant & Bar InteriorsEntwined Wall Residence / IGArchitects - Interior Photography, Restaurant & Bar Interiors, KitchenEntwined Wall Residence / IGArchitects - Interior Photography, Restaurant & Bar Interiors, KitchenEntwined Wall Residence / IGArchitects - Interior Photography, Restaurant & Bar InteriorsEntwined Wall Residence / IGArchitects - More Images+ 13

  • Architects: IGArchitects
  • Area Area of this architecture project Area:  66
  • Year Completion year of this architecture project Year:  2025

aa Market / Vari Architects

 aa Market / Vari Architects - Exterior Photography, Retail Interiors, Beam aa Market / Vari Architects - Interior Photography, Retail Interiors, Stairs aa Market / Vari Architects - Retail Interiors aa Market / Vari Architects - Retail Interiors aa Market / Vari Architects - More Images+ 43

  • Architects: Vari Architects
  • Area Area of this architecture project Area:  4000
  • Year Completion year of this architecture project Year:  2026

Brutalist Penthouse / Barde + vanVoltt

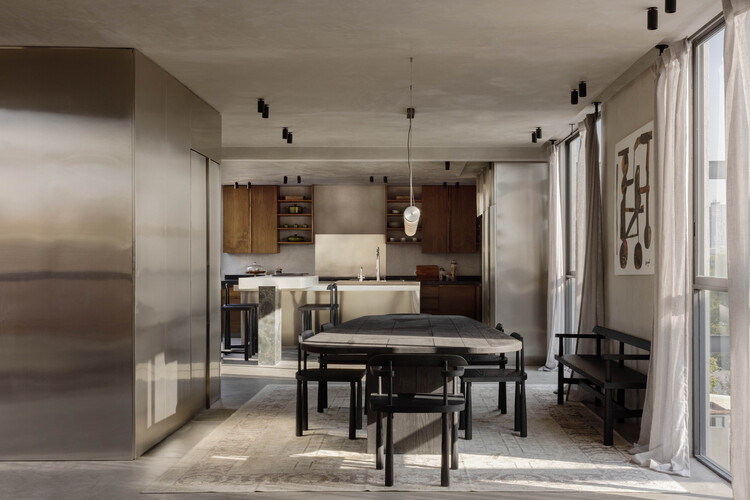
Brutalist Penthouse  / Barde + vanVoltt - Interior Photography, Apartment Interiors, Kitchen, Beam, Chair, CountertopBrutalist Penthouse  / Barde + vanVoltt - Apartment InteriorsBrutalist Penthouse  / Barde + vanVoltt - Interior Photography, Apartment InteriorsBrutalist Penthouse  / Barde + vanVoltt - Interior Photography, Apartment Interiors, LightingBrutalist Penthouse  / Barde + vanVoltt - More Images+ 25

  • Architects: Barde + vanVoltt
  • Area Area of this architecture project Area:  300
  • Year Completion year of this architecture project Year:  2025
  • Manufacturers Brands with products used in this architecture project
    Manufacturers:  Labol Estudio, Nuumbra

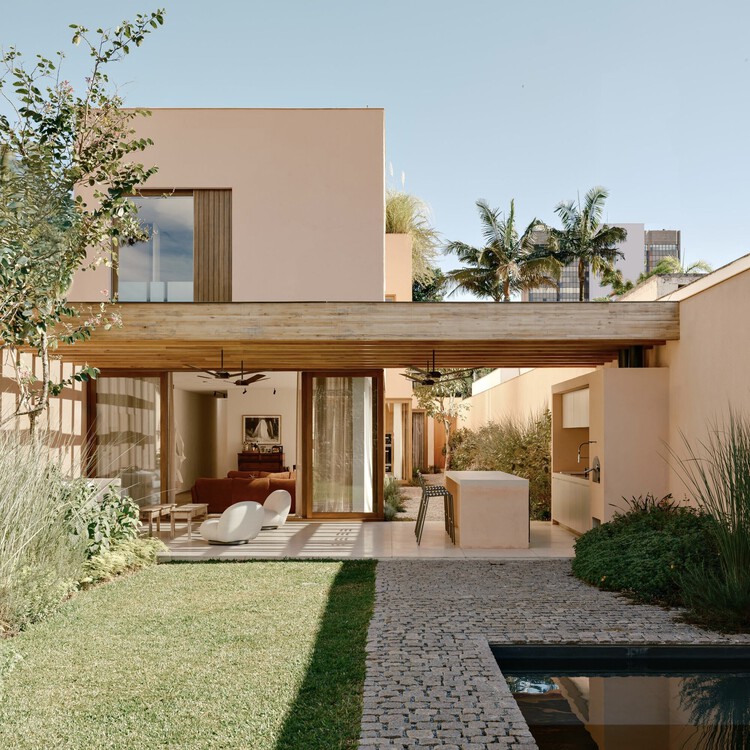
Praça House / Felipe Hess Arquitetos

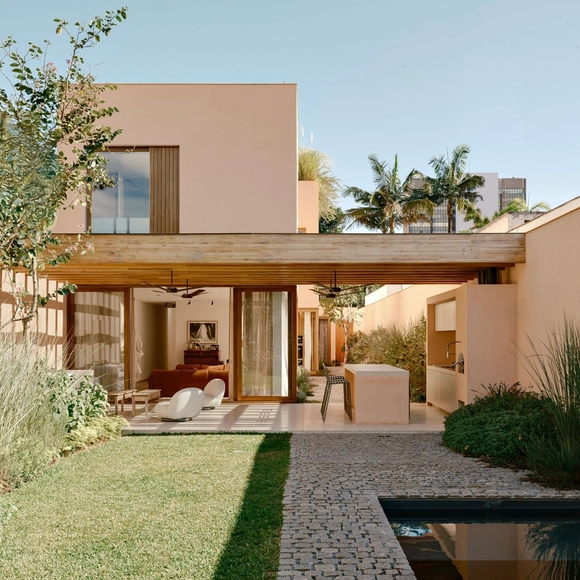
Praça House / Felipe Hess Arquitetos - Exterior Photography, Houses, Courtyard, BalconyPraça House / Felipe Hess Arquitetos - Interior Photography, Houses, Lighting, Table, ChairPraça House / Felipe Hess Arquitetos - Exterior Photography, Houses, BalconyPraça House / Felipe Hess Arquitetos - Exterior Photography, Houses, Courtyard, BalconyPraça House / Felipe Hess Arquitetos - More Images+ 27

São Paulo, Brazil

PH Juana / Estudio NU

PH Juana / Estudio NU - Interior Photography, Renovation, StairsPH Juana / Estudio NU - Interior Photography, RenovationPH Juana / Estudio NU - Interior Photography, RenovationPH Juana / Estudio NU - Interior Photography, Renovation, Kitchen, Countertop, Chair, TablePH Juana / Estudio NU - More Images+ 21

Buenos Aires, Argentina
  • Architects: Estudio NU
  • Area Area of this architecture project Area:  80
  • Year Completion year of this architecture project Year:  2024

HD House / Desvão Atelier

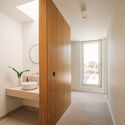
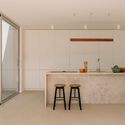
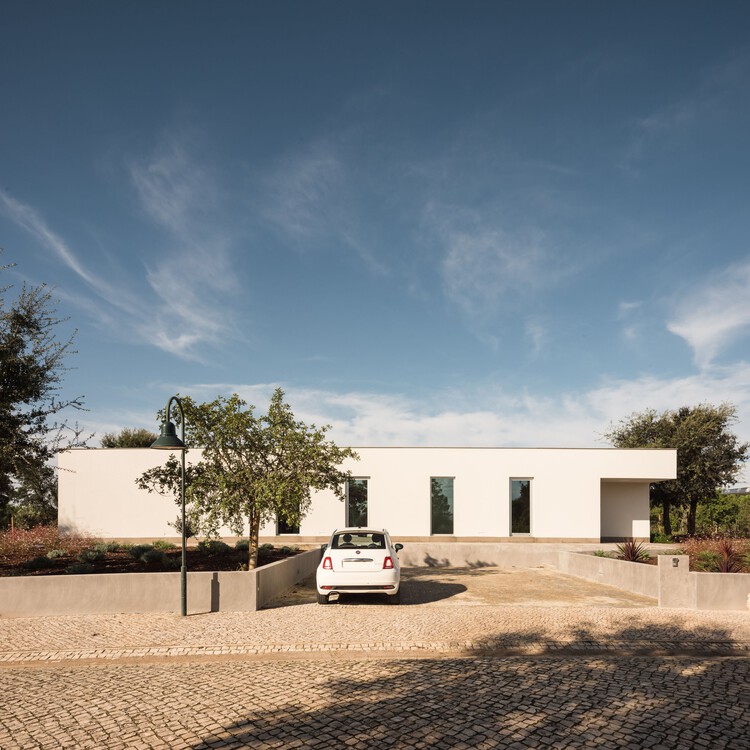
HD House / Desvão Atelier - Interior Photography, HousesHD House / Desvão Atelier - Exterior Photography, Houses, GardenHD House / Desvão Atelier - Interior Photography, Houses, Bathroom, DoorHD House / Desvão Atelier - Interior Photography, Houses, Kitchen, CountertopHD House / Desvão Atelier - More Images+ 18

Sesimbra, Portugal
  • Architects: Desvão Atelier
  • Area Area of this architecture project Area:  2852 ft
  • Year Completion year of this architecture project Year:  2024
  • Manufacturers Brands with products used in this architecture project
    Manufacturers:  BRUMA, CIN, Efapel, FENESTEVES, Loja do microcimento, +5

Paraiso Remodel / Austin Sandy Architects

Paraiso Remodel / Austin Sandy Architects - House InteriorsParaiso Remodel / Austin Sandy Architects - Interior Photography, House InteriorsParaiso Remodel / Austin Sandy Architects - Interior Photography, House Interiors, ChairParaiso Remodel / Austin Sandy Architects - Interior Photography, House Interiors, Kitchen, Chair, CountertopParaiso Remodel / Austin Sandy Architects - More Images+ 11

RDH House / Čechvala Architects

RDH House / Čechvala Architects - Exterior Photography, Residential Interiors, BalconyRDH House / Čechvala Architects - Residential InteriorsRDH House / Čechvala Architects - Residential InteriorsRDH House / Čechvala Architects - Interior Photography, Residential Interiors, Bedroom, BedRDH House / Čechvala Architects - More Images+ 11

  • Area Area of this architecture project Area:  144
  • Year Completion year of this architecture project Year:  2025

Escaping Demolition: The Preservation of the A. Conger Goodyear House

Subscriber Access | 
Audio available

As pillars of our cultural landscape, many masterpieces of the Modern Movement are often demolished, abandoned, or altered regardless of the context in which they are located. Preserving this architectural legacy highlights the role of architecture and design professionals in shaping built environments where continuity between the past and the present reinforces communities' sense of place. On Long Island, a coalition of advocates came together to save the A. Conger Goodyear House, which dates to 1938 and was designed by Edward Durell Stone. Considered one of the notable examples of the International Style in the United States, the house attracted significant attention throughout the 1940s, appearing in specialized journals, books, and popular publications.

UCAD Dakar Student Housing / Hardel Le Bihan Architectes

UCAD Dakar Student Housing / Hardel Le Bihan Architectes - DormsUCAD Dakar Student Housing / Hardel Le Bihan Architectes - Interior Photography, Dorms, ChairUCAD Dakar Student Housing / Hardel Le Bihan Architectes - Interior Photography, DormsUCAD Dakar Student Housing / Hardel Le Bihan Architectes - Interior Photography, Dorms, BalconyUCAD Dakar Student Housing / Hardel Le Bihan Architectes - More Images+ 19

Dakar, Senegal

You've started following your first account!

Did you know?

You'll now receive updates based on what you follow! Personalize your stream and start following your favorite authors, offices and users.