
School of Education of the Autonomous University of Yucatán / Departamento de Proyectos de la Facultad de Arquitectura

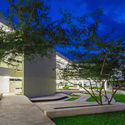
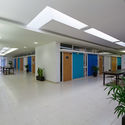
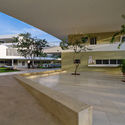

https://www.archdaily.com/895512/school-of-education-of-the-autonomous-university-of-yucatan-departamento-de-proyectos-de-la-facultad-de-arquitecturaDaniel Tapia
Boutique Pavilion by Zaha Hadid Architects For Cosmetics Label Il Makiage Opens in New York City
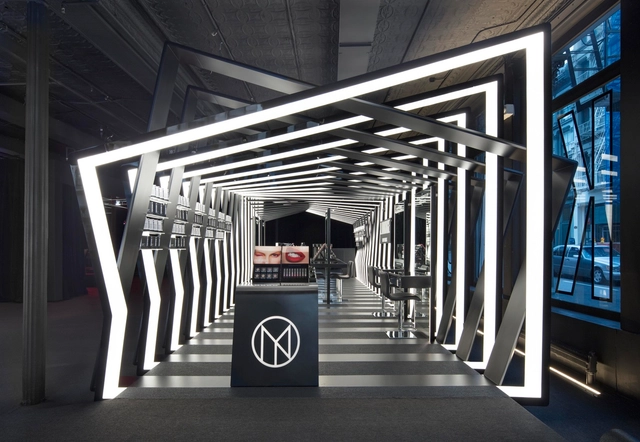
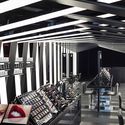
Zaha Hadid Architects, in collaboration with photographer Paul Warchol, has released images of their boutique pavilion for the make-up brand Il Makiage, located in the label’s store in SoHo, New York City.
The pavilion coincides with the launching of Il Makiage’s new 800-piece makeup collection, and was designed to convey the label’s “characteristically bold graphic identity.”


https://www.archdaily.com/896049/boutique-pavilion-by-zaha-hadid-architects-for-cosmetics-label-il-makiage-opens-in-new-york-cityNiall Patrick Walsh
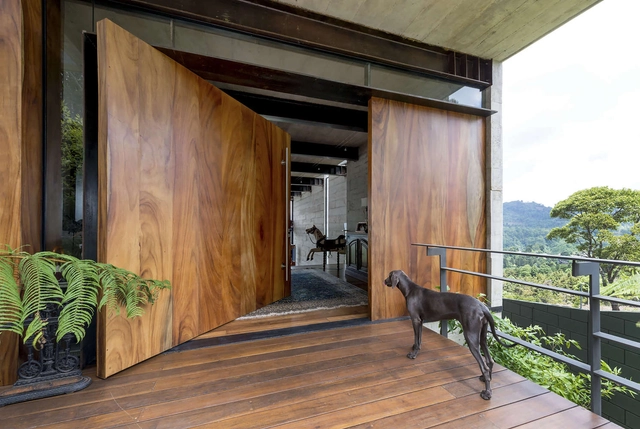
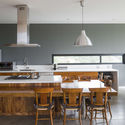
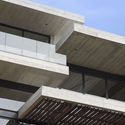
Ayvalaan House / Paz Arquitectura

-
Architects: Paz Arquitectura
- Area: 837 m²
- Year: 2015
-
Manufacturers: Aluver, Cementos Progreso, LA Metalic, PTS
https://www.archdaily.com/895425/ayvalaan-house-paz-arquitecturaRayen Sagredo
Photographs Capture Frida Escobedo's 2018 Serpentine Pavilion Nearing Completion
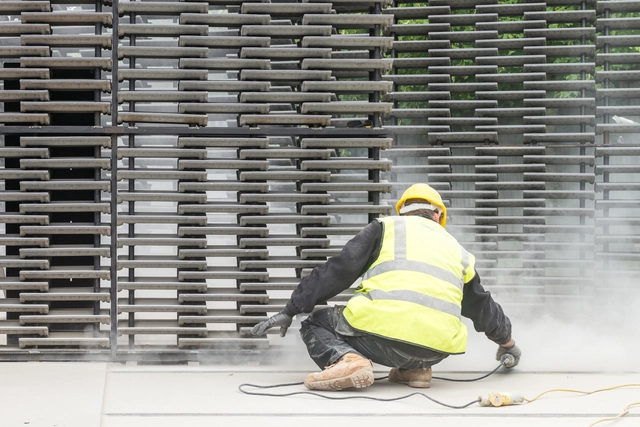
Photographer Francesco Russo has captured the construction of Frida Escobedo’s 2018 Serpentine Pavilion, as the structure nears completion in London’s Hyde Park. The images showcase the dark cement roof tiles used to construct the pavilion, which comprises an enclosed courtyard created by two rectangular volumes.
With an interplay of light and water, the pavilion seeks to evoke the sensation of the domestic architecture of Mexico, from where Escobedo hails. The stacked cement tiled visible in the photographs form a "celosia," a type of permeable wall common in Mexico.


https://www.archdaily.com/896040/photographs-show-frida-escobedos-2018-serpentine-pavilion-nearing-completionNiall Patrick Walsh
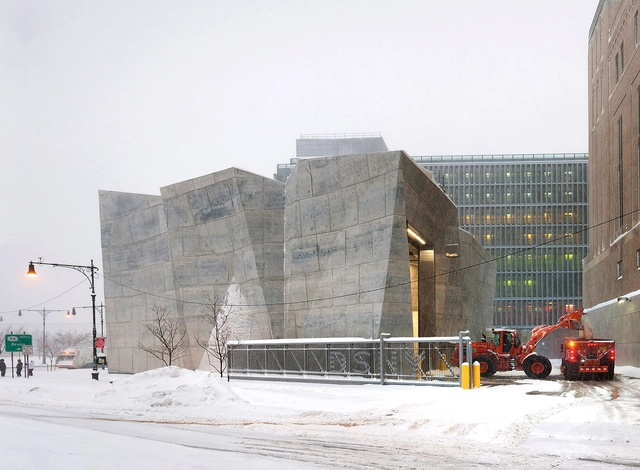
Manhattan Districts 1/2/5 Garage & spring street Salt Shed / Dattner Architects
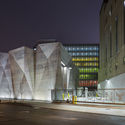




-
Architects: Dattner Architects
- Area: 431300 ft²
- Year: 2015
-
Manufacturers: Assa Abloy, Endicott, Bega, DuPont, Sherwin-Williams, +36
https://www.archdaily.com/895877/spring-street-salt-shed-dattner-architectsRayen Sagredo
See the Twelve Russian Stadiums That Will Host the 2018 World Cup
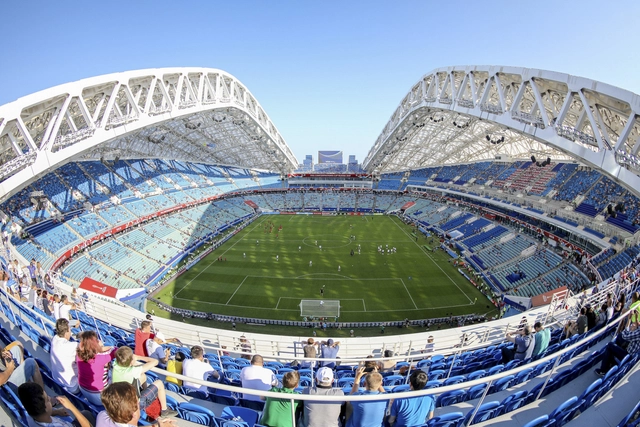
Every four years, millions of soccer fans tune in to watch the best national teams battle it out at the World Cup—all for a chance to call themselves the best soccer team in the world. The FIFA World Cup, much like the Olympic games, encourages a great deal of development in the host country, with the addition of stadiums, infrastructure, and other programs needed to support the mass of fans who will head to cheer on their country. This year, Russia will be hosting the event and will be spending an estimated 10 billion dollars in both building new arenas, and refurbishing their existing facilities. The 2018 tournament will host 65 matches across 11 cities in 12 of the most modern stadiums in the world. We've compiled a list that show these impressive stadiums and arenas, and offer a glimpse as to how they will be used long after the winner of the 2018 World Cup is crowned.
Check out the twelve stadiums that will host matches in the 2018 World Cup below.
https://www.archdaily.com/895307/see-the-twelve-russian-stadiums-that-will-host-the-2018-world-cupKaley Overstreet
House in Cacupé / Pimont Arquitetura

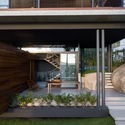
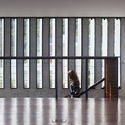
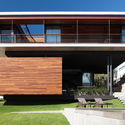
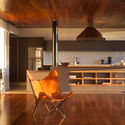
-
Architects: Pimont Arquitetura
- Area: 340 m²
- Year: 2018
-
Manufacturers: CONCRETO USINADO, Esquadrias de alumínio, Estrutura Metálica, IMPERMEABILIZAÇÃO, SISTEMA FOTOVOLTAICO
https://www.archdaily.com/895780/house-in-cacupe-pimont-arquiteturaPilar Caballero
13 Finalist Projects of the 5th Instituto Tomie Ohtake AkzoNobel Architecture Prize 2018

The Instituto Tomie Ohtake AkzoNobel Architecture Prize has announced the selected projects for its 2018 edition. In its fifth year, this is the first time the prize has selected 13 finalist projects, rather than 10 as in previous editions.
https://www.archdaily.com/1114477/13-finalist-projects-of-the-5th-instituto-tomie-ohtake-akzonobel-architecture-prize-2018Romullo Baratto
Call for applications for the selection of COAM correspondents

COAM is seeking architects registered with the institution who reside abroad to serve as COAM correspondents in their country of residence.
https://www.archdaily.com/1046291/call-for-applications-for-the-selection-of-coam-correspondentsRene Submissions
The World's First Pavilion-Scale Structure Built Using Augmented Reality
Fologram has recently built the world’s first pavilion-scale steel structure using the HoloLens, displaying the possibilities of integrating standard CAD workflow with augmented reality. By displaying the generative design model through holographic instructions rather than traditional 2D drawings, it explores the potential of revolutionizing the bridge between design and construction.


.jpg?1528390053)
https://www.archdaily.com/895857/the-worlds-first-pavilion-scale-structure-built-using-augmented-realityYiling Shen
A Simple 6-Step Guide to Getting a Job in Architecture

Black Spectacles, in collaboration with the American Institute of Architecture Students (AIAS), has released a new guide called How To Get A Job In Architecture, in order to help recent architecture graduates navigate through the process of finding their first job. The free 17-page guide is filled with helpful hints on how to apply, tricks to landing your first offer, and even advice from architects and HR professionals at some of the top firms in the world including Cannon Design, Adrian Smith + Gordon Gill, and Gensler.
https://www.archdaily.com/895488/a-simple-6-step-guide-to-getting-a-job-in-architectureKaley Overstreet
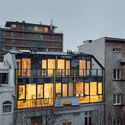
GV51 Penthouse Apartments / Ela Nesic + Danilo Nedeljkovic


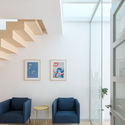
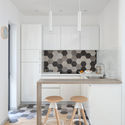

-
Architects: Danilo Nedeljkovic, Ela Nesic
- Area: 300 m²
- Year: 2018
-
Manufacturers: VELUX Group, Ragno
https://www.archdaily.com/895730/gv51-penthouse-apartments-ela-nesic-plus-danilo-nedeljkovicDaniel Tapia
How to Love Brutalism

Description via Amazon. A passionate and personal book about the writer's own love for a controversial architectural style. Featuring buildings typically constructed of concrete, Brutalist architecture flourished in the 1950s to mid-1970s. Though controversial, the style has an enthusiastic fan base—including John Grindrod, who is on a mission to explain his passion. His enlightening study brings humor, insight, and honesty to the subject as it journeys from the UK to examine Brutalism’s influence around the world, from Le Corbusier's designs in India to Lina Bo Bardi's buildings in Brazil. Featuring a series of mini essays, along with illustrations by The Brutal Artist, it explains the human aspect of Brutalism and explores its architectural, historical, and even pop-cultural meanings.
https://www.archdaily.com/895636/how-to-love-brutalismRene Submissions
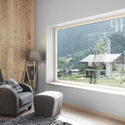
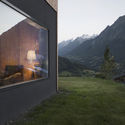
CRN House / Alp’Architecture Sàrl




-
Architects: Alp’Architecture Sàrl
- Area: 145 m²
- Year: 2015
-
Manufacturers: Gasser ceramic, Marmoran, Pramotton mobili, swisspor
https://www.archdaily.com/895614/crn-house-alparchitecture-sarlPilar Caballero
Rem Koolhaas to Speak at Moscow Urban Forum 2018
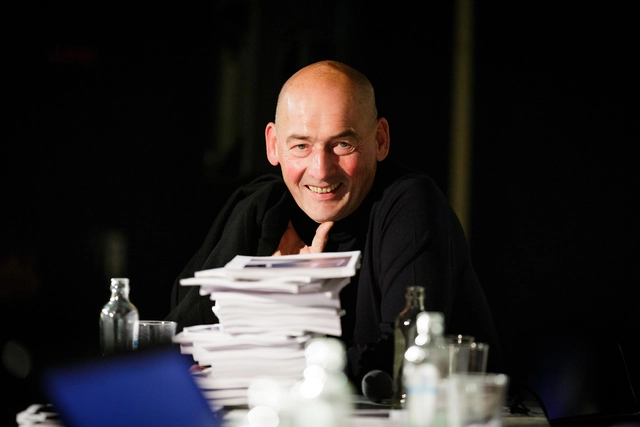
The Moscow Urban Forum has announced the participation of internationally renowned Dutch architect and theorist Rem Koolhass at their event in July.
https://www.archdaily.com/895957/rem-koolhaas-to-speak-at-moscow-urban-forum-2018Becky Quintal
School in Port / Skop
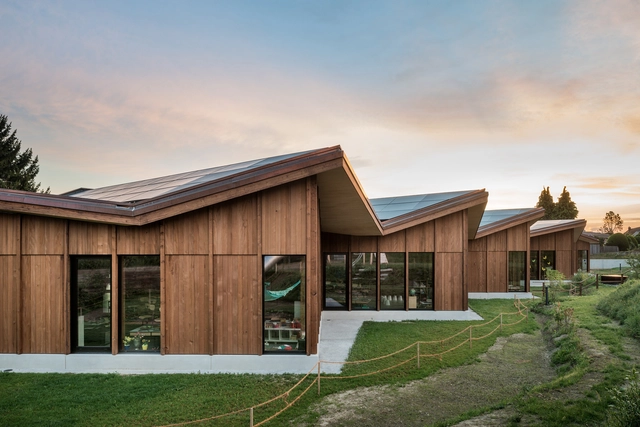




-
Architects: Skop
- Area: 3570 m²
- Year: 2017
-
Manufacturers: Axitec, Glutz, Huber Fenster AG, O. Küttel, Kriens, Switzerland, Schule & Raum, Mühlethurnen, Switzerland, +1
-
Professionals: Grand Paysage, Pirmin Jung Ingenieure, Spörri Graf Partner I APP, Superbüro, Tschopp Ingenieure GmbH
https://www.archdaily.com/895609/school-in-port-skopPilar Caballero
Surprising Seclusion / HYLA Architects
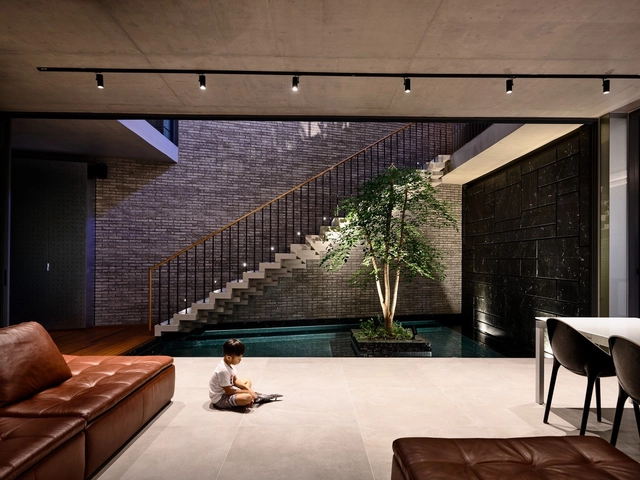
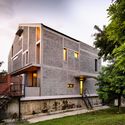
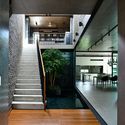

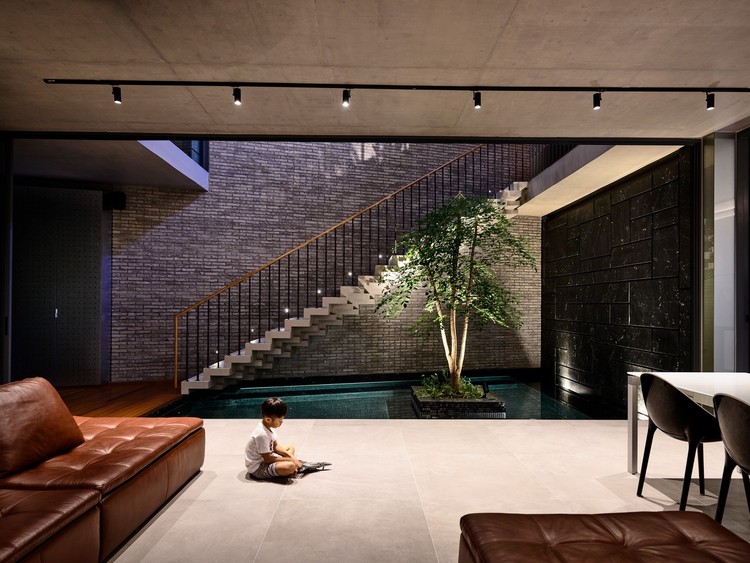
-
Architects: HYLA Architects
- Year: 2017
-
Manufacturers: Ceadesign, Cristina, SKK Cerami, Scarabeo
https://www.archdaily.com/895508/surprising-seclusion-hyla-architectsDaniel Tapia
M.C. Building / URCODE Architecture
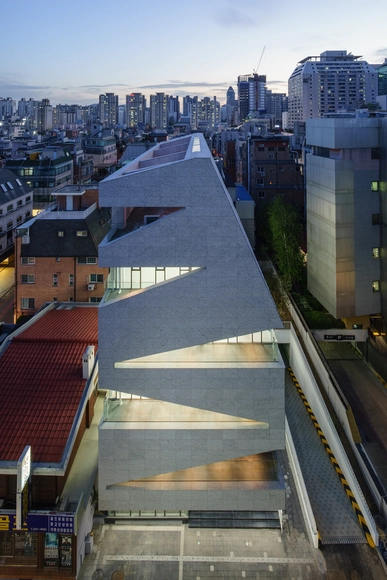
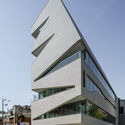
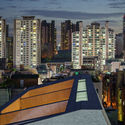
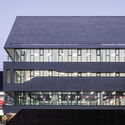


-
Architects: URCODE Architecture
- Area: 1820 m²
- Year: 2018
-
Manufacturers: Daerim B&Co, Granite, LG Hausys
https://www.archdaily.com/895788/mc-building-urcode-architectureRayen Sagredo