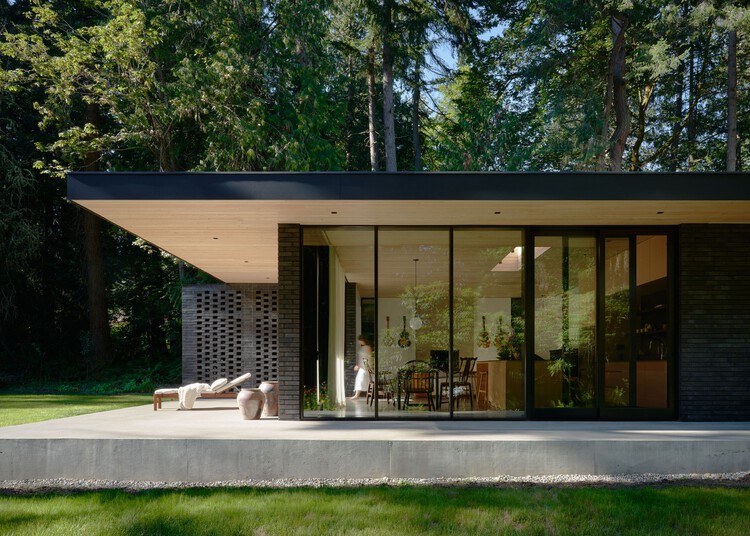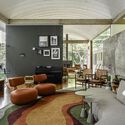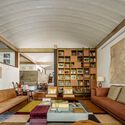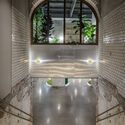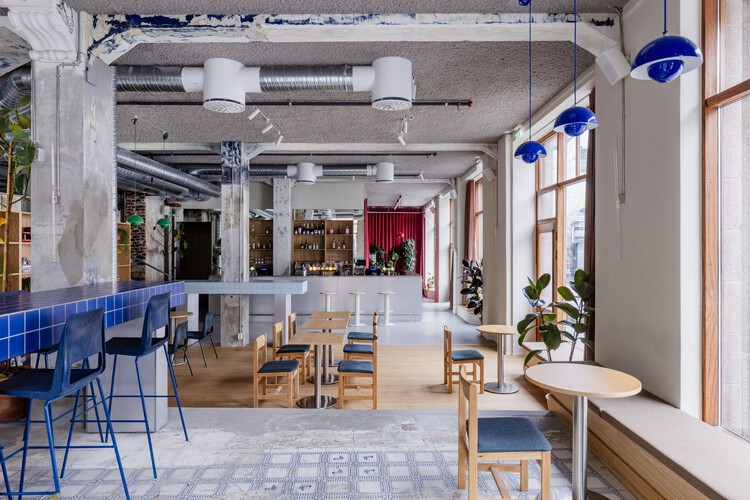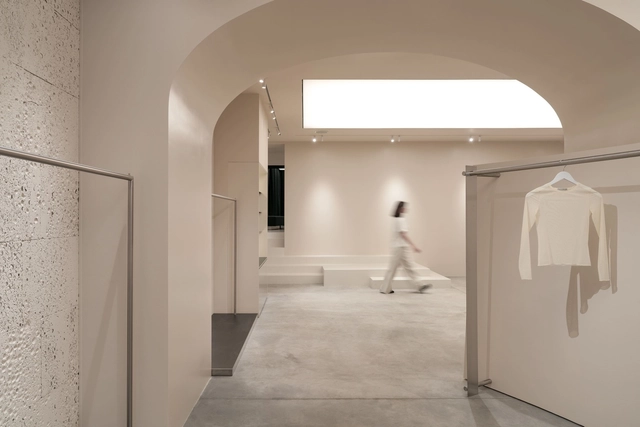
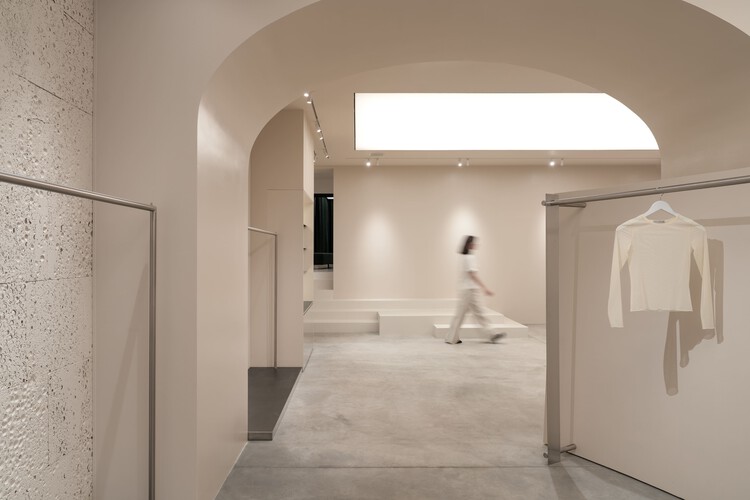
PAPAYA Brand Showroom / Between The Walls

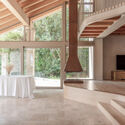
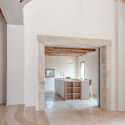
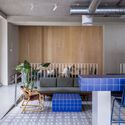
PAPAYA Brand Showroom / Between The Walls - Interior Photography, ShowroomPAPAYA Brand Showroom / Between The Walls - ShowroomPAPAYA Brand Showroom / Between The Walls - Interior Photography, Showroom, KitchenPAPAYA Brand Showroom / Between The Walls - ShowroomPAPAYA Brand Showroom / Between The Walls - More Images+ 26

  • Architects: Between The Walls
  • Area Area of this architecture project Area:  170 m²
  • Year Completion year of this architecture project Year:  2025
  • Manufacturers Brands with products used in this architecture project
    Manufacturers:  Dedar, VitrA

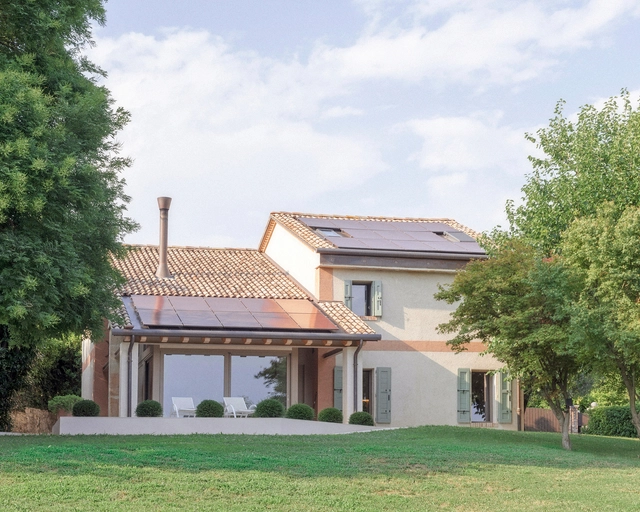
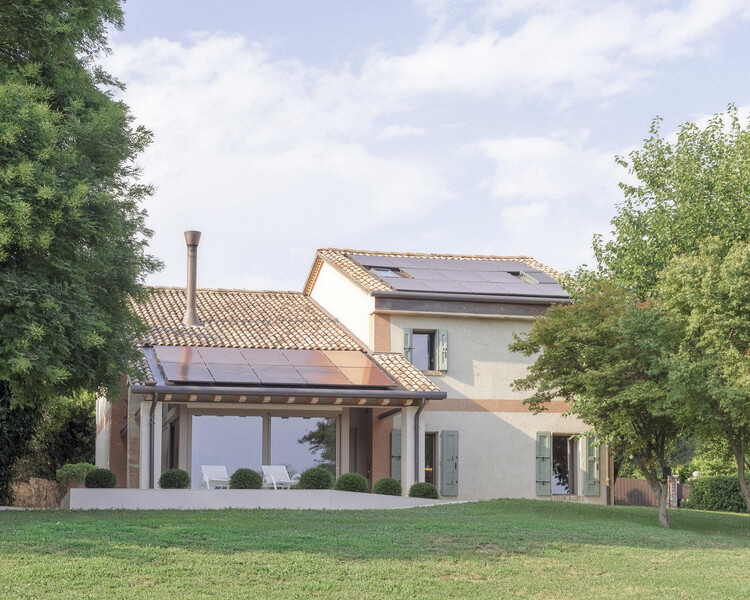
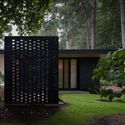
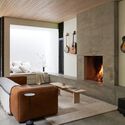
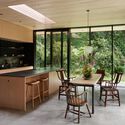
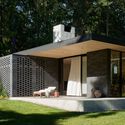
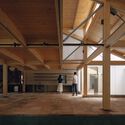
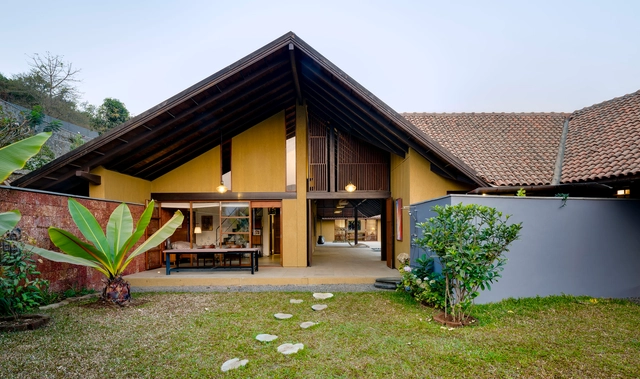
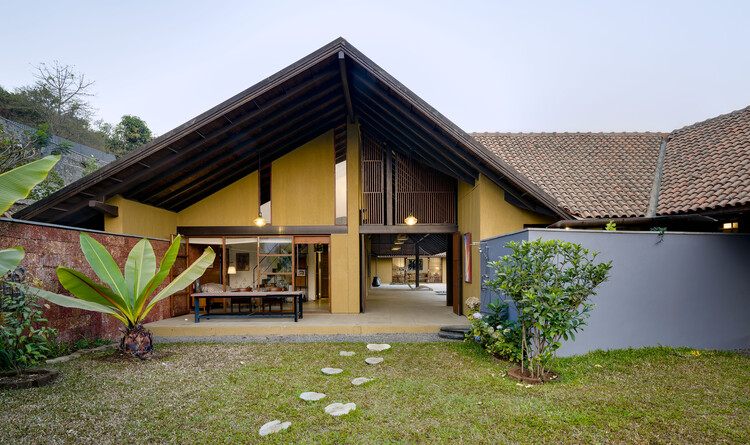
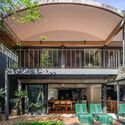
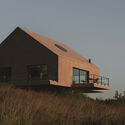
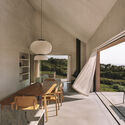
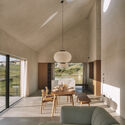
Casolare Biordo Vecchio / Studio Bressan

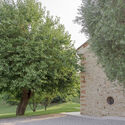
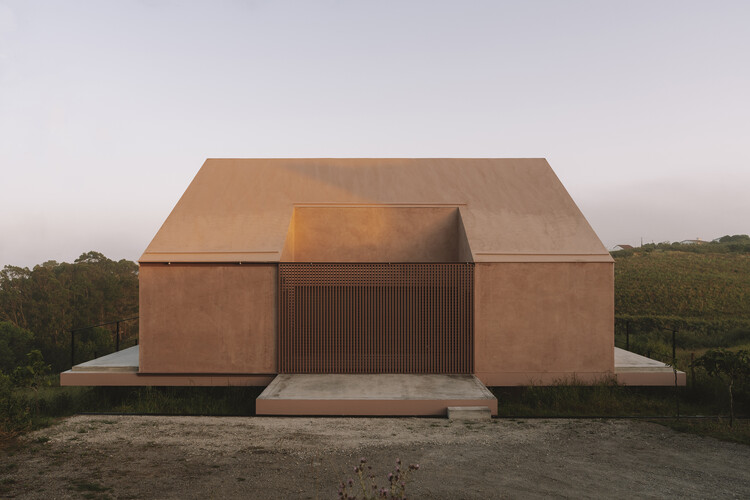
Casolare Biordo Vecchio / Studio Bressan - Exterior Photography, Extension, GardenCasolare Biordo Vecchio / Studio Bressan - Interior Photography, Extension, Beam, ColumnCasolare Biordo Vecchio / Studio Bressan - Interior Photography, Extension, BeamCasolare Biordo Vecchio / Studio Bressan - ExtensionCasolare Biordo Vecchio / Studio Bressan - More Images+ 24

  • Architects: Studio Bressan
  • Area Area of this architecture project Area:  180 m²
  • Year Completion year of this architecture project Year:  2024
Subscriber Access

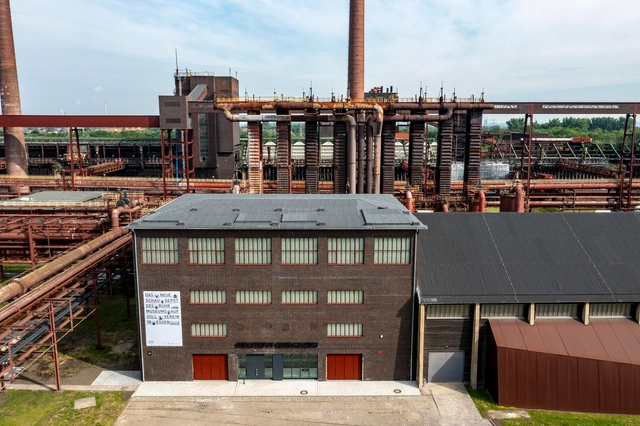
From Salt Factory to Art Museum: The Story Behind the Schaudepot in Essen, Germany

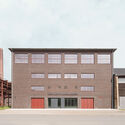
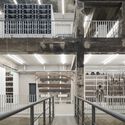
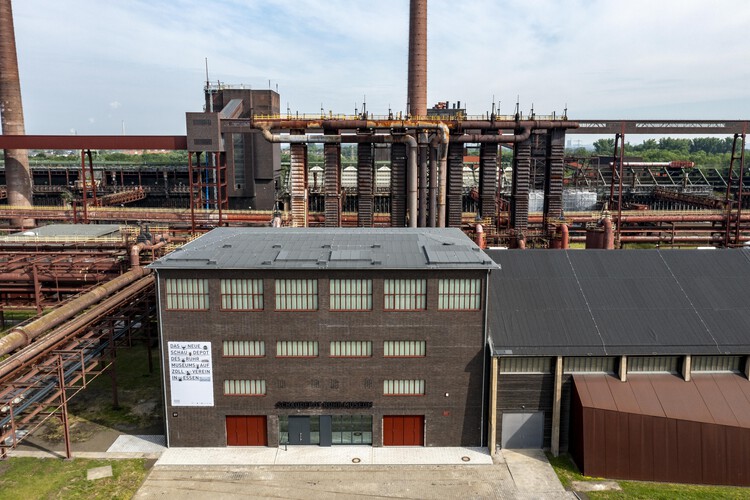
Once the largest coal mine in Europe, the Zollverein complex in Essen, Germany, has undergone a remarkable transformation over the past twenty-five years. What was once a landscape of abandoned industrial facilities is now a laboratory of contemporary architecture, featuring works by Rem Koolhaas, Norman Foster, and SANAA. Their interventions bridge the site’s industrial past with its imagined future. Spanning 100 hectares, the UNESCO World Heritage site has become a global model of adaptive reuse, redefining what it means to preserve industrial heritage. Within this context stands the Ruhr Museum and its enigmatic art repository, the Schaudepot. Located in the complex’s former salt factory, the museum impresses not only with its collection but also with its architecture, which transforms a 1960s industrial building into a vibrant cultural venue.

Because of its historical and architectural relevance, the project is featured in the 2025 edition of Open House Essen, under the theme “Future Heritage.” The initiative explores which spaces might shape our future architectural legacy and asks pressing questions: What should we preserve? What should we adapt? And how can we design a future that is both livable and fair?
From Salt Factory to Art Museum: The Story Behind the Schaudepot in Essen, Germany - Imagen 1 de 4From Salt Factory to Art Museum: The Story Behind the Schaudepot in Essen, Germany - Imagen 2 de 4From Salt Factory to Art Museum: The Story Behind the Schaudepot in Essen, Germany - Imagen 3 de 4From Salt Factory to Art Museum: The Story Behind the Schaudepot in Essen, Germany - Imagen 4 de 4From Salt Factory to Art Museum: The Story Behind the Schaudepot in Essen, Germany - More Images+ 14

The Rambler Residence / GO'C

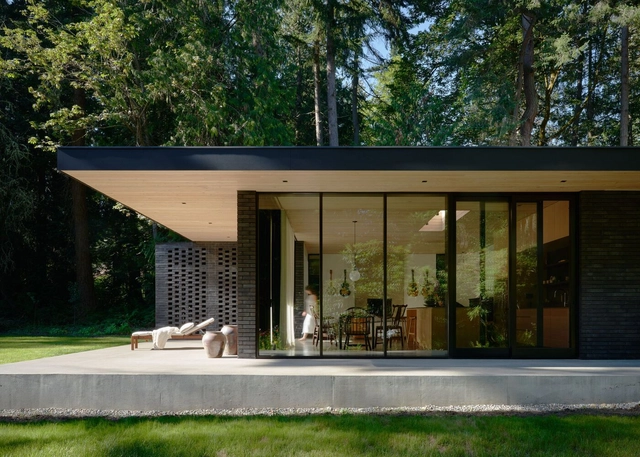
The Rambler Residence / GO'C - Exterior Photography, HousesThe Rambler Residence / GO'C - Interior Photography, Houses, Lighting, Table, ChairThe Rambler Residence / GO'C - Interior Photography, Houses, Table, ChairThe Rambler Residence / GO'C - Exterior Photography, Houses, Garden, DoorThe Rambler Residence / GO'C - More Images+ 48

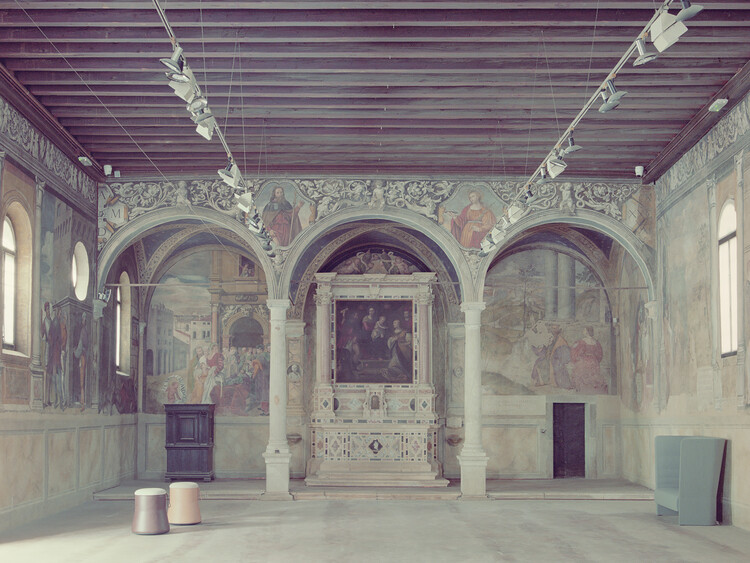
San Rocco’s Oratory / Architettura Tommasi

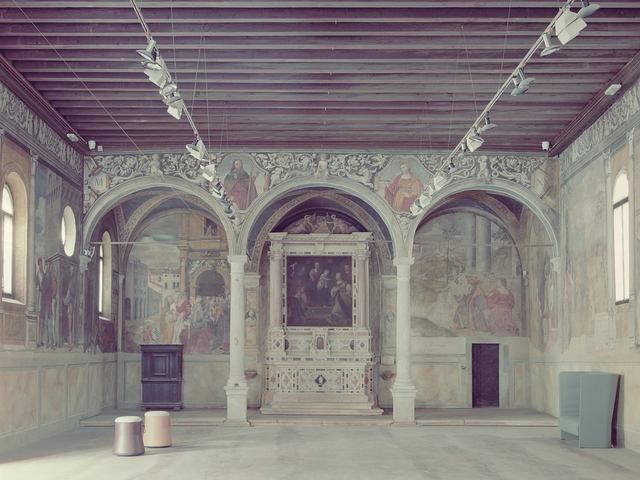
San Rocco’s Oratory / Architettura Tommasi - Cultural ArchitectureSan Rocco’s Oratory / Architettura Tommasi - Interior Photography, Cultural Architecture, Column, Arcade, LightingSan Rocco’s Oratory / Architettura Tommasi - Interior Photography, Cultural ArchitectureSan Rocco’s Oratory / Architettura Tommasi - Interior Photography, Cultural ArchitectureSan Rocco’s Oratory / Architettura Tommasi - More Images+ 15

  • Area Area of this architecture project Area:  900 m²
  • Year Completion year of this architecture project Year:  2021
  • Manufacturers Brands with products used in this architecture project
    Manufacturers:  Sitland, Viabizzuno

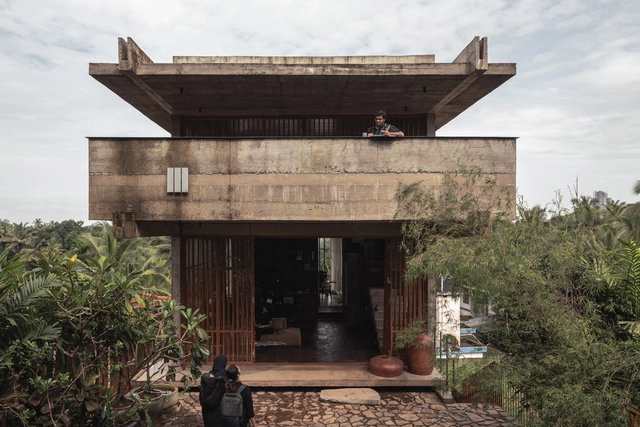
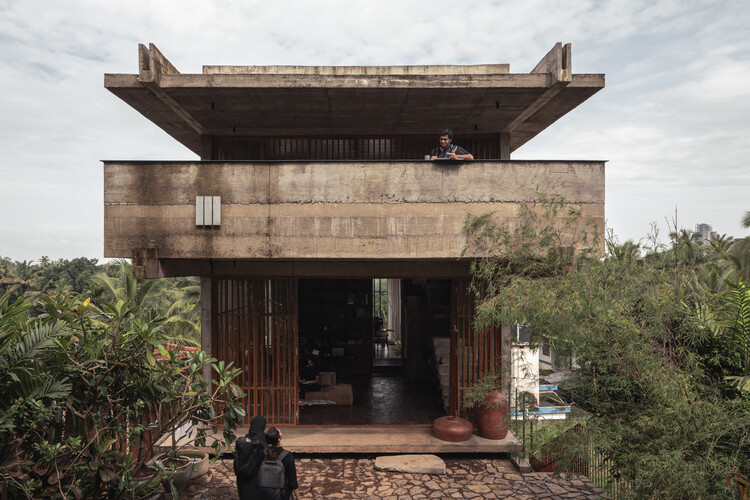
3dor Office / 3dor Concepts

3dor Office / 3dor Concepts - Exterior Photography, Offices, Balcony3dor Office / 3dor Concepts - Offices3dor Office / 3dor Concepts - Interior Photography, Offices3dor Office / 3dor Concepts - Interior Photography, Offices, Beam3dor Office / 3dor Concepts - More Images+ 15

•
Kannur, India
  • Architects: 3dor Concepts
  • Area Area of this architecture project Area:  3450 ft²
  • Year Completion year of this architecture project Year:  2024

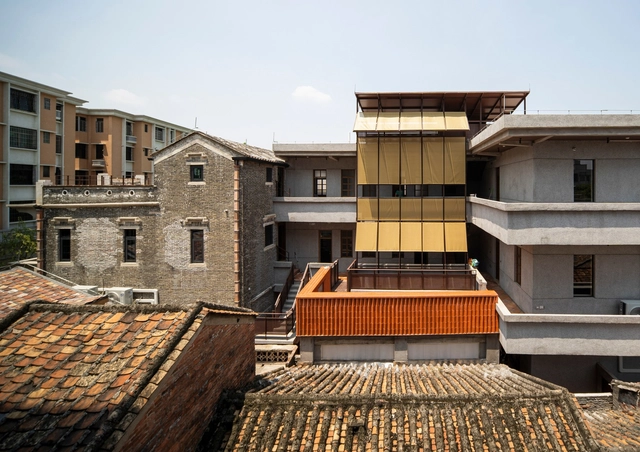
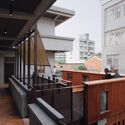
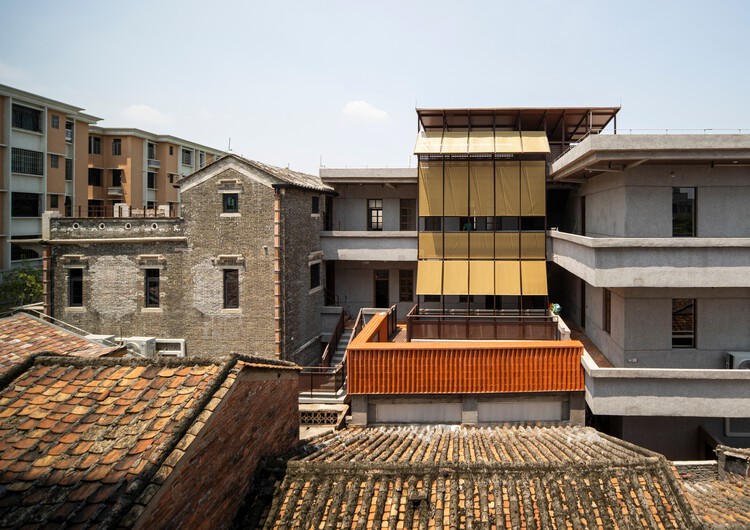
Renovation of Foshan Guanyao Culture and Art Center / Greyspace Architects

Renovation of Foshan Guanyao Culture and Art Center / Greyspace Architects - Interior Photography, Cultural Center, Balcony, StairsRenovation of Foshan Guanyao Culture and Art Center / Greyspace Architects - Exterior Photography, Cultural Center, DoorRenovation of Foshan Guanyao Culture and Art Center / Greyspace Architects - Interior Photography, Cultural Center, Balcony, Stairs, HandrailRenovation of Foshan Guanyao Culture and Art Center / Greyspace Architects - Interior Photography, Cultural Center, BeamRenovation of Foshan Guanyao Culture and Art Center / Greyspace Architects - More Images+ 36

House at Panshet / Opolis

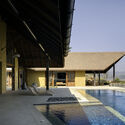
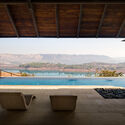
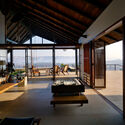
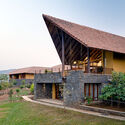
House at Panshet / Opolis - HousesHouse at Panshet / Opolis - Interior Photography, Houses, Balcony, ChairHouse at Panshet / Opolis - HousesHouse at Panshet / Opolis - Exterior Photography, HousesHouse at Panshet / Opolis - More Images+ 19

•
Pune, India
  • Architects: Opolis
  • Area Area of this architecture project Area:  1005 m²
  • Year Completion year of this architecture project Year:  2018

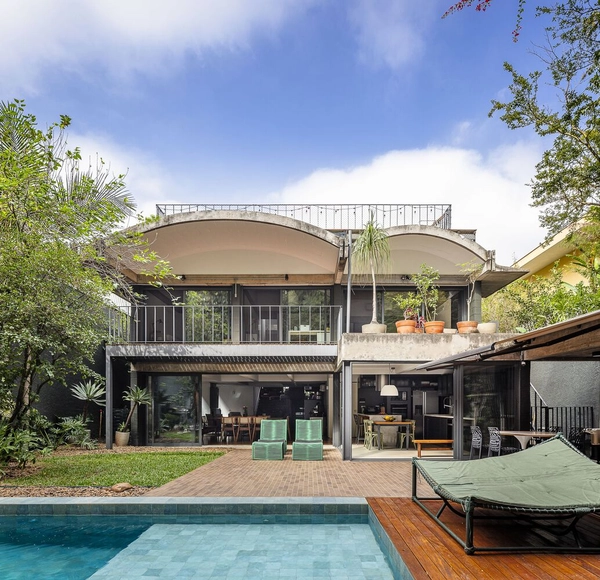
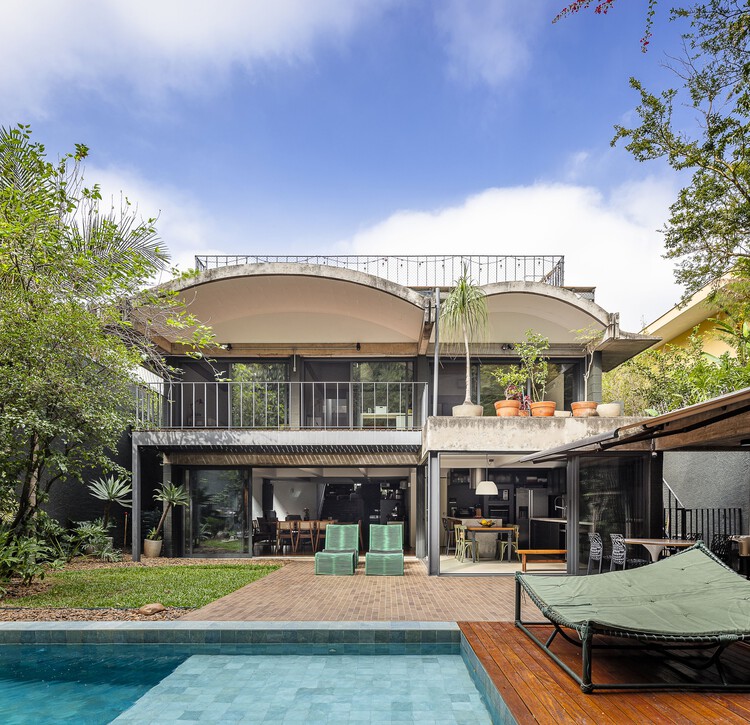
Arches House / ARKITITO Arquitetura

Arches House / ARKITITO Arquitetura - HousesArches House / ARKITITO Arquitetura - Interior Photography, Houses, Table, ChairArches House / ARKITITO Arquitetura - Interior Photography, Houses, Table, Lighting, ChairArches House / ARKITITO Arquitetura - HousesArches House / ARKITITO Arquitetura - More Images+ 31

•
Vila Madalena, Brazil
  • Area Area of this architecture project Area:  680 m²
  • Year Completion year of this architecture project Year:  2023
  • Manufacturers Brands with products used in this architecture project
    Manufacturers:  Sherwin-Williams, Deca, Design Brasil Mobiliário, Gerdau, Jacuzzi, +7

Campus LIDL France / Atelier M3 architectes

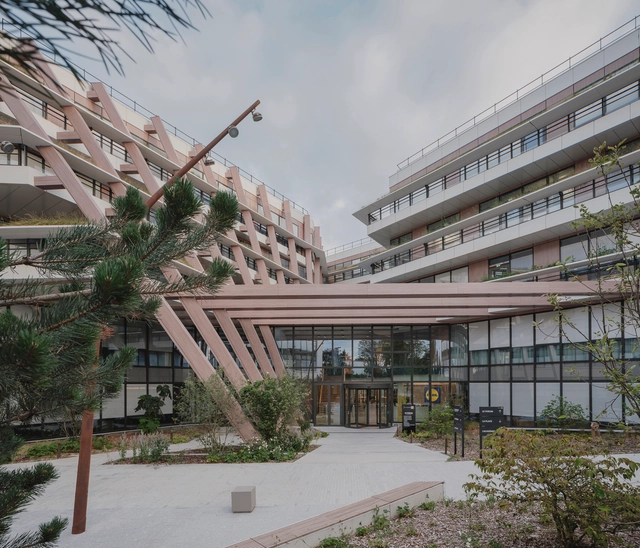
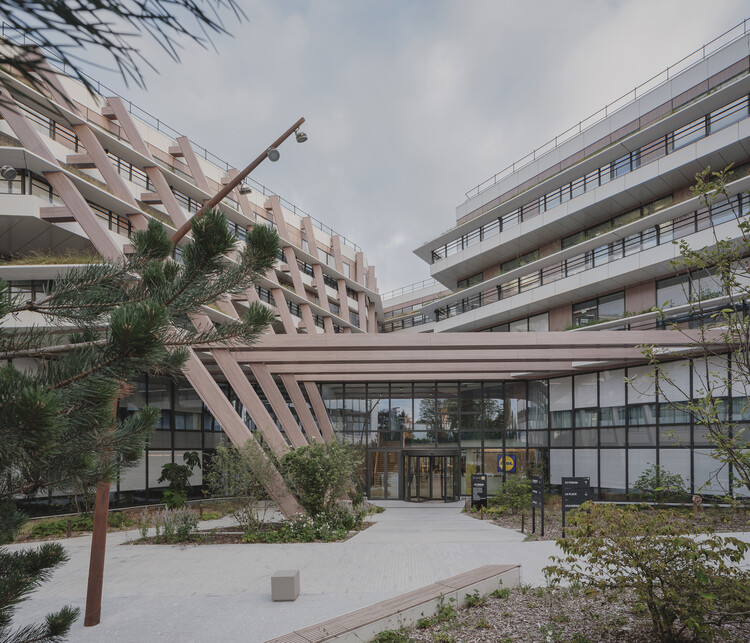
Campus LIDL France / Atelier M3 architectes - Office BuildingsCampus LIDL France / Atelier M3 architectes - Exterior Photography, Office BuildingsCampus LIDL France / Atelier M3 architectes - Office BuildingsCampus LIDL France / Atelier M3 architectes - Exterior Photography, Office BuildingsCampus LIDL France / Atelier M3 architectes - More Images+ 9

•
Châtenay-Malabry, France

Butterfield House Extension / THISS Studio

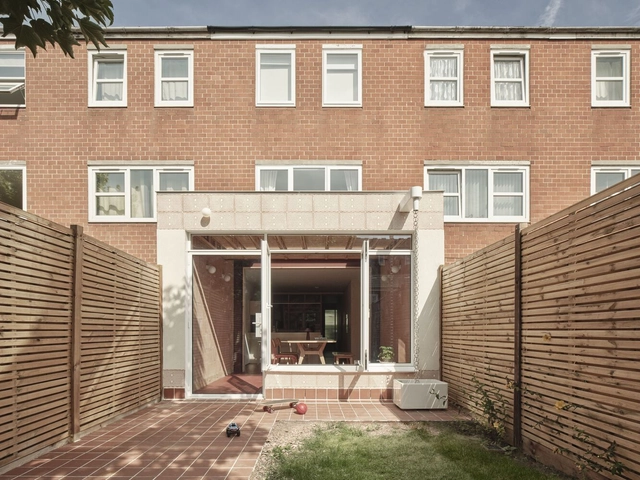
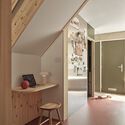
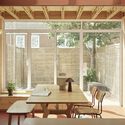
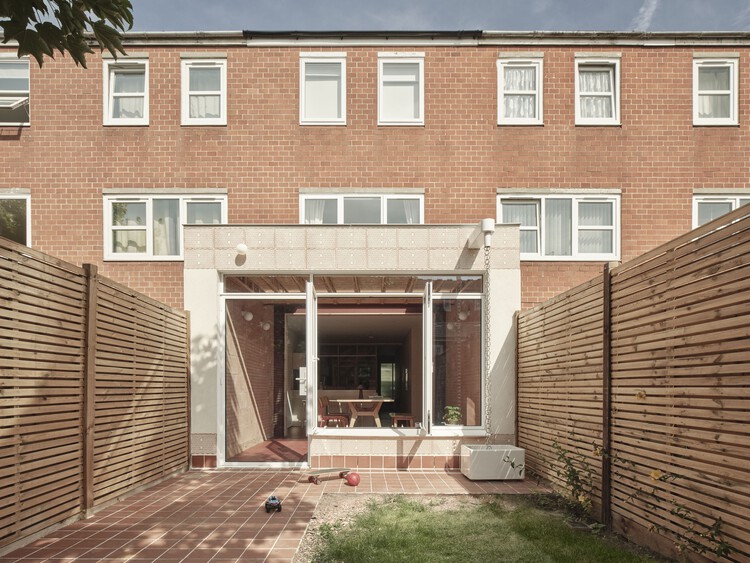
Butterfield House Extension / THISS Studio - Exterior Photography, Houses, FacadeButterfield House Extension / THISS Studio - Interior Photography, Houses, Kitchen, Chair, CountertopButterfield House Extension / THISS Studio - Interior Photography, Houses, Lighting, ChairButterfield House Extension / THISS Studio - Interior Photography, Houses, ChairButterfield House Extension / THISS Studio - More Images+ 20

•
Stoke Newington, United Kingdom
  • Architects: THISS Studio
  • Area Area of this architecture project Area:  113 m²
  • Year Completion year of this architecture project Year:  2025
  • Manufacturers Brands with products used in this architecture project
    Manufacturers:  Art Steel, Dulux, Husk, Porotherm
Subscriber Access

Reimagining Lisbon’s Azulejos: Regenerative Biomaterial Tiles from the Tagus River

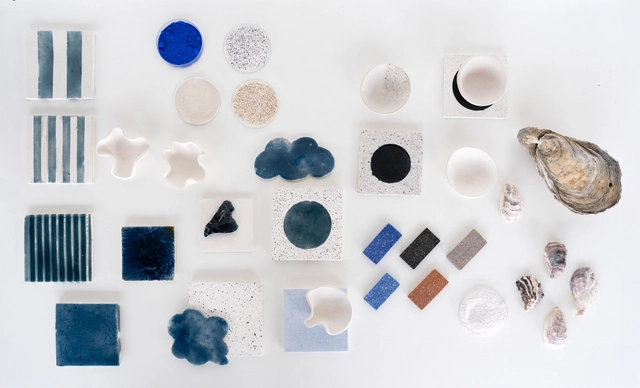
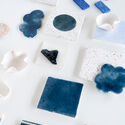
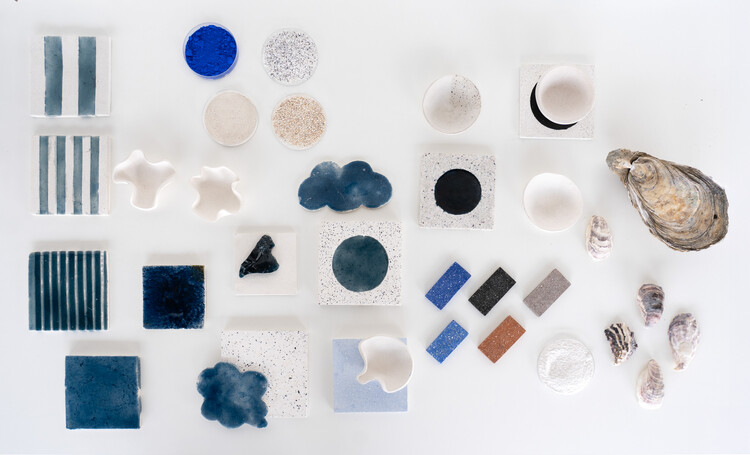
All materials come from somewhere, embedded in a chain of extraction, supply, production, and disposal that, depending on its scale, leaves more or less significant marks on the environment. In architecture, we usually approach this trajectory through the lens of materials' circularity, considering how they can re-enter production cycles rather than become waste. Yet, broadening our view to unexpected places reveals parallel systems where by-products from one industry become resources for another. This approach has found fertile ground in organic waste transformed into biomaterials, with one of the most recent examples being the work of Fahrenheit Works. Through their installation, "From the Tagus to the Tile", they repurpose oyster shells initially discarded by food systems to create a reinterpretation of Lisbon's iconic tiles.
Reimagining Lisbon’s Azulejos: Regenerative Biomaterial Tiles from the Tagus River - Imagen 1 de 4Reimagining Lisbon’s Azulejos: Regenerative Biomaterial Tiles from the Tagus River - Imagen 2 de 4Reimagining Lisbon’s Azulejos: Regenerative Biomaterial Tiles from the Tagus River - Imagen 3 de 4Reimagining Lisbon’s Azulejos: Regenerative Biomaterial Tiles from the Tagus River - Imagen 4 de 4Reimagining Lisbon’s Azulejos: Regenerative Biomaterial Tiles from the Tagus River - More Images+ 10

Plaj House / extrastudio

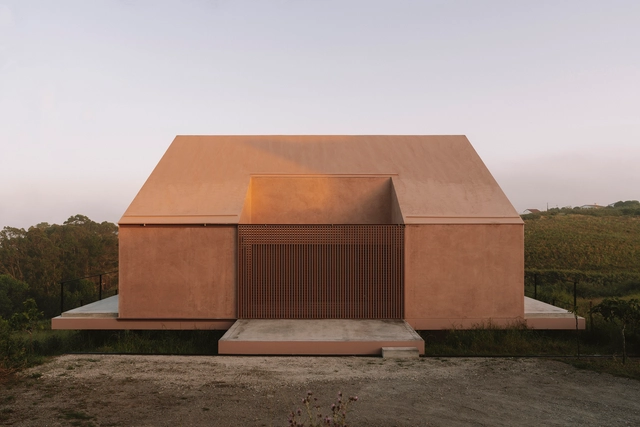
Plaj House / extrastudio - Exterior Photography, HousesPlaj House / extrastudio - Interior Photography, Houses, ChairPlaj House / extrastudio - Interior Photography, HousesPlaj House / extrastudio - HousesPlaj House / extrastudio - More Images+ 19

•
Lourinhã, Portugal
  • Architects: extrastudio
  • Area Area of this architecture project Area:  120 m²
  • Year Completion year of this architecture project Year:  2025

Bergen Camping Culture House / locallll

Bergen Camping Culture House / locallll - Interior Photography, Cultural Center, ChairBergen Camping Culture House / locallll - Interior Photography, Cultural Center, ChairBergen Camping Culture House / locallll - Interior Photography, Cultural Center, ChairBergen Camping Culture House / locallll - Interior Photography, Cultural CenterBergen Camping Culture House / locallll - More Images+ 17

  • Architects: locallll
  • Manufacturers Brands with products used in this architecture project
    Manufacturers:  Jotun, Tarkett, &Tradition, Acosorb, Frandsen Project, +5

Sweden Transports Century-Old Church Across Town to Escape Mine Expansion

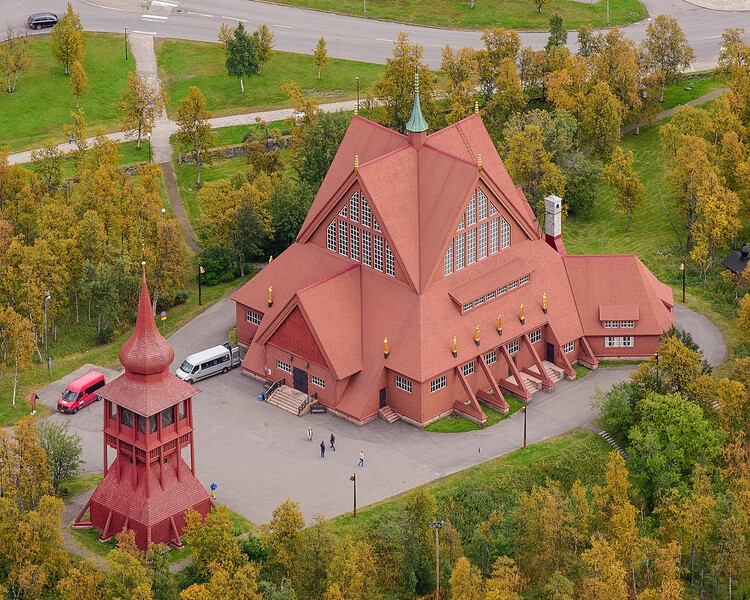
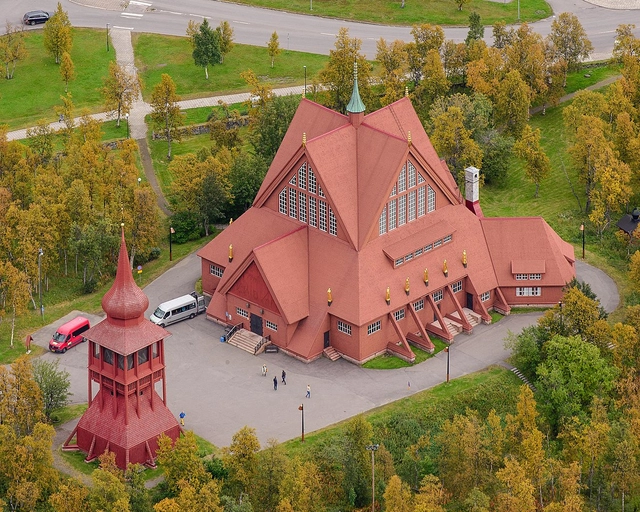
Between August 19 and 20, 2025, thousands of spectators watched as one of Sweden's largest wooden buildings was lifted onto beams and wheeled across town. The Kiruna Church, constructed between 1909 and 1912, was designed to echo the form of a Sámi hut in Sweden's far northern region, within the Arctic Circle. The building was designed by architect Gustaf Wickman, who served as the church's architect at the time, and combines elements of Gothic Revival with an Art Nouveau altar. The building, one of the city's main tourist attractions, was moved to a new location between the cemetery and the new city center to prevent damage caused by the expansion of the local mine.
Sweden Transports Century-Old Church Across Town to Escape Mine Expansion - Image 1 of 4Sweden Transports Century-Old Church Across Town to Escape Mine Expansion - Image 2 of 4Sweden Transports Century-Old Church Across Town to Escape Mine Expansion - Image 3 of 4Sweden Transports Century-Old Church Across Town to Escape Mine Expansion - Image 4 of 4Sweden Transports Century-Old Church Across Town to Escape Mine Expansion - More Images

A Natural Childhood: How Architecture Connects Landscape, Culture, and Play

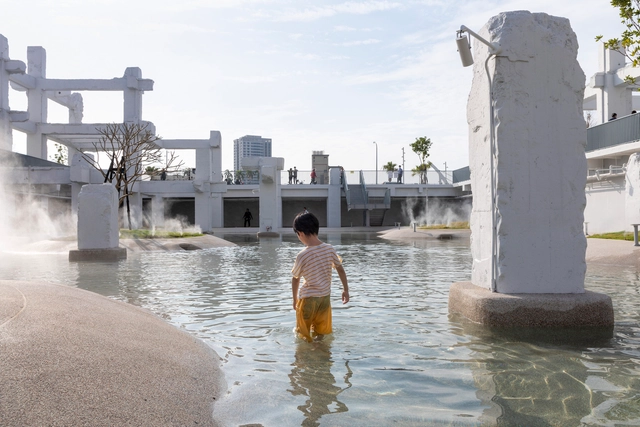
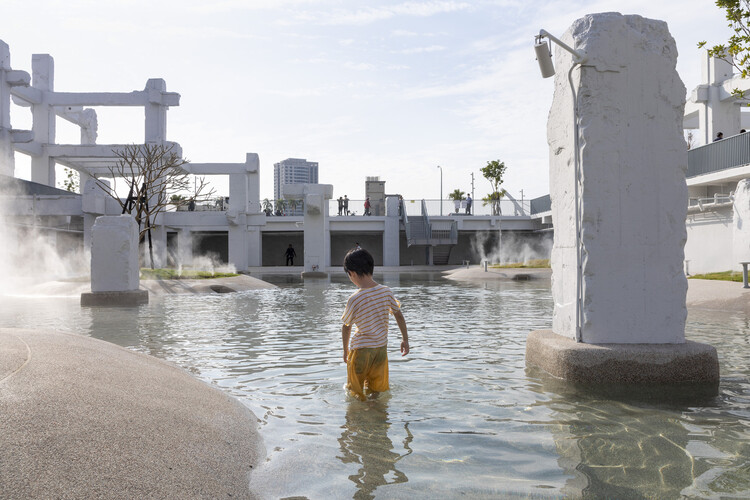
How do nature and landscape dialogue within spaces designed for children? How are architecture and urban design capable of shaping natural atmospheres that integrate practices of play, participation, and exploration? From participatory projects that involve children in the design process to built environments that incorporate furniture adapted to their needs, the conception of spaces for childhood entails the creation of places for encounter, learning, and coexistence. At times, these spaces are able to strengthen the relationships between interiors and exteriors, connecting their users with nature and the surrounding environment. Depending on their cultures, customs, and histories of attachment to place, several contemporary projects deploy tools and strategies that integrate architecture, nature, and pedagogy to form broad experiences of learning, play, and discovery.
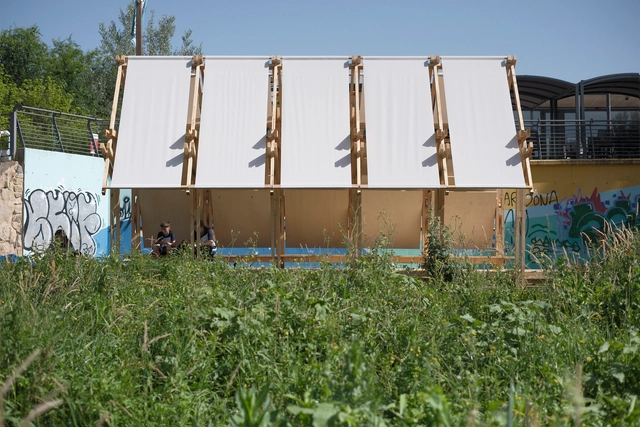
A Natural Childhood: How Architecture Connects Landscape, Culture, and Play - Image 1 of 4A Natural Childhood: How Architecture Connects Landscape, Culture, and Play - Image 2 of 4A Natural Childhood: How Architecture Connects Landscape, Culture, and Play - Image 3 of 4A Natural Childhood: How Architecture Connects Landscape, Culture, and Play - Image 4 of 4A Natural Childhood: How Architecture Connects Landscape, Culture, and Play - More Images+ 21

Inhabiting the River Intervention / Erazo Pugliese

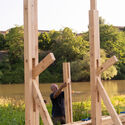
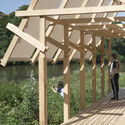
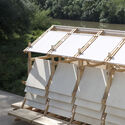
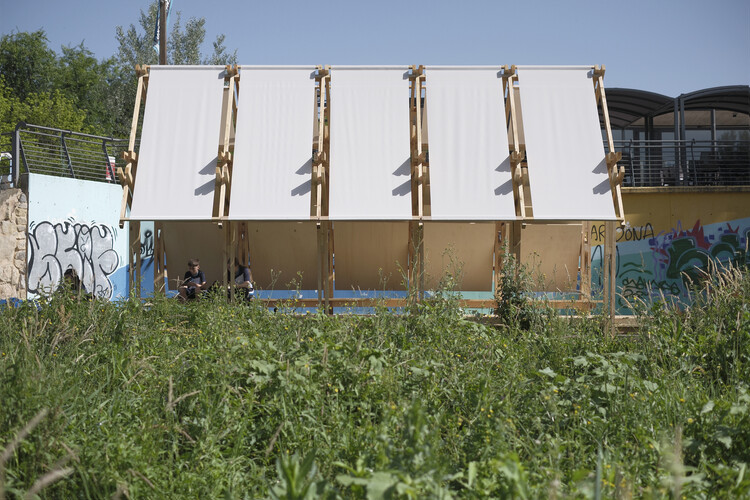
Inhabiting the River Intervention / Erazo Pugliese - Installations & StructuresInhabiting the River Intervention / Erazo Pugliese - Exterior Photography, Installations & Structures, BeamInhabiting the River Intervention / Erazo Pugliese - Installations & StructuresInhabiting the River Intervention / Erazo Pugliese - Installations & StructuresInhabiting the River Intervention / Erazo Pugliese - More Images+ 21

  • Architects: Erazo Pugliese
  • Area Area of this architecture project Area:  27 m²
  • Year Completion year of this architecture project Year:  2025
  • Manufacturers Brands with products used in this architecture project
    Manufacturers:  BANDALUX, Garnica Plywood, Maderas Besteiro, Spax

450 Gore Street, Fitzroy / Edition Office + Neometro

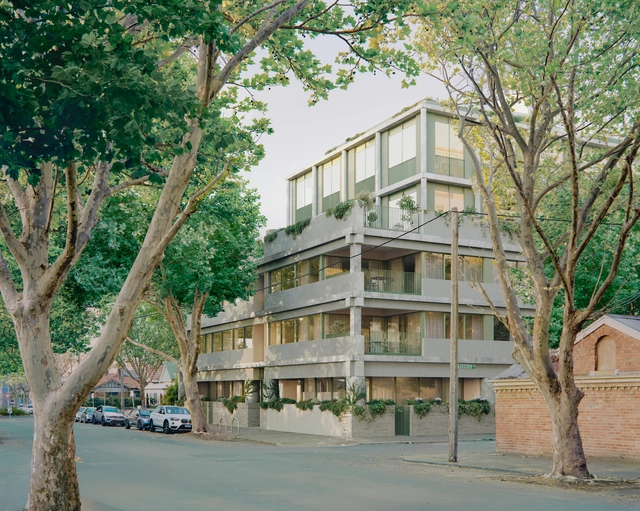
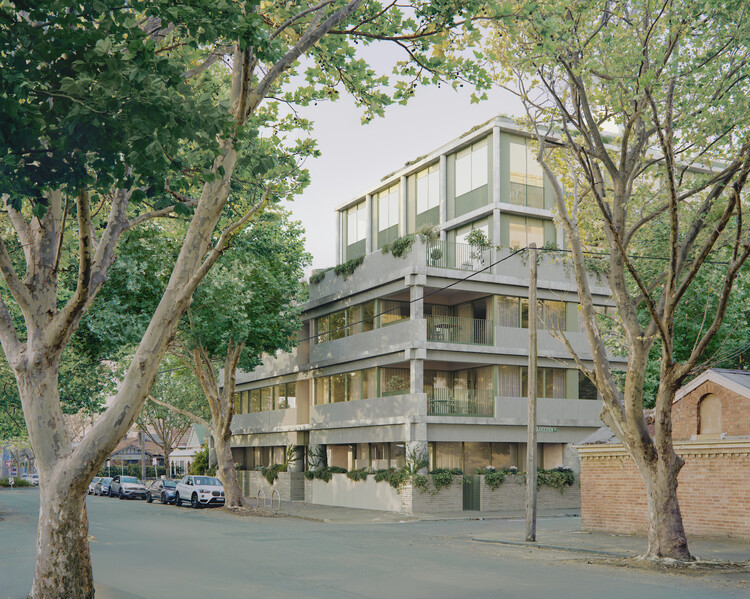
450 Gore Street, Fitzroy / Edition Office + Neometro - Apartments450 Gore Street, Fitzroy / Edition Office + Neometro - Interior Photography, Apartments, Table, Chair450 Gore Street, Fitzroy / Edition Office + Neometro - Interior Photography, Apartments, Kitchen, Countertop, Lighting, Chair450 Gore Street, Fitzroy / Edition Office + Neometro - Exterior Photography, Apartments450 Gore Street, Fitzroy / Edition Office + Neometro - More Images+ 18

You've started following your first account!

Did you know?

You'll now receive updates based on what you follow! Personalize your stream and start following your favorite authors, offices and users.