The Architecture of Culture Today: ArchDaily’s October Editorial Focus

Culture is the set of knowledge and practices people use to express themselves and make sense of the world collectively. As Brazilian philosopher Marilena Chauí reminds us, the word derives from the Latin colere, which means "to take care of." In that sense, agriculture means taking care of the soil, while religious cults are the care of the gods. At its core, culture is the creation of symbolic universes, expressed through different languages, including architecture, that weave connections across time. It safeguards the memories of the past while opening new possibilities for the future.

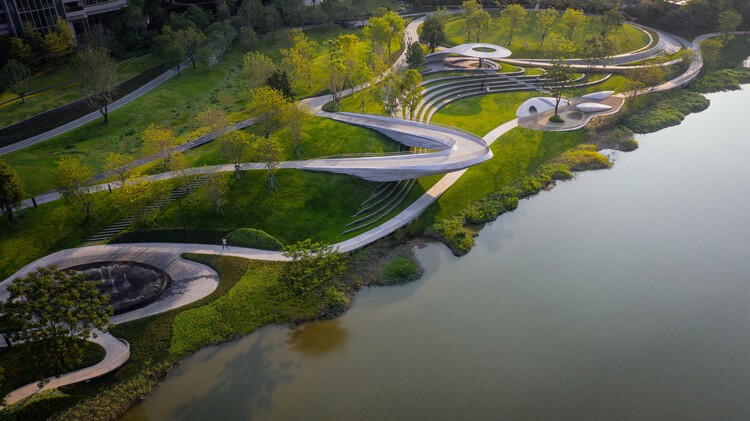
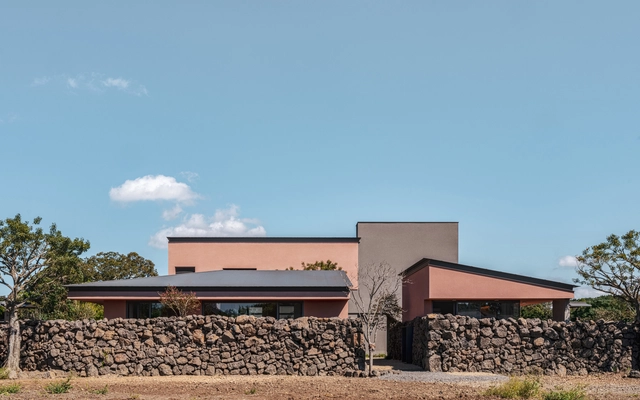
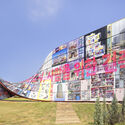
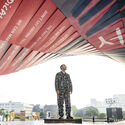
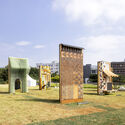
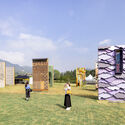
This month, ArchDaily explores The Architecture of Culture Today, asking a central question: How does architecture shape the way culture is produced, consumed, and experienced? This theme examines how architecture both shapes and responds to cultural life — from the permanence of museums, theaters, and libraries to the ephemerality of pavilions, installations, and virtual platforms. It considers the architect's role in curation, scenography, and exhibition design, as well as the portrayal of cultural spaces in film and digital representations.
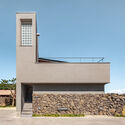
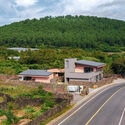
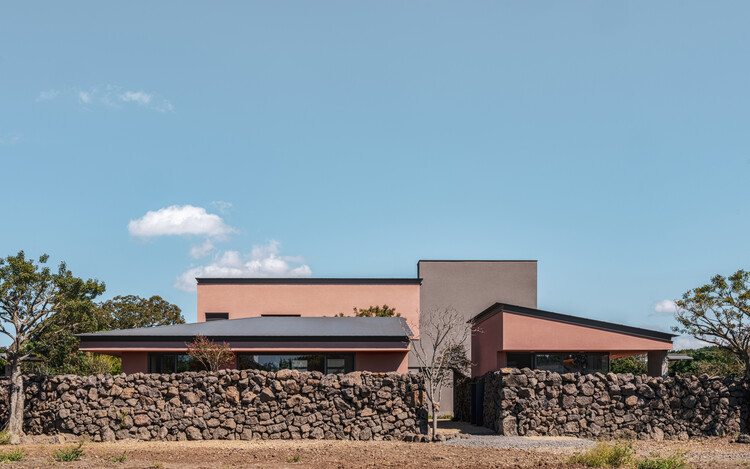
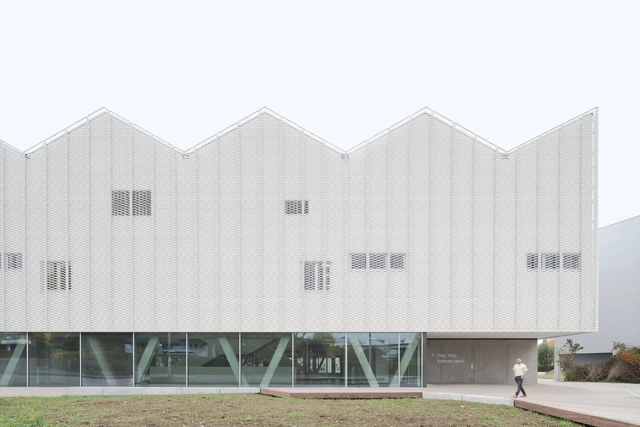
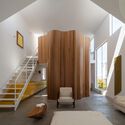
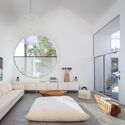
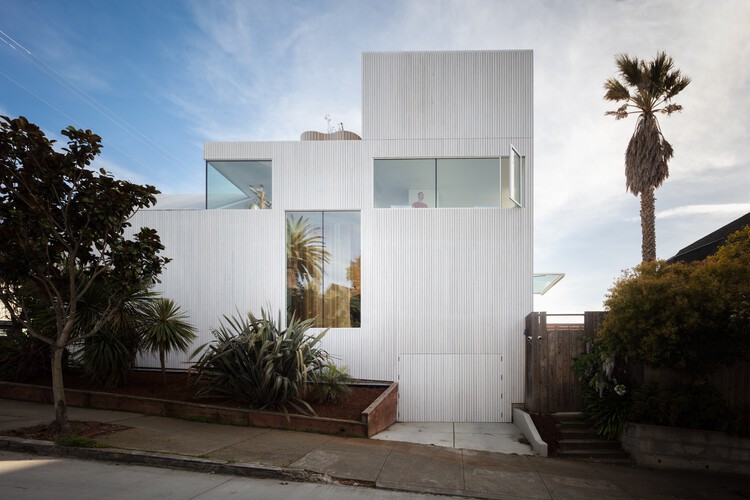
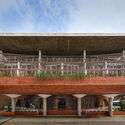
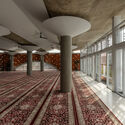
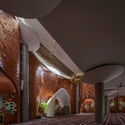
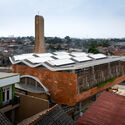
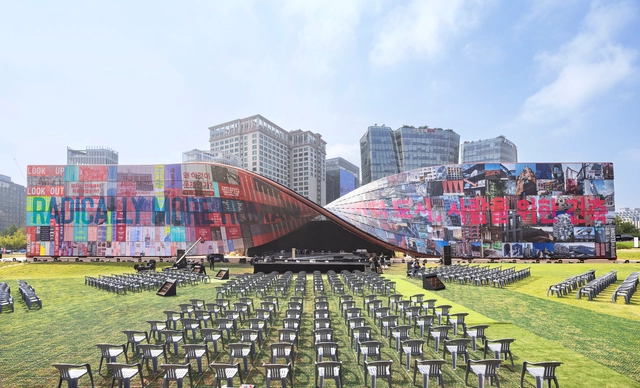
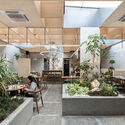
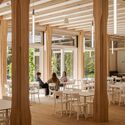
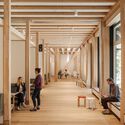
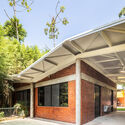
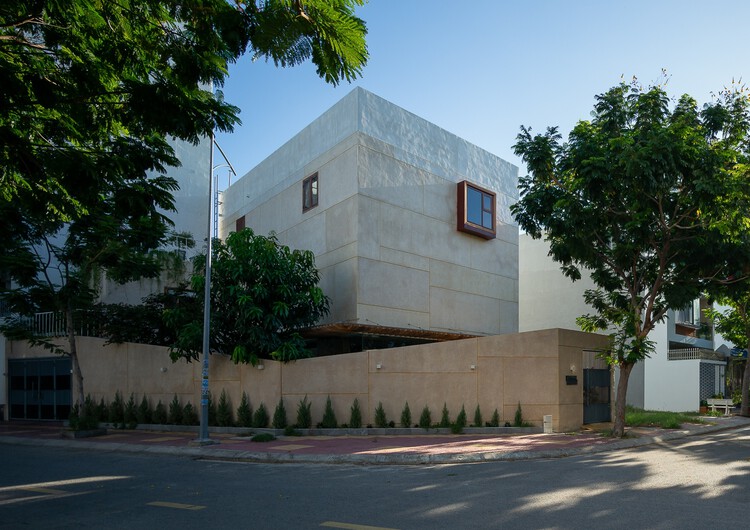
The Architecture of Culture Today: ArchDaily’s October Editorial Focus - Image 1 of 4The Architecture of Culture Today: ArchDaily’s October Editorial Focus - Image 2 of 4The Architecture of Culture Today: ArchDaily’s October Editorial Focus - Image 3 of 4The Architecture of Culture Today: ArchDaily’s October Editorial Focus - Image 4 of 4The Architecture of Culture Today: ArchDaily’s October Editorial Focus - More Images+ 6

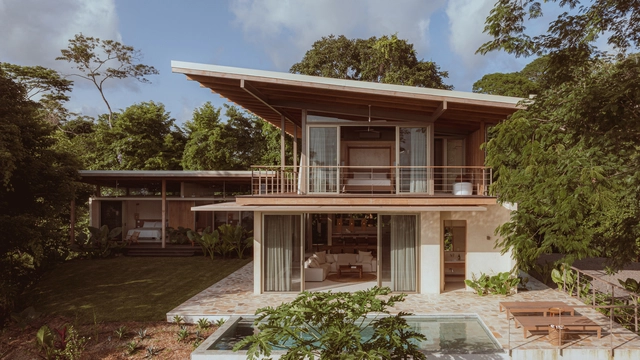

House Solomia / Estudio D3B

House Solomia / Estudio D3B - HousesHouse Solomia / Estudio D3B - Interior Photography, Houses, BedroomHouse Solomia / Estudio D3B - Interior Photography, Houses, BalconyHouse Solomia / Estudio D3B - Interior Photography, Houses, Bedroom, BalconyHouse Solomia / Estudio D3B - More Images+ 28

•
Malpaís, Costa Rica
  • Architects: Estudio D3B
  • Area Area of this architecture project Area:  400 m²
  • Year Completion year of this architecture project Year:  2025

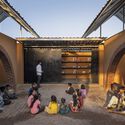
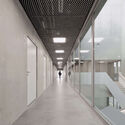
Anjuman School Teynampet Chennai / KSM Architecture

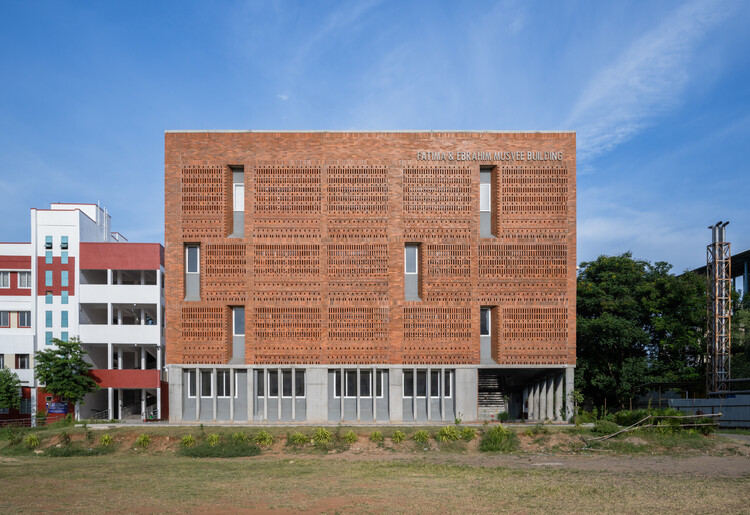
Anjuman School Teynampet Chennai / KSM Architecture - Schools Anjuman School Teynampet Chennai / KSM Architecture - Schools Anjuman School Teynampet Chennai / KSM Architecture - Schools Anjuman School Teynampet Chennai / KSM Architecture - Interior Photography, Schools Anjuman School Teynampet Chennai / KSM Architecture - More Images+ 22

•
Chennai, India

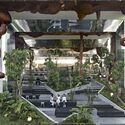
Pazhou South Waterfront Park / SWA Group

Pazhou South Waterfront Park / SWA Group - ParkPazhou South Waterfront Park / SWA Group - Exterior Photography, Park, StairsPazhou South Waterfront Park / SWA Group - Exterior Photography, Park, GardenPazhou South Waterfront Park / SWA Group - ParkPazhou South Waterfront Park / SWA Group - More Images+ 28

•
Guangzhou, China

Stone Wall Stay House / Atelier O

Stone Wall Stay House / Atelier O - Interior Photography, Residential ArchitectureStone Wall Stay House / Atelier O - Interior Photography, Residential ArchitectureStone Wall Stay House / Atelier O - Exterior Photography, Residential ArchitectureStone Wall Stay House / Atelier O - Exterior Photography, Residential ArchitectureStone Wall Stay House / Atelier O - More Images+ 24

  • Architects: Atelier O
  • Area Area of this architecture project Area:  292 m²
  • Year Completion year of this architecture project Year:  2024

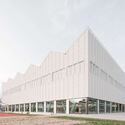
Sports Center for Überlingen School Campus / wulf architekten

Sports Center for Überlingen School Campus / wulf architekten - Exterior Photography, Sports Architecture, FacadeSports Center for Überlingen School Campus / wulf architekten - Interior Photography, Sports ArchitectureSports Center for Überlingen School Campus / wulf architekten - Interior Photography, Sports ArchitectureSports Center for Überlingen School Campus / wulf architekten - Exterior Photography, Sports Architecture, FacadeSports Center for Überlingen School Campus / wulf architekten - More Images+ 17

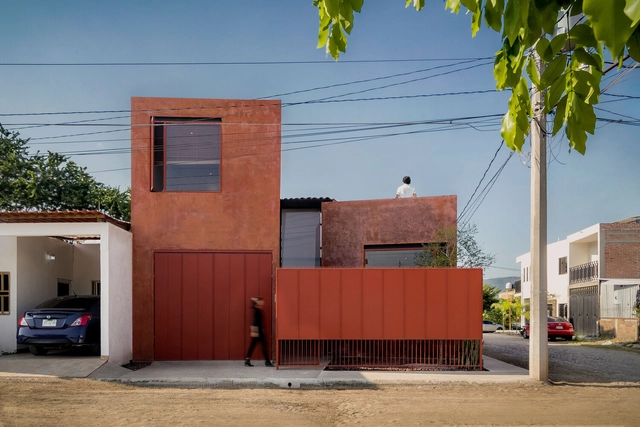
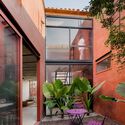
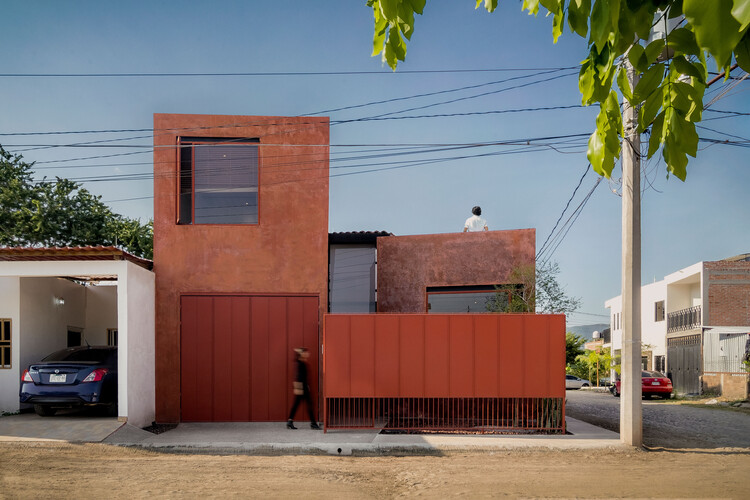
House Roja / JDR Arquitectos

House Roja / JDR Arquitectos - Interior Photography, HousesHouse Roja / JDR Arquitectos - Interior Photography, Houses, Stairs, HandrailHouse Roja / JDR Arquitectos - Interior Photography, HousesHouse Roja / JDR Arquitectos - Interior Photography, Houses, Courtyard, Door, BalconyHouse Roja / JDR Arquitectos - More Images+ 21

  • Architects: JDR Arquitectos
  • Area Area of this architecture project Area:  152 m²
  • Year Completion year of this architecture project Year:  2023

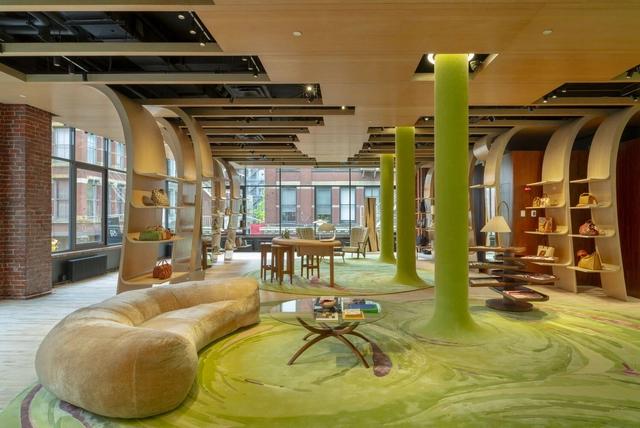
Longchamp Boutique / Heatherwick Studio

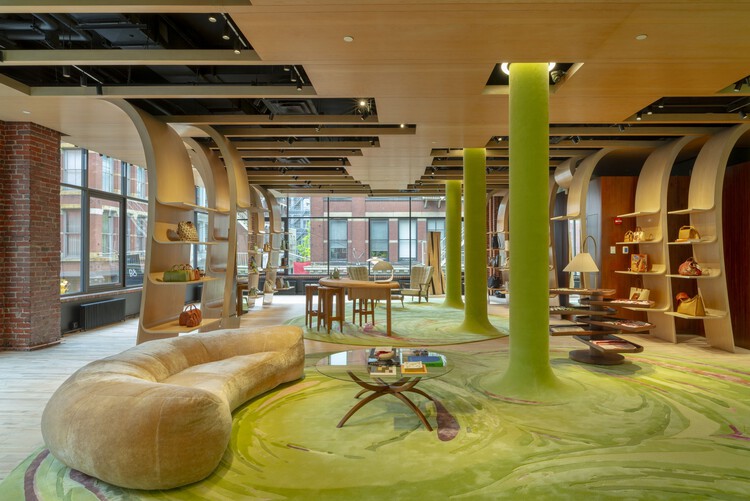
Longchamp Boutique / Heatherwick Studio - Interior Photography, StoreLongchamp Boutique / Heatherwick Studio - Interior Photography, StoreLongchamp Boutique / Heatherwick Studio - Interior Photography, StoreLongchamp Boutique / Heatherwick Studio - Interior Photography, StoreLongchamp Boutique / Heatherwick Studio - More Images+ 12

Flower House / Craig Steely Architecture

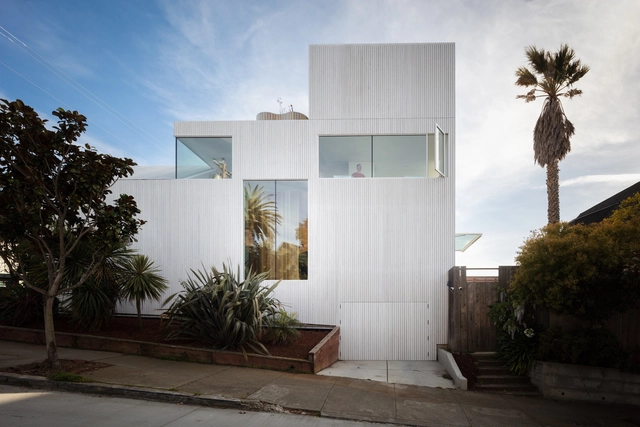
Flower House / Craig Steely Architecture - Exterior Photography, HousesFlower House / Craig Steely Architecture - Exterior Photography, HousesFlower House / Craig Steely Architecture - Interior Photography, Houses, Stairs, ChairFlower House / Craig Steely Architecture - Interior Photography, Houses, Bedroom, LightingFlower House / Craig Steely Architecture - More Images+ 22

Jami At-Taqwa Mosque Cibinong / Ismail Solehudin Architecture

Jami At-Taqwa Mosque Cibinong / Ismail Solehudin Architecture - Exterior Photography, Mosque, BalconyJami At-Taqwa Mosque Cibinong / Ismail Solehudin Architecture - MosqueJami At-Taqwa Mosque Cibinong / Ismail Solehudin Architecture - MosqueJami At-Taqwa Mosque Cibinong / Ismail Solehudin Architecture - MosqueJami At-Taqwa Mosque Cibinong / Ismail Solehudin Architecture - More Images+ 36

•
Cibinong, Indonesia
  • Area Area of this architecture project Area:  900 m²
  • Year Completion year of this architecture project Year:  2025
  • Manufacturers Brands with products used in this architecture project
    Manufacturers:  Conwood, Niro, PT Aluminium Extrusion Indonesia (ALEXINDO), Toto
  • Professionals: WANI build construction

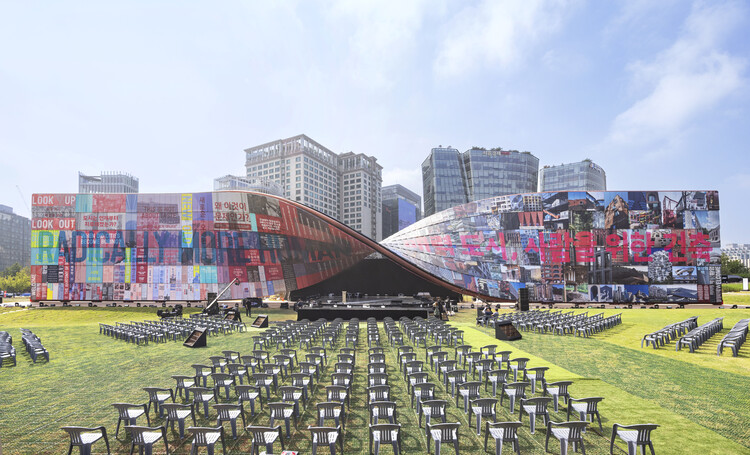
The 5th Seoul Biennale of Architecture and Urbanism Opens With Thomas Heatherwick as General Director

The 5th Seoul Biennale of Architecture and Urbanism opened on September 26 at Songhyeon Green Plaza in central Seoul. Recognized as the largest public architecture festival in Asia, this year's edition is directed by Thomas Heatherwick under the curatorial theme of how cities can become "radically more human." Running through November 18, the Biennale brings together exhibitions, global forums, and citizen-led projects to examine the role of architecture in shaping more inclusive and enduring urban environments.
The 5th Seoul Biennale of Architecture and Urbanism Opens With Thomas Heatherwick as General Director - Image 1 of 4The 5th Seoul Biennale of Architecture and Urbanism Opens With Thomas Heatherwick as General Director - Image 2 of 4The 5th Seoul Biennale of Architecture and Urbanism Opens With Thomas Heatherwick as General Director - Image 3 of 4The 5th Seoul Biennale of Architecture and Urbanism Opens With Thomas Heatherwick as General Director - Image 4 of 4The 5th Seoul Biennale of Architecture and Urbanism Opens With Thomas Heatherwick as General Director - More Images+ 3

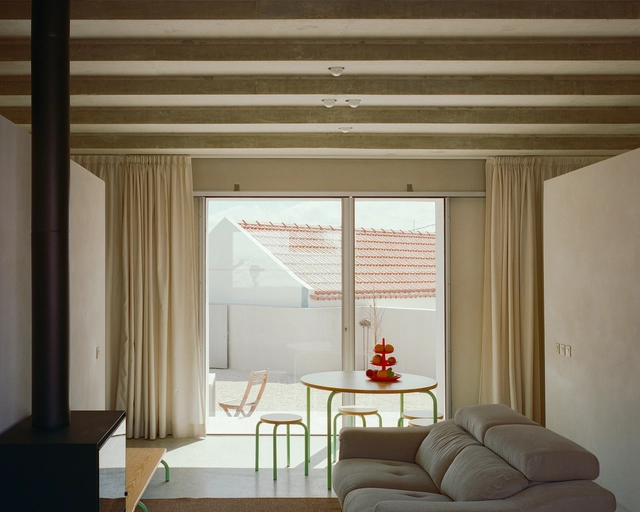
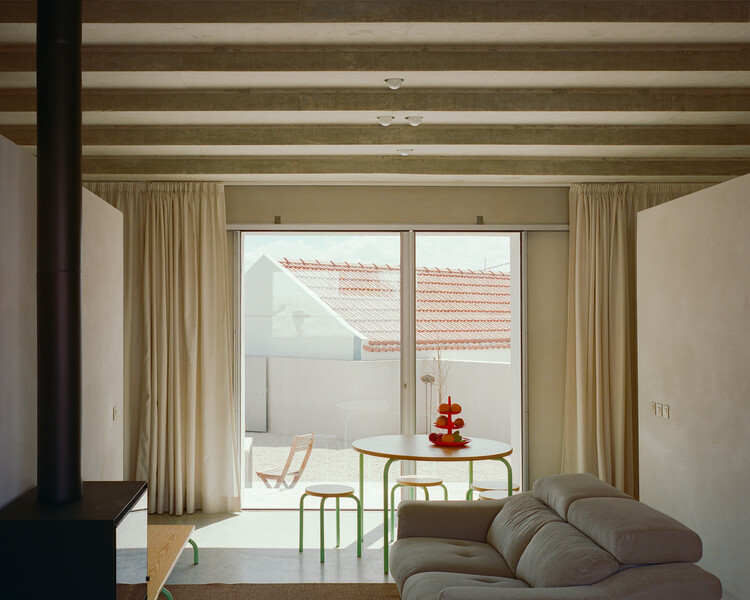
Catribana House / STUDIO_LPP

Catribana House / STUDIO_LPP - Interior Photography, HousesCatribana House / STUDIO_LPP - HousesCatribana House / STUDIO_LPP - Interior Photography, Houses, BeamCatribana House / STUDIO_LPP - Interior Photography, Houses, Bathroom, SinkCatribana House / STUDIO_LPP - More Images+ 10

•
São João das Lampas, Portugal
  • Architects: STUDIO_LPP
  • Area Area of this architecture project Area:  75 m²
  • Year Completion year of this architecture project Year:  2024

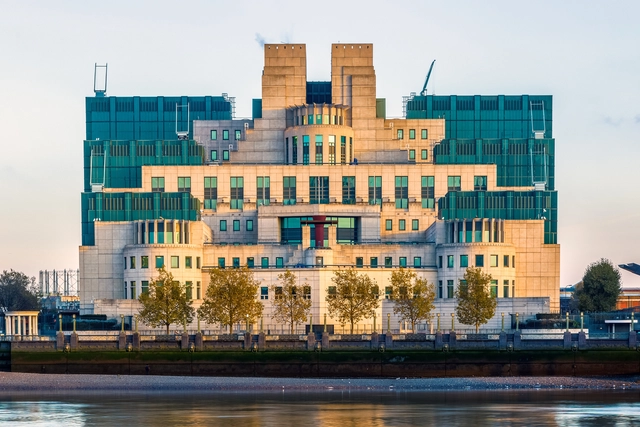
British Post-Modernist Architect Terry Farrell Passes Away at 87

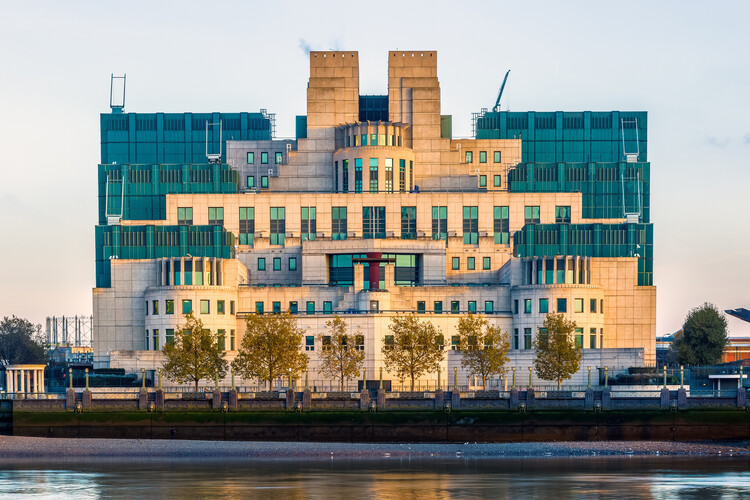
Farrells, the London-based architecture and urban design practice, announced earlier today the death of its founder, architect Sir Terry Farrell. The firm highlighted Farrell's commitment to questioning architectural convention and his advocacy for more responsible, contextual, and community-driven approaches to urban development, seeking creative alternatives to wholesale demolition and rebuild. His death follows that of his early collaborator Nicholas Grimshaw, with whom he founded the Farrell/Grimshaw Partnership in 1965. Together they produced functionalist, modern buildings defined by their structural clarity, before Farrell established his independent voice as one of the leading figures of British Post-Modernism, designing some of the movement's most recognisable works, including London's MI6 Building and the TV-am studios in Camden.

British Post-Modernist Architect Terry Farrell Passes Away at 87 - Image 1 of 4British Post-Modernist Architect Terry Farrell Passes Away at 87 - Image 2 of 4British Post-Modernist Architect Terry Farrell Passes Away at 87 - Image 3 of 4British Post-Modernist Architect Terry Farrell Passes Away at 87 - Image 4 of 4British Post-Modernist Architect Terry Farrell Passes Away at 87 - More Images

Interiors of Pastry Shops and Bakeries: Design Strategies that Integrate Functions, Users, and Materials

Subscriber Access | 

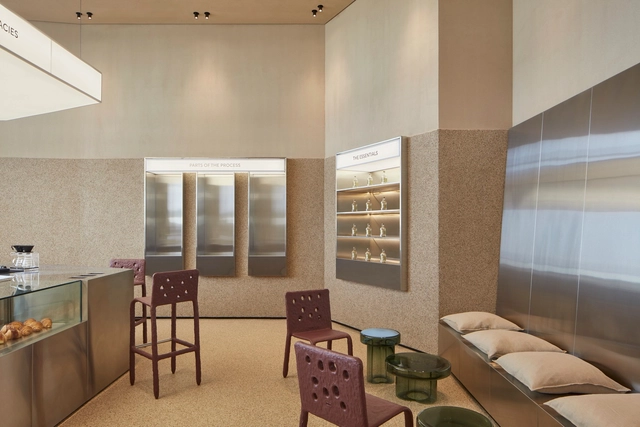
What is the link between architecture and pastry? What design strategies are applied in the contemporary interiors of bakeries and pastry shops? While architecture can serve as inspiration for the design of forms and configurations of edible elements, it also contributes the techniques of descriptive drawing, architectural composition, and staged planning to the culinary language. Focusing their thinking on people and their needs, both disciplines strive for precision, with interior design being a broad field where the use of figures, colors, materials, and various equipment can be explored to enhance user experiences.

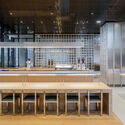
Interiors of Pastry Shops and Bakeries: Design Strategies that Integrate Functions, Users, and Materials - Image 1 of 4Interiors of Pastry Shops and Bakeries: Design Strategies that Integrate Functions, Users, and Materials - Image 2 of 4Interiors of Pastry Shops and Bakeries: Design Strategies that Integrate Functions, Users, and Materials - Image 3 of 4Interiors of Pastry Shops and Bakeries: Design Strategies that Integrate Functions, Users, and Materials - Image 4 of 4Interiors of Pastry Shops and Bakeries: Design Strategies that Integrate Functions, Users, and Materials - More Images+ 36

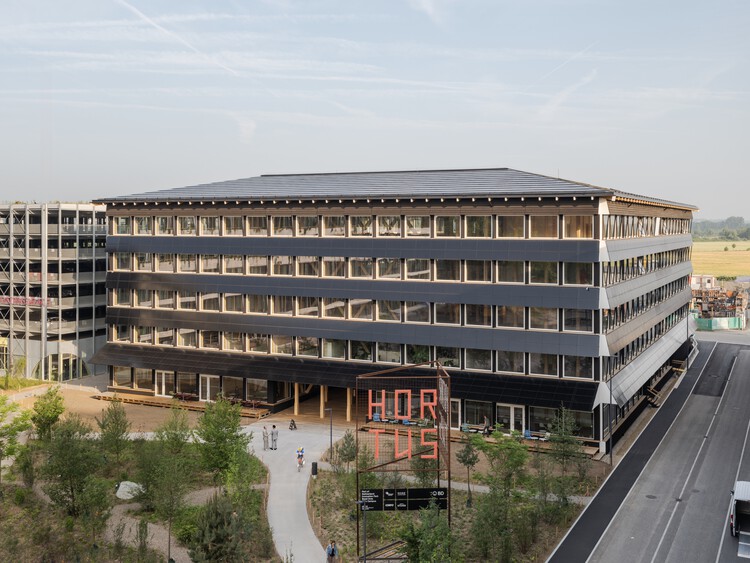
Hortus Allschwil / Herzog & de Meuron

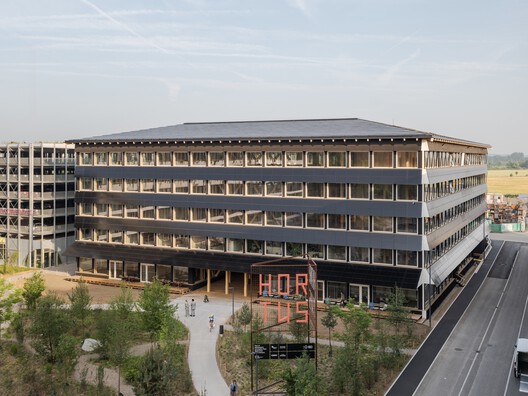
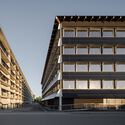
Hortus Allschwil / Herzog & de Meuron - Exterior Photography, Office Buildings, BalconyHortus Allschwil / Herzog & de Meuron - Exterior Photography, Office BuildingsHortus Allschwil / Herzog & de Meuron - Interior Photography, Office Buildings, Column, Table, ChairHortus Allschwil / Herzog & de Meuron - Interior Photography, Office Buildings, ColumnHortus Allschwil / Herzog & de Meuron - More Images+ 39

Retrofit of Santa Maria School / Carvalho Terra Arquitetos

Retrofit of Santa Maria School / Carvalho Terra Arquitetos - Exterior Photography, Renovation, BeamRetrofit of Santa Maria School / Carvalho Terra Arquitetos - Interior Photography, Renovation, ChairRetrofit of Santa Maria School / Carvalho Terra Arquitetos - Interior Photography, RenovationRetrofit of Santa Maria School / Carvalho Terra Arquitetos - Interior Photography, RenovationRetrofit of Santa Maria School / Carvalho Terra Arquitetos - More Images+ 28

Phan Rang House / H.a

Phan Rang House / H.a - HousesPhan Rang House / H.a - HousesPhan Rang House / H.a - Interior Photography, Houses, Courtyard, BeamPhan Rang House / H.a - Interior Photography, Houses, BalconyPhan Rang House / H.a - More Images+ 23

•
Phan Rang–Tháp Chàm, Vietnam
  • Architects: H.a
  • Area Area of this architecture project Area:  104 m²
  • Year Completion year of this architecture project Year:  2023

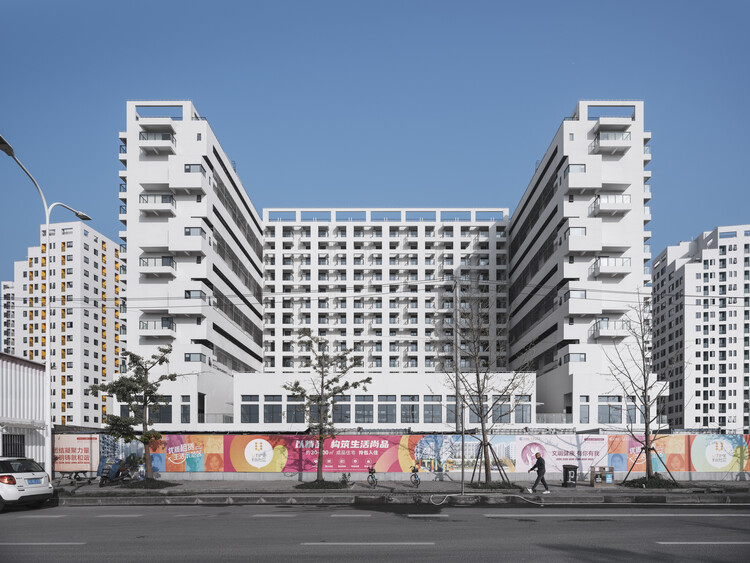
Change X Community / Atelier GOM

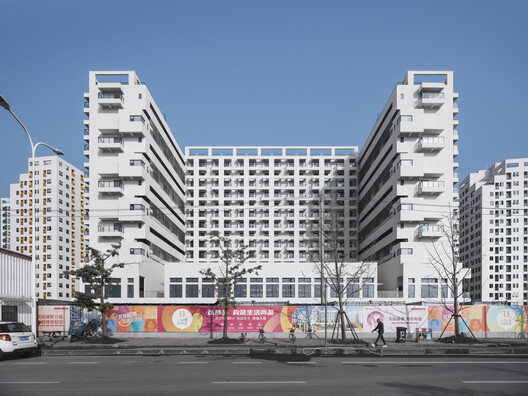
Change X Community   / Atelier GOM - Exterior Photography, Coliving, FacadeChange X Community   / Atelier GOM - Exterior Photography, Coliving, Facade, BalconyChange X Community   / Atelier GOM - Interior Photography, Coliving, Facade, BalconyChange X Community   / Atelier GOM - Interior Photography, Coliving, Lighting, ChairChange X Community   / Atelier GOM - More Images+ 50

•
Shanghai, China
  • Architects: Atelier GOM
  • Area Area of this architecture project Area:  121240 m²
  • Year Completion year of this architecture project Year:  2025

You've started following your first account!

Did you know?

You'll now receive updates based on what you follow! Personalize your stream and start following your favorite authors, offices and users.