Phan Rang House / H.a

Phan Rang House / H.a - Image 2 of 28Phan Rang House / H.a - Image 3 of 28Phan Rang House / H.a - Interior Photography, Wood, Courtyard, Beam, PatioPhan Rang House / H.a - Interior PhotographyPhan Rang House / H.a - More Images+ 23

Phan Rang–Tháp Chàm, Vietnam
  • Architects: H.a
  • Area Area of this architecture project Area:  104
  • Year Completion year of this architecture project Year:  2023
  • Photographs
    Photographs:Quangdam
  • Lead Architect: Vuong Trung Huu
More SpecsLess Specs
Phan Rang House / H.a - Image 2 of 28
© Quangdam

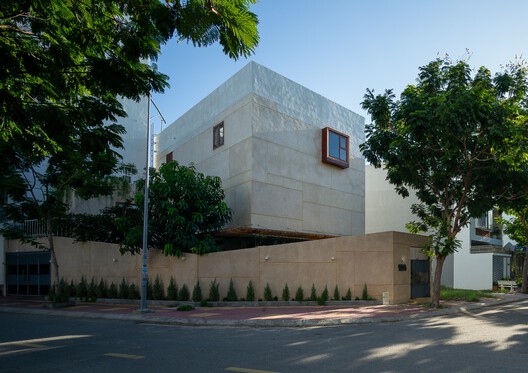
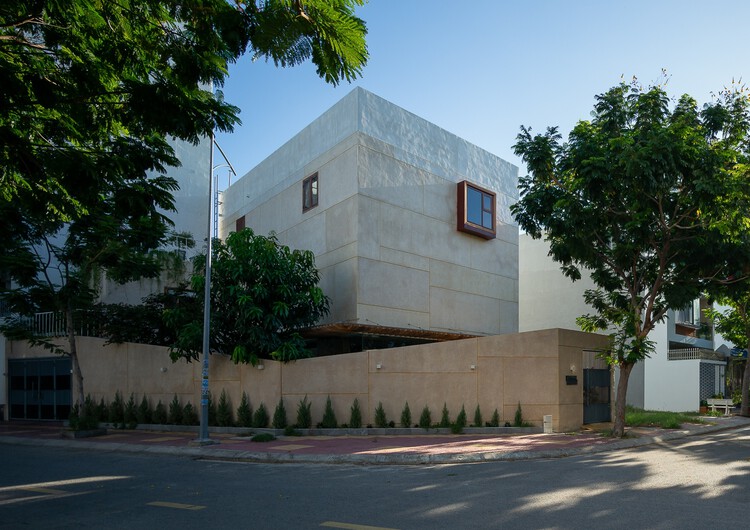
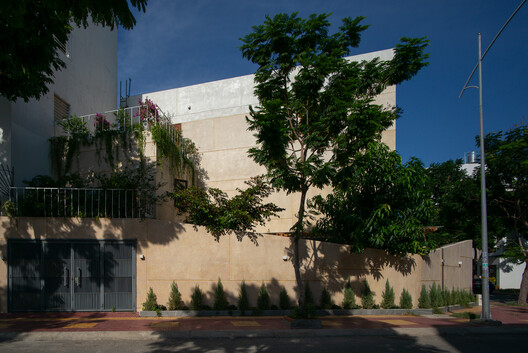
Text description provided by the architects. Phan Rang is often referred to as the "Desert of Vietnam". It endures a harsh climate, with up to 9 months of arid sunlight and prolonged drought. This sunburnt landscape is covered by endless fields of rocks & stone. Yet, these rocky surfaces are not lifeless or desolate—they are home to resilient vitality.


Content Loader

Project gallery

See allShow less
About this office
Cite: "Phan Rang House / H.a" 30 Sep 2025. ArchDaily. Accessed . <https://www.archdaily.com/1034545/phan-rang-house-ha> ISSN 0719-8884
© Quangdam

潘郎住宅 / H.a

You've started following your first account!

Did you know?

You'll now receive updates based on what you follow! Personalize your stream and start following your favorite authors, offices and users.