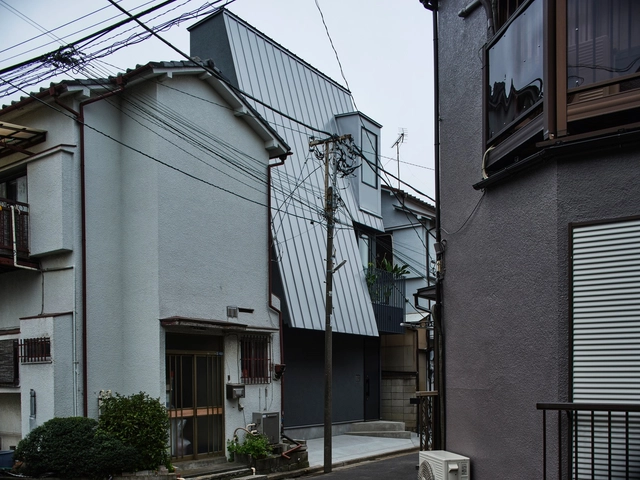
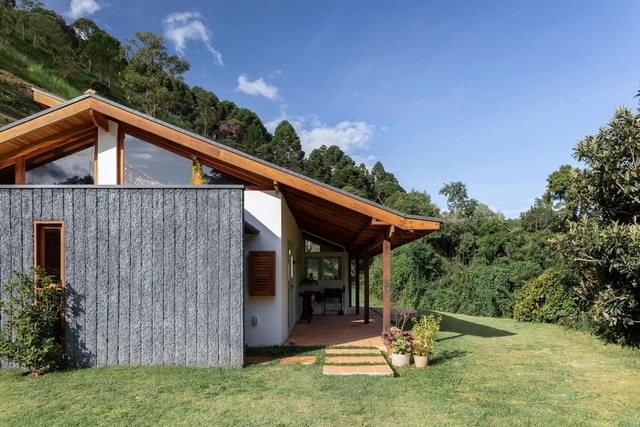
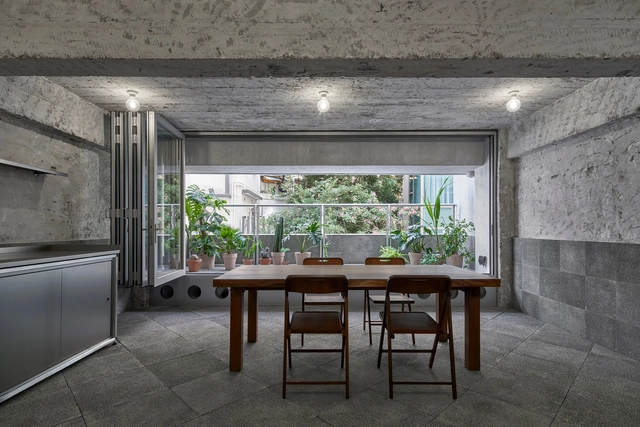
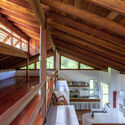
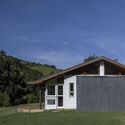
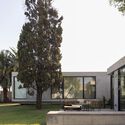
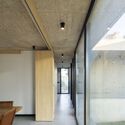
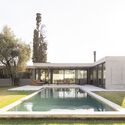
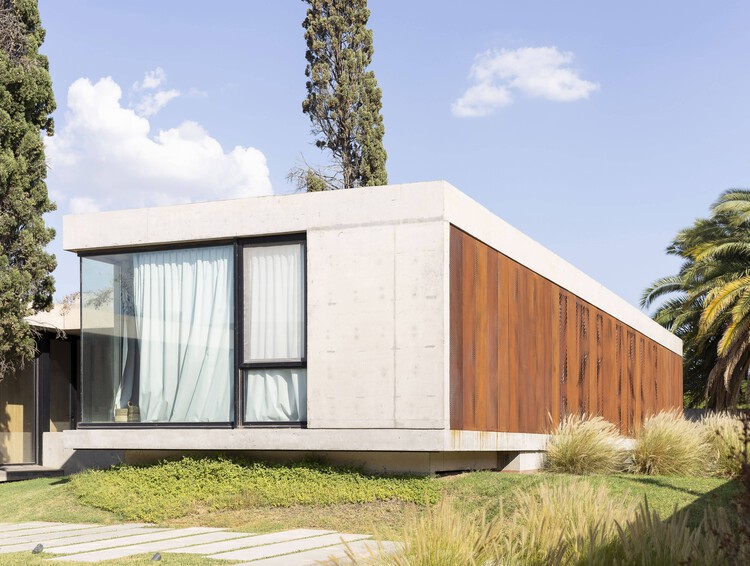
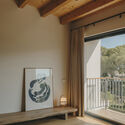
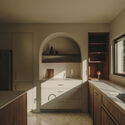
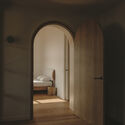
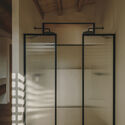
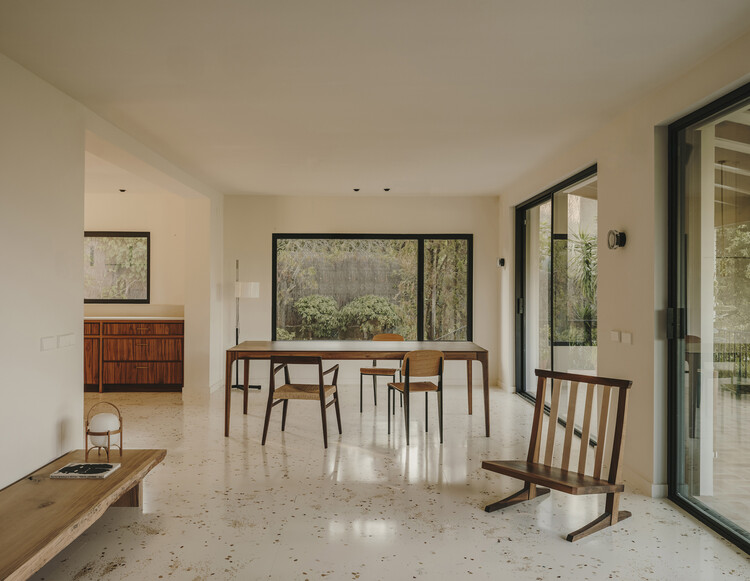
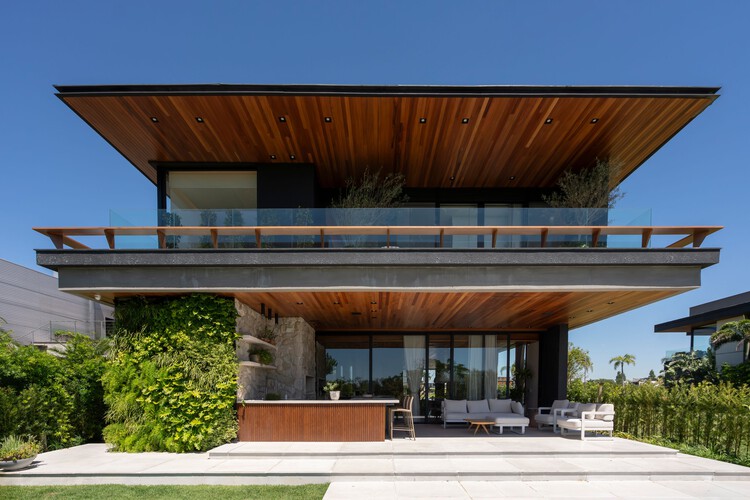
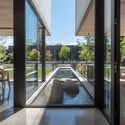
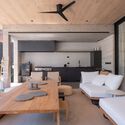
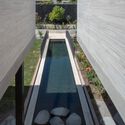
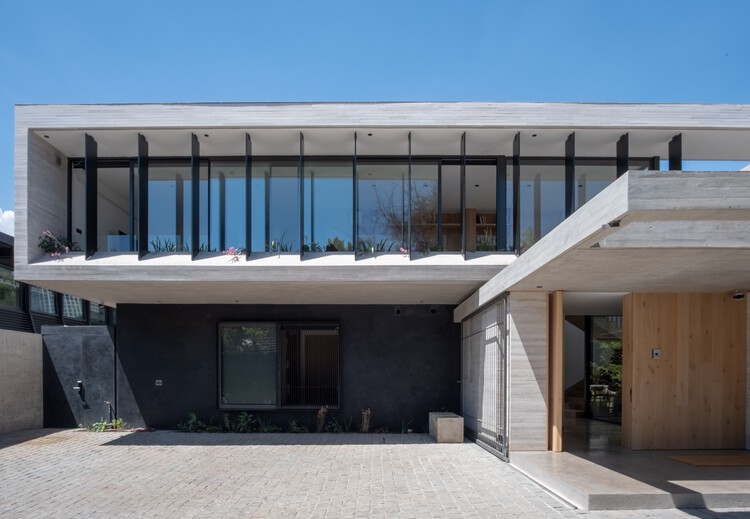
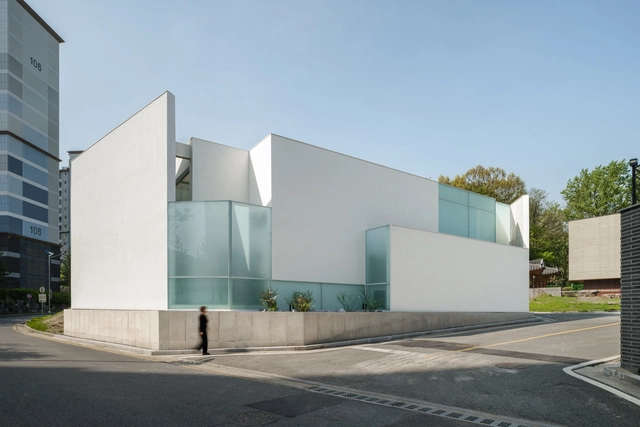
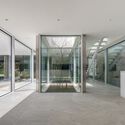
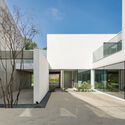
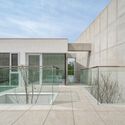
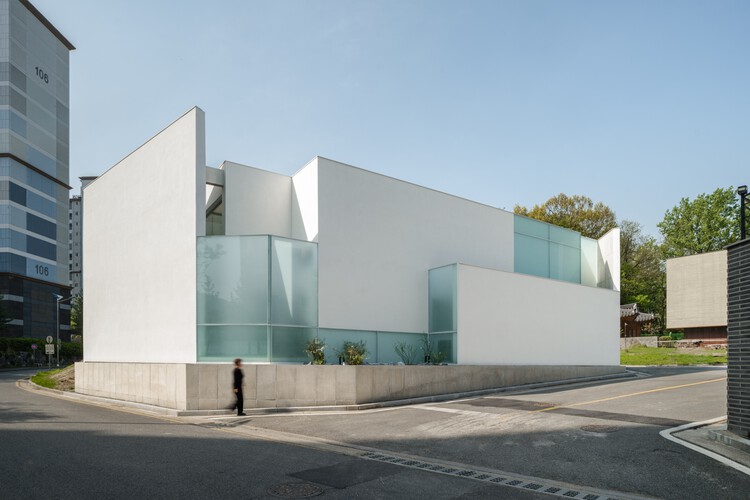
MD House / Studio Arthur Casas

MD House / Studio Arthur Casas - HousesMD House / Studio Arthur Casas - HousesMD House / Studio Arthur Casas - HousesMD House / Studio Arthur Casas - HousesMD House / Studio Arthur Casas - More Images+ 7

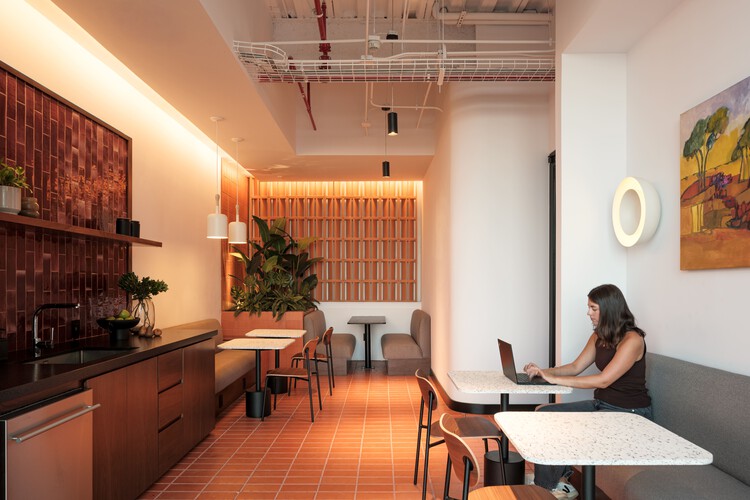
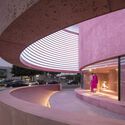
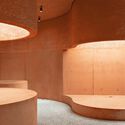
HA Office / Studio Arthur Casas

HA Office / Studio Arthur Casas - Offices InteriorsHA Office / Studio Arthur Casas - Offices InteriorsHA Office / Studio Arthur Casas - Offices InteriorsHA Office / Studio Arthur Casas - Offices InteriorsHA Office / Studio Arthur Casas - More Images+ 8

  • Area Area of this architecture project Area:  330
  • Year Completion year of this architecture project Year:  2017

SPARK Unveils "Three Little Pigs" Biogas Eco-Energy Installation

SPARK Unveils "Three Little Pigs" Biogas Eco-Energy Installation - Featured Image
Rendering

On World Water Day (March 22) during the 2019 Year of the Pig, SPARK is launching “The Three Little Pigs” research project. The project proactively treats wastewater from pig farming at its source rather than allowing it to discharge into freshwater systems. “The Three Little Pigs” supports the Chinese government’s efforts to address nationwide water pollution caused by livestock farming. The unchecked dumping of livestock waste not only degrades the quality of freshwater supplies but also causes mass fish deaths, triggering eutrophication that compromises the ecological value of China’s scenic lakes. SPARK’s practical, playful, and iconic concept diverts livestock waste from drainage systems, converting it instead into biogas that can generate electricity or serve as fuel for cooking and heating. The slurry remaining in the biogas reactor can then be used as agricultural fertilizer. SPARK’s 360-degree life-cycle proposal underscores the urgency of addressing water pollution in China, highlighting the opportunity to actively repurpose waste as energy.

LYCS Architecture Unveils 'GeTui Hangzhou Headquarters' Design, with a Dynamic Form Resembling a Whale

Designed by LYCS Architecture, the new headquarters for GeTui (Zhejiang Daily Interactive Network Technology) is located in Hangzhou's Unicorn Industrial Park. The project represents a collaborative milestone between LYCS Architecture and the independent smart big data service provider. The architectural scheme has officially received planning approval, with construction slated to begin in mid-2019 and completion scheduled for 2021.

Canal House / Studio MK27

Canal House / Studio MK27 - HousesCanal House / Studio MK27 - HousesCanal House / Studio MK27 - HousesCanal House / Studio MK27 - HousesCanal House / Studio MK27 - More Images+ 44

  • Area Area of this architecture project Area:  1115
  • Year Completion year of this architecture project Year:  2017
  • Manufacturers Brands with products used in this architecture project
    Manufacturers:  Artefacto, Jader Almeida

Casa da Baleia - Proj WH / Studio ArquitetUras

Casa da Baleia - Proj WH / Studio ArquitetUras - HousesCasa da Baleia - Proj WH / Studio ArquitetUras - HousesCasa da Baleia - Proj WH / Studio ArquitetUras - HousesCasa da Baleia - Proj WH / Studio ArquitetUras - HousesCasa da Baleia - Proj WH / Studio ArquitetUras - More Images+ 40

Praia da Baleia, Brazil
  • Area Area of this architecture project Area:  260
  • Year Completion year of this architecture project Year:  2015
  • Manufacturers Brands with products used in this architecture project
    Manufacturers:  Atlas Concorde, Deca

Artsy Apartment / BARRA Arquitetos

Artsy Apartment / BARRA Arquitetos - Apartment InteriorsArtsy Apartment / BARRA Arquitetos - Apartment InteriorsArtsy Apartment / BARRA Arquitetos - Apartment InteriorsArtsy Apartment / BARRA Arquitetos - Apartment InteriorsArtsy Apartment / BARRA Arquitetos - More Images+ 18

  • Architects: BARRA Arquitetos
  • Area Area of this architecture project Area:  50
  • Year Completion year of this architecture project Year:  2018
  • Manufacturers Brands with products used in this architecture project
    Manufacturers:  Eliane

WEDUU / Luiz Paulo Andrade Architects

WEDUU / Luiz Paulo Andrade Architects - Offices InteriorsWEDUU / Luiz Paulo Andrade Architects - Offices InteriorsWEDUU / Luiz Paulo Andrade Architects - Offices InteriorsWEDUU / Luiz Paulo Andrade Architects - Offices InteriorsWEDUU / Luiz Paulo Andrade Architects - More Images+ 27

  • Area Area of this architecture project Area:  900
  • Year Completion year of this architecture project Year:  2018
  • Manufacturers Brands with products used in this architecture project
    Manufacturers:  Union

Senior Labs / Alencar Futuros Possíveis

Senior Labs / Alencar Futuros Possíveis - Offices InteriorsSenior Labs / Alencar Futuros Possíveis - Offices InteriorsSenior Labs / Alencar Futuros Possíveis - Offices InteriorsSenior Labs / Alencar Futuros Possíveis - Offices InteriorsSenior Labs / Alencar Futuros Possíveis - More Images+ 11

  • Area Area of this architecture project Area:  115
  • Year Completion year of this architecture project Year:  2019
  • Manufacturers Brands with products used in this architecture project
    Manufacturers:  Cognati Construções, Crismann Móveis, Grandestilo Estofaria, Lights On Iluminação, Marcela Schmidt Design

MaxMilhas / Todos Arquitetura

MaxMilhas / Todos Arquitetura - Offices InteriorsMaxMilhas / Todos Arquitetura - Offices InteriorsMaxMilhas / Todos Arquitetura - Offices InteriorsMaxMilhas / Todos Arquitetura - Offices InteriorsMaxMilhas / Todos Arquitetura - More Images+ 17

Belo Horizonte, Brazil
  • Architects: Todos Arquitetura
  • Year Completion year of this architecture project Year:  2018
  • Manufacturers Brands with products used in this architecture project
    Manufacturers:  Formica, Interface

Mohei Court and Supporting Facilities / Zhida Architecture Studio + Zhengdong Design

Mohei Court and Supporting Facilities / Zhida Architecture Studio + Zhengdong Design - CourthouseMohei Court and Supporting Facilities / Zhida Architecture Studio + Zhengdong Design - CourthouseMohei Court and Supporting Facilities / Zhida Architecture Studio + Zhengdong Design - CourthouseMohei Court and Supporting Facilities / Zhida Architecture Studio + Zhengdong Design - CourthouseMohei Court and Supporting Facilities / Zhida Architecture Studio + Zhengdong Design - More Images+ 24

VAZ / Patricia Bergantin

VAZ / Patricia Bergantin - SustainabilityVAZ / Patricia Bergantin - SustainabilityVAZ / Patricia Bergantin - SustainabilityVAZ / Patricia Bergantin - SustainabilityVAZ / Patricia Bergantin - More Images+ 22

  • Architects: Patricia Bergantin
  • Area Area of this architecture project Area:  700
  • Manufacturers Brands with products used in this architecture project
    Manufacturers:  Cosentino, Terracor, Deca

2019 Global Award for Sustainable Architecture Winner: Rozana Montiel

Rozana Montiel, alongside Werner Sobek, Ersen Gürsel, Ammar Khammash, and Jorge Lobos, has won the Global Award for Sustainable Architecture 2019. The award ceremony will take place on May 13 in Paris, France.
TS House / Pedro Miguel Santos

TS House / Pedro Miguel Santos - HousesTS House / Pedro Miguel Santos - HousesTS House / Pedro Miguel Santos - HousesTS House / Pedro Miguel Santos - HousesTS House / Pedro Miguel Santos - More Images+ 14

  • Area Area of this architecture project Area:  295
  • Year Completion year of this architecture project Year:  2019
  • Manufacturers Brands with products used in this architecture project
    Manufacturers:  Efapel, Extrusal

Apto DBA / Estúdio Paralelo

Apto DBA / Estúdio Paralelo - Apartment InteriorsApto DBA / Estúdio Paralelo - Apartment InteriorsApto DBA / Estúdio Paralelo - Apartment InteriorsApto DBA / Estúdio Paralelo - Apartment InteriorsApto DBA / Estúdio Paralelo - More Images+ 13

  • Architects: Estúdio Paralelo
  • Area Area of this architecture project Area:  236 ft²
  • Year Completion year of this architecture project Year:  2019
  • Manufacturers Brands with products used in this architecture project
    Manufacturers:  Chaos Group

Course "Urban Innovation: New Approaches to City-Making"

Registration is now open for the fourth cohort of the short-term Executive Education course at Insper, "Urban Innovation: New Ways of Shaping Cities," in partnership with Arq.Futuro. With a 40-hour curriculum starting on May 6, the course aims to help train individuals capable of interpreting the reality of urban spaces and adopting a critical stance on the future of cities. Registration is available via the website: http://bit.ly/2mecfdN.
The Nujiang 72 Bends Canyon Observation Deck in Baxoi, Tibet, is scheduled for completion by the end of the year, offering cliffside views of the surrounding mountains and rivers.

The project is located in Baxoi County, Qamdo, Tibet, approximately 48.5 kilometers from the county seat. The "Nujiang 72 Curves," also known as the "72 Curves of the Heavenly Road," is a critical passage along the southern route of National Highway 318 (G318), renowned worldwide for its treacherous terrain. The viewing platform is sited on a cliff edge between the 72 Curves and the Nujiang River Canyon, with National Highway 318 winding past to the north and the roaring Nujiang River flowing eastward to the south.

The Nujiang 72 Bends Canyon Observation Deck in Baxoi, Tibet, is scheduled for completion by the end of the year, offering cliffside views of the surrounding mountains and rivers. - Image 1 of 4The Nujiang 72 Bends Canyon Observation Deck in Baxoi, Tibet, is scheduled for completion by the end of the year, offering cliffside views of the surrounding mountains and rivers. - Image 2 of 4The Nujiang 72 Bends Canyon Observation Deck in Baxoi, Tibet, is scheduled for completion by the end of the year, offering cliffside views of the surrounding mountains and rivers. - Image 3 of 4The Nujiang 72 Bends Canyon Observation Deck in Baxoi, Tibet, is scheduled for completion by the end of the year, offering cliffside views of the surrounding mountains and rivers. - Image 4 of 4The Nujiang 72 Bends Canyon Observation Deck in Baxoi, Tibet, is scheduled for completion by the end of the year, offering cliffside views of the surrounding mountains and rivers. - More Images+ 13

Fourth edition of the "Soteropolitan Architecture" course

The fourth edition of the "Arquitetura Soteropolitana" course will visit a classic: the Solar das Mangueiras, by architect Assis Reis.
Featuring a testimonial from Márcia Reis and a guided tour, this is an incredible opportunity to gain a deeper understanding of the context that enabled the realization of this project.

You've started following your first account!

Did you know?

You'll now receive updates based on what you follow! Personalize your stream and start following your favorite authors, offices and users.