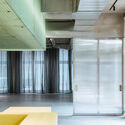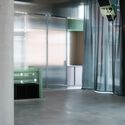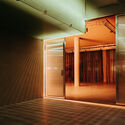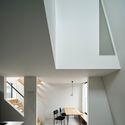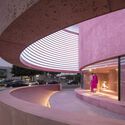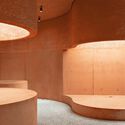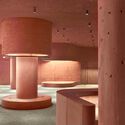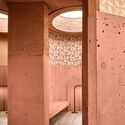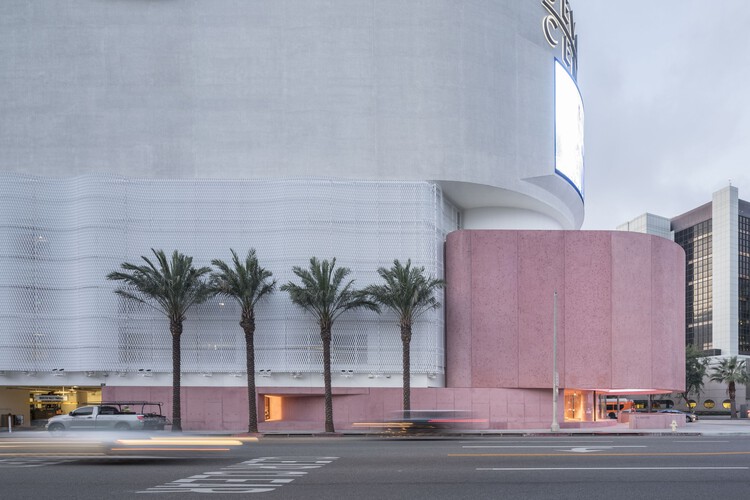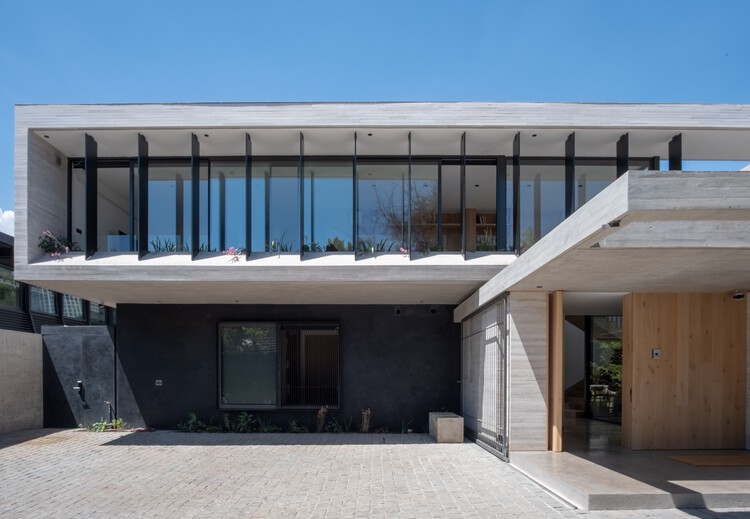

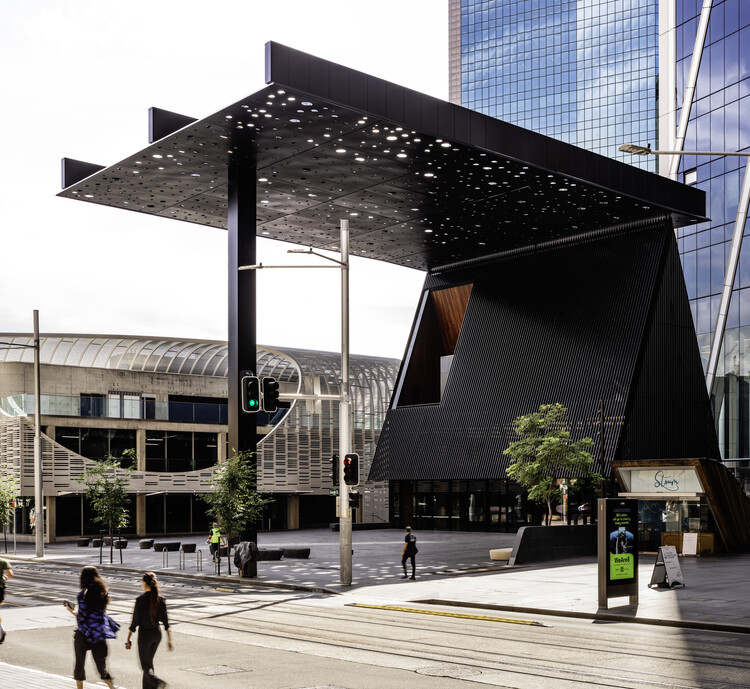
George Street Plaza & Community Building / Adjaye Associates

George Street Plaza & Community Building / Adjaye Associates - Exterior Photography, Community George Street Plaza & Community Building / Adjaye Associates - Community George Street Plaza & Community Building / Adjaye Associates - Community George Street Plaza & Community Building / Adjaye Associates - Community George Street Plaza & Community Building / Adjaye Associates - More Images+ 18

  • Architects: Adjaye Associates
  • Area Area of this architecture project Area:  1200 m²
  • Year Completion year of this architecture project Year:  2023
  • Manufacturers Brands with products used in this architecture project
    Manufacturers:  Sculptform
  • Professionals: Arup

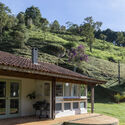
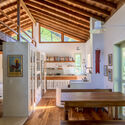
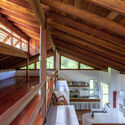
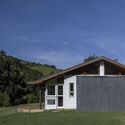
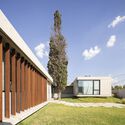
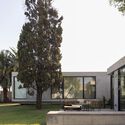
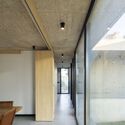
Kiaora Residence / [STRANG]

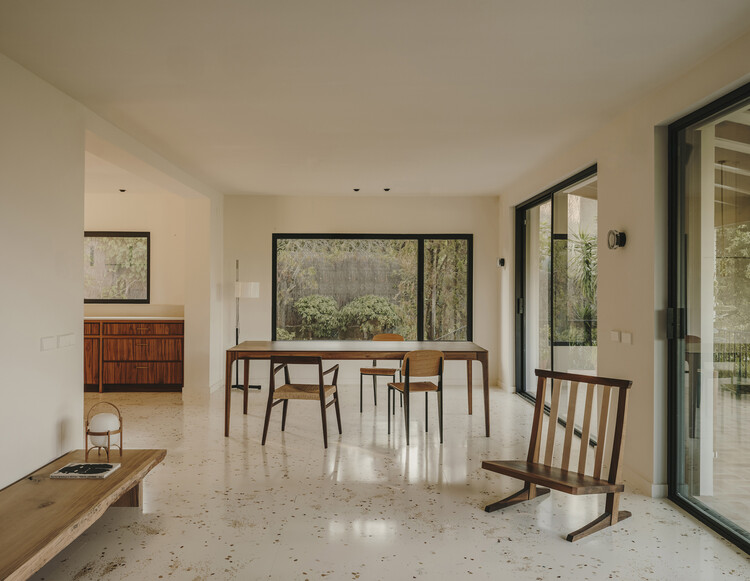
Kiaora Residence / [STRANG] - HousesKiaora Residence / [STRANG] - Interior Photography, Houses, Table, Lighting, ChairKiaora Residence / [STRANG] - Interior Photography, Houses, Kitchen, Countertop, Lighting, Table, ChairKiaora Residence / [STRANG] - Interior Photography, Houses, GardenKiaora Residence / [STRANG] - More Images+ 47

The 20 Most Anticipated Projects of 2026

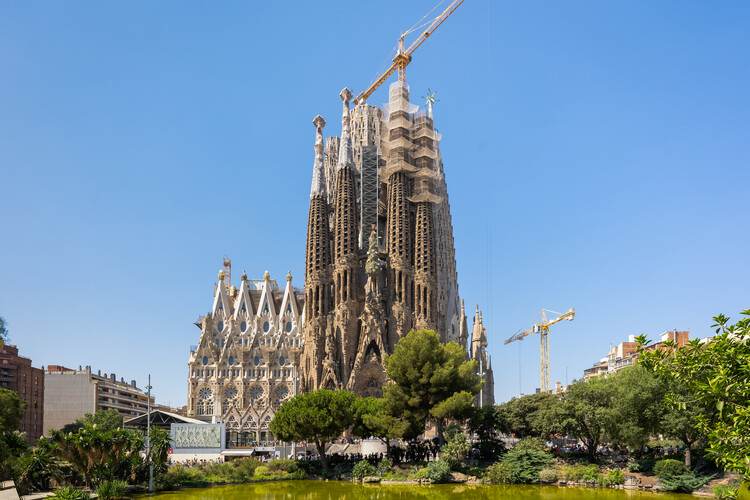
As 2025 concludes, we look ahead to 2026, a year scheduled to deliver a diverse range of significant architectural projects across the world. The year is particularly notable for the completion of new infrastructure and cultural buildings, including long-term projects. Europe will be in the spotlight of the new year with the Milano Cortina 2026 Winter Olympics. This event will feature projects such as the Olympic Village by SOM and the Winter Olympics Arena by David Chipperfield Architects. Also in Milan, BIG is set to complete construction of the City Wave project as part of a new business district in the city. At the same time, after more than 140 years of its establishment, the architects around the world will also be watching for the long-awaited completion of Antoni Gaudí's La Sagrada Familia in Barcelona, announced for 2026.

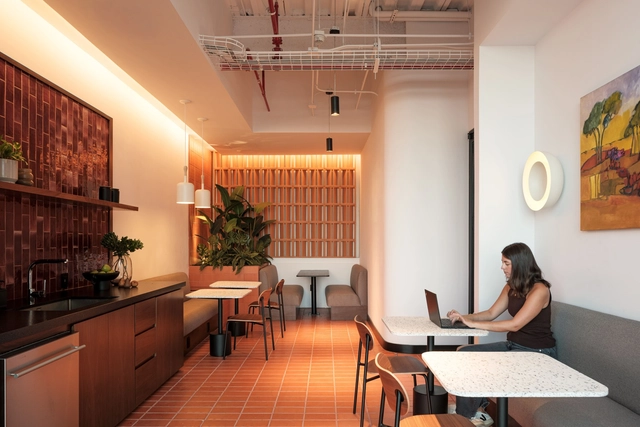
The 20 Most Anticipated Projects of 2026 - Image 2 of 4The 20 Most Anticipated Projects of 2026 - Image 8 of 4The 20 Most Anticipated Projects of 2026 - Image 10 of 4The 20 Most Anticipated Projects of 2026 - Image 11 of 4The 20 Most Anticipated Projects of 2026 - More Images+ 18

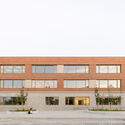
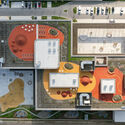
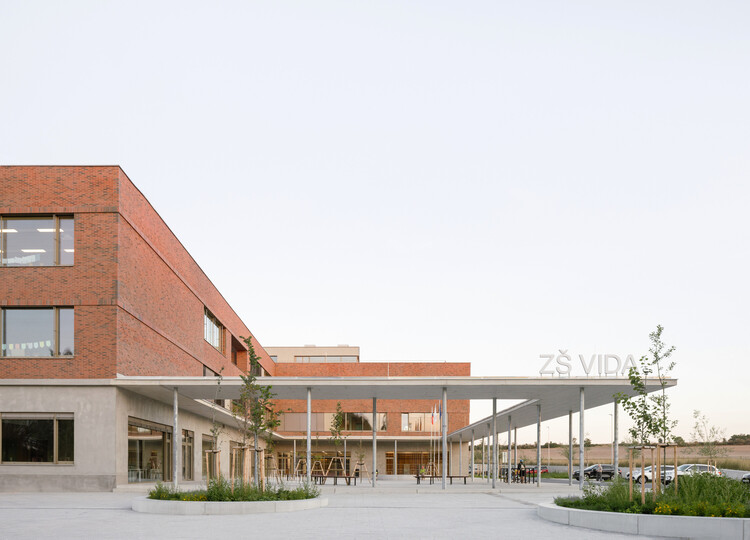
VIDA Elementary School / OVA

VIDA Elementary School / OVA - Exterior Photography, SustainabilityVIDA Elementary School / OVA - Interior Photography, Sustainability, StairsVIDA Elementary School / OVA - SustainabilityVIDA Elementary School / OVA - SustainabilityVIDA Elementary School / OVA - More Images+ 22

Grupo EXIM + CIOSA Offices / Ribba Estudio + Angular

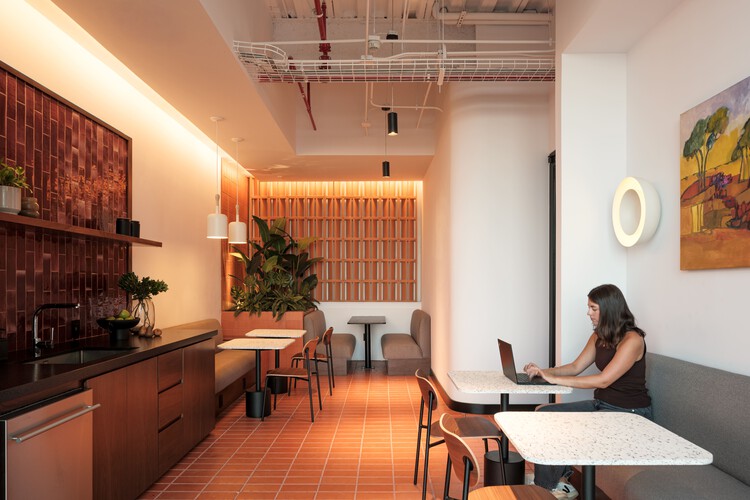
Grupo EXIM + CIOSA Offices / Ribba Estudio + Angular - Interior Photography, Offices Interiors, Kitchen, Lighting, ChairGrupo EXIM + CIOSA Offices / Ribba Estudio + Angular - Interior Photography, Offices Interiors, Table, Lighting, ChairGrupo EXIM + CIOSA Offices / Ribba Estudio + Angular - Interior Photography, Offices Interiors, Table, ChairGrupo EXIM + CIOSA Offices / Ribba Estudio + Angular - Interior Photography, Offices Interiors, ChairGrupo EXIM + CIOSA Offices / Ribba Estudio + Angular - More Images+ 15

•
Guadalajara, Mexico

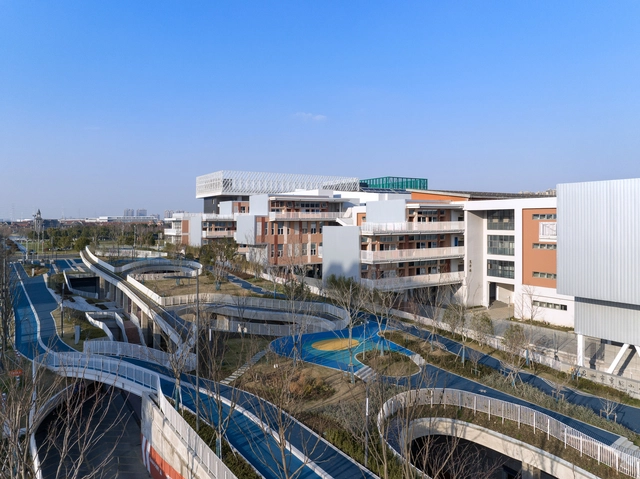
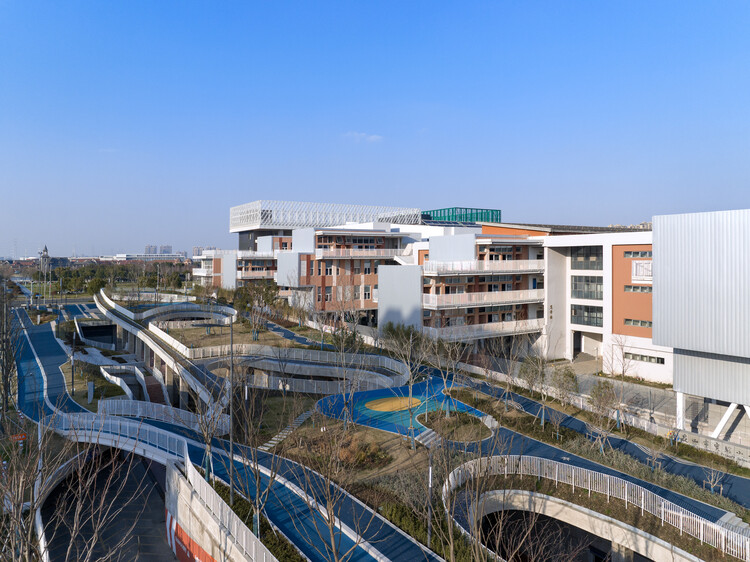
Expansion and Renovation of Primary School & Urban Infrastructure Multi-system Complex / Atelier Archmixing

Expansion and Renovation of Primary School & Urban Infrastructure Multi-system Complex / Atelier Archmixing - Exterior Photography, Schools , BalconyExpansion and Renovation of Primary School & Urban Infrastructure Multi-system Complex / Atelier Archmixing - Exterior Photography, Schools , BalconyExpansion and Renovation of Primary School & Urban Infrastructure Multi-system Complex / Atelier Archmixing - Schools Expansion and Renovation of Primary School & Urban Infrastructure Multi-system Complex / Atelier Archmixing - Schools Expansion and Renovation of Primary School & Urban Infrastructure Multi-system Complex / Atelier Archmixing - More Images+ 34

•
Suzhou, China

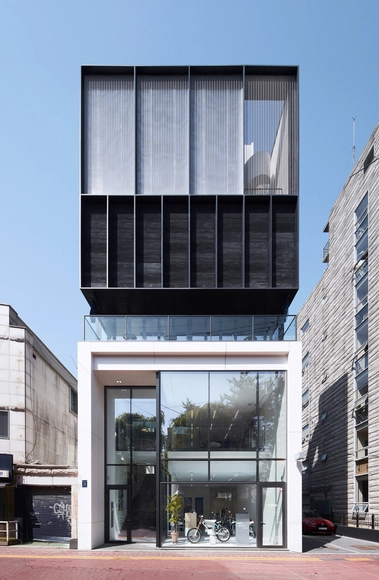
Triplet Code Sinsa Neighborhood Facility / L'EAU design

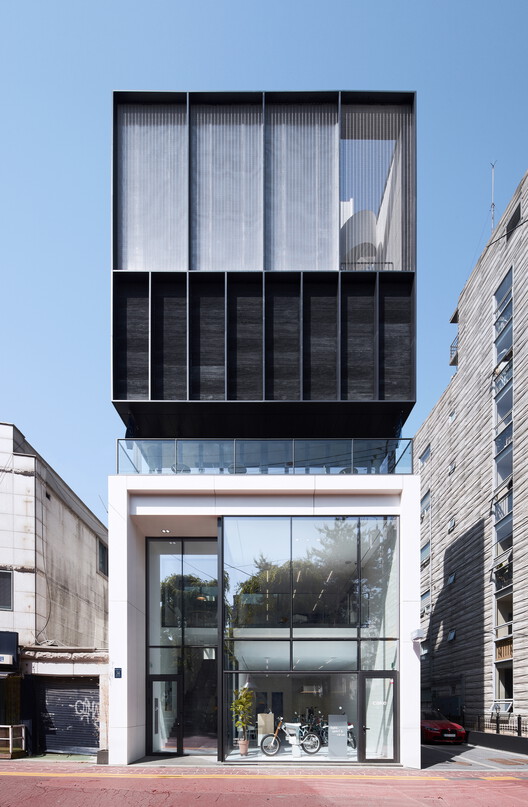
Triplet Code Sinsa Neighborhood Facility / L'EAU design - Commercial ArchitectureTriplet Code Sinsa Neighborhood Facility / L'EAU design - Commercial ArchitectureTriplet Code Sinsa Neighborhood Facility / L'EAU design - Commercial ArchitectureTriplet Code Sinsa Neighborhood Facility / L'EAU design - Commercial ArchitectureTriplet Code Sinsa Neighborhood Facility / L'EAU design - More Images+ 24

  • Architects: L'EAU design
  • Area Area of this architecture project Area:  598 m²
  • Year Completion year of this architecture project Year:  2022

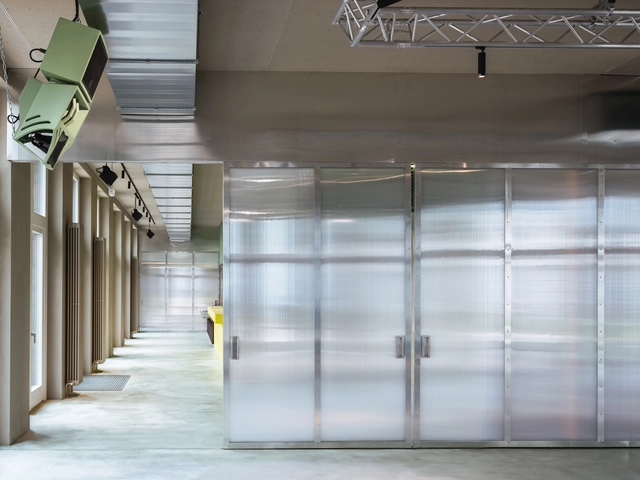
LES Eventspace / RHO

LES Eventspace / RHO - Interior Photography, Interior Design, Facade, Chair, TableLES Eventspace / RHO - Interior Photography, Interior Design, FacadeLES Eventspace / RHO - Interior Photography, Interior Design, Column, DoorLES Eventspace / RHO - Interior Photography, Interior Design, FacadeLES Eventspace / RHO - More Images+ 14

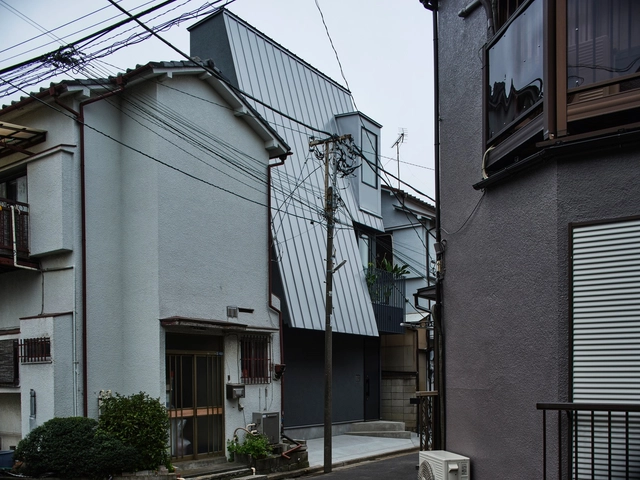
House 14° / Akaike Kazuhito Architect & Associates

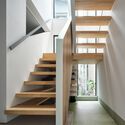
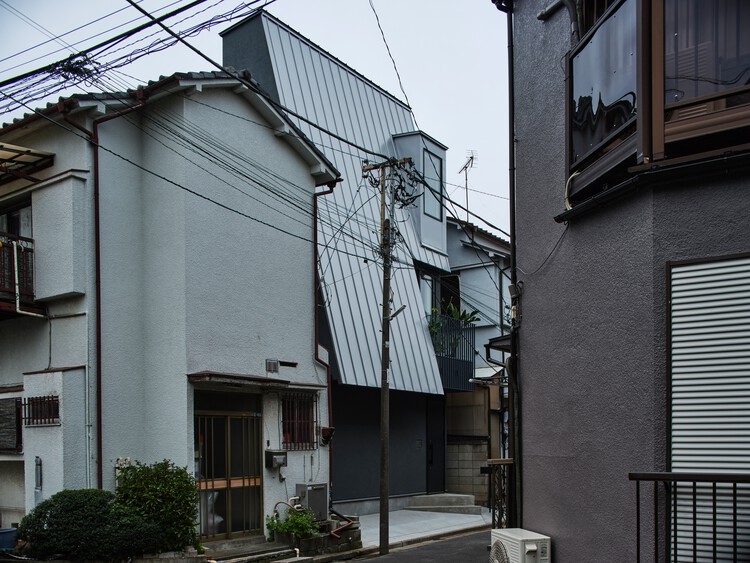
House 14° / Akaike Kazuhito Architect & Associates - Interior Photography, Houses, StairsHouse 14° / Akaike Kazuhito Architect & Associates - HousesHouse 14° / Akaike Kazuhito Architect & Associates - HousesHouse 14° / Akaike Kazuhito Architect & Associates - HousesHouse 14° / Akaike Kazuhito Architect & Associates - More Images+ 8

•
Tokyo, Japan

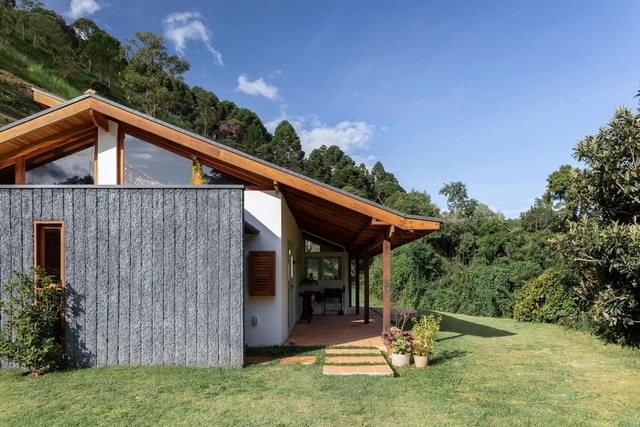
Black Stone House / vapor arquitetura

Black Stone House / vapor arquitetura - Exterior Photography, HousesBlack Stone House / vapor arquitetura - HousesBlack Stone House / vapor arquitetura - HousesBlack Stone House / vapor arquitetura - Exterior Photography, Houses, DoorBlack Stone House / vapor arquitetura - More Images+ 20

•
São Paulo, Brazil
  • Architects: vapor arquitetura
  • Area Area of this architecture project Area:  237 m²
  • Year Completion year of this architecture project Year:  2022

The Webster / Adjaye Associates

The Webster / Adjaye Associates - Interior Photography, StoreThe Webster / Adjaye Associates - StoreThe Webster / Adjaye Associates - Interior Photography, Store, ColumnThe Webster / Adjaye Associates - StoreThe Webster / Adjaye Associates - More Images+ 14

Garden House / FACT Fábrica de Arquitectura Contemporánea

Garden House / FACT Fábrica de Arquitectura Contemporánea - Exterior Photography, HousesGarden House / FACT Fábrica de Arquitectura Contemporánea - Exterior Photography, HousesGarden House / FACT Fábrica de Arquitectura Contemporánea - HousesGarden House / FACT Fábrica de Arquitectura Contemporánea - HousesGarden House / FACT Fábrica de Arquitectura Contemporánea - More Images+ 35

•
Carlos Casares, Argentina

Casa Cabrera / Forma Arquitectura

Casa Cabrera / Forma Arquitectura - Interior Photography, RenovationCasa Cabrera / Forma Arquitectura - Interior Photography, Renovation, Kitchen, Lighting, Countertop, SinkCasa Cabrera / Forma Arquitectura - Interior Photography, Renovation, Bedroom, ArchCasa Cabrera / Forma Arquitectura - RenovationCasa Cabrera / Forma Arquitectura - More Images+ 14

•
Cabrera de Mar, Spain
  • Architects: Forma Arquitectura
  • Area Area of this architecture project Area:  465 m²
  • Year Completion year of this architecture project Year:  2025
  • Manufacturers Brands with products used in this architecture project
    Manufacturers:  Huguet

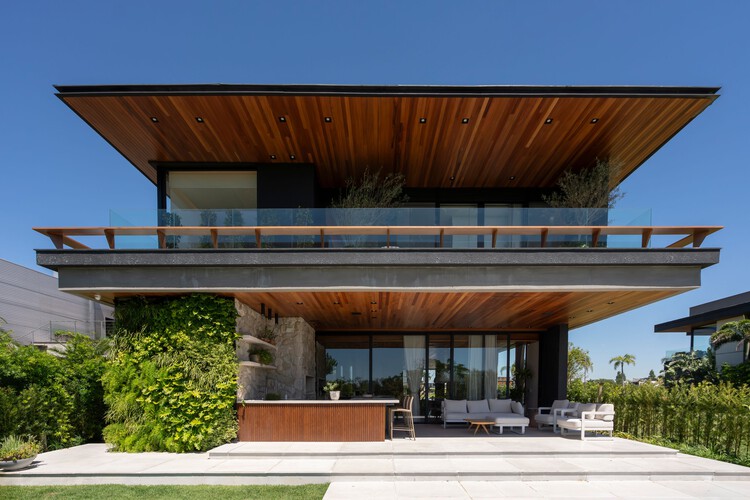
Forest House / Biazus Arquitetura

Forest House / Biazus Arquitetura - Exterior Photography, Houses, BalconyForest House / Biazus Arquitetura - HousesForest House / Biazus Arquitetura - Interior Photography, HousesForest House / Biazus Arquitetura - Exterior Photography, Houses, BalconyForest House / Biazus Arquitetura - More Images+ 16

  • Architects: Biazus Arquitetura
  • Area Area of this architecture project Area:  490 m²
  • Year Completion year of this architecture project Year:  2025
  • Manufacturers Brands with products used in this architecture project
    Manufacturers:  Irmãos Shwanck
Subscriber Access

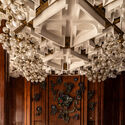
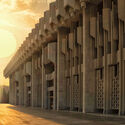
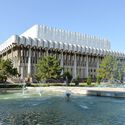
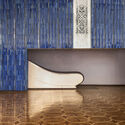
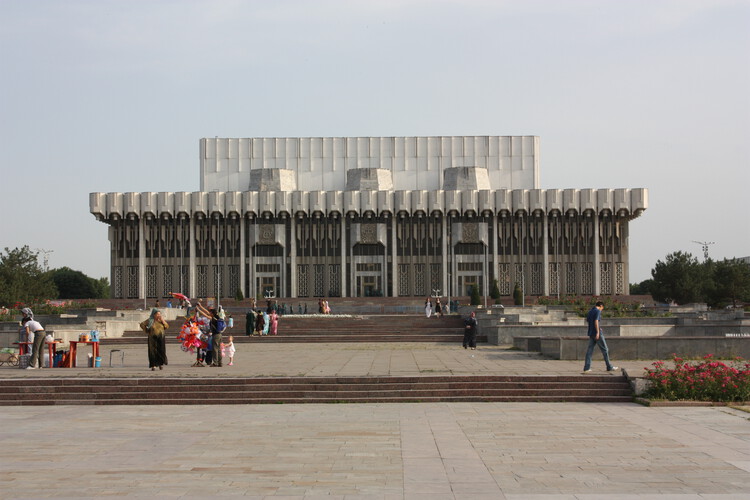
The Aesthetics of Power: Soviet Modernism Meets Uzbek Tradition in Tashkent’s Palace of Peoples’ Friendship

Tashkent, the capital of Uzbekistan and one of the oldest cities in Central Asia, has long been shaped by a hybrid culture. Located at a strategic point along the Silk Road, the city developed an architectural tradition defined by inner courtyards, domes, decorative ceramics, and Islamic geometric patterns. The annexation by the Russian Empire in the 19th century introduced administrative buildings, orthogonal squares, and straight avenues, creating a dual urban fabric — between the “old” Eastern city and the “new” European one — in which contrasts and overlaps became the norm.

During the Soviet period, when Tashkent became the capital of the Uzbek Soviet Socialist Republic and received intense migration from across the union, the city was transformed into a modernist showcase. The coexistence between Islamic heritage and the ideology of socialist progress found a new inflection point with the 1966 earthquake, whose destruction triggered a large-scale reconstruction effort involving architects from across the USSR. Massive housing complexes, cultural institutions, and monumental buildings emerged, reinterpreting local motifs through ideological and technological language. It was in this context that the Palace of Peoples’ Friendship took shape.

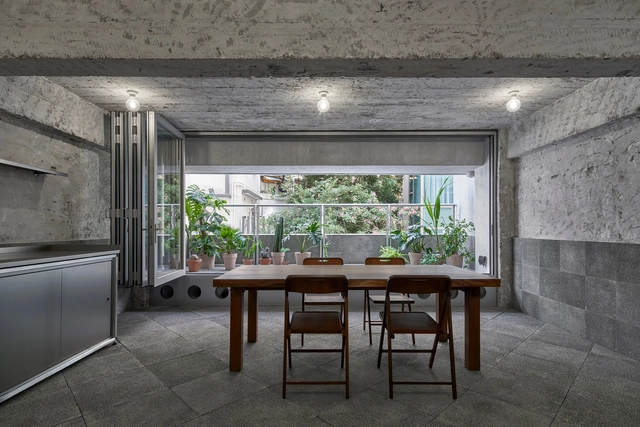
The Aesthetics of Power: Soviet Modernism Meets Uzbek Tradition in Tashkent’s Palace of Peoples’ Friendship - Image 1 of 4The Aesthetics of Power: Soviet Modernism Meets Uzbek Tradition in Tashkent’s Palace of Peoples’ Friendship - Image 2 of 4The Aesthetics of Power: Soviet Modernism Meets Uzbek Tradition in Tashkent’s Palace of Peoples’ Friendship - Image 3 of 4The Aesthetics of Power: Soviet Modernism Meets Uzbek Tradition in Tashkent’s Palace of Peoples’ Friendship - Image 4 of 4The Aesthetics of Power: Soviet Modernism Meets Uzbek Tradition in Tashkent’s Palace of Peoples’ Friendship - More Images+ 3

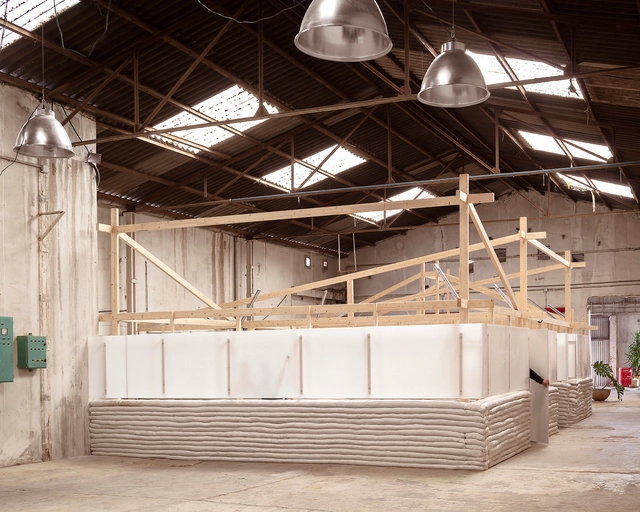
Baby Pluto / Adrià Garrido Verdú

Baby Pluto / Adrià Garrido Verdú - Interior Photography, Workshop, BeamBaby Pluto / Adrià Garrido Verdú - Interior Photography, Workshop, BeamBaby Pluto / Adrià Garrido Verdú - WorkshopBaby Pluto / Adrià Garrido Verdú - Interior Photography, Workshop, Stairs, BeamBaby Pluto / Adrià Garrido Verdú - More Images+ 19

•
Valencia, Spain

Water Axis House / Estudio i

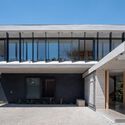
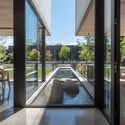
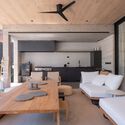
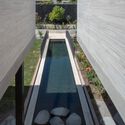
Water Axis House / Estudio i - HousesWater Axis House / Estudio i - Interior Photography, Houses, CourtyardWater Axis House / Estudio i - Interior Photography, Houses, Table, ChairWater Axis House / Estudio i - HousesWater Axis House / Estudio i - More Images+ 12

  • Architects: Estudio i
  • Area Area of this architecture project Area:  450 m²
  • Year Completion year of this architecture project Year:  2024
  • Manufacturers Brands with products used in this architecture project
    Manufacturers:  Atika, Porcelanosa Grupo, Xilofor, Hunter Douglas, Tecma

Kiang Malingue, Art Gallery / BEAU Architects

  • Architects: BEAU Architects
  • Area Area of this architecture project Area:  400 m²
  • Year Completion year of this architecture project Year:  2023
  • Manufacturers Brands with products used in this architecture project
    Manufacturers:  Erco, Schüco, Vitsœ

You've started following your first account!

Did you know?

You'll now receive updates based on what you follow! Personalize your stream and start following your favorite authors, offices and users.