This guide covers a workflow that moves from project parameters to generated floor plans, 3D perspective views, exterior design exploration, and site context visualization, using AI tools in place of preliminary CAD and rendering work.
This guide covers a workflow that moves from project parameters to generated floor plans, 3D perspective views, exterior design exploration, and site context visualization, using AI tools in place of preliminary CAD and rendering work.
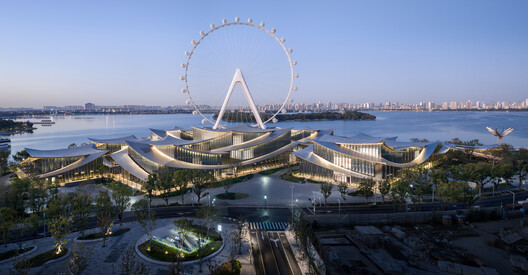
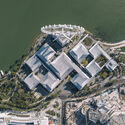
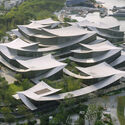
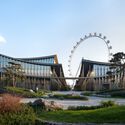
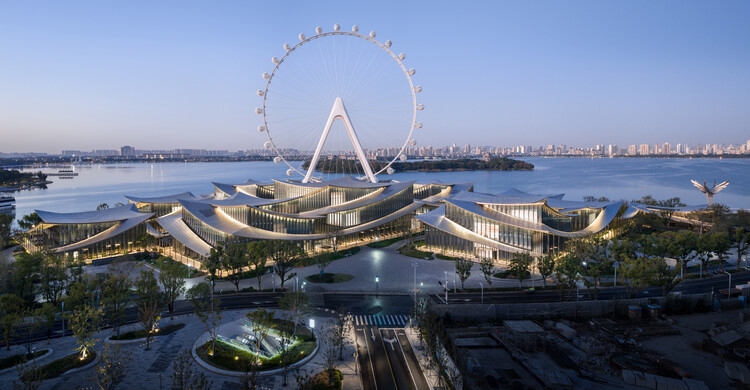
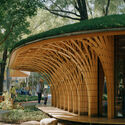
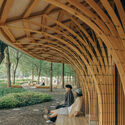
The Suzhou Museum of Contemporary Art is now officially open to the public on the shores of Jinji Lake in Suzhou, China. The 60,000 m² building was designed by BIG – Bjarke Ingels Group, ARTS Group, VIA.inc, and SHUISHI for the Suzhou Industrial Park Culture, Sports and Tourism Bureau. The project is designed as a village of 12 pavilions beneath a continuous, ribbon-like roof, with a covered corridor that traces a path through the landscape as a network of exhibition spaces. The layout is inspired by the tradition of Suzhou's UNESCO-listed gardens. The project opens after a series of preview exhibitions, including the firm's Materialism exhibition, which remains on view. The building complex is set to become a new venue for contemporary art, design, and public life, marking BIG's first completed art museum.

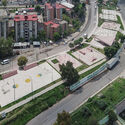
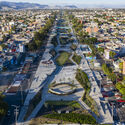
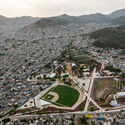
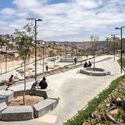
Mexico's rapid urban growth over recent decades has left many cities struggling with fragmented neighborhoods, high crime rates, and severe shortages of quality public spaces. In many low-income urban areas, informal development occurred alongside raw infrastructure like drainage canals, rail lines, and steep ravines, dividing communities and creating hazardous vacant zones. To address this spatial segregation and lack of civic amenities, public agencies and architects across Mexico are intervening in these abandoned buffer zones to construct public parks. By converting former physical barriers into accessible pedestrian corridors, these projects rejoin separated neighborhoods, re-establish safe visual sight lines, and provide spaces for community gathering and daily recreation.

As a fundamental human right, inclusion requires that all people—regardless of their backgrounds, abilities, or circumstances—are recognized and respected, with equal access to the same resources and opportunities. For many people with disabilities and their caregivers, accessible washrooms still fail to provide what is most essential: a safe, private, and dignified place for assisted changing. While many facilities comply with ADA and ICC accessibility standards, conventional washroom layouts often do not accommodate users who require additional space, time, and support from caregivers. This gap has contributed to the growing adoption of adult changing facilities, which extend accessibility beyond conventional washroom requirements and respond to needs that standard fixtures cannot address.


Across architecture and the building industry, women contribute to a wide range of fields, from design practice and construction to research and leadership. Their work reflects different approaches to some of the profession's most pressing questions, including environmental performance, adaptive reuse, and the creation of healthier and more responsive spaces. However, disparities remain visible in areas that influence professional recognition. For example, women continue to be significantly underrepresented in architecture in the United Kingdom. According to the Architects Registration Board, only about 31% of registered architects are women.

Applications for this year are now closed.
ArchDaily was born within a university, founded by two architecture students who believed that architectural knowledge should reach further than it did at the time. Eighteen years later, that conviction remains unchanged — but perspectives, tools, and opportunities have grown. We launched the Student Ambassador Program to give the next generation of architects a direct role in bridging their universities with the global architectural conversation.

Applications for this year are now closed.
ArchDaily started inside a university, with two architecture students who believed that architectural knowledge should travel further than it did. Eighteen years later, that conviction hasn't changed — but the insights, the tools, and the opportunities have grown. We are launching the Student Ambassador Program to give the next generation of architects a direct role in bridging their university and the global architectural conversation.

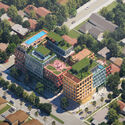
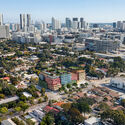
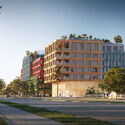
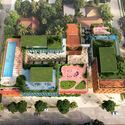
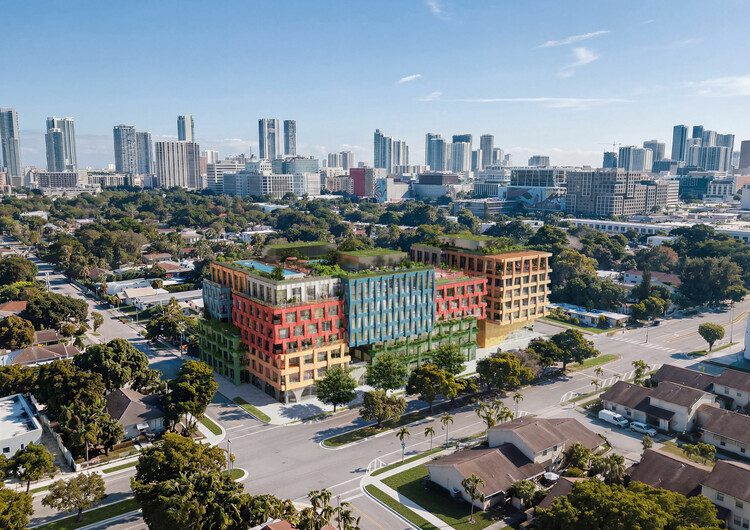
MVRDV has revealed the design for WOMA, a mixed-use development planned for Wynwood Norte, Miami. Designed by MVRDV in collaboration with Kobi Karp Architecture & Interior Design and developed in partnership with Quito-based developer Uribe Schwarzkopf. The development is planned on the site of a former coffee roasting company and takes cues from Wynwood Norte's industrial character and evolving creative community. Located alongside the nonprofit Bakehouse Art Complex, the project is intended to contribute to the area's growing network of spaces dedicated to art, fashion, and making.