via Wikipedia user: Tktktk. Licensed under CC BY 2.0. Image author: Wagner T. Cassimiro "Aranha"
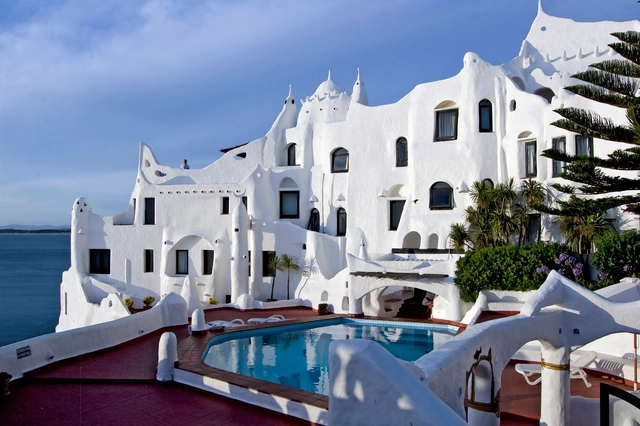
About thirteen kilometers from Punta del Este stands the complex known as Casapueblo, a manifest expression of sculpted architecture that has become a cultural and architectural landmark in Uruguay. The work of artist Carlos Páez Vilaró, it was initially conceived as a summer home and studio before eventually becoming his permanent residence and workspace. Today, it is renowned for its museum, art gallery, café, and hotel.
"We don't want to see the final image of your projects; we want to know how you create them."
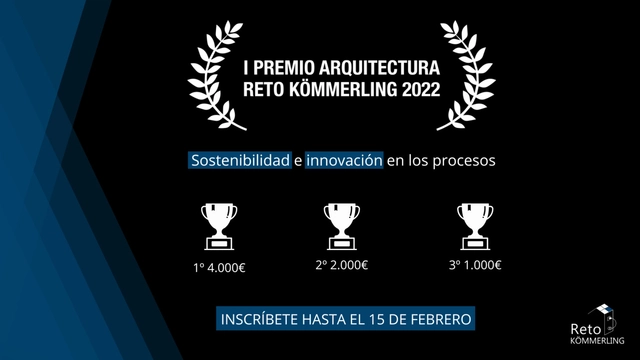
Profine Iberia - KÖMMERLING, a leading manufacturer of PVC window systems, in collaboration with the Green Building Council España (GBCe) and the Zero City Project, is launching the 1st KÖMMERLING Challenge Architecture Award. This initiative aims to recognize architecture firms that strive to innovate their work methodology to prioritize sustainability across all their projects.
The built environment has historically served humans as a mechanism of environmental control. Through our intellectual capacities and ability to organize, we have used buildings to actively influence and terraform the immediate context in which they are inserted, often treating geography, water, and ecosystems as resources to be extracted and managed. However, more and more, architecture is transitioning from exploiting physical and biological matter to actively collaborating with it. This shift demands that architects explore how buildings and their materials grow, transform, decay, and persist beyond human timelines. This thinking also serves as a starting point for the profession to reflect on how it influences the natural world, as well as the non-human species around it, creating networks and connections between humans, buildings, living organisms, and natural environments.
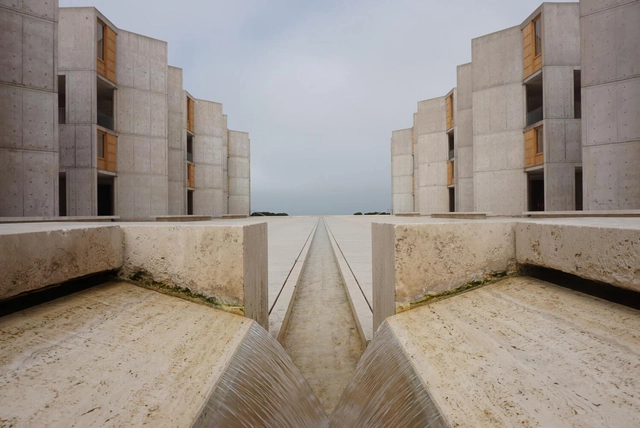
Salk Institute, by Louis Kahn. Photo by Adam Bignell, via Unsplash
Some buildings have stood the test of time. After centuries or even millennia, they remain structurally sound, revered as living testaments to history and human innovation. Some are still in use today, many lifetimes after their original designers passed away.
These buildings, whether by design or accident, were built to last—a concept that is increasingly relevant today. Building construction and operations account for a concerning share of carbon dioxide emissions. The embodied carbon resulting from building material production and construction makes up about 11% of all global carbon emissions. According to a new book on long-life buildings, designing structures to stand much longer—and to survive the various twists and turns that come with an extended lifespan—is a new imperative for architects.
Nara Roesler Rio de Janeiro is pleased to open its 2023 season with the exhibition "Córte," by the celebrated artist Lucia Koch, starting March 16, 2023. The exhibition will feature unpublished works from the "Fundos" series, one of the most iconic in her production, in which she photographs the interiors of empty packaging used to store various products. When enlarged to human scale, these become architectural spaces that interact with the exhibition's path, creating surprising perspectives for the public.
This is the third edition of the book originally published in 1999 by Fernando Pérez Oyarzún, Alejandro Aravena, and José Quintanilla. Intended primarily for architecture students and faculty, and secondarily for professionals and interested readers, Los Hechos de la Arquitectura aims to illustrate the fundamental issues that form the substance of the discipline, adopting the perspective of project generation and development.
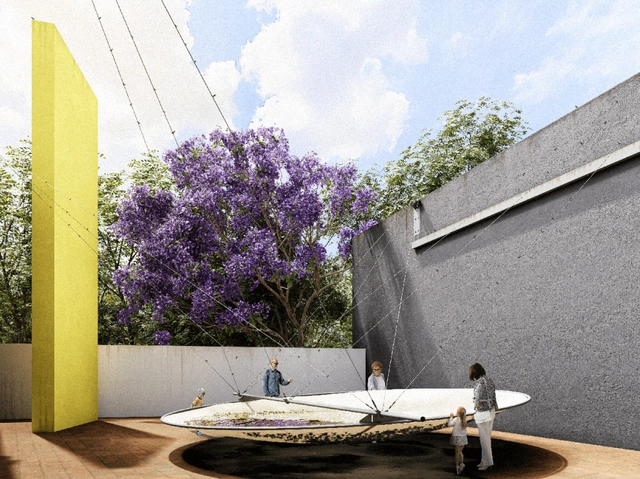
As part of the exhibition program of the Museo Experimental El Eco, the call for entries for the Eco Pavilion 2023 was launched, inviting professionals involved in architectural practice in Mexico to engage in dialogue with the museum's space. This edition marks the 13th anniversary of the Eco Pavilion, a competition initiated in partnership with Buró-Buró with the mission of offering a platform for architectural production with an emphasis on experimentation and spatial reflection.
In the design exhibition area, new pieces designed by Superlimão for Amazônia Móveis will be on display. These include four examples of the Cadeira n.6, part of an outdoor furniture collection created by the firm that features durable, lightweight, and versatile pieces.
This year's DW! will feature the launch of the Satélite lamp, created by Superlimão for Luxion Iluminação. Inspired by space exploration devices, the design blends the essential with the unexpected, pairing indirect lighting—which adds comfort to any environment—with an articulated body that allows for endless lighting configurations.
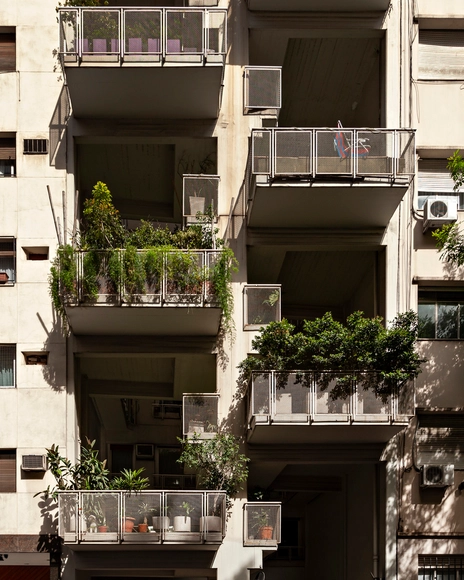
In the heart of the Recoleta neighborhood in Buenos Aires, the building designed by Clorindo Testa, Héctor César Lacarra, and Elena Acquarone stands on a lot with an 8.66-meter frontage and a 42-meter depth. Designed between 1975 and 1978, following the enactment of the horizontal property law, the building's facade reveals a series of terraced balconies, voids, and accessible walkways. These elements create an alternating play of double-height spaces, providing abundant natural light and ventilation to the residential interiors.
On Jeju Island in South Korea, Spanish architect Fernando Menis is designing the Park Seo Bo Museum of Contemporary Art, dedicated to the legacy of the Korean artist. Inspired by both his introspective work and collection and the volcanic nature of the site, the building aims to merge with its surroundings. Built mostly underground and utilizing local materials, natural light and shadow combine to form the essence of its interior spaces.
When monitoring the outcomes of a newly built plaza in Porto Alegre, one data point stood out: after playing children, the main users of the space were women caring for them. Set in a vulnerable area of the city, this situation highlights an activity often ignored by urban planning: caregiving.
The monitoring project in Loteamento Santa Terezinha aimed to assess the profile of the users, their perception of the space and its amenities (recently upgraded by several organizations), and the surrounding school routes. Conducted by WRI Brasil in partnership with the Volkswagen Group Foundation, the study showed that children represent 89% of the plaza's users, and that adult women frequent the plaza 4.5 times more than men—usually accompanying the children.
https://www.archdaily.com/1136216/city-of-women-planning-ignores-crucial-aspects-for-equitable-citiesAndressa Ribeiro, Ariadne Samios e Paula Manoela dos Santos
Known for its impressive architecture, Dubai could add a 93-kilometer city-wide bike path to its list of mega-projects. Designed by architecture studio Urb, the mega-structure would be a covered pathway designed exclusively for cyclists and pedestrians, aiming to encourage Dubai's three million residents to swap their cars for more sustainable and healthier modes of transportation.
https://www.archdaily.com/1135910/dubai-plans-93-kilometer-climate-controlled-cycle-pathArchDaily Team
The new bike fleet is being gradually rolled out. Photo: Madrid City Council
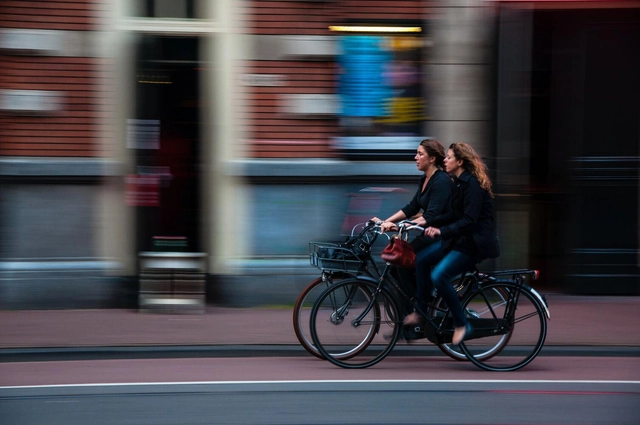
The Madrid City Council aims to encourage bicycle use as a means of transportation. To this end, the city has operated BiciMAD since 2014—a public bike-sharing system integrated into the Spanish capital's transit network. Now, the program will be free for trips of up to 30 minutes.
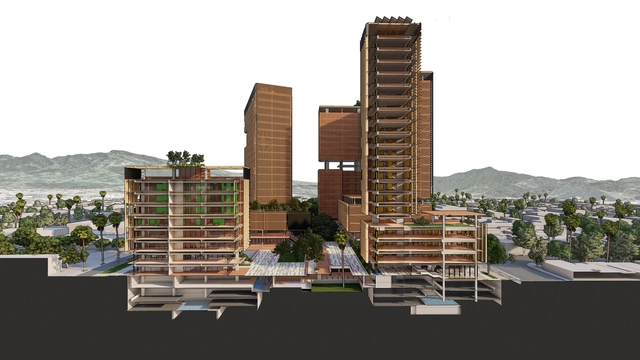
In December 2022, the Government of the Republic of Costa Rica launched an architectural and urban ideas competition for the area where the first phase of Ciudad Gobierno will be developed—an urban renewal project in downtown San José that aims to transform nearly four city blocks of the capital with office, retail, and public spaces.
At the end of February 2023, the winning proposal was announced from among 28 submitted designs to serve as a model for the building complex that will house 18 public institutions west of Plaza González Víquez. Designed by Venezuela-based Micucci Arquitectos Asociados, the winning project is titled "Metropolitan Civic Park."
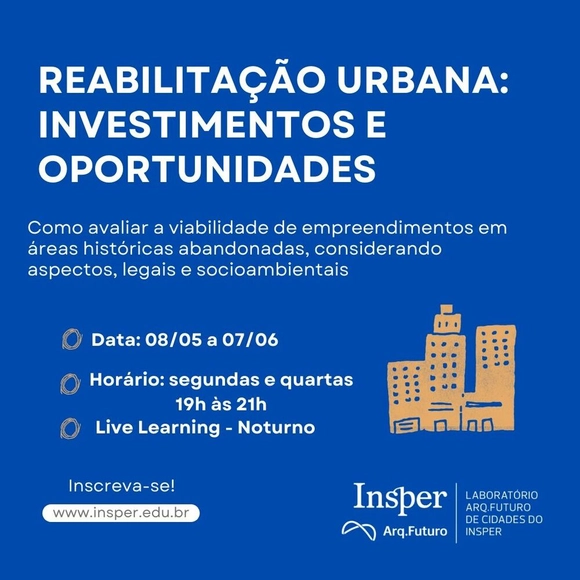
Insper, through the Arq.Futuro Cities Laboratory, has opened registration for the first cohort of the online course Urban Rehabilitation: Investment and Opportunities, which begins on May 8. In this course, students will learn to identify the factors that determine the obsolescence of an urban area, as well as rehabilitation strategies capable of transforming such environments into vital new spaces. The course is led by architects Samuel Kruchin, principal of Kruchin Arquitetura—one of the first private firms to work in the field of preservation and restoration—and Cristiane Gonçalves, principal of Cambota and a professor at FAU-Mackenzie.
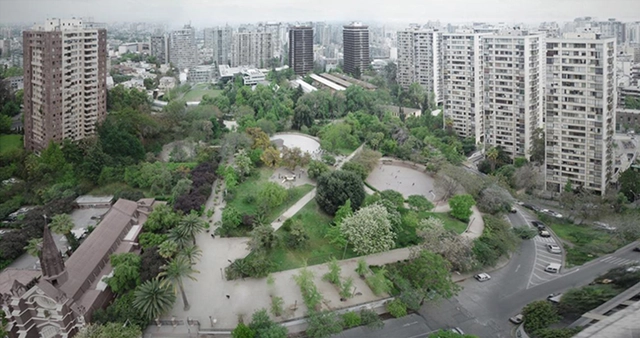
This article by Joshua Domínguez Ruelas was originally published in the 17th issue of revista rita under the title "Public Realm Between Online and Offline Space." Following the Chilean social uprising and COVID-19 restrictions, San Borja Park fell into disuse. In response, a community recreated the park in Minecraft, crafting their own version: BorjaCraft. Consequently, two parks coexist within one environment—separate, yet part of the same place. By entering or leaving the space, turning the digital on or off, the public experience unfolds between the online and the offline. If the characteristics of online and offline spaces were linked, how would the public realm of a place expand? This challenges our understanding of the public, which typically depends on the space or medium in which we dwell.