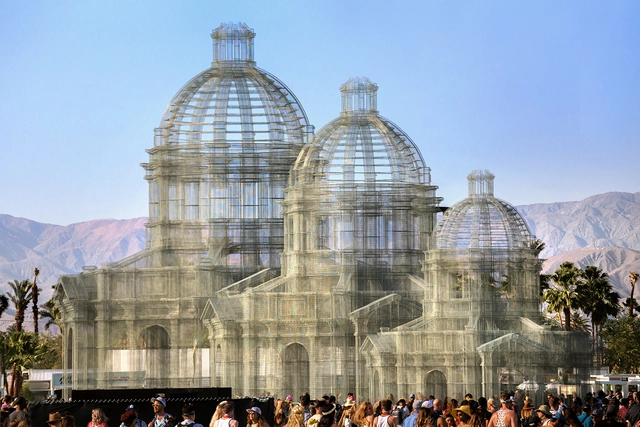
Multi-day stretches of camping in tents and sweltering under the hot summer sun to be 100 rows back at your favorite musical artist’s set? It must be music festival season. As the year comes to a close, with music festivals returning in full swing after a COVID-19 hiatus, it’s important to understand the socio-economic impact that they have on the cities that host them, long after the final set performs. Do the short-term entertainment and monetary benefits outweigh the long-term urban inequities that they might exacerbate?
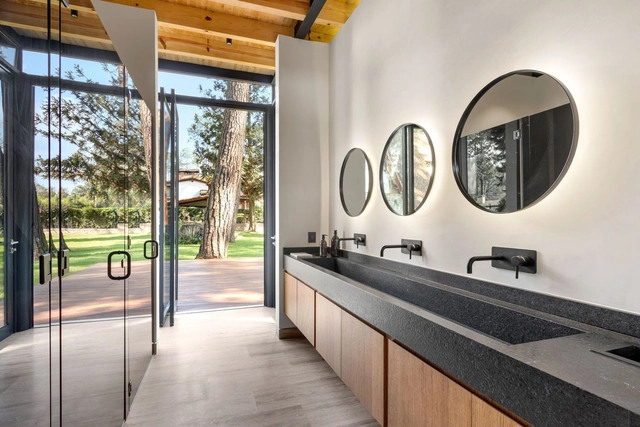
Over the years, interior design has evolved according to the needs that arise, but above all, according to the experiences it seeks to evoke in the user. In the last two years, we have witnessed a radical change and a particular interest in this subject because the pandemic forced us to pay specific attention to the configuration of the places we inhabit. This brought about much more holistic designs that seek to address the user's wellbeing, combining colors, sensory experiences, technology, and natural elements that promote health.
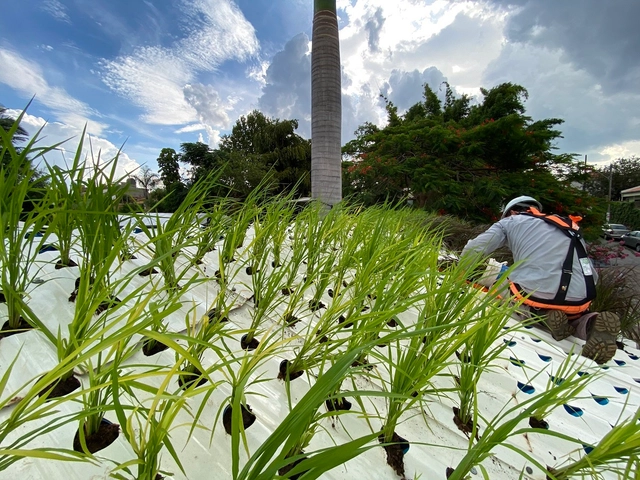
Telha permite o cultivo fácil no telhado. Image Cortesia de Kaatop
The desire to simplify and find new ways to bring more greenery to buildings and cities motivated agricultural engineer Sérgio Rocha to create Kaatop, a hydroponic roof tile designed for cultivating various plant species. The inspiration for the tile came from his professional experience developing green roofs and suspended gardens. Working in the field for over a decade, Rocha noticed that existing market systems and techniques struggled to gain traction in construction projects.
https://www.archdaily.com/1131850/brazilian-develops-the-worlds-first-commercial-scale-hydroponic-roof-tileMayra Rosa
Mies Van der Rohe and Lilly Reich’s German Pavilion for the 1929 Barcelona International Exhibition is known as the most written-about modern building. But no matter how many times the pavilion is redrawn for analysis, there are always new angles from which to interpret it. Identifying its capacity to redefine the German image, while genuinely introducing new strategies that continue present in contemporary architecture projects are two key elements of the architects’ intentions behind their design strategy.
'We have to get away from the coldness of functionalism. It is a mistake to believe that to understand the problem of modern architecture it is enough to recognize a necessity for rational solutions. Beauty in architecture, which is a necessity and finality for our time as for past periods, cannot be attained unless we can see beyond simple utility when we build.' – Mies Van der Rohe
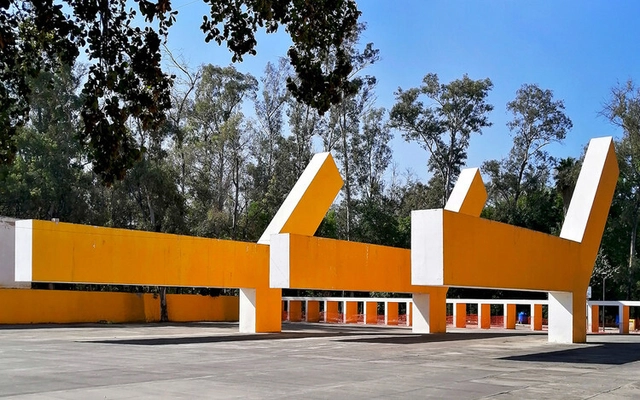
Today, October 7, 2022, news of the passing of Mexican architect Fernando González Gortázar was announced on social media. Born in Mexico City, he spent most of his life in Guadalajara, where he earned his degree in 1966 and developed a keen interest in sculpture through workshops with master Olivier Seguin.
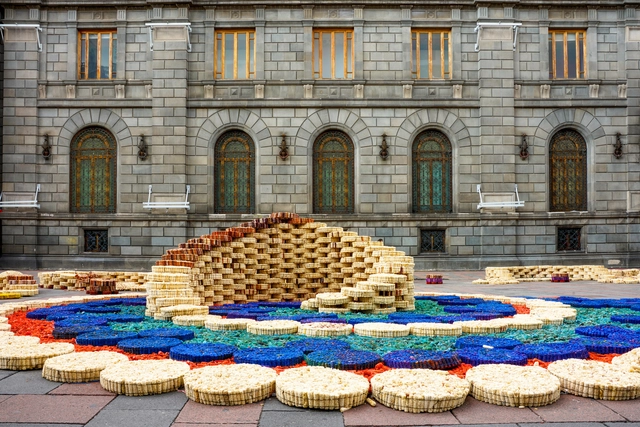
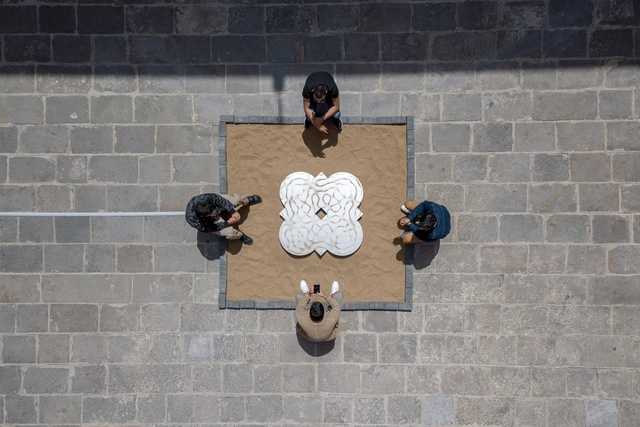
“La Olotera” Autores: Alfombristas Mexicanos. Image Cortesía de Mextrópoli
For the eighth time, the MEXTRÓPOLI Architecture and City Festival held the Arquine No. 24 | MEXTRÓPOLI 2022 Pavilion competition, a platform where architecture, urban planning, and art meet to contemplate and celebrate Mexico City. The event also aims to engage citizens by occupying public space with architectural installations that can be activated by visitors. Celebrating public spaces or offering a fresh perspective on everyday routes is the driving force behind MEXTRÓPOLI’s exhibition of these ephemeral architectural installations.
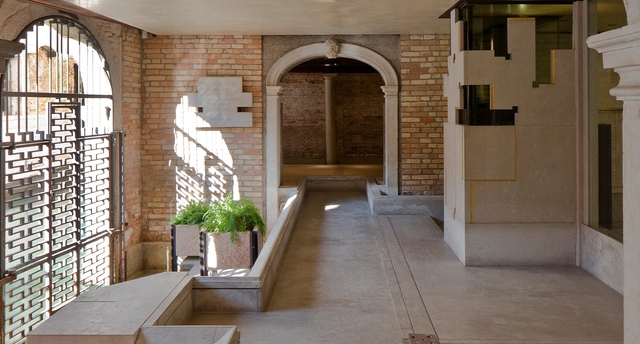
The role of a building’s entrance area is critical in a world where first impressions are everything. It anticipates what is to come, marks the starting point to an architectural journey and sets the tone for the rest of the interior. As a practical “passageway” between different places, an entrance connects and unites, but at the same time separates, protects and provides safety for both homeowners and visitors. Thus, every aspect conveys specific formal features to serve that purpose; from the position of the door, to the shape of the threshold, to the structure of the ceiling.
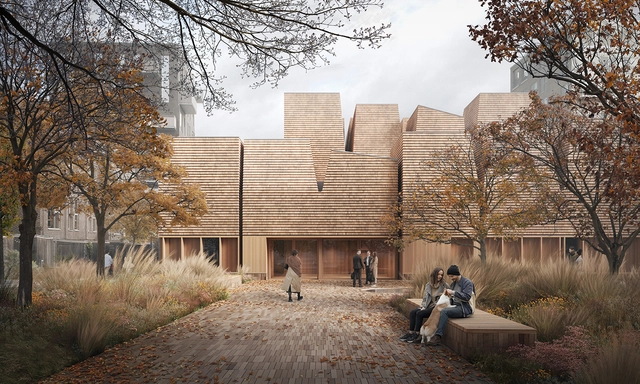
Henning Larsen has revealed the first images of the Ørestad Church, the first church to be built in Copenhagen in the last 30 years. The modern monument is built in wood and wood shingle, reflecting Ørestad’s open natural landscape and embracing the identity of the local community. The intention was to create a serene space, detached from the bustle of the city, where the calmness and simplicity of interior spaces can offer residents solace from their everyday life. Construction is expected to start in 2024, and the church will be consecrated in 2026.
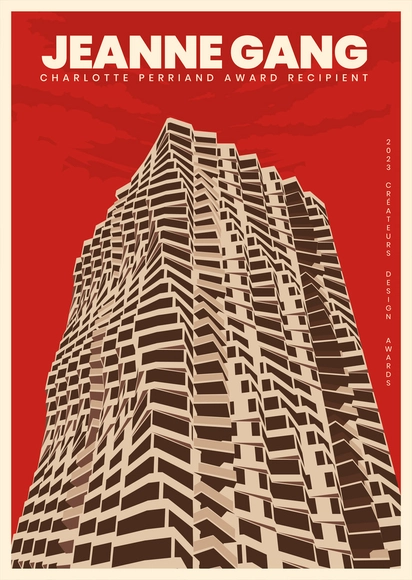
Jeanne Gang, Studio Gang's founder, has been named the 2023 recipient of the Charlotte Perriand Award by The Créateurs Design Awards. From skyscrapers to museums, including the Aqua Tower - the tallest woman-designed building in the world at the time of its completion- and the recently opened Arkansas Museum of Fine Arts, Gang has demonstrated her dedication to creating and implementing better practices in sustainable reuse, ecological biodiversity, and social equity. Jeanne Gang, the first woman architect to get the Charlotte Perriand prize, joins the CDA AWARDS laureates list along with Sir David Adjaye and Tadao Ando.
Fashion designer Paul Smith, British band Radiohead and Swedish film director Ingmar Bergman seem to have nothing in common, except for being constantly mentioned as major inspirations for São Paulo architect Isay Weinfeld. A multidisciplinary range of influences that says a lot about his personality and, accordingly , about his works.
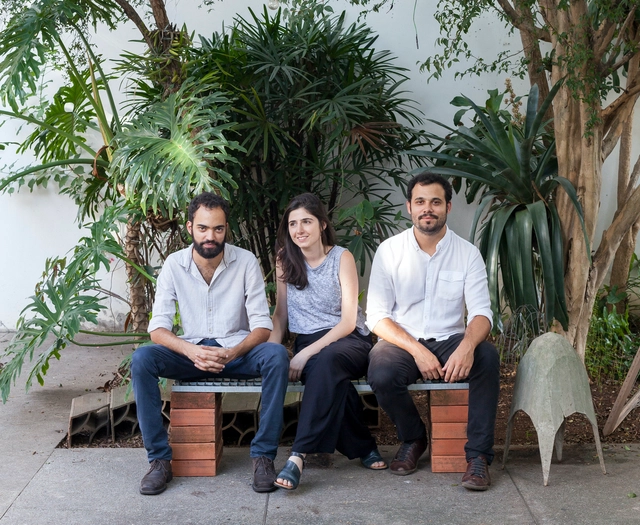
The Lisbon Architecture Triennale announced as the winner of the fourth edition of the Début Award the São Paulo office Vão, formed by Anna Juni, Enk te Winkel and Gustavo Delonero. The office is known for a transdisciplinary practice that seeks to dilute the boundaries of the professional field in order to enhance architectural reflection. In previous editions, the award recognized the work of Bonell+Dòriga (Spain, 2019), Umwelt (Chile, 2016) and Jimenez Lai, from Bureau Spectacular (USA, 2013).
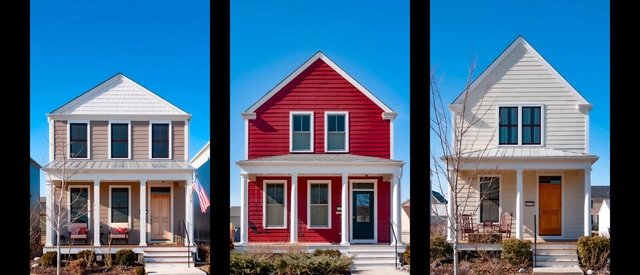
The U.S. housing shortage is most severe on the more affordable side of the market. At a time when costs are escalating broadly and homes that were recently attainable by many have moved out of reach of most, this is no surprise. The problem is most acute in the heated markets, of course, where affordability mandates and rent controls seek to retain rental affordability for some, as owning a home in such markets is a dream accessible only to the wealthiest. (No measures in this post have any impact on these markets.)
Initiated by Patio Efímero—a collective of young creatives—the open call for the "Patio 3 Competition: Encounter of Ephemeral Interventions" was launched in early 2022. Organized in collaboration with the National System of Art Creators of the Federal Ministry of Culture, the Puebla State Ministry of Culture, Museos Puebla, the Municipal Institute of Art and Culture of Puebla, the Municipal Ministry of Economy and Tourism of Puebla, and the Historic Center and Cultural Heritage Management Office of the Municipality of Puebla, the call invited established and emerging graphic, visual, and multidisciplinary artists, as well as architects, to participate in the third edition of Patio Efímero.
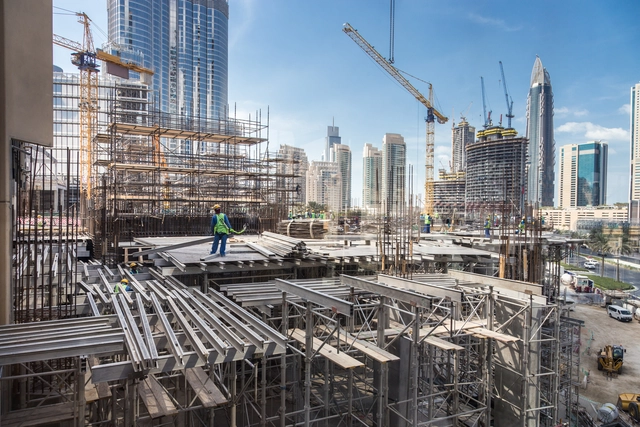
Construction practices across the world, as well as the types and uses of building materials, have been identified as key factors that impact global warming. Studies have shown that the building sector will play a central role in achieving the UN Climate Change Conference (COP26) CO2 emissions reduction targets for 2030 and net zero CO2 emissions by 2050.
The construction sector's support for the achievement of these targets must focus on sustainable construction, which entails environmentally-friendly structures that consume less energy and have smaller or even net zero carbon footprints.
Green buildings are structures that, in their design, construction or operation, reduce or eliminate negative impacts on our climate and natural environment. They preserve precious natural resources and improve quality of life.
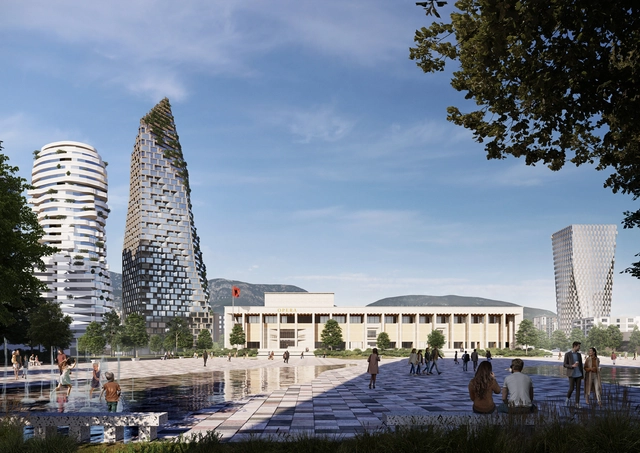
Mount Tirana by CEBRA, Skanderbeg Square. Image Courtesy of CEBRA
Danish architecture office CEBRA won the competition to design a new landmark in the capital of Albania, Tirana. While located in the heart of the city, the project takes inspiration from the natural landscape surrounding the city, thus celebrating Albania's national identity and cultural heritage. The project proposes a 185-meters multifunctional tower containing housing, commercial facilities, a boutique hotel, a business area with offices and parking facilities, and all the necessary amenities like restaurants and cafes.
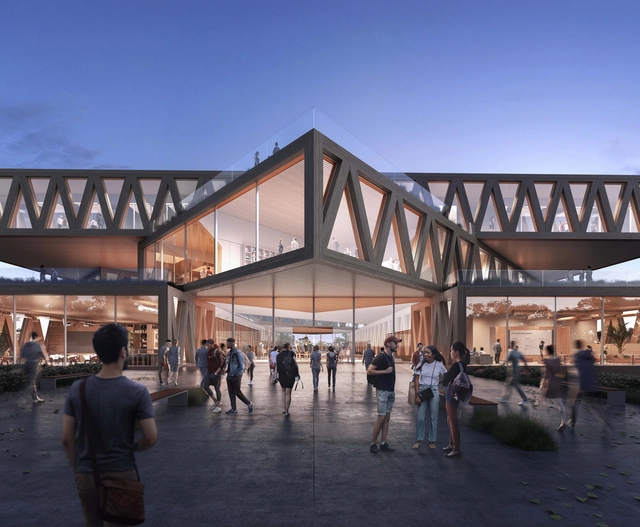
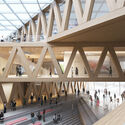
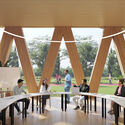
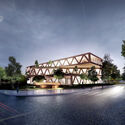
Designed by Bjarke Ingels Group, The Robert Day Sciences Center at CMC in California breaks ground and is expected to be completed in 2024. Featuring an open auditorium, labs, research spaces, and multifunctional roofs with 360-degree views of Mt. Baldy, the building will serve a community of 1,400 students. By literally stacking disciplines together in a Jenga-like composition, the framing of a column-free bar will serve as a multilevel gathering hub of collaboration and a crossroads for scientific thought and also stimulate the rest of the liberal arts students to take a deeper interest in the sciences and vice versa.
Vista desde la intersección de la calle. Image Cortesía de Kengo Kuma & Associates
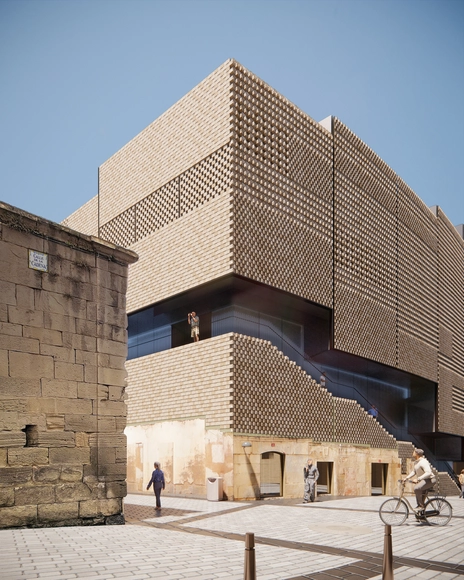
The Japanese firm Kengo Kuma & Associates and the Spanish architect Javier Villar have designed a new headquarters for the technology company Bosonit in Logroño, the capital of La Rioja, Spain. A project that the architects define with the following motto: "in Logroño for Logroño", a clear premise that has been their leitmotiv.
Dimensions, textures and colors are not the only factors to consider when designing a space. Choosing the right lighting also rises as a key strategy to create a project’s atmosphere. Appropriate lighting adds new aspects to space. Within the same project, different ways of applying light develops diverse situations, playing with light and shade, warmness and coldness, as well as depth and height.
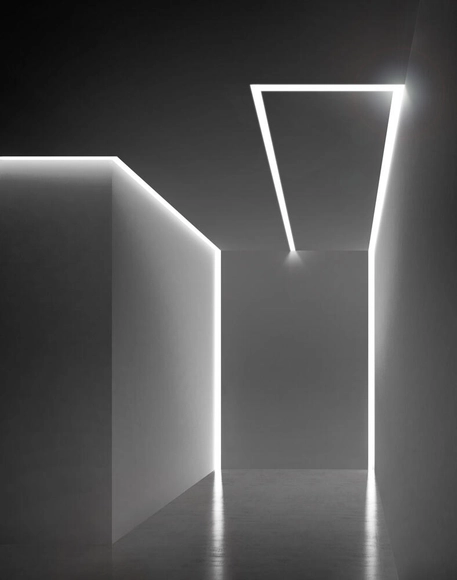
Through the boundless lighting products available in Architonic’s ‘Interior lighting’ and ‘Outdoor lighting’ sections, architects are able to play with a new angle to design their future projects. The following discussion brings up four ways - path guides, outside lighting, art objects and a combination with furniture - in which architecture applies lighting as a design strategy.
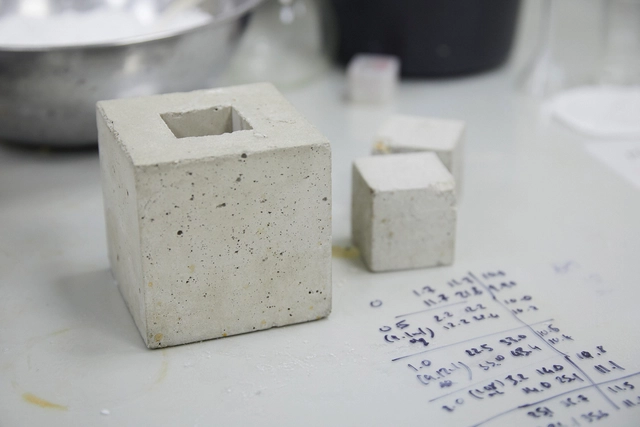
Material researchers and Ph.D. students at Imperial College London, Sam Draper and Barney Shanks have won the 2022 OBEL AWARD for Seratech, a solution for carbon-neutral concrete. With a special focus this year on “embodied emissions”, the OBEL AWARD jury selected scientists to obtain the architecture award to “encourage innovative cross-disciplinary solutions to the challenges of climate change”.
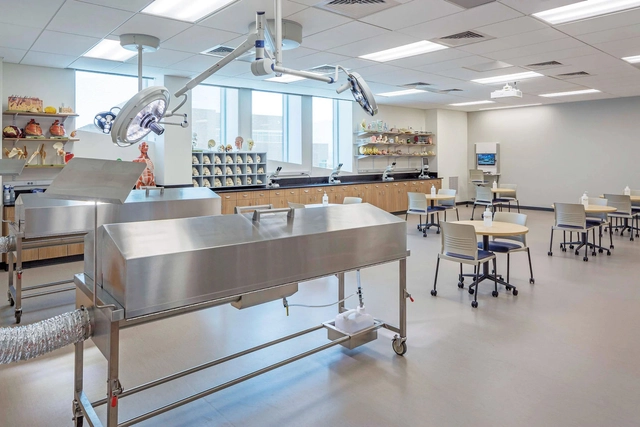
Public health and the built environment have a long-intertwined history—one that was catapulted into the limelight amid the COVID-19 pandemic. The global crisis made us all acutely aware of how design, whether for dedicated medical buildings or other building types, can affect our ability to respond to health emergencies as well as our daily well-being. Those most attuned to this connection are a niche group of architecture and design practitioners who also have medical experience.
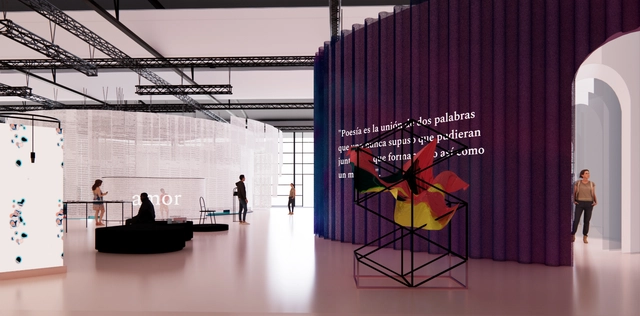
Pabellón de España en la Feria Internacional del Libro de Fráncfort 2022 / Enorme Studio. Image Cortesía de Enorme Studio
The Frankfurt Book Fair is the world's largest book trade fair in terms of publishing representation, taking place every year in mid-October. In this edition, Spain is the Guest of Honor, presenting a unique opportunity to showcase its culture and literature to the world.
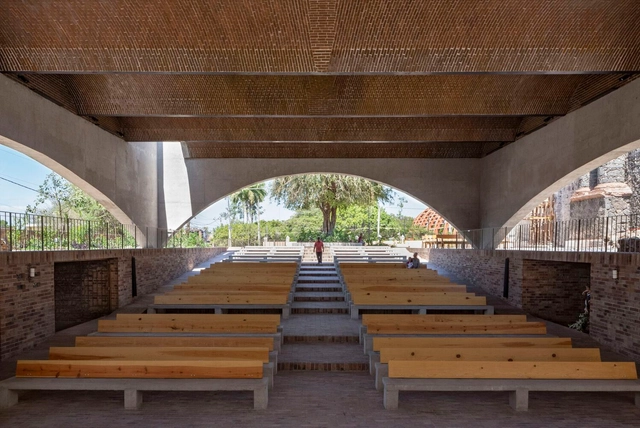
Santuario Señor de Tula / Dellekamp Schleich + AGENdA Agencia de Arquitectura. Image Cortesía de Bienal Nacional de Arquitectura Mexicana
The Federation of Colleges of Architects of the Republic of Mexico, A.C., invited all Mexican architects to participate in the XVII National and International Biennial of Mexican Architecture 2022. This event sought to identify the country's best architectural works, as well as publications, research, and theses, recognizing their authors and promoting the most outstanding projects to foster, through analysis and critique, a reflection on responsible contemporary architecture and sustainable solutions. In this biennial, a single Gold Medal was awarded, and the projects were classified into 23 categories, featuring various Honorable Mentions and Silver Medals. Read on to discover the winners.
While the United Nations has been continuously urging architects, engineers, and city shapers to put the 2030 agenda and the SDGs into action, and the IPCC report revealed intensifying climate change, sparking widespread discussion over insufficient action, the 83rd ongoing session of The United Nations Economic Commission for Europe - UNECE Committee on Urban Development, Housing and Land Management taking place in San Marino, has just issued a special declaration on “how to build better, safer, more inclusive, and resilient" cities, ahead of COP27. This set of “Principles for Sustainable and Inclusive Urban Design and Architecture”, or the San Marino declaration has gathered the signatures of Norman Foster and Stefano Boeri.