1. ArchDaily
  2. Wood

Wood

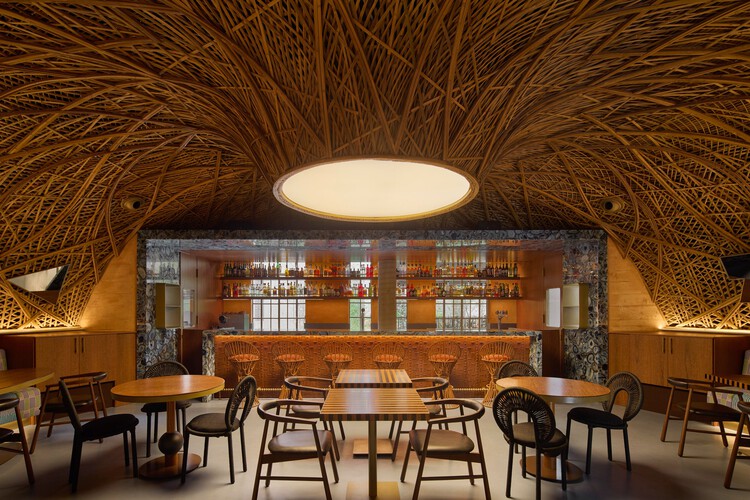
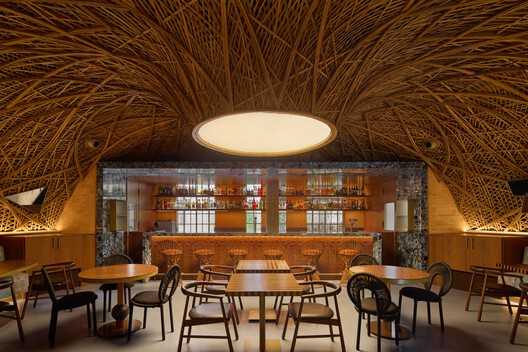
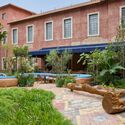
Restaurante Preta Maria / Estudio Guto Requena

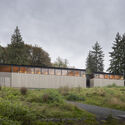
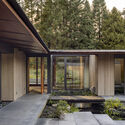
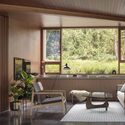
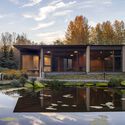
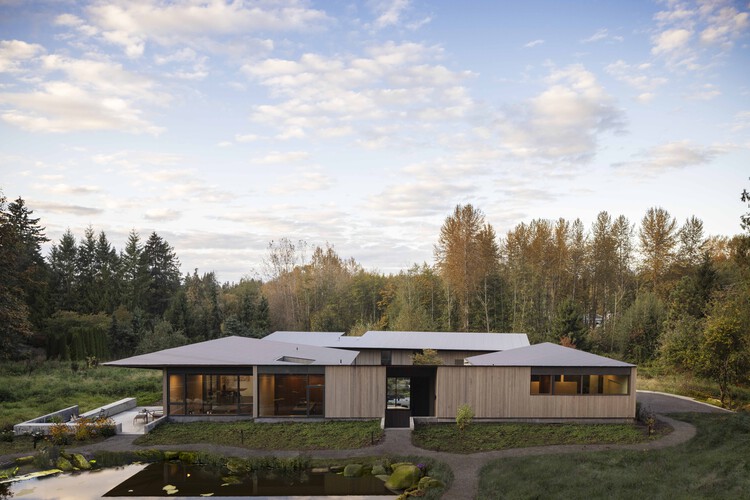
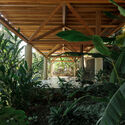
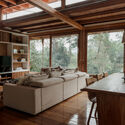
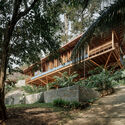
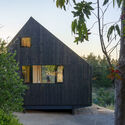
Restaurante Preta Maria / Estudio Guto Requena - Exterior Photography, Restaurant, Garden, ChairRestaurante Preta Maria / Estudio Guto Requena - Interior Photography, Restaurant, Lighting, ChairRestaurante Preta Maria / Estudio Guto Requena - Interior Photography, Restaurant, ChairRestaurante Preta Maria / Estudio Guto Requena - Exterior Photography, Restaurant, GardenRestaurante Preta Maria / Estudio Guto Requena - More Images+ 15

•
Bela Vista, Brazil
  • Area Area of this architecture project Area:  2744 ft²
  • Year Completion year of this architecture project Year:  2026
  • Manufacturers Brands with products used in this architecture project
    Manufacturers:  Atelier Tudubambusa, Casa Paulo Alves, Cremme, DUE, Donatelli Tecidos, +8

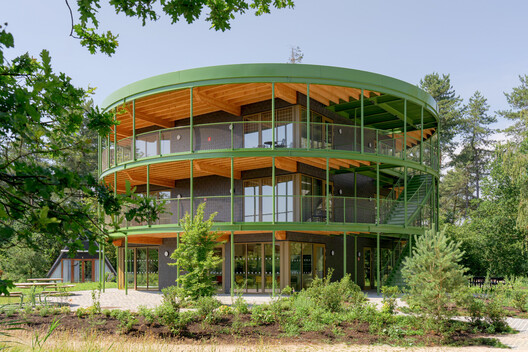
MASEREEL Artist Residences / {define} + FRANTZEN et al architecten

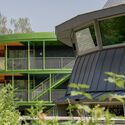
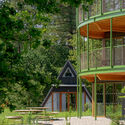
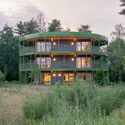
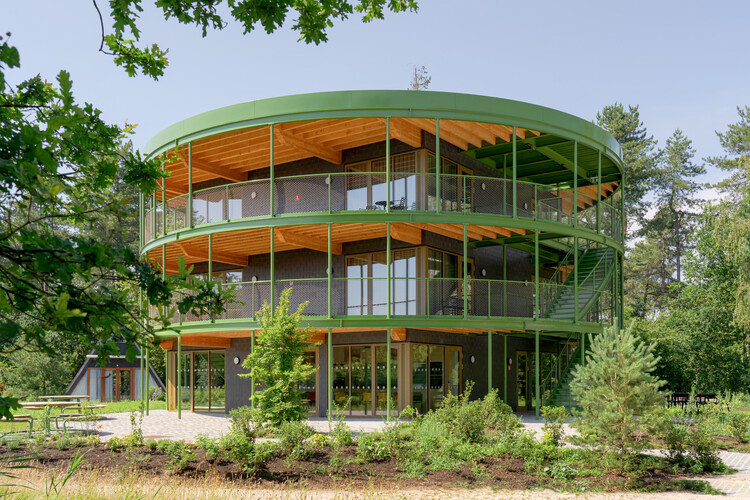
MASEREEL Artist Residences / {define} + FRANTZEN et al architecten - Exterior Photography, SustainabilityMASEREEL Artist Residences / {define} + FRANTZEN et al architecten - SustainabilityMASEREEL Artist Residences / {define} + FRANTZEN et al architecten - SustainabilityMASEREEL Artist Residences / {define} + FRANTZEN et al architecten - SustainabilityMASEREEL Artist Residences / {define} + FRANTZEN et al architecten - More Images+ 14

Cliff House / GASAP

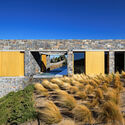
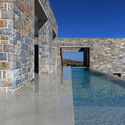
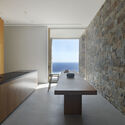
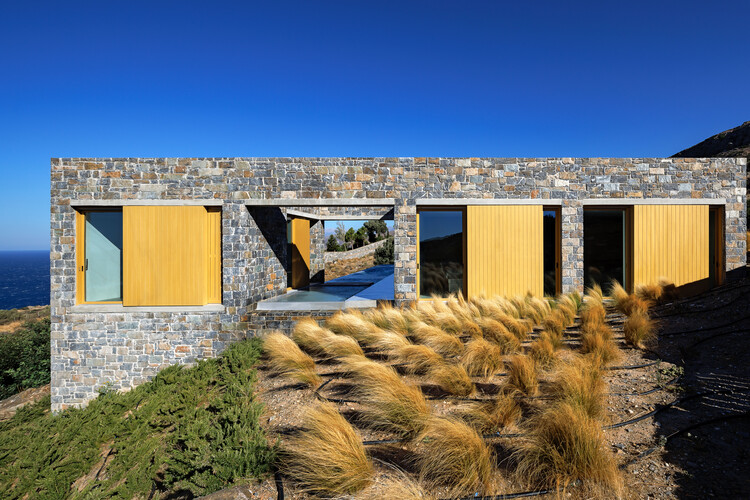
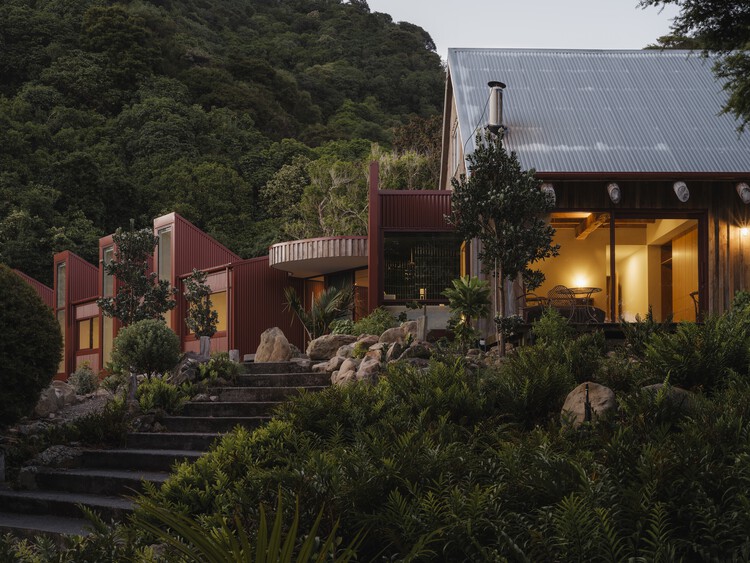
Cliff House  / GASAP - Exterior Photography, House InteriorsCliff House  / GASAP - House InteriorsCliff House  / GASAP - Interior Photography, House Interiors, KitchenCliff House  / GASAP - Exterior Photography, House InteriorsCliff House  / GASAP - More Images+ 26

  • Architects: GASAP
  • Area Area of this architecture project Area:  250 m²
  • Year Completion year of this architecture project Year:  2023

Casa del Loro / Workshop, Diseño y Construcción

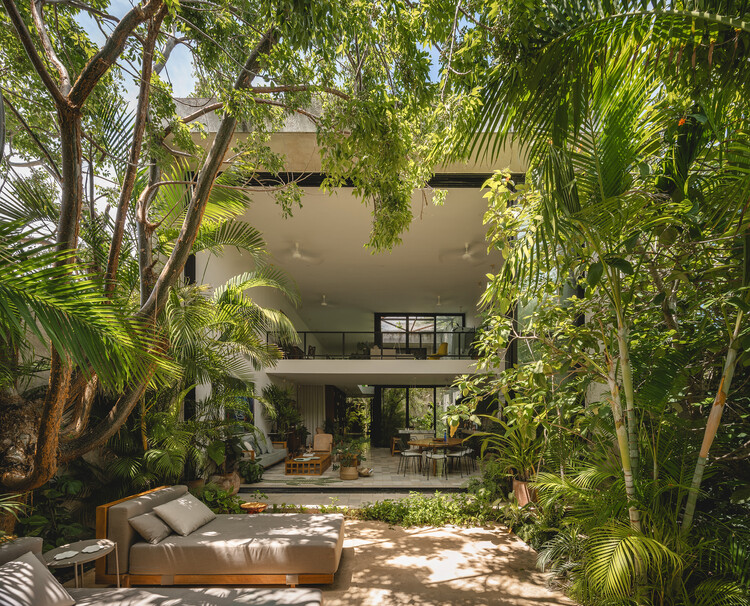
Casa del Loro / Workshop, Diseño y Construcción - House InteriorsCasa del Loro / Workshop, Diseño y Construcción - Interior Photography, House InteriorsCasa del Loro / Workshop, Diseño y Construcción - Interior Photography, House InteriorsCasa del Loro / Workshop, Diseño y Construcción - Interior Photography, House Interiors, ChairCasa del Loro / Workshop, Diseño y Construcción - More Images+ 24

  • Area Area of this architecture project Area:  360 m²
  • Year Completion year of this architecture project Year:  2025
  • Manufacturers Brands with products used in this architecture project
    Manufacturers:  Mosaicos Dzununcan, mido

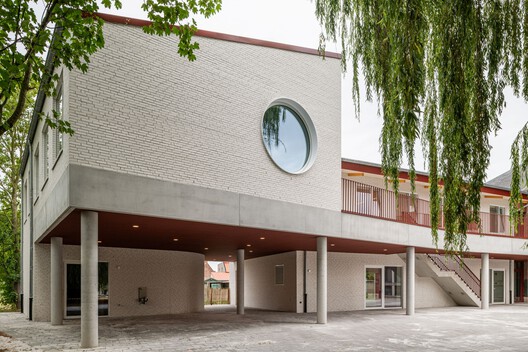
School De Hagewinde Roeselare / laagland architecten

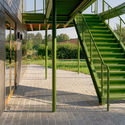
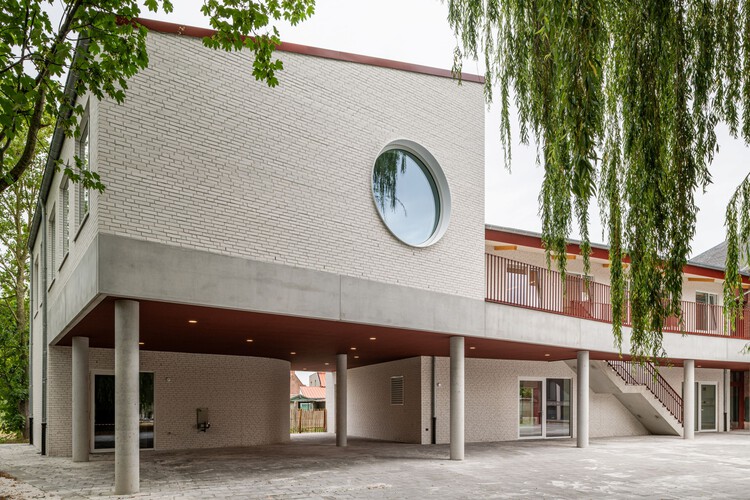
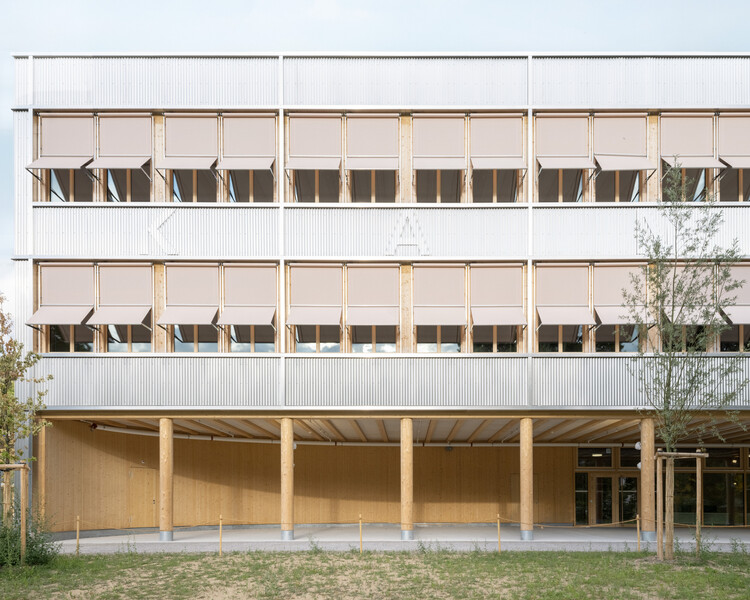
School De Hagewinde Roeselare / laagland architecten - Exterior Photography, Extension, Stairs, HandrailSchool De Hagewinde Roeselare / laagland architecten - Exterior Photography, Extension, Handrail, Fence, StairsSchool De Hagewinde Roeselare / laagland architecten - Interior Photography, ExtensionSchool De Hagewinde Roeselare / laagland architecten - Interior Photography, ExtensionSchool De Hagewinde Roeselare / laagland architecten - More Images+ 26

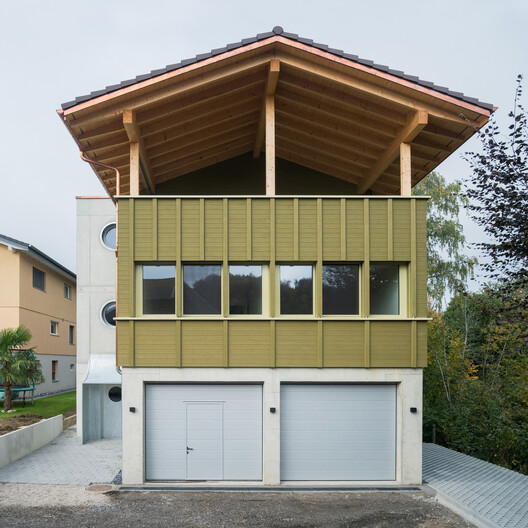
Ersatzneubau Winkel / Kollektiv.w AG

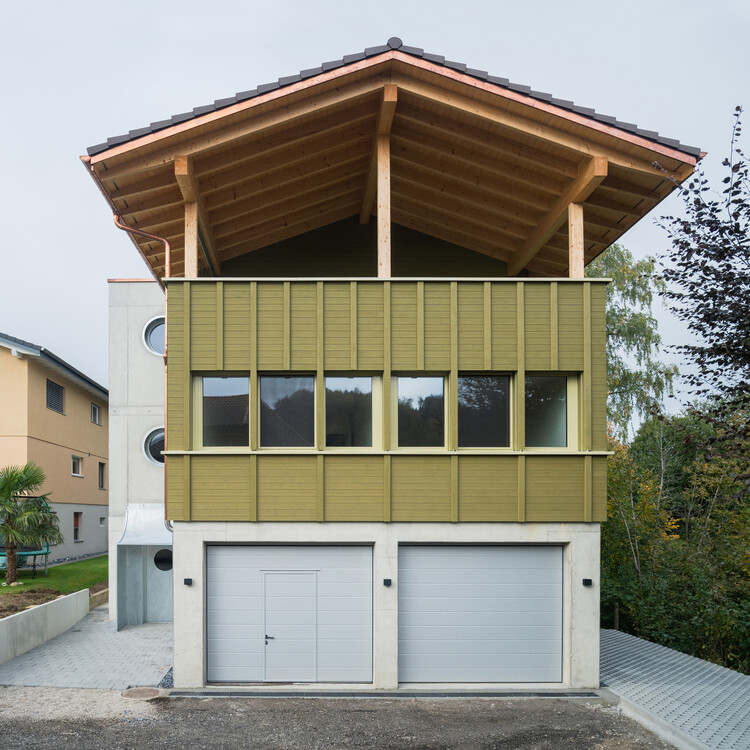
Ersatzneubau Winkel / Kollektiv.w AG - Exterior Photography, HousesErsatzneubau Winkel / Kollektiv.w AG - HousesErsatzneubau Winkel / Kollektiv.w AG - Interior Photography, Houses, BalconyErsatzneubau Winkel / Kollektiv.w AG - Interior Photography, Houses, BeamErsatzneubau Winkel / Kollektiv.w AG - More Images+ 25

  • Architects: Kollektiv.w AG
  • Area Area of this architecture project Area:  122 m²
  • Year Completion year of this architecture project Year:  2024

House with Rope and Ladder / Förstberg Ling

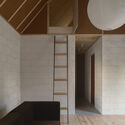
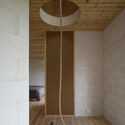
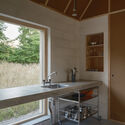
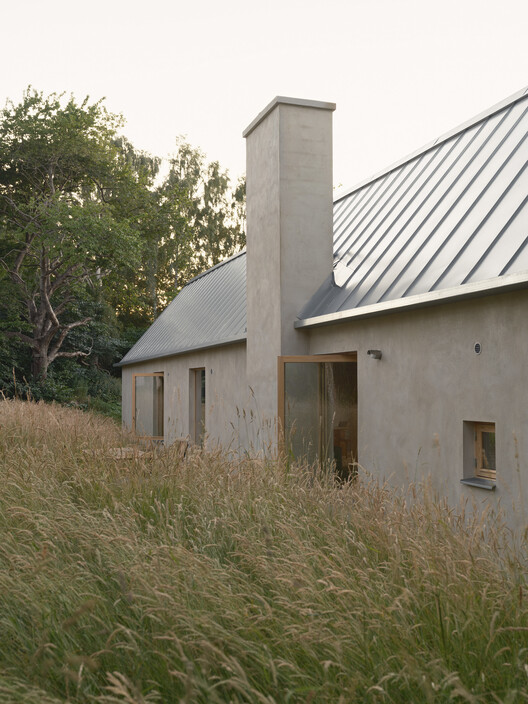
House with Rope and Ladder / Förstberg Ling	 - Exterior Photography, House InteriorsHouse with Rope and Ladder / Förstberg Ling	 - Interior Photography, House Interiors, LightingHouse with Rope and Ladder / Förstberg Ling	 - Interior Photography, House Interiors, LightingHouse with Rope and Ladder / Förstberg Ling	 - House InteriorsHouse with Rope and Ladder / Förstberg Ling	 - More Images+ 14

  • Architects: Förstberg Ling
  • Area Area of this architecture project Area:  150 m²
  • Year Completion year of this architecture project Year:  2025

French Creek Workshops House / Wittman Estes

French Creek Workshops House / Wittman Estes - SustainabilityFrench Creek Workshops House / Wittman Estes - Exterior Photography, SustainabilityFrench Creek Workshops House / Wittman Estes - Interior Photography, Sustainability, Table, ChairFrench Creek Workshops House / Wittman Estes - SustainabilityFrench Creek Workshops House / Wittman Estes - More Images+ 26

Black Miller House / Three Sixty Architecture

Black Miller House / Three Sixty Architecture - ExtensionBlack Miller House / Three Sixty Architecture - ExtensionBlack Miller House / Three Sixty Architecture - Interior Photography, Extension, Beam, ChairBlack Miller House / Three Sixty Architecture - Interior Photography, Extension, Lighting, ChairBlack Miller House / Three Sixty Architecture - More Images+ 11

Súria Library / Javier de las Heras Solé

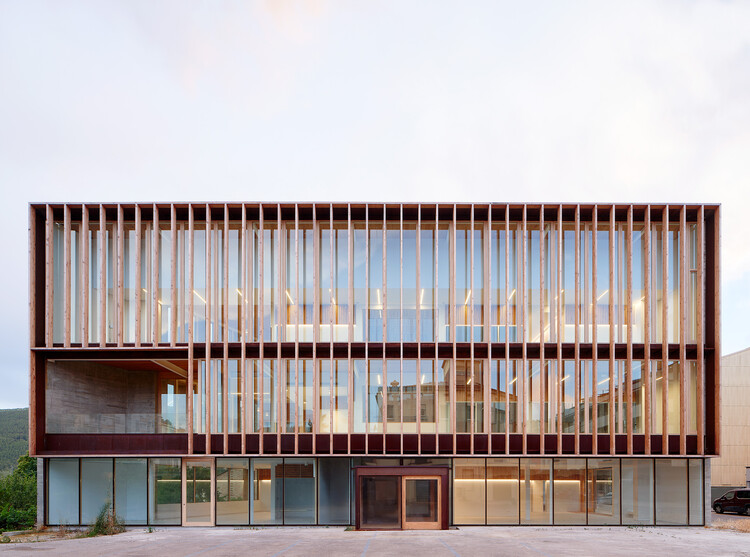
Súria Library / Javier de las Heras Solé - Exterior Photography, Cultural InteriorsSúria Library / Javier de las Heras Solé - Cultural InteriorsSúria Library / Javier de las Heras Solé - Cultural InteriorsSúria Library / Javier de las Heras Solé - Cultural InteriorsSúria Library / Javier de las Heras Solé - More Images+ 34

Hotel Amares / Cel-Ras Arquitectura

Hotel Amares / Cel-Ras Arquitectura - Exterior Photography, Hospitality Interiors, GardenHotel Amares / Cel-Ras Arquitectura - Hospitality InteriorsHotel Amares / Cel-Ras Arquitectura - Interior Photography, Hospitality Interiors, ChairHotel Amares / Cel-Ras Arquitectura - Hospitality InteriorsHotel Amares / Cel-Ras Arquitectura - More Images+ 15

  • Area Area of this architecture project Area:  5340 m²
  • Year Completion year of this architecture project Year:  2026

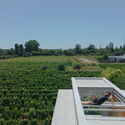
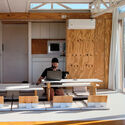
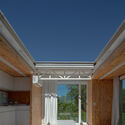
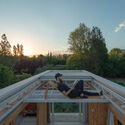
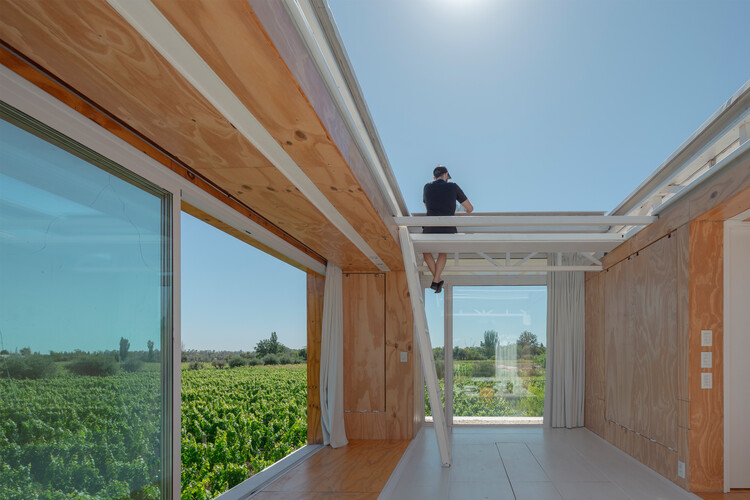
The Vineyard HOUSE? / Lauti Esain

The Vineyard HOUSE? / Lauti Esain - Exterior Photography, Houses, GardenThe Vineyard HOUSE? / Lauti Esain - Interior Photography, HousesThe Vineyard HOUSE? / Lauti Esain - Exterior Photography, HousesThe Vineyard HOUSE? / Lauti Esain - Exterior Photography, HousesThe Vineyard HOUSE? / Lauti Esain - More Images+ 29

  • Architects: Lauti Esain
  • Area Area of this architecture project Area:  33 m²
  • Year Completion year of this architecture project Year:  2026

New Cantonal School Wattwil / Gunz & Künzle Architekt*innen

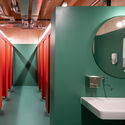
New Cantonal School Wattwil / Gunz & Künzle Architekt*innen - Interior Photography, Schools , Column, BeamNew Cantonal School Wattwil / Gunz & Künzle Architekt*innen - Interior Photography, Schools New Cantonal School Wattwil / Gunz & Künzle Architekt*innen - Schools New Cantonal School Wattwil / Gunz & Künzle Architekt*innen - Interior Photography, Schools , Bathroom, SinkNew Cantonal School Wattwil / Gunz & Künzle Architekt*innen - More Images+ 30

  • Area Area of this architecture project Area:  14730 m²
  • Year Completion year of this architecture project Year:  2026
  • Manufacturers Brands with products used in this architecture project
    Manufacturers:  Embru , Kvadrat, Lammhults, Lehni, Seledue

House in Dahiya / Studio Toggle

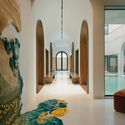
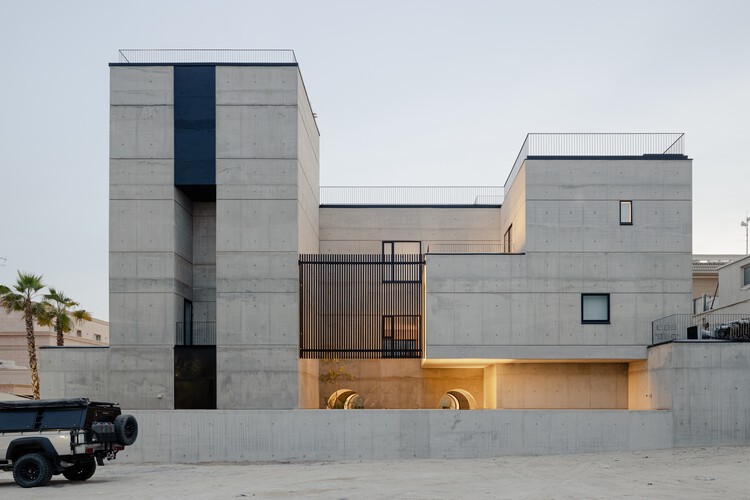
House in Dahiya / Studio Toggle - Exterior Photography, Houses, BalconyHouse in Dahiya / Studio Toggle - Interior Photography, Houses, Courtyard, StairsHouse in Dahiya / Studio Toggle - HousesHouse in Dahiya / Studio Toggle - Interior Photography, Houses, Arch, ArcadeHouse in Dahiya / Studio Toggle - More Images+ 31

•
Abdullah al-Salem, Kuwait
  • Architects: Studio Toggle
  • Area Area of this architecture project Area:  1950 m²
  • Year Completion year of this architecture project Year:  2026
  • Manufacturers Brands with products used in this architecture project
    Manufacturers:  Amura Lab, Comatco, ConceptCom, Daikin, Ferreira de Sá, +10

Country House / Arquipélago Arquitetos

Country House / Arquipélago Arquitetos - Exterior Photography, Houses, ForestCountry House / Arquipélago Arquitetos - HousesCountry House / Arquipélago Arquitetos - Interior Photography, Houses, Beam, ChairCountry House / Arquipélago Arquitetos - HousesCountry House / Arquipélago Arquitetos - More Images+ 28

Tiny House Razzi / Stanaćev Granados

Tiny House Razzi / Stanaćev Granados - Exterior Photography, House InteriorsTiny House Razzi / Stanaćev Granados - Interior Photography, House Interiors, BeamTiny House Razzi / Stanaćev Granados - Interior Photography, House Interiors, BeamTiny House Razzi / Stanaćev Granados - Exterior Photography, House InteriorsTiny House Razzi / Stanaćev Granados - More Images+ 18

  • Architects: Stanaćev Granados
  • Area Area of this architecture project Area:  35 m²
  • Year Completion year of this architecture project Year:  2023

Centre Haselstauden Dornbirn / Cukrowicz Nachbaur Architekten
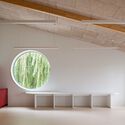
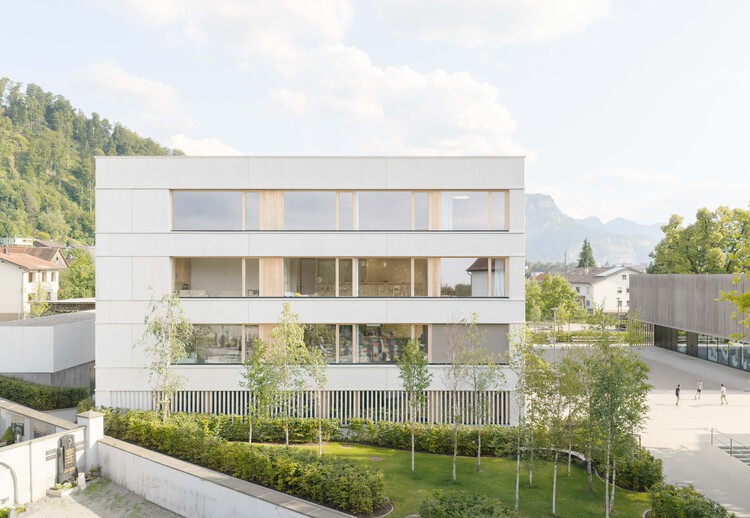
Centre Haselstauden Dornbirn / Cukrowicz Nachbaur Architekten - Exterior Photography, Day CareCentre Haselstauden Dornbirn / Cukrowicz Nachbaur Architekten - Day CareCentre Haselstauden Dornbirn / Cukrowicz Nachbaur Architekten - Interior Photography, Day CareCentre Haselstauden Dornbirn / Cukrowicz Nachbaur Architekten - Interior Photography, Day CareCentre Haselstauden Dornbirn / Cukrowicz Nachbaur Architekten - More Images+ 19
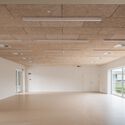
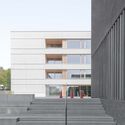
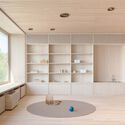
  • Area Area of this architecture project Area:  1519 m²
  • Year Completion year of this architecture project Year:  2025
  • Manufacturers Brands with products used in this architecture project
    Manufacturers:  Arper Pix

Temple of Togetherness / Bunga Design Atelier

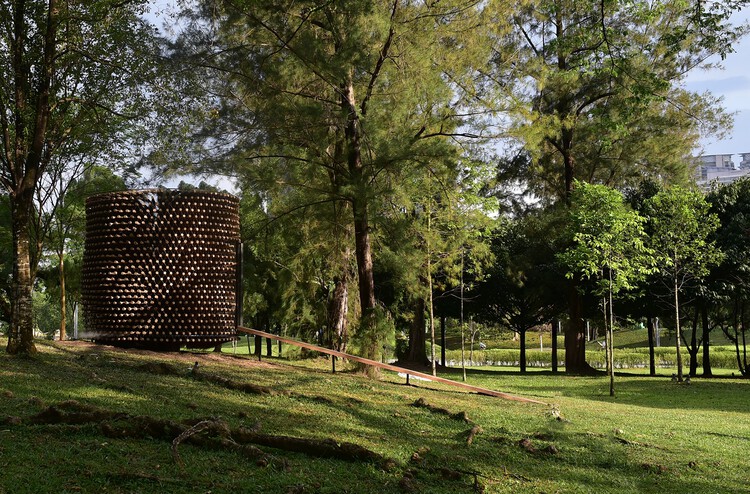
Temple of Togetherness / Bunga Design Atelier - Exterior Photography, Installations & StructuresTemple of Togetherness / Bunga Design Atelier - Installations & StructuresTemple of Togetherness / Bunga Design Atelier - Installations & StructuresTemple of Togetherness / Bunga Design Atelier - Installations & StructuresTemple of Togetherness / Bunga Design Atelier - More Images+ 27

  • Area Area of this architecture project Area:  10 ft²
  • Year Completion year of this architecture project Year:  2023