1. ArchDaily
  2. Wood

Wood

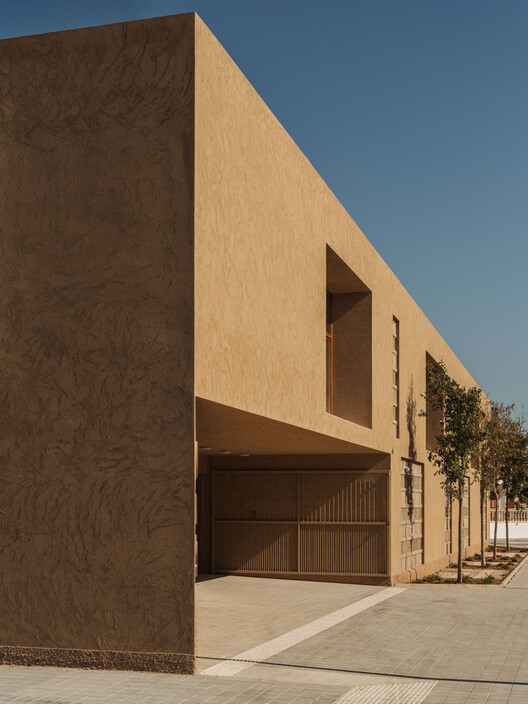
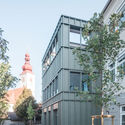
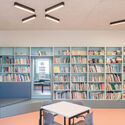
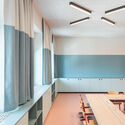
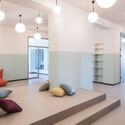
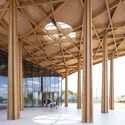
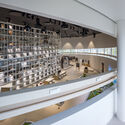
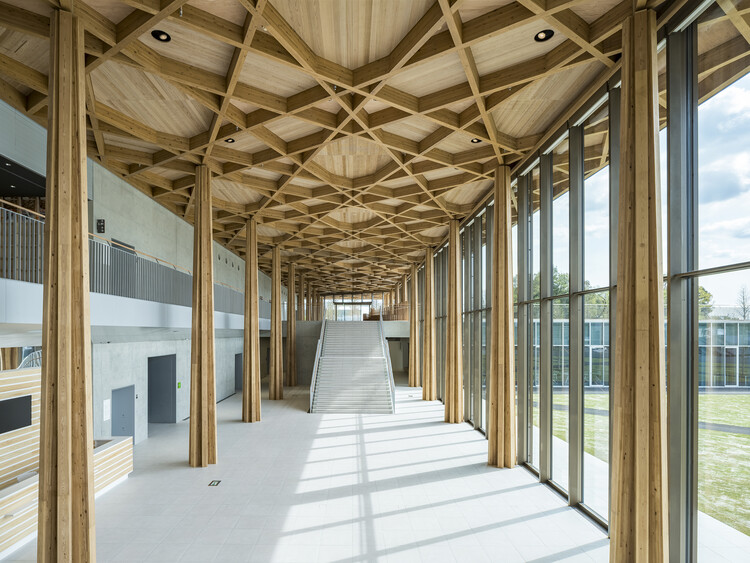
Public Library in Choszczówka / Ambient

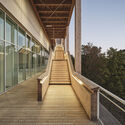
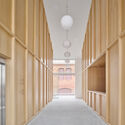
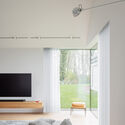
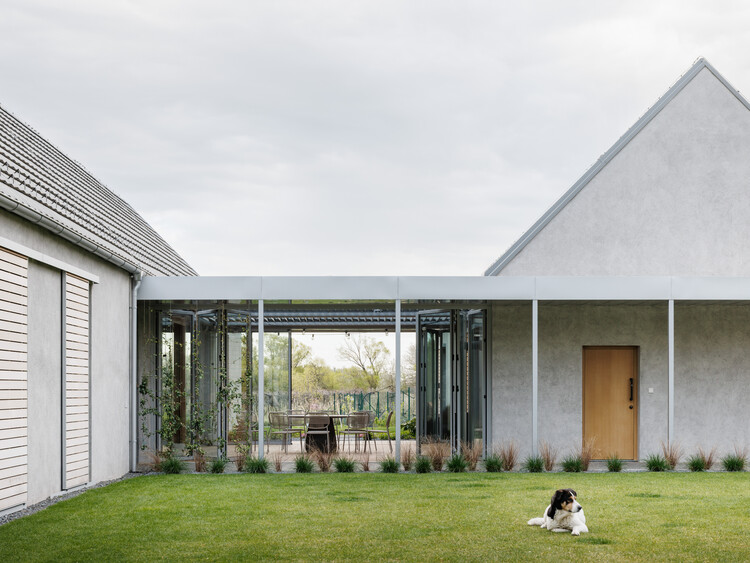
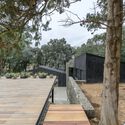
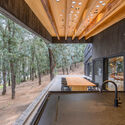
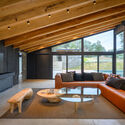
Public Library in Choszczówka / Ambient - Exterior Photography, Library, CourtyardPublic Library in Choszczówka / Ambient - Exterior Photography, LibraryPublic Library in Choszczówka / Ambient - Interior Photography, LibraryPublic Library in Choszczówka / Ambient - LibraryPublic Library in Choszczówka / Ambient - More Images+ 37

Warszawa, Poland
  • Architects: Ambient
  • Area Area of this architecture project Area:  625
  • Year Completion year of this architecture project Year:  2024
  • Manufacturers Brands with products used in this architecture project
    Manufacturers:  VELUX Commercial, Fermacell, Forbo, Steico, Troldekt

Casa Loto / Ezequiel Farca Studio

Casa Loto / Ezequiel Farca Studio - Residential InteriorsCasa Loto / Ezequiel Farca Studio - Exterior Photography, Residential InteriorsCasa Loto / Ezequiel Farca Studio - Interior Photography, Residential Interiors, LightingCasa Loto / Ezequiel Farca Studio - Exterior Photography, Residential Interiors, ChairCasa Loto / Ezequiel Farca Studio - More Images+ 14

  • Area Area of this architecture project Area:  1110
  • Year Completion year of this architecture project Year:  2024
  • Manufacturers Brands with products used in this architecture project
    Manufacturers:  Dornbracht, Cemex, Piacere, Sunbrella

Rehabilitation of the Orrios Exchange building / Oscar Escuder Arquitectura

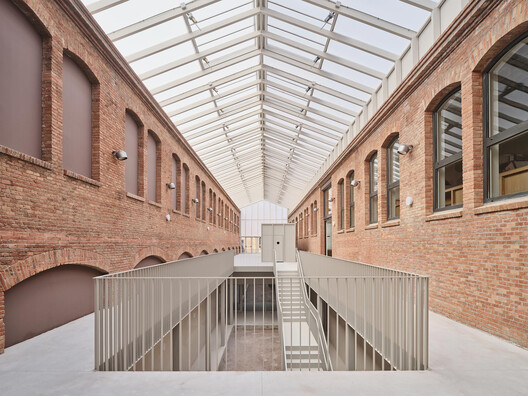
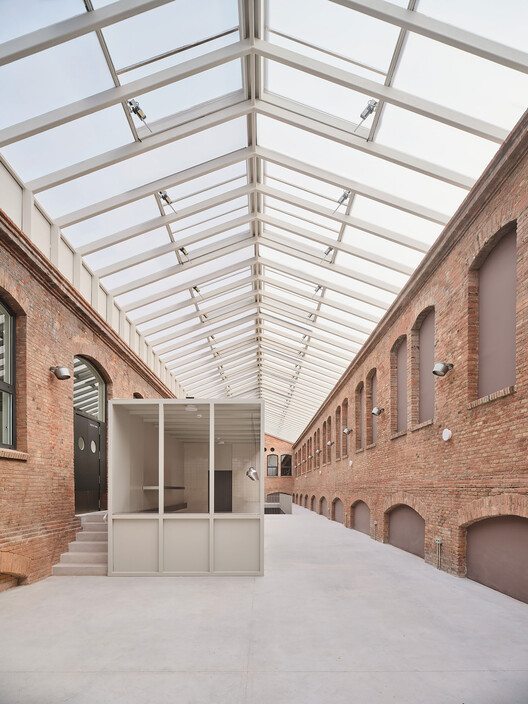
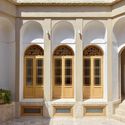
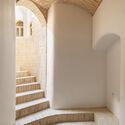
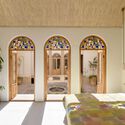
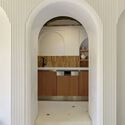
Rehabilitation of the Orrios Exchange building / Oscar Escuder Arquitectura - Exterior Photography, Renovation, Arch, ArcadeRehabilitation of the Orrios Exchange building / Oscar Escuder Arquitectura - Interior Photography, Renovation, Arch, Arcade, StairsRehabilitation of the Orrios Exchange building / Oscar Escuder Arquitectura - Interior Photography, Renovation, StairsRehabilitation of the Orrios Exchange building / Oscar Escuder Arquitectura - RenovationRehabilitation of the Orrios Exchange building / Oscar Escuder Arquitectura - More Images+ 23

A12 Apartment / DKA

A12 Apartment / DKA - Interior Photography, Residential Interiors, Kitchen, Lighting, Table, Chair, CountertopA12 Apartment / DKA - Residential InteriorsA12 Apartment / DKA - Exterior Photography, Residential Interiors, Bedroom, Lighting, BedA12 Apartment / DKA - Residential InteriorsA12 Apartment / DKA - More Images+ 22

Katūvu Hut / HUT atelier d'architecture

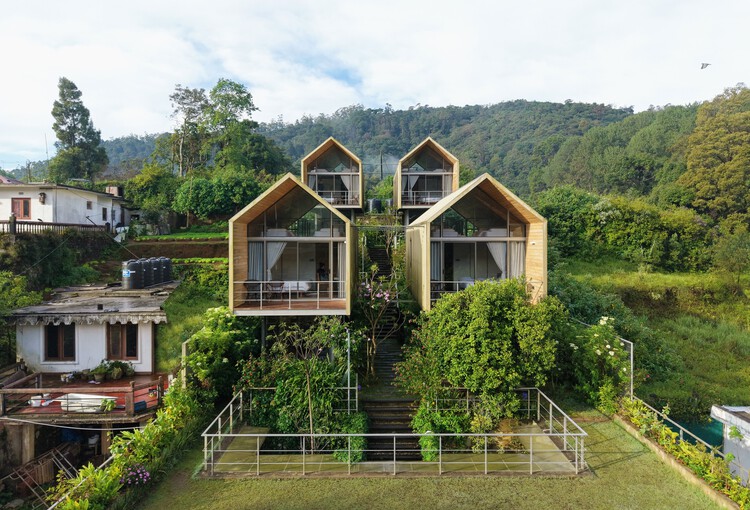
Katūvu Hut / HUT atelier d'architecture - Landscape ArchitectureKatūvu Hut / HUT atelier d'architecture - Landscape ArchitectureKatūvu Hut / HUT atelier d'architecture - Interior Photography, Landscape ArchitectureKatūvu Hut / HUT atelier d'architecture - Landscape ArchitectureKatūvu Hut / HUT atelier d'architecture - More Images+ 13

Hybrid Infrastructure Doble Erre / Morphism

Hybrid Infrastructure  Doble Erre / Morphism - Interior Photography, RenovationHybrid Infrastructure  Doble Erre / Morphism - Interior Photography, Renovation, Balcony, StairsHybrid Infrastructure  Doble Erre / Morphism - RenovationHybrid Infrastructure  Doble Erre / Morphism - Interior Photography, RenovationHybrid Infrastructure  Doble Erre / Morphism - More Images+ 26

  • Architects: Morphism
  • Area Area of this architecture project Area:  215
  • Year Completion year of this architecture project Year:  2026

Country House in Boladala Village / ARC Architects

Country House in Boladala Village / ARC Architects - HousesCountry House in Boladala Village / ARC Architects - Exterior Photography, Houses, BeamCountry House in Boladala Village / ARC Architects - Interior Photography, Houses, Lighting, Table, ChairCountry House in Boladala Village / ARC Architects - Interior Photography, Houses, Beam, Chair, TableCountry House in Boladala Village / ARC Architects - More Images+ 39

Baladala, Uzbekistan
  • Architects: ARC Architects
  • Area Area of this architecture project Area:  580
  • Year Completion year of this architecture project Year:  2026

Floral Pavilion / genarchitects

Floral Pavilion / genarchitects - PavilionFloral Pavilion / genarchitects - Interior Photography, Pavilion, ChairFloral Pavilion / genarchitects - PavilionFloral Pavilion / genarchitects - Exterior Photography, Pavilion, GardenFloral Pavilion / genarchitects - More Images+ 24

Casa Galería / Sommet

Casa Galería / Sommet - House InteriorsCasa Galería / Sommet - House InteriorsCasa Galería / Sommet - House InteriorsCasa Galería / Sommet - Interior Photography, House InteriorsCasa Galería / Sommet - More Images+ 35

  • Architects: Sommet
  • Area Area of this architecture project Area:  571
  • Year Completion year of this architecture project Year:  2025
  • Manufacturers Brands with products used in this architecture project
    Manufacturers:  Knauf, Aluminier, AutoCAD, VASA

El Trebol House / Engelman Estudio

El Trebol House / Engelman Estudio - Interior Photography, Houses, Beam, ChairEl Trebol House / Engelman Estudio - HousesEl Trebol House / Engelman Estudio - Interior Photography, Houses, Beam, ChairEl Trebol House / Engelman Estudio - Interior Photography, Houses, BeamEl Trebol House / Engelman Estudio - More Images+ 19

San Carlos de Bariloche, Argentina
  • Architects: Engelman Estudio
  • Area Area of this architecture project Area:  195
  • Year Completion year of this architecture project Year:  2026
  • Manufacturers Brands with products used in this architecture project
    Manufacturers:  Condor Andino, Loro Negro

Split Mass Residence / K-Thengono Design Studio

Split Mass Residence / K-Thengono Design Studio - HousesSplit Mass Residence / K-Thengono Design Studio - Interior Photography, HousesSplit Mass Residence / K-Thengono Design Studio - Interior Photography, Houses, ChairSplit Mass Residence / K-Thengono Design Studio - HousesSplit Mass Residence / K-Thengono Design Studio - More Images+ 27

Banten, Indonesia
  • Year Completion year of this architecture project Year:  2026
  • Manufacturers Brands with products used in this architecture project
    Manufacturers:  Toto, Casa Italia, Daikin, Dezign District, Fio Carpet, +6

Caloz Bramois House / R2A Architectes
Caloz Bramois House / R2A Architectes - Interior Photography, House Interiors, KitchenCaloz Bramois House / R2A Architectes - House InteriorsCaloz Bramois House / R2A Architectes - House InteriorsCaloz Bramois House / R2A Architectes - Interior Photography, House InteriorsCaloz Bramois House / R2A Architectes - More Images+ 17
Cabin Sande / Helen & Hard architects

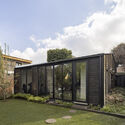
Cabin Sande / Helen & Hard architects - Exterior Photography, Houses, CoastCabin Sande / Helen & Hard architects - Interior Photography, HousesCabin Sande / Helen & Hard architects - Interior Photography, HousesCabin Sande / Helen & Hard architects - HousesCabin Sande / Helen & Hard architects - More Images+ 13

Gochang Hwang Yunseok Library / Hyunjoon Yoo + Partners

Gochang Hwang Yunseok Library / Hyunjoon Yoo + Partners - Drawings, LibraryGochang Hwang Yunseok Library / Hyunjoon Yoo + Partners - LibraryGochang Hwang Yunseok Library / Hyunjoon Yoo + Partners - Interior Photography, LibraryGochang Hwang Yunseok Library / Hyunjoon Yoo + Partners - Interior Photography, Library, BeamGochang Hwang Yunseok Library / Hyunjoon Yoo + Partners - More Images+ 19

Gochang-gun, South Korea

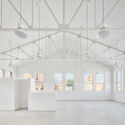
Salle de médiation culturelle / atelier iso architectes

Salle de médiation culturelle / atelier iso architectes - Visual Arts CenterSalle de médiation culturelle / atelier iso architectes - Visual Arts CenterSalle de médiation culturelle / atelier iso architectes - Visual Arts CenterSalle de médiation culturelle / atelier iso architectes - Visual Arts CenterSalle de médiation culturelle / atelier iso architectes - More Images+ 8

DR House / ARC Architects

DR House / ARC Architects - HousesDR House / ARC Architects - HousesDR House / ARC Architects - HousesDR House / ARC Architects - HousesDR House / ARC Architects - More Images+ 30

Tashkent, Uzbekistan
  • Architects: ARC Architects
  • Area Area of this architecture project Area:  697
  • Year Completion year of this architecture project Year:  2025

Raw & Warm Residence / Habitat Architects

Raw & Warm Residence / Habitat Architects - Interior Photography, Residential Interiors, LightingRaw & Warm Residence / Habitat Architects - Interior Photography, Residential Interiors, DoorRaw & Warm Residence / Habitat Architects - Interior Photography, Residential Interiors, Table, Chair, LightingRaw & Warm Residence / Habitat Architects - Residential InteriorsRaw & Warm Residence / Habitat Architects - More Images+ 23

  • Architects: Habitat Architects
  • Area Area of this architecture project Area:  119
  • Year Completion year of this architecture project Year:  2026

Cuattro Casa de Café / Faci Leboreiro

Cuattro Casa de Café / Faci Leboreiro - Interior Photography, Mixed Use Architecture, Deck, BeamCuattro Casa de Café / Faci Leboreiro - Mixed Use ArchitectureCuattro Casa de Café / Faci Leboreiro - Interior Photography, Mixed Use Architecture, ColumnCuattro Casa de Café / Faci Leboreiro - Exterior Photography, Mixed Use ArchitectureCuattro Casa de Café / Faci Leboreiro - More Images+ 17